
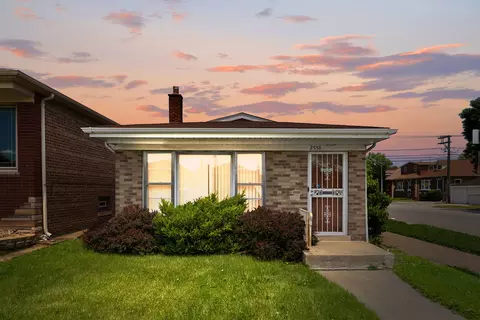
- $140,000
- 3Bd
- 2Ba
- 1,140 Sq Ft
SOLD 08/20/26


Last sold 07/09/2008 after 16 Days
bed
bath
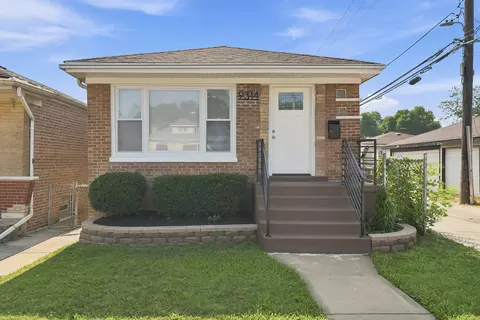
| Property type House | Neighborhood | Year built 1956 | HOA fee $0/month | Parking 2 garage spaces | Rental estimate |

| Overview | |
| Cooling/AC | Central Air |
| Heating | Forced Air |
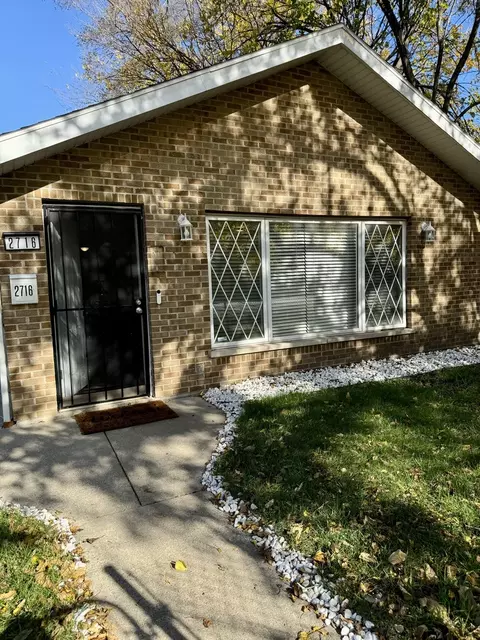
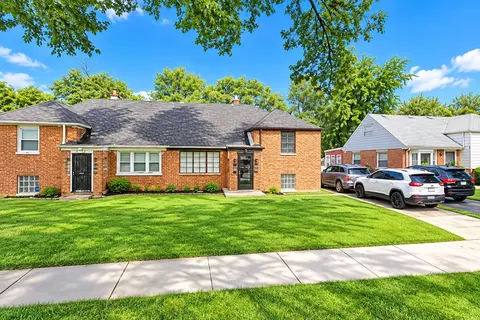
| Levels/Style | Ranch |
| MLS # | 6937859 |
| Virtual Tour | N/A |
| Status | Closed |
| SubType | 1 Story |
| Type | Detached Single |
| Property Tax $ | 352.46 |
| Year Built | 1956 |
| HOA Fee $ | 0, Not Applicable |
| Interior | |
| # Full Baths | 1 |
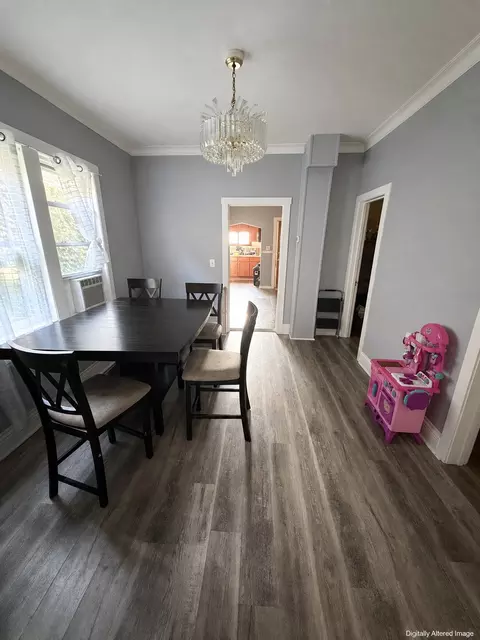
| Dining Room | Combined W/ LivRm |
| Total # of Rooms | 6 |
| Accessibility Features | No |
| Exterior | |
| Foundation | Concrete Perimeter |
| Roof | Asphalt |
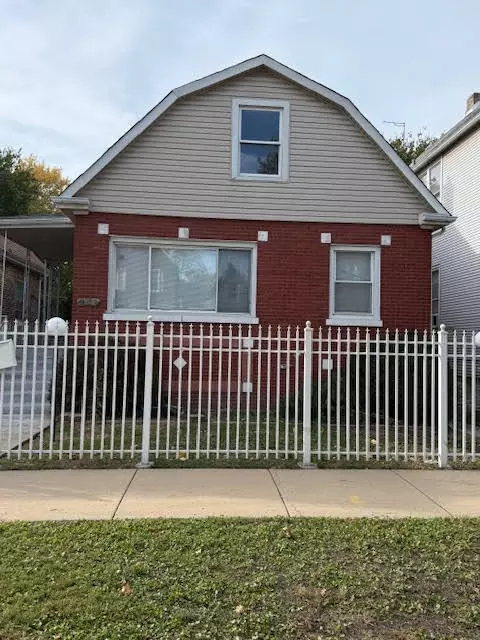
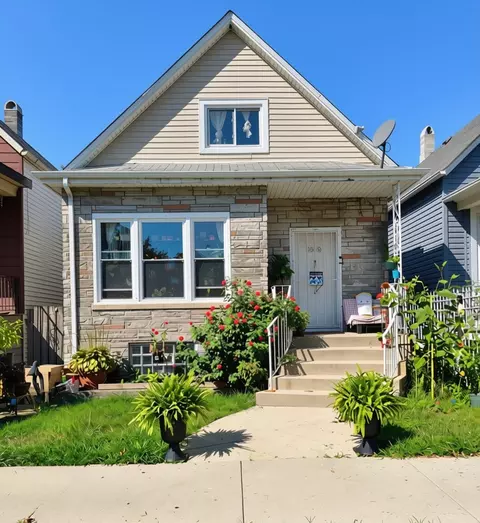
| Construction | Brick |
| # Garage Spaces | 2 |
| Patio and Porch | Patio |
| Lot Desc | Less Than 0.25 Acre |
| Amenities / Utilities | |
| Sewer/ Septic Desc | Public Sewer |
| Water Source | Lake Michigan |
| HOA Fee Includes | None |
| Location | |
| Area | CHI - Calumet Heights |
| County | Cook |
| Elementary School District | 299 |
| Middle School District | 299 |
| High School District | 299 |
| APN | 26063100460000 |
MLS # 06937859| Est. value | Bed/bath | Sqft | mi | |
|---|---|---|---|---|
| 2552 E 93rd St, Chicago, IL 60617 | $219,000 | 3/1 | 1,092 | 0.01 |
| 2546 E 93rd St, Chicago, IL 60617 | $250,000 | 3/1 | 1,370 | 0.01 |
| 2554 E 93rd St, Chicago, IL 60617 | $238,000 | 3/1 | 1,230 | 0.01 |
| 2542 E 93rd St, Chicago, IL 60617 | $256,000 | 3/1 | 1,259 | 0.01 |
| 2558 E 93rd St, Chicago, IL 60617 | $175,000 | 3/2 | 1,140 | 0.02 |
| 2538 E 93rd St, Chicago, IL 60617 | $256,000 | 2/1 | 1,274 | 0.02 |
| 9238 S Colfax Ave, Chicago, IL 60617 | $255,000 | 3/1 | 1,332 | 0.03 |
| 2530 E 93rd St, Chicago, IL 60617 | $266,000 | 3/1 | 1,672 | 0.03 |
Estimated values are based on public record data and automated valuation models. Values are not guaranteed and may not reflect current market conditions.
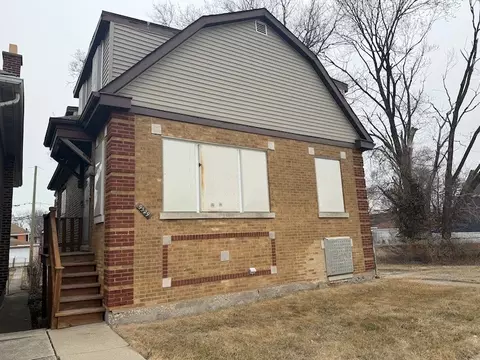
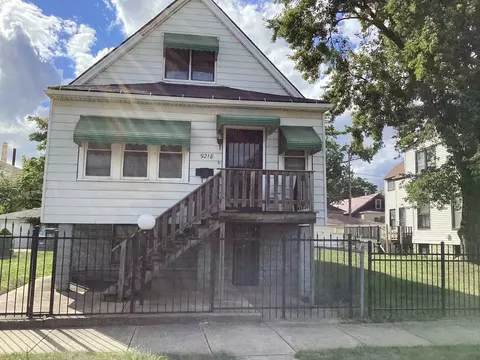
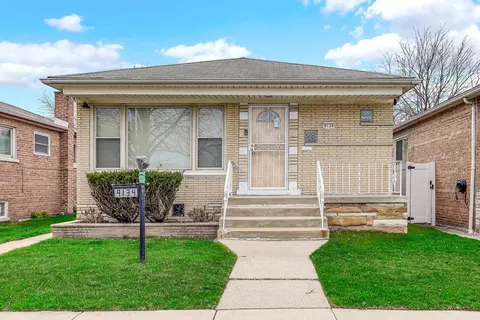
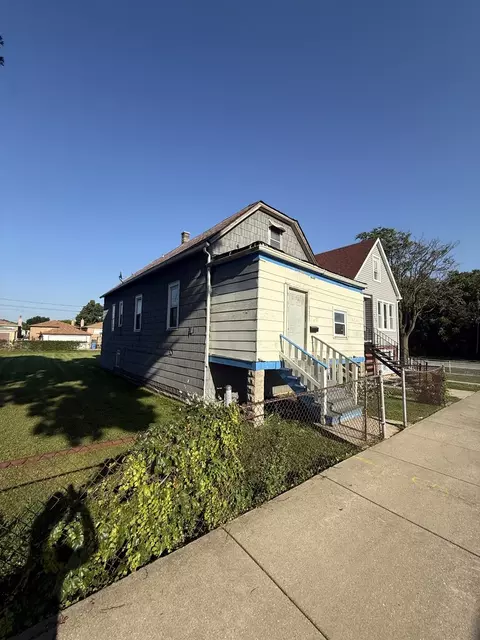
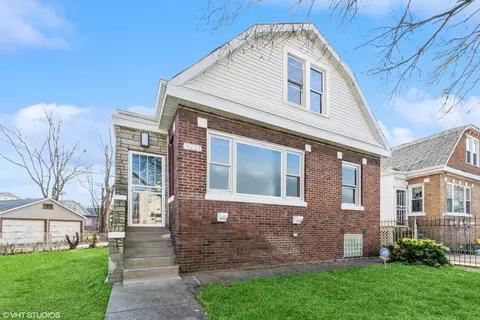
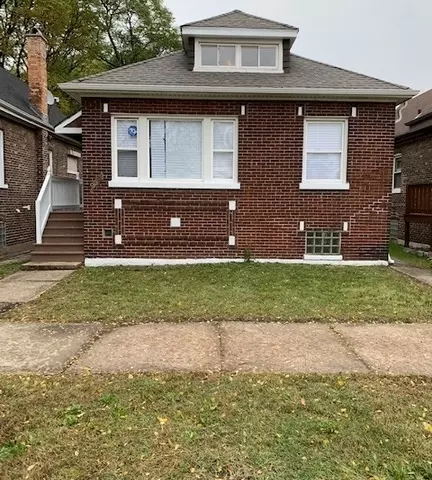
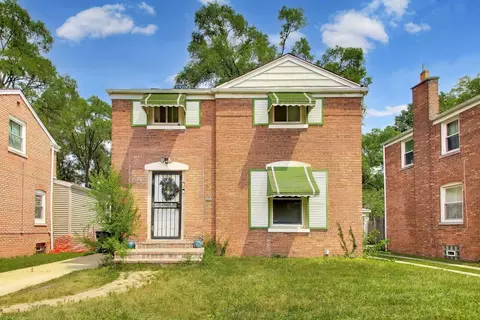
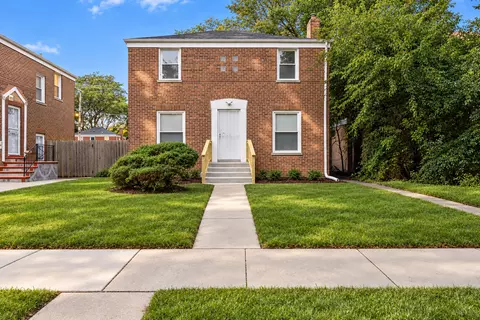
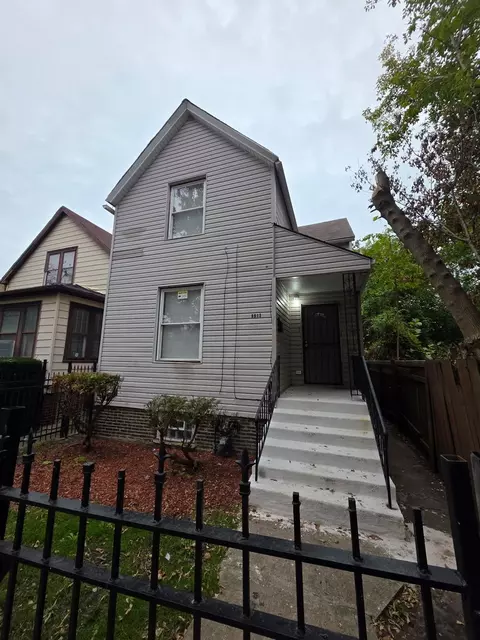
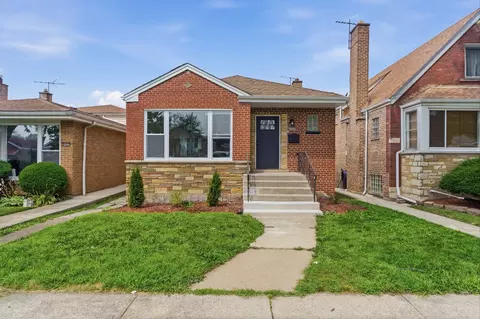
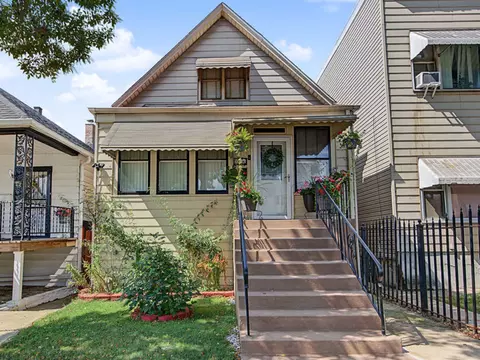
$359,000
$299,900
$175,000
$270,000
$189,000
$249,000
$287,450
$325,000
$225,500
$234,900
$294,950
$320,000
$235,000
$189,450
$100,000
$254,950
$339,000
$140,000
$160,000
$209,450
$234,900
$427,500
$179,000
$249,450
$259,000
$213,350
$350,000
$355,000
$250,000
$170,000