
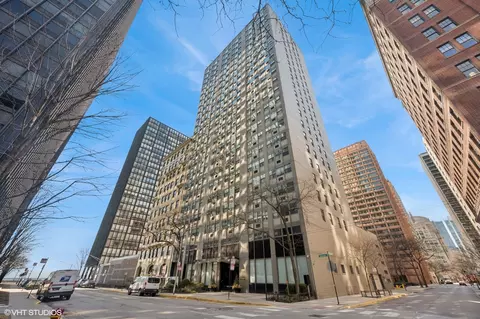

- $143,500
- —Bd
- 1Ba
- 635 Sq Ft
SOLD


Last sold 06/16/2011 for $119K
bed
bath
Sqft ($218/Sqft)
| Property type Attached Single | Neighborhood | Year built 1957 | HOA fee $407/month | Movoto estimate | Parking 1 garage spaces | Rental estimate |
| Property | |
| Approx Year Built | 1957 |
| Property Type | Attached Single |
| Exposure | N (North) |
| New Construction | N |
| Lot Dimensions | COMMON |
| Taxes | 1329 |
| Parcel Identification Number | 17032220251080 |
| Tax Exemptions | Homeowner |
| Tax Year | 2009 |
| General Information | None |
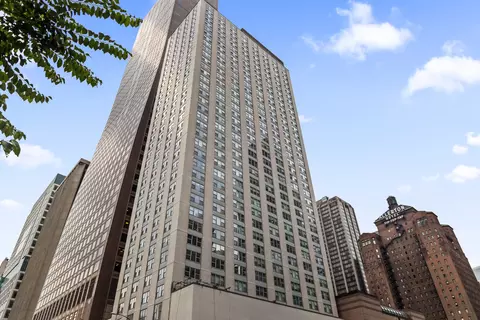
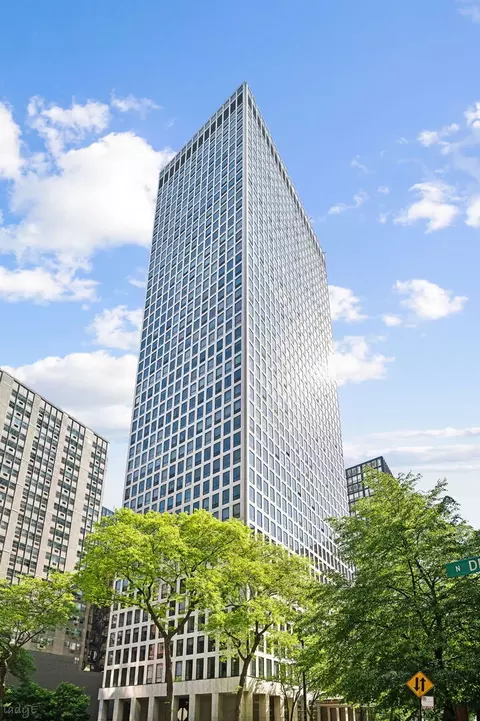
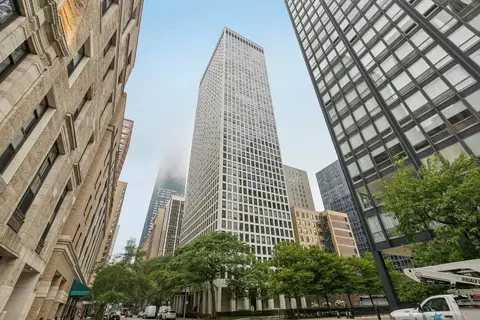
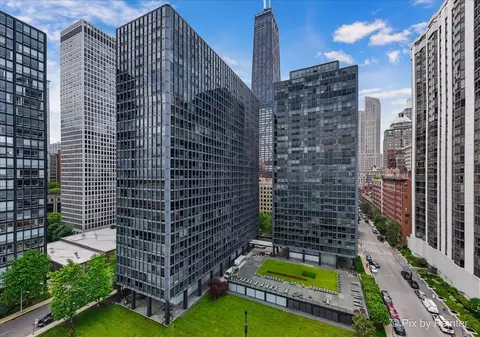
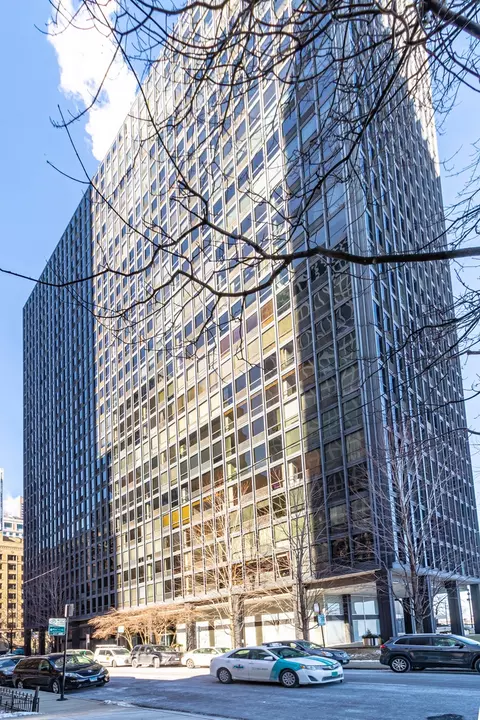
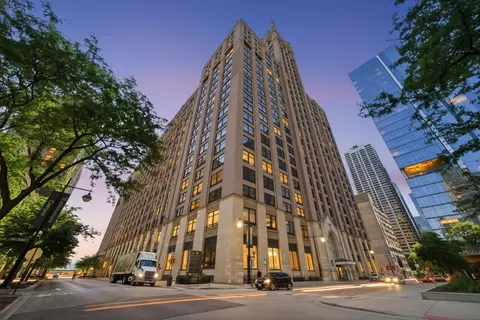
| Remarks | LARGE STUDIO WITH AMAZING NORTH SHORE VIEWS. METICULOUSLY MAINTAINED HOME! GREAT LAYOUT W/GLASS BLOCK WALL SEPARATION, OAK HARDWOOD FLOORS & CUSTOM PAINT. WHITE KITCHEN & BATH, WOOD BLINDS & GREAT CLOSET SPACE. FULL AMENTIY BLDG IN EXCELLENT NEIGHBORHOOD - 24HR DOORMAN, ROOFTOP DECK & PARTY ROOM. STEPS TO MICHIGAN AVE, SHOPS, RESTAURANTS, ENTERTAINMENT & MUCH MORE! |
| Pets Allowed (Y/N) | Yes |
| Master Association Fee | No |
| Disability Access and/or Equipped | No |
| Approximate SqFt | 550 |
| Assessment/Association Dues $ | 407 |
| Frequency | Monthly |
| Interior | |
| Total Full & 1/2 Baths | 1 |
| # Full Baths | 1 |
| Master Bedroom Bath | None |
| Basement Bathrooms (Y/N) | No |
| Bedroom 2 Level | Not Applicable |
| Bedroom 3 Level | Not Applicable |
| Bedroom 4 Level | Not Applicable |
| Master Bedroom Level | Not Applicable |
| Laundry Level | Not Applicable |
| Additional Room 5 Level | Not Applicable |
| Dining Room | Combined W/ LivRm |
| Basement Description | None |
| Kitchen Level | Main Level |
| Additional Room 4 Level | Not Applicable |
| Basement | None |
| Family Room Level | Not Applicable |
| Additional Room 3 Level | Not Applicable |
| Additional Room 2 Level | Not Applicable |
| Dining Room Size (ft.) | COMBO |
| Additional Room 6 Level | Not Applicable |
| Dining Room Level | Main Level |
| Additional Rooms | No Additional Rooms |
| Living Room Level | Main Level |
| Living Room Size (ft.) | 22X14 |
| Additional Rooms 1 Level | Not Applicable |
| Living Room Flooring | Hardwood |
| Kitchen Flooring | Ceramic Tile |
| Dining Room Flooring | Hardwood |
| Kitchen Size (ft.) | 11X07 |
| Rooms Count | 3 |
| Interior Property Features | Hardwood Floors, Storage |
| Exterior | |
| Foundation | Concrete |
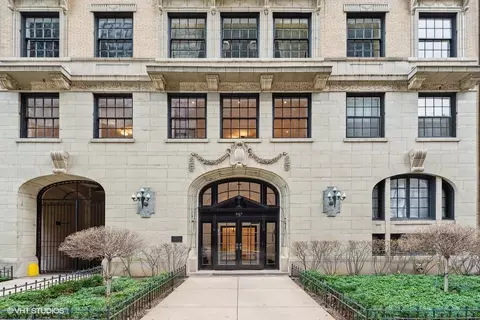
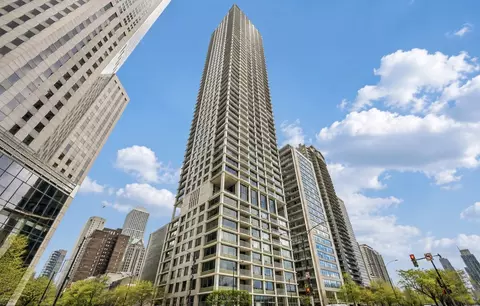
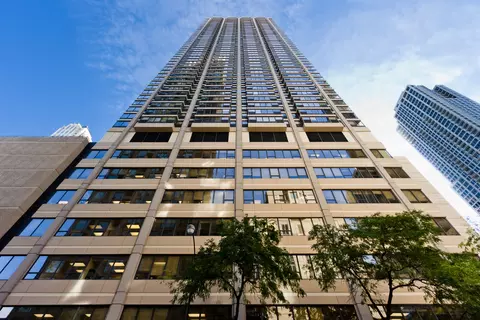
| Type Attached | High Rise (7+ Stories), Studio |
| Exterior Building Type | Concrete |
| Unit Floor Level | 21 |
| Total Units in Building | 164 |
| Garage Ownership | Fee/Leased |
| Lowest Parking Fee | 180 |
| Parking | Garage |
| Car Spaces | 1 |
| Garage On-Site | Yes |
| Garage Type | Attached |
| Garage Details | Heated |
| Garage Spaces | 1 |
| Amenities / Utilities | |
| Heat/Fuel | Forced Air |
| Air Conditioning | 1 (Window/Wall Unit) |
| Sewer | Sewer-Public |
| Water | Lake Michigan |
| Electricity | Circuit Breakers |
| Appliances | Oven/Range, Refrigerator |
| Common Area Amenities | Bike Room/Bike Trails, Door Person, Coin Laundry, Elevator, Storage, On Site Manager/Engineer, Party Room, Sundeck, Receiving Room |
| Pet Information | Cats OK, Pet Count Limitation |
| Location | |
| Waterfront Y/N | No |
| High School District | 299 |
| Elementary School District | 299 |
| Middle School District | 299 |
| Directions | MICHIGAN AVE TO DELAWARE, EAST ON DELAWARE TO PROPERTY |
| Est. value | Bed/bath | Sqft | mi | |
|---|---|---|---|---|
| 253 E Delaware Pl, #9g, Chicago, IL 60611 | $174,000 | 1/1 | — | 0.01 |
| 257 E Delaware Pl, #7c, Chicago, IL 60611 | $392,000 | 2/2 | — | 0.01 |
| 253 E Delaware Pl, #8b, Chicago, IL 60611 | $189,000 | —/— | — | 0.01 |
| 257 E Delaware Pl, #7b, Chicago, IL 60611 | $368,000 | —/— | — | 0.01 |
| 253 E Delaware Pl, #11g, Chicago, IL 60611 | $167,000 | 1/1 | — | 0.01 |
| 253 E Delaware Pl, #3g, Chicago, IL 60611 | $199,000 | 2/— | — | 0.01 |
| 253 E Delaware Pl, #18g, Chicago, IL 60611 | $200,000 | —/— | — | 0.01 |
| 257 E Delaware Pl, #6a, Chicago, IL 60611 | $307,000 | —/— | — | 0.01 |
Estimated values are based on public record data and automated valuation models. Values are not guaranteed and may not reflect current market conditions.
$359,000
$270,000
$299,900
$345,000
$400,000
$287,450
$330,000
$325,000
$239,000
$215,000
$550,000
$294,950
$320,000
$370,000
$747,000
$308,900
$264,900
$439,000
$375,000
$212,500
$550,000
$899,000
$487,000
$625,000
$355,000
$285,000
$427,500
$259,000
$499,500
$350,000