
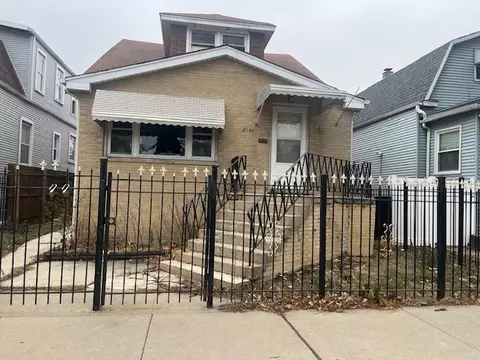

- $192,000
- 4Bd
- 3Ba
- 1,490 Sq Ft
SOLD


Last sold date unavailable
bed
bath
Sqft ($173/Sqft)
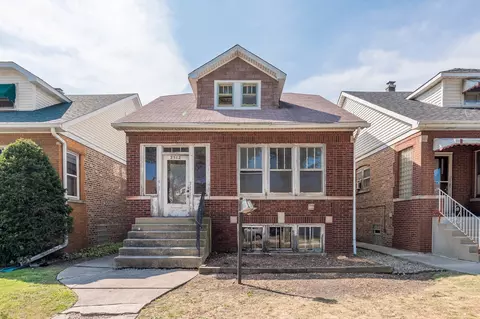
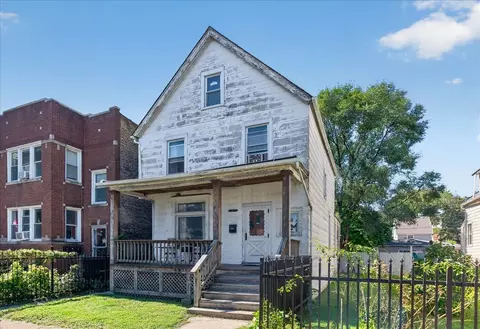
| Property type House | Neighborhood | Year built 1924 | HOA fee $0/month | Movoto estimate | Parking 2 garage spaces |
| Overview | |
| Approx Year Built | 1924 |
| Property Type | Detached Single |
| New Construction | N |
| Lot Size | Less Than 0.25 Acre |
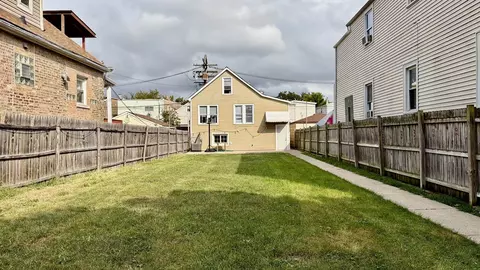
| Lot Description | Corner, Fenced Yard |
| Lot Dimensions | 30X120 |
| Taxes | 3165.58 |
| Parcel Identification Number | 13293170400000 |
| Tax Year | 2008 |
| General Information | None |
| Approximate SqFt | 1426 |
| Frequency | Not Applicable |
| Interior | |
| Total Full & 1/2 Bathrooms | 3 |
| # Full Bathrooms | 3 |
| Master Bedroom Bathroom | None |
| Basement Bathrooms (Y/N) | Yes |
| 2nd Bedroom Size (ft) | 10X9 |
| 2nd Bedroom Level | Main Level |
| Master Bedroom Size (ft.) | 10X9 |
| 3rd Bedroom Window Treatments | All |
| 3rd Bedroom Size (ft) | 12X22 |
| 3rd Bedroom Level | 2nd Level |
| 4th Bedroom Size (ft) | 12X20 |
| 4th Bedroom Level | 2nd Level |
| Bedrooms All Levels | 5 |
| 4th Bedroom Window Treatments | All |
| Master Bedroom Level | Main Level |
| Bedrooms Above Grade | 5 |
| Laundry Level | Walkout Basement |
| Laundry Size (ft.) | 12X8 |
| Additional Room 5 Level | Not Applicable |
| Dining Room | Combined W/ LivRm |
| Basement Description | Finished |
| Kitchen Level | Main Level |
| Additional Room 9 Level | Not Applicable |
| Basement | Full, Walkout |
| Attic | Finished |
| Additional Room 3 Size (ft.) | 11X10 |
| Family Room Level | Not Applicable |
| Additional Room 3 Name | Office |
| Additional Room 3 Level | Walkout Basement |
| Additional Room 8 Level | Not Applicable |
| Additional Room 10 Level | Not Applicable |
| Additional Room 7 Level | Not Applicable |
| Additional Room 2 Size (ft.) | 12X14 |
| Additional Room 2 Level | Walkout Basement |
| Additional Room 2 Name | Great Rm |
| Dining Room Size (ft.) | 12X10 |
| Dining Room Window Treatments | All |
| Additional Room 6 Level | Not Applicable |
| Dining Room Level | Main Level |
| Additional Rooms | 5th Bedroom, Den, Gallery, Great Room, Office, Sun/Florida Room |
| Living Room Level | Main Level |
| Living Room Size (ft.) | 12X12 |
| Living Room Window Treatments | All |
| Additional Rooms 1 Name | 5th Bdrm |
| Additional Room 1 Window Treatments | None |
| Additional Room 1 Size (ft.) | 10X9 |
| Additional Rooms 1 Level | Walkout Basement |
| Laundry Flooring | Vinyl |
| Living Room Flooring | Carpet |
| Kitchen Flooring | Vinyl |
| 3rd Bedroom Flooring | Carpet |
| Additional Room 3 Flooring | Vinyl |
| 4th Bedroom Flooring | Carpet |
| Additional Room 2 Flooring | Vinyl |
| Master Bedroom Flooring | Carpet |
| Dining Room Flooring | Carpet |
| Additional Room 1 Flooring | Vinyl |
| Kitchen Size (ft.) | 11X12 |
| Rooms Count | 11 |
| Kitchen Type | Eating Area-Table Space, Pantry-Closet |
| Interior Property Features | 1st Floor Bedroom, In-Law Arrangement |
| Exterior | |
| Style Of House | Bungalow |
| Type Detached | 1.5 Story, 2 Stories |
| Exterior Building Type | Brick |
| Roof Type | Asphalt/Glass (Shingles) |
| Parking | Garage |
| Car Spaces | 2 |
| Parking Details | Off Street |
| Driveway | Concrete |
| Garage Type | Detached |
| Garage Spaces | 2 |
| Amenities / Utilities | |
| Heat/Fuel | Gas |
| Air Conditioning | Central Air |
| Sewer | Sewer-Public |
| Water | Lake Michigan |
| Electricity | Fuses |
| Appliances | Oven/Range, Microwave, Dishwasher, Refrigerator, Washer, Dryer |
| Location | |
| Waterfront Y/N | No |
| High School District | 299 |
| Elementary School District | 299 |
| Middle School District | 299 |
| Directions | AUSTIN TO WRIGHTWOOD TO MCVICKER |
| Est. value | Bed/bath | Sqft | mi | |
|---|---|---|---|---|
| 2504 N Mcvicker Ave, Chicago, IL 60639 | $455,000 | 4/3 | 1,217 | 0.01 |
| 6039 W Altgeld St, Chicago, IL 60639 | $378,000 | 3/1 | 1,375 | 0.01 |
| 2506 N Mcvicker Ave, Chicago, IL 60639 | $376,000 | 2/1 | 801 | 0.02 |
| 2454 N Mcvicker Ave, Chicago, IL 60639 | $438,000 | 4/2 | 1,433 | 0.02 |
| 2510 N Mcvicker Ave, Chicago, IL 60639 | $360,000 | 4/1 | 1,201 | 0.02 |
| 2450 N Mcvicker Ave, Chicago, IL 60639 | $368,000 | 4/1 | 1,192 | 0.03 |
| 2512 N Mcvicker Ave, Chicago, IL 60639 | $303,000 | 2/2 | 801 | 0.03 |
| 2457 N Mcvicker Ave, Chicago, IL 60639 | $387,000 | 4/2 | 1,016 | 0.03 |
Estimated values are based on public record data and automated valuation models. Values are not guaranteed and may not reflect current market conditions.

$359,000
$270,000
$345,000
$330,000
$518,449
$369,900
$239,000
$400,000
$382,000
$369,900
$308,900
$375,000
$539,900
$439,000
$504,948
$360,000
$294,950
$747,000
$320,000
$264,900
$489,900
$399,900
$367,500
$285,000
$380,000
$297,000
$427,500
$355,000
$474,900
$487,000