
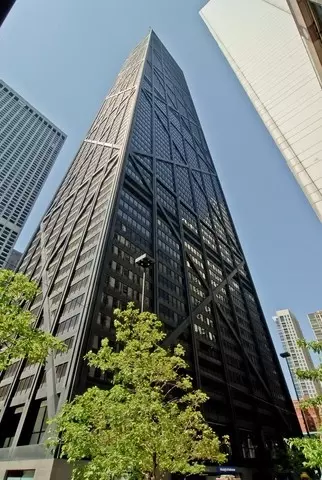
- $230,000
- —Bd
- 1Ba
- 690 Sq Ft
SOLD


Last sold 05/29/2013 after 1 Day
bed
bath
Sqft ($316/Sqft)
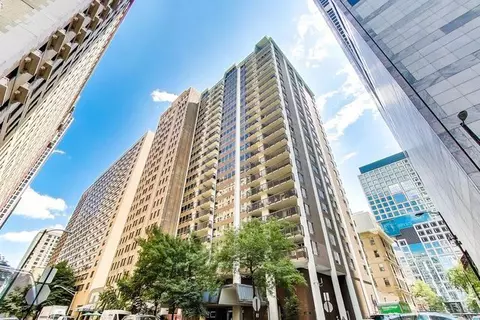
| Property type Condominium | Neighborhood | Year built 1969 | HOA fee $542/month | Parking 1 garage spaces | Rental estimate |

| Overview | |
| Cooling/AC | Wall Unit(s) |
| Heating | Electric |
| Levels/Style | 100 |
| MLS # | 8354251 |
| Virtual Tour | N/A |
| Status | Closed |
| Living Area | 680 |
| Type | Attached Single |
| Property Tax $ | 2927.53 |
| Year Built | 1969 |
| HOA Fee $ | 542, Monthly |
| Interior | |
| # Full Baths | 1 |
| Basement | None |
| Add'l Room(s) | Foyer |
| Dining Room | Combined W/ LivRm |
| Total # of Rooms | 3 |
| Accessibility Features | No |
| Exterior | |
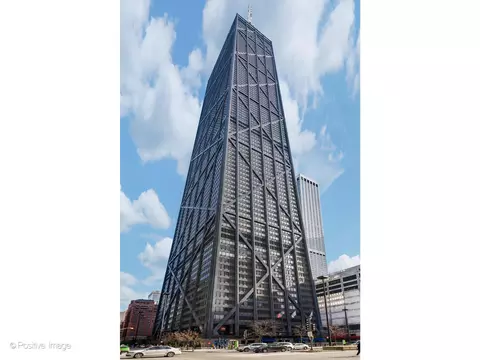
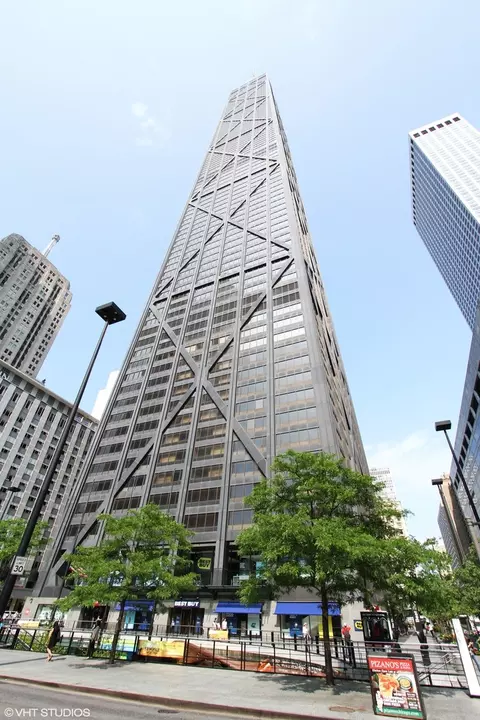
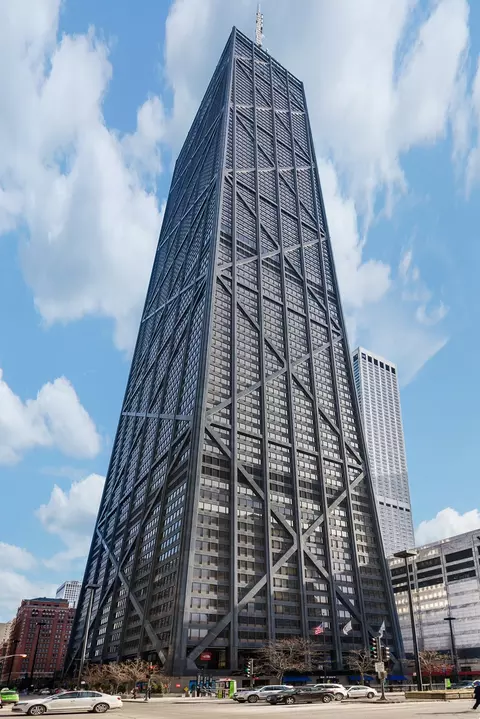
| Foundation | Reinforced Caisson |
| Roof | Rubber |
| # Garage Spaces | 1 |
| Amenities / Utilities | |
| Electricity | Circuit Breakers |
| Sewer/ Septic Desc | Public Sewer |
| Water Source | Lake Michigan |
| Other Equipment | TV-Cable |
| # Units in Building | 705 |
| Location | |
| View | Water |
| Area | CHI - Near North Side |
| County | Cook |
| Elementary School | OGDEN ELEMENTARY SCHOOL |
| Elementary School District | 299 |
| High School | LINCOLN PARK HIGH SCHOOL |
| Middle School District | 299 |
| High School District | 299 |
| APN | 17032200201614 |
| Directions | North On Michigan To Delaware Then East To 175 |
MLS # 08354251| Est. value | Bed/bath | Sqft | mi | |
|---|---|---|---|---|
| 180 E Pearson St #3405, Chicago, IL 60611 | $6,003,000 | —/— | — | 0 |
| 180 E Pearson St #5604, Chicago, IL 60611 | $2,841,000 | —/— | — | 0 |
| 180 E Pearson St #5601, Chicago, IL 60611 | $2,891,000 | —/— | — | 0 |
| 180 E Pearson St #5603, Chicago, IL 60611 | $2,840,000 | —/— | — | 0 |
| 180 E Pearson St #5203, Chicago, IL 60611 | $1,112,000 | 2/2 | — | 0.03 |
| 180 E Pearson St #6705, Chicago, IL 60611 | $1,219,000 | 2/2 | — | 0.03 |
| 180 E Pearson St #6302, Chicago, IL 60611 | $1,631,000 | —/— | — | 0.03 |
| 180 E Pearson St #6307, Chicago, IL 60611 | $2,772,000 | —/— | — | 0.03 |
Estimated values are based on public record data and automated valuation models. Values are not guaranteed and may not reflect current market conditions.















$359,000
$270,000
$299,900
$345,000
$400,000
$287,450
$330,000
$325,000
$239,000
$215,000
$550,000
$294,950
$320,000
$370,000
$747,000
$308,900
$264,900
$439,000
$375,000
$212,500
$550,000
$899,000
$487,000
$625,000
$355,000
$285,000
$427,500
$259,000
$499,500
$350,000