
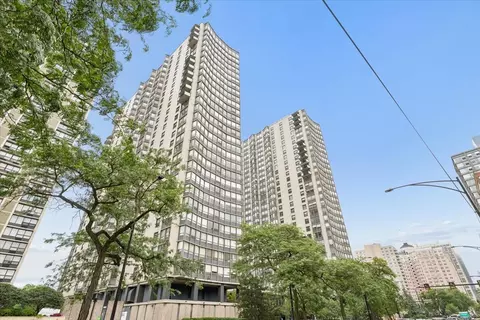

- $209,999
- 1Bd
- 1Ba
- 950 Sq Ft
New 5 Hours


Last sold date unavailable
bed
bath
Sqft ($232/Sqft)
| Property type House | Neighborhood | Year built 1902 | HOA fee $0/month | Movoto estimate | Parking 1 garage spaces | Rental estimate |
| Overview | |
| Approx Year Built | 1902 |
| Property Type | Detached Single |
| New Construction | N |
| Lot Size | Less Than 0.25 Acre |
| Lot Dimensions | 25X109 |
| Taxes | 4962 |
| Parcel Identification Number | 14064120460000 |
| Tax Exemptions | Homeowner |
| Tax Year | 2007 |
| General Information | None |
| Disability Access and/or Equipped | No |
| Approximate SqFt | 2050 |
| Frequency | Not Applicable |
| Interior | |
| # of 1/2 Bathrooms | 2 |
| Total Full & 1/2 Bathrooms | 1.2 |
| # Full Bathrooms | 1 |
| Master Bedroom Bathroom | None |
| Basement Bathrooms (Y/N) | Yes |
| 2nd Bedroom Size (ft) | 13X10 |
| 2nd Bedroom Level | 2nd Level |
| Master Bedroom Window Treatments | All |
| Master Bedroom Size (ft.) | 14X10 |
| 3rd Bedroom Window Treatments | All |
| 3rd Bedroom Size (ft) | 10X10 |
| 3rd Bedroom Level | 2nd Level |
| 4th Bedroom Size (ft) | 10X10 |
| 4th Bedroom Level | 2nd Level |
| Bedrooms All Levels | 4 |
| 4th Bedroom Window Treatments | All |
| Master Bedroom Level | 2nd Level |
| Bedrooms Above Grade | 4 |
| Additional Room 5 Level | Not Applicable |
| Dining Room | Separate |
| Basement Description | Unfinished |
| Kitchen Level | Main Level |
| Additional Room 9 Level | Not Applicable |
| Additional Room 4 Level | Not Applicable |
| Basement | Full |
| Attic | Full, Unfinished |
| Family Room Level | Not Applicable |
| Additional Room 3 Level | Not Applicable |
| Additional Room 8 Level | Not Applicable |
| Additional Room 10 Level | Not Applicable |
| Additional Room 7 Level | Not Applicable |
| Additional Room 2 Level | Main Level |
| Additional Room 2 Name | Breakfast Rm |
| Dining Room Size (ft.) | 19X11 |
| Dining Room Window Treatments | All |
| Additional Room 6 Level | Not Applicable |
| Dining Room Level | Main Level |
| Additional Rooms | Breakfast Room, Sun/Florida Room |
| Living Room Level | Main Level |
| Living Room Size (ft.) | 14X11 |
| Living Room Window Treatments | All |
| Additional Rooms 1 Name | Sunroom |
| Additional Rooms 1 Level | Main Level |
| 2nd Bedroom Flooring | Carpet |
| Living Room Flooring | Hardwood |
| Kitchen Flooring | Hardwood |
| 3rd Bedroom Flooring | Carpet |
| 4th Bedroom Flooring | Carpet |
| Master Bedroom Flooring | Carpet |
| Dining Room Flooring | Hardwood |
| Additional Room 1 Flooring | Hardwood |
| Kitchen Size (ft.) | 10X9 |
| Rooms Count | 7 |
| Kitchen Type | Eating Area-Table Space |
| Exterior | |
| Exterior Property Features | Patio |
| Style Of House | American 4-Sq. |
| Foundation | Brick, Concrete |
| Type Detached | 2 Stories |
| Exterior Building Type | Aluminum/Vinyl/Steel Siding, Brick, Frame |
| Roof Type | Asphalt/Glass (Shingles) |
| Parking | Garage |
| Car Spaces | 1 |
| Driveway | Concrete |
| Parking On-Site | Yes |
| Garage Spaces | 1 |
| Amenities / Utilities | |
| Heat/Fuel | Gas, Hot Water/Steam, Radiant, Radiators |
| Air Conditioning | 2 (Window/Wall Unit), None |
| Sewer | Sewer-Public |
| Water | Lake Michigan |
| Electricity | Circuit Breakers |
| Appliances | Oven/Range, Dishwasher, Refrigerator, Washer, Dryer, Disposal |
| Equipment | Security System, Ceiling Fan |
| Area Amenities | Gated Entry |
| Location | |
| Waterfront Y/N | No |
| High School District | 299 |
| Elementary School District | 299 |
| Middle School District | 299 |
| Directions | ASHLAND TO BRYN MAWR WEST TO PROPERTY |
$359,000
$400,000
$450,000
$270,000
$524,999
$369,900
$345,000
$215,000
$330,000
$299,900
$288,500
$219,450
$370,000
$747,000
$504,948
$554,500
$439,000
$294,950
$308,900
$375,000
$320,000
$240,000
$725,000
$499,500
$489,900
$549,900
$652,500
$899,000
$427,500
$566,750