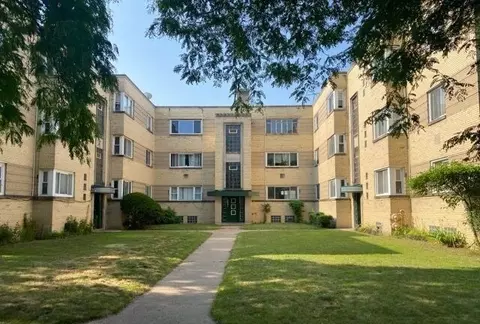
- $32,500
- 2Bd
- 1Ba
- 1,019 Sq Ft
SOLD


Last sold 07/18/2011 for $35K
bed
bath
Sqft ($28/Sqft)
| Property type Condominium | Neighborhood | Year built 2004 | HOA fee $125/month | Movoto estimate | Rental estimate |

| Overview | |
| Cooling/AC | Central Air |
| MLS # | 7846877 |
| Virtual Tour | N/A |
| Status | Closed |
| SubType | Condo |
| Living Area | 1250 |
| Type | Attached Single |
| Property Tax $ | 1894.53 |
| Year Built | 2004 |
| HOA Fee $ | 125, Monthly |
| Interior | |
| # Full Baths | 2 |
| Basement | None |
| Add'l Room(s) | No Additional Rooms |
| Total # of Rooms | 5 |
| Accessibility Features | No |
| Exterior | |
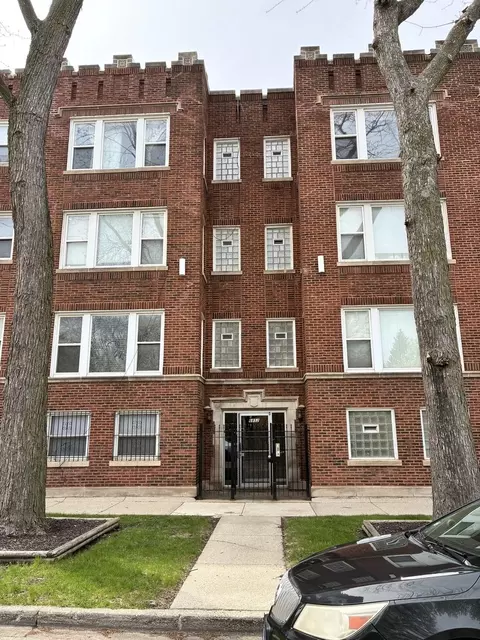
| Construction | Brick |
| Amenities / Utilities | |
| Sewer/ Septic Desc | Public Sewer |
| Water Source | Lake Michigan |
| # Units in Building | 3 |
| Location | |
| Area | CHI - South Shore |
| County | Cook |
| Elementary School District | 299 |
| Middle School District | 299 |
| High School District | 299 |
| APN | 20262100501002 |
| Directions | STONY ISLAND NORTH OR SOUTH TO 72ND WEST TO UNIT |
MLS # 07846877
MLS # 07694894| Est. value | Bed/bath | Sqft | mi | |
|---|---|---|---|---|
| 1453 E 72nd St #3, Chicago, IL 60619 | $199,000 | 3/2 | 1,250 | 0 |
| 1453 E 72nd St #1, Chicago, IL 60619 | $187,000 | 3/2 | 1,155 | 0 |
| 1457 E 72nd St #2, Chicago, IL 60619 | $228,000 | 3/2 | 1,100 | 0 |
| 1457 E 72nd St #1, Chicago, IL 60619 | $256,000 | 3/2 | 1,400 | 0 |
| 1457 E 72nd St #3, Chicago, IL 60619 | $244,000 | 3/2 | 1,250 | 0 |
| 1449 E 72nd St #3, Chicago, IL 60619 | $235,000 | 3/2 | 1,250 | 0.01 |
| 1449 E 72nd St #1, Chicago, IL 60619 | $226,000 | 3/2 | — | 0.01 |
| 1449 E 72nd St #2, Chicago, IL 60619 | $234,000 | 3/2 | 1,250 | 0.01 |
Estimated values are based on public record data and automated valuation models. Values are not guaranteed and may not reflect current market conditions.




$359,000
$299,900
$270,000
$325,000
$249,000
$287,450
$345,000
$285,000
$175,000
$189,000
$294,950
$215,000
$320,000
$100,000
$230,000
$270,000
$339,000
$212,500
$254,950
$332,500
$215,000
$427,500
$259,000
$355,000
$350,000
$234,900
$249,450
$170,000
$285,000
$355,000