
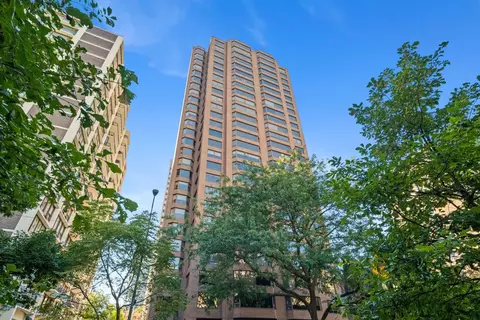

- $570,000
- 3Bd
- 3Ba
- 2,000 Sq Ft
SOLD 01/16/26


Last sold 01/30/2012 for $538K
bed
bath
Sqft ($317/Sqft)
| Property type Attached Single | Neighborhood | Year built 1970 | HOA fee $827/month | Movoto estimate | Parking 1 garage spaces | Rental estimate |
| Overview | |
| Approx Year Built | 1970 |
| Property Type | Attached Single |
| Exposure | N (North), S (South), E (East) |
| New Construction | N |
| Lot Dimensions | COMMON |
| Taxes | $7381 |
| Parcel Identification Number | 17042110331035 |
| Tax Exemptions | Homeowner |
| Tax Year | 2010 |
| General Information | None |
| Pets Allowed (Y/N) | Yes |
| Master Association Fee | No |
| Disability Access and/or Equipped | No |
| Approximate SqFt | 1700 |
| Assessment/Association Dues $ | 827 |
| Frequency | Monthly |
| Interior | |
| Bathroom Amenities | Separate Shower, Double Sink |
| Total Full & 1/2 Bathrooms | 2 |
| # Full Bathrooms | 2 |
| Master Bedroom Bathroom | Full |
| Basement Bathrooms (Y/N) | No |
| 2nd Bedroom Window Treatments | Curtains/Drapes |
| 2nd Bedroom Size (ft) | 12X15 |
| 2nd Bedroom Level | Main Level |
| Master Bedroom Size (ft.) | 19X15 |
| 3rd Bedroom Level | Not Applicable |
| 4th Bedroom Level | Not Applicable |
| Bedrooms All Levels | 2 |
| Master Bedroom Level | Main Level |
| Bedrooms Above Grade | 2 |
| Laundry Level | Main Level |
| Laundry Size (ft.) | 3X5 |
| Laundry Window Treatments | None |
| Additional Room 5 Level | Not Applicable |
| Dining Room | Separate |
| Basement Description | None |
| Kitchen Level | Main Level |
| Additional Room 4 Level | Not Applicable |
| Basement | None |
| Family Room Level | Not Applicable |
| Additional Room 3 Level | Not Applicable |
| Additional Room 2 Size (ft.) | 1X12 |
| Additional Room 2 Level | Main Level |
| Additional Room 2 Name | Balcony |
| Dining Room Size (ft.) | 12X11 |
| Dining Room Window Treatments | None |
| Additional Room 6 Level | Not Applicable |
| Dining Room Level | Main Level |
| Additional Rooms | Balcony |
| Living Room Level | Main Level |
| Living Room Size (ft.) | 20X18 |
| Living Room Window Treatments | Curtains/Drapes |
| Additional Rooms 1 Level | Not Applicable |
| 2nd Bedroom Flooring | Hardwood |
| Laundry Flooring | Other |
| Living Room Flooring | Hardwood |
| Kitchen Flooring | Hardwood |
| Master Bedroom Flooring | Carpet |
| Dining Room Flooring | Hardwood |
| Kitchen Window Treatments | None |
| Kitchen Size (ft.) | 12X10 |
| Rooms Count | 5 |
| Kitchen Type | Eating Area-Breakfast Bar |
| Interior Property Features | Hardwood Floors, 1st Floor Laundry |
| Exterior | |
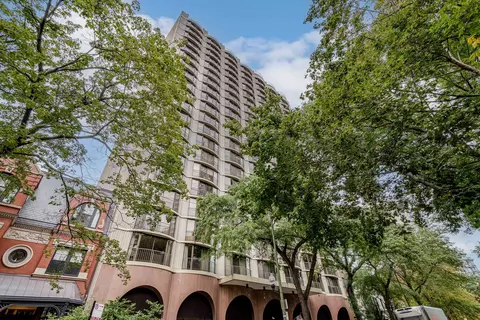
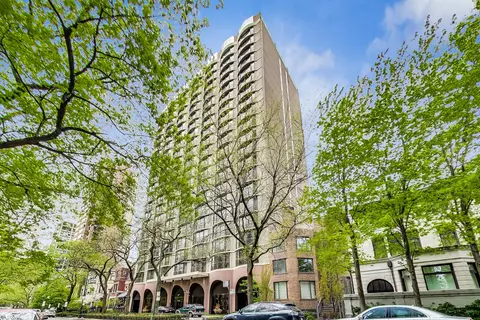
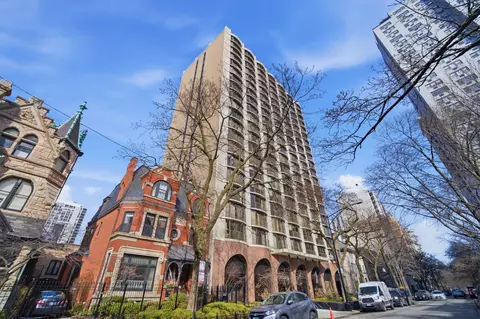
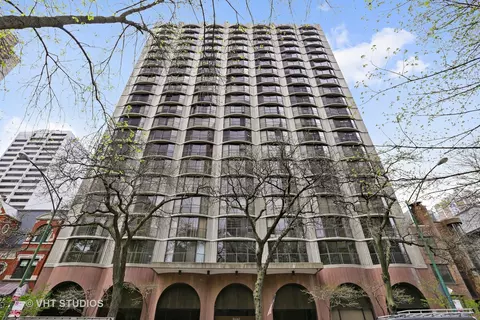
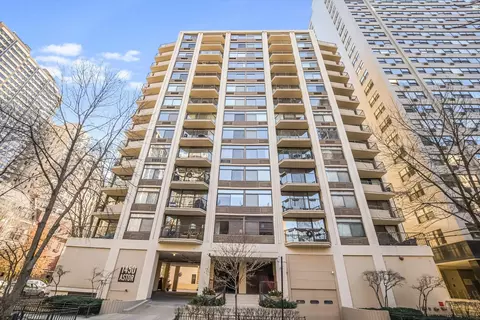
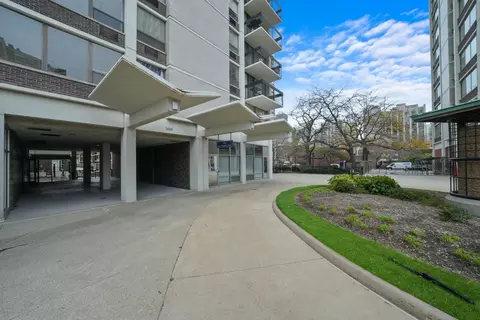
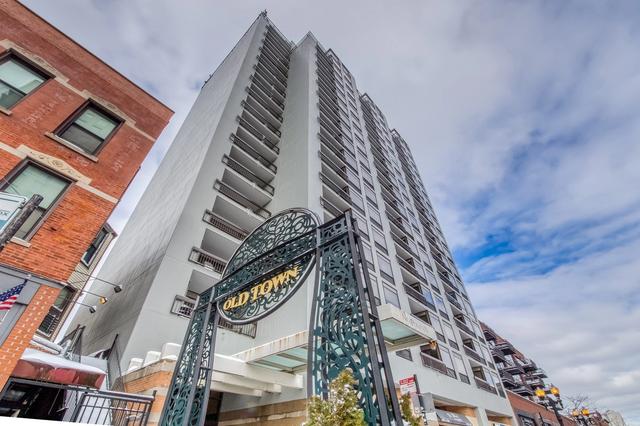
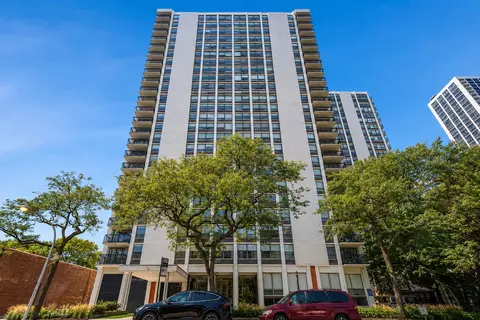
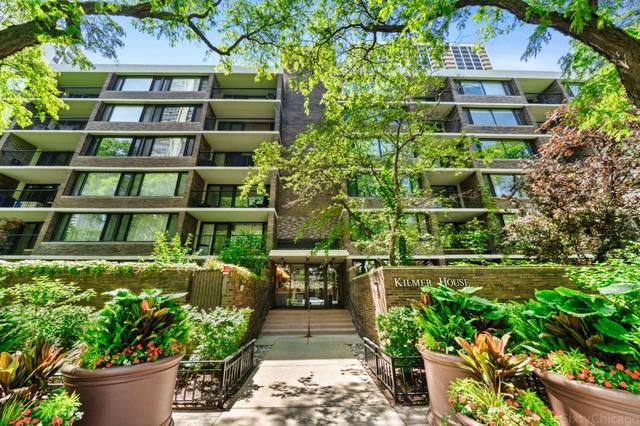
| Type Attached | Condo |
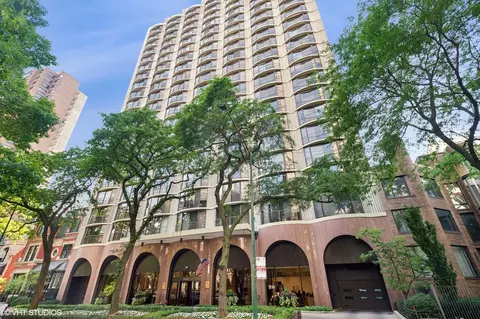
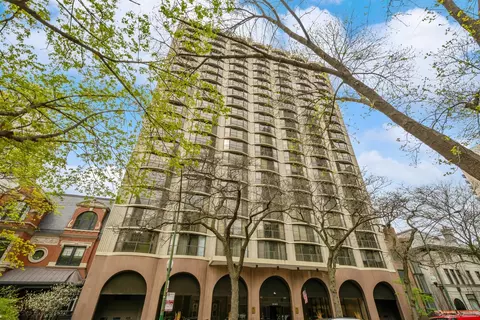
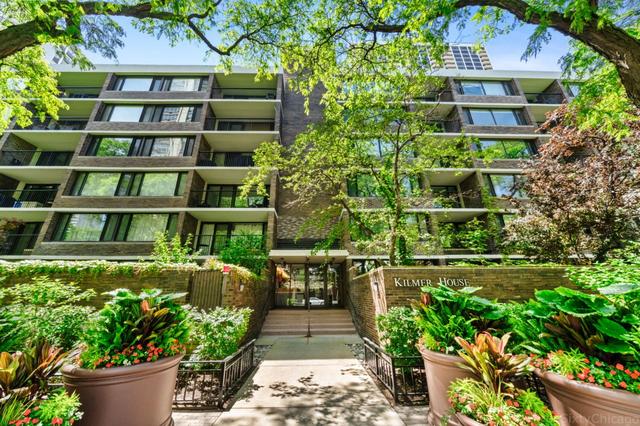
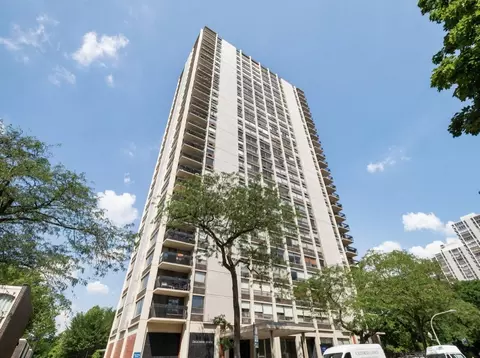
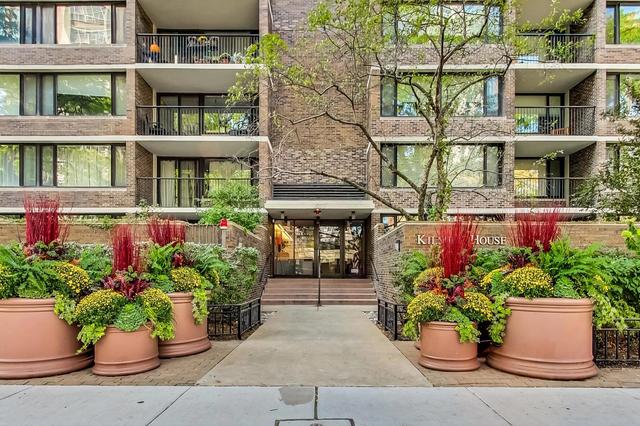
| Exterior Building Type | Brick, Stone |
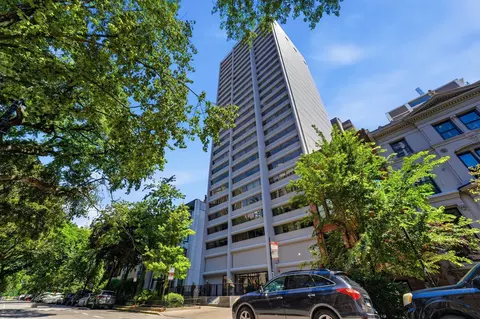
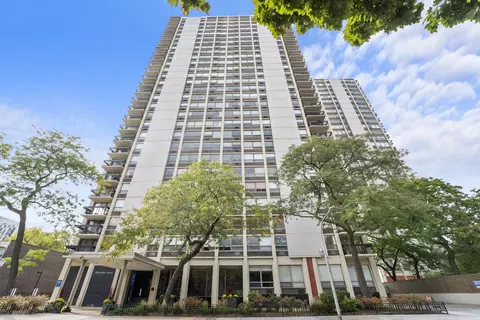
| Stories Count | 22 |
| Unit Floor Level | 19 |
| Total Units in Building | 75 |
| Parking Included in Price Y/N | No |
| Parking | Garage |
| Car Spaces | 1 |
| Garage On-Site | Yes |
| Garage Type | Attached |
| Garage Details | Garage Door Opener(s), Heated |
| Garage Spaces | 1 |
| Amenities / Utilities | |
| Heat/Fuel | Gas, Forced Air |
| Air Conditioning | Central Air |
| Sewer | Sewer-Public |
| Water | Lake Michigan |
| Appliances | Oven/Range, Microwave, Dishwasher, Refrigerator, High End Refrigerator, Washer, Dryer, Disposal, All Stainless Steel Kitchen Appliances, Wine Cooler/Refrigerator |
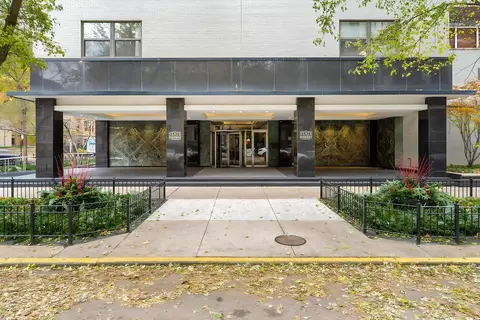
| Common Area Amenities | Bike Room/Bike Trails, Door Person, Coin Laundry, Elevator, Exercise Room, Storage, On Site Manager/Engineer, Party Room, Sundeck, Pool-Outdoors, Receiving Room, Security Door Locks |
| Pet Information | Cats OK, Dogs OK |
| Location | |
| Waterfront Y/N | No |
| High School District | 299 |
| Elementary School District | 299 |
| Middle School District | 299 |
| Directions | State & Burton, West Side Of State St. |
$359,000
$270,000
$345,000
$299,900
$400,000
$330,000
$287,450
$325,000
$239,000
$369,900
$294,950
$370,000
$320,000
$308,900
$747,000
$549,000
$264,900
$842,000
$439,000
$375,000
$625,000
$899,000
$442,400
$487,000
$285,000
$499,000
$499,500
$355,000
$427,500
$475,000