Movoto Real Estate
Sold on 07/29/2021
Margie Smigel of The Margie Smigel Group, LLC

1360 E 49th St, Chicago, IL 60615

  • $923,000

    Last sold 07/29/2021 for $769K

  • 7

    bed

  • 3.5

    bath

House not for sale
49 homes bought nearby with Movoto recently

About 1360 E 49th St

Property type House
Neighborhood
Year built 1895
HOA fee $0/month
Lot size 2,134 Sqft
Movoto estimate
Property description
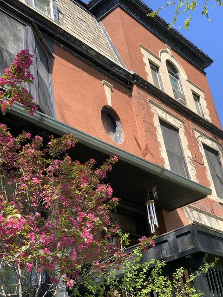
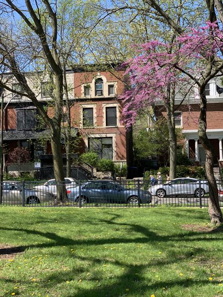
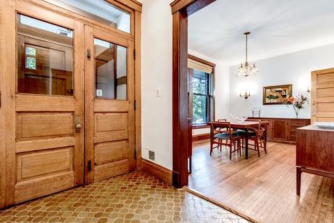
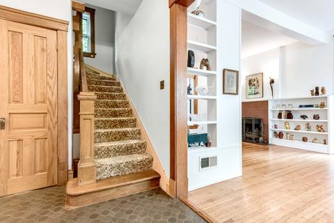
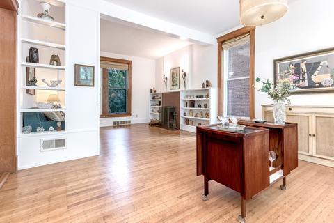
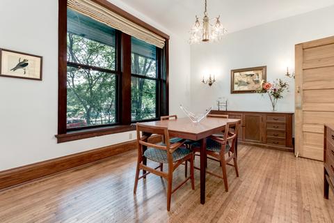
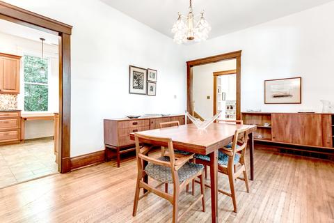
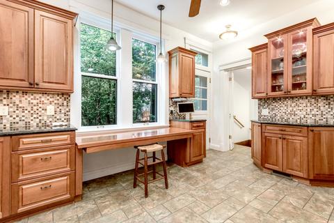
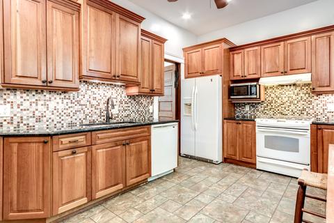
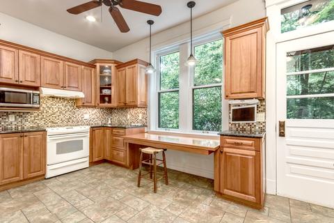
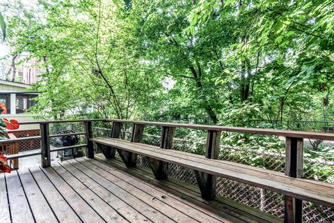
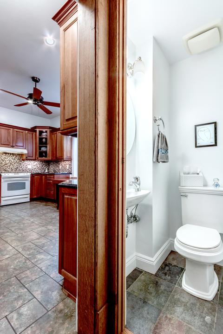
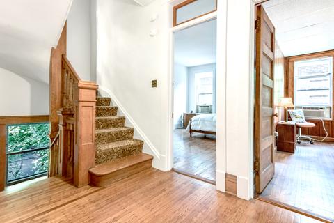
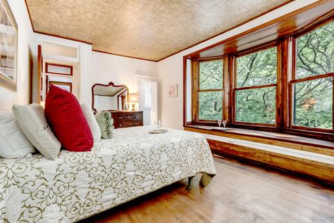
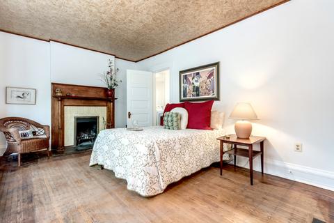
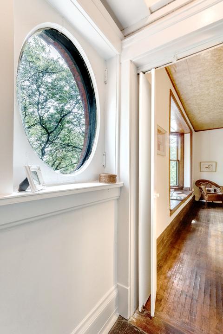
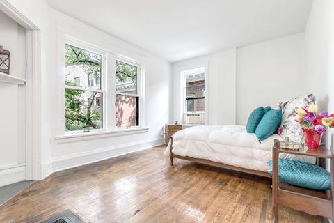
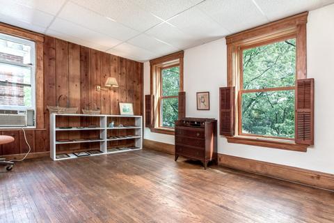
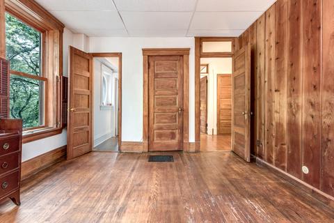
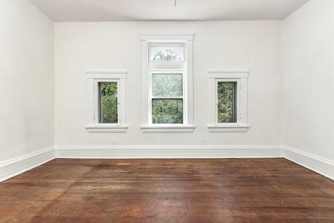
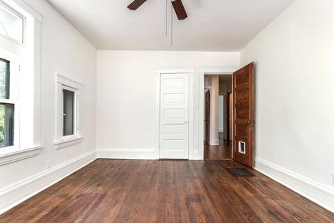
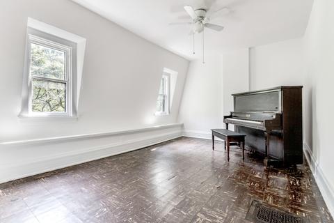
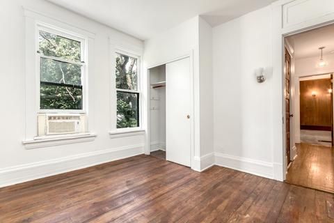
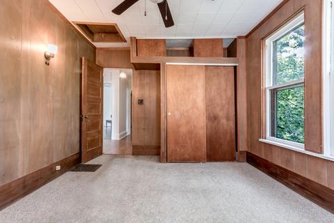
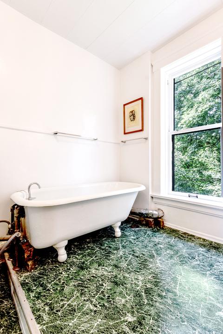
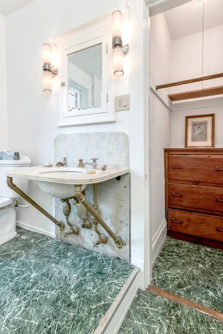
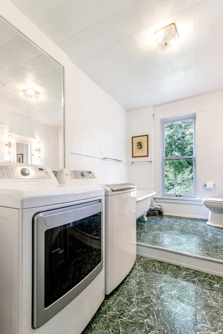
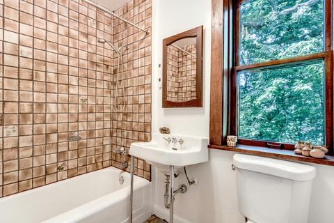
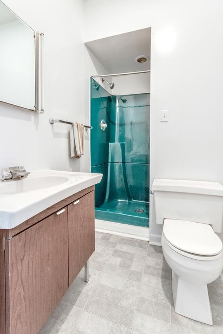
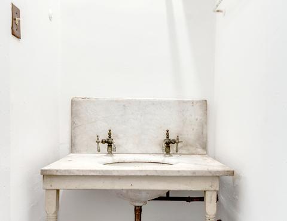
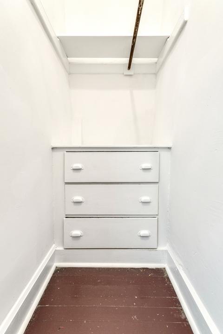
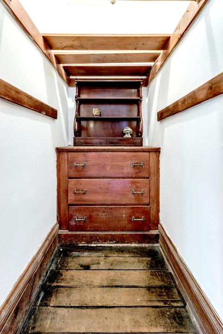
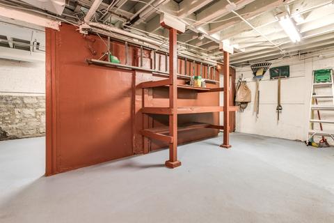
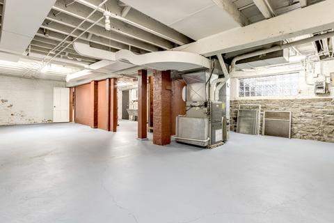
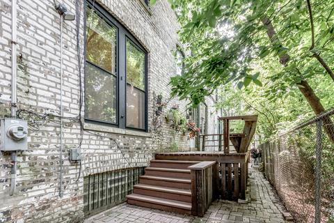
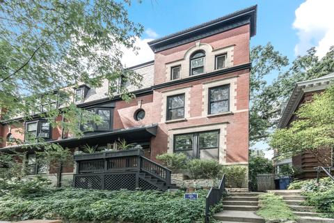
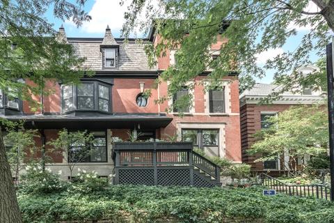
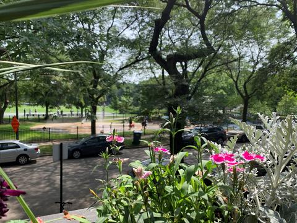
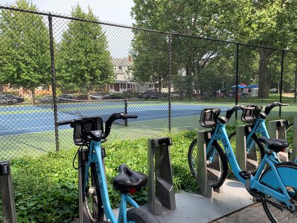
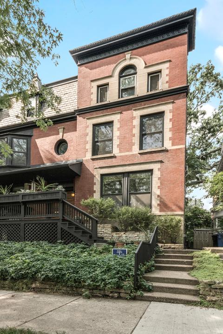
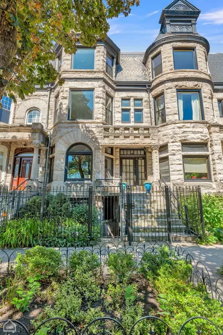
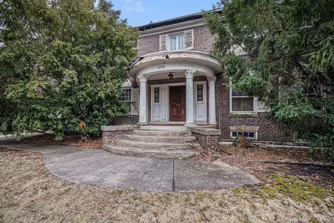
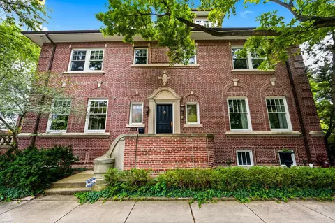
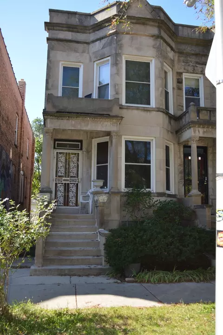
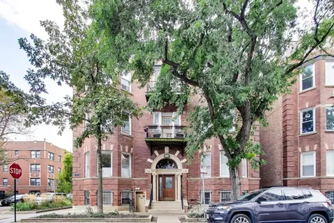
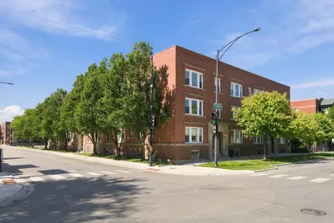
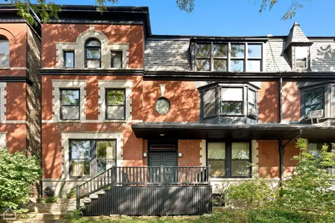
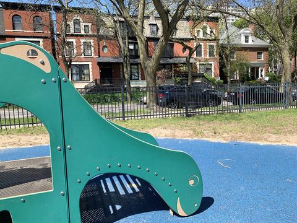
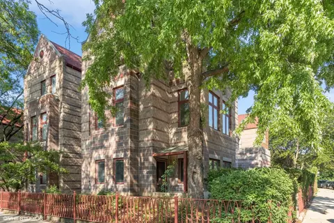
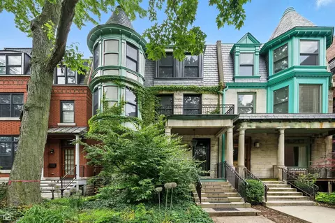
This beautiful home has had the same owner since the mid-1960's. It has an unusual layout for a Chicago home: wide instead of narrow. It's at the end of the row of stately rowhomes. Standing in the living room, you have three exposures of windows - North, East and South. Surrounded by mature trees, the north and south windows are gently shaded and have views of greenery. On the second and third levels, it is like living in a treehouse. In the winter, after the leaves have fallen, all the rooms will be brilliantly bright. The house sits up on a berm, high off the street to afford wide-open views of the big park and playgrounds across the street. With tennis courts, a splashpad for frolicking in fountains, baseball diamonds home to the neighborhood Little League and T-Ball games, it is a weekend destination for most in the neighborhood and beyond, but could be daily fun as it was for the owners for so many years. There are two sets of massive oak front doors to create a small outer foyer to keep the heat in during the cold winter months and a place to leave the boots. The tiled inner foyer leads to the vintage staircase going up two levels straight ahead, the living room to the right and the dining room and kitchen to the left. A small powder room is tucked next to the staircase. The living room is large enough for two separate sitting areas: one in front of the woodburning fireplace flanked by built-in bookshelves and one in front of the big windows overlooking the park. The formal dining room opens to the kitchen which was renovated in 2011 with 42" wood cabinets with soft closing drawers and granite countertops. A sliding desk/eating area is under the big windows facing north and the glass upper cabinets are lit from within and below. Off the kitchen is a big outdoor deck overlooking the leafy deep yard of your neighbors on Kenwood Ave. (All the pleasures of having a yard view, but none of the maintenance). The basement can be accessed from the rear of the house, but there are also charming double doors leading from the kitchen to stairs heading down. The entire stairway down was relocated and newly built during the kitchen renovation. It is a high ceilinged, very clean basement with a big workshop area and laundry sinks. On the second floor are three bedrooms and two baths. The primary bedroom has a woodburning fireplace and a window seat under the beautiful bay windows overlooking the park. The ensuite bath also has a full size washer and dryer, a footed tub, a vintage marble topped sink & a closet with a built-in bureau . The other front bedroom has authentic mid-century knotty pine paneling and wood shutters on the front windows. Its deep closet has a built-in bureau. There is also a deep closet off the big square stair landing and a walkthrough closet between the two front bedrooms with the distinctive oval window you see from the street. The third floor has four more bedrooms and the third full bath with a shower stall. The recently tuned and enjoyed upright piano in one of the front bedrooms will convey with the house. One of the closets has the original (not currently connected) marble topped shaving sink. Another closet has a built-in bureau. In these days of looking for more space at home for work and play, this is not a daunting mansion like so many in Historic Kenwood all around it, yet it has lots of charming rooms for dedicated uses. It has much vintage character in the woodwork, intact staircase and fireplaces, yet will afford the new owner(s) plenty of opportunity to create their own vision. It's close to the Whole Foods/Marshalls and just a short walk beyond to all of the restaurants and shops on 53rd St. The Walgreens/Binney's/Ross are just two blocks north. The express bus to and from the Loop has a stop at 49th, and the Metra Station is at 47th. It's easy access to the Lakefront and you can get a Divvy bike right out front next to the tennis courts. Altogether a wonderful opportunity for the next decades.
Listed by
Listing Agent - Margie Smigel
Listing Office - The Margie Smigel Group, LLC
Source: MRED mls logo
MLS#11170357 • last updated 4 years ago
Movoto checked MRED for data 11 minutes ago
Overview
Cooling/AC Window/Wall Units - 3+
Levels/Style Row House
MLS # 11170357
Status Closed
SubType 3 Stories
Type Detached Single
Lot Size (Acres) 0.049
Property Tax $ 10464.74
Year Built 1895
HOA Fee $ 0, Not Applicable
Interior
# Full Baths 3
Master Bathroom Desc Full
# Half Baths 1
Master Bedroom Desc 2nd Level
Other Room(s) 5th Bdrm, Foyer, 7th Bdrm, 6th Bdrm, Walk In Closet, Deck
Laundry 2nd Level
Living Room Main Level
Dining Room Separate
Total # of Rooms 10
Accessibility Features No
# Fireplaces 2
Exterior
Foundation Stone
Exterior Brick
Parking Desc None
Lot Desc Less Than 0.25 Acre
Amenities / Utilities
HOA Fee Includes None
Location
Area CHI - Kenwood
County Cook
Elementary School Shoesmith Elementary School
Elementary School District 299
High School Kenwood Academy High School
Middle School District 299
Middle School Canter Middle School
High School District 299
APN 20112050270000
$923K
Range: $839K-$1M
Last 30 days 
  • Jan 2022
    Public Records
  • Jan 24, 2022 Sold
    $769,000
  • Oct 2021
    mls logo MLS # 11170357
  • Oct 8, 2021 Sold
    $769,000 (-3.9%)
  • Jul 30, 2021 Active
  • Jul 27, 2021 Listed
    $800,000
  • 1360 E 49th St
    $769K
  • Kenwood
    $285K -1% y/y
  • 60615
    $285K +18% y/y
  • Chicago
    $369K +5% y/y
No chart available
Statistics calculated by Movoto
Est. value Bed/bath Sqft mi
1354 E 49th St, Chicago, IL 60615 $891,000 4/2 2,691 0.01
1364 E 49th St, Chicago, IL 60615 $1,184,000 4/2 3,069 0.01
1350 E 49th St, Chicago, IL 60615 $923,000 4/1 2,691 0.02
4853 S Kenwood Ave, Chicago, IL 60615 $1,263,000 3/3 3,017 0.02
4851 S Kenwood Ave, Chicago, IL 60615 $1,282,000 6/3 3,360 0.02
1346 E 49th St, Chicago, IL 60615 $918,000 4/2 2,691 0.03
4849 S Kenwood Ave, Chicago, IL 60615 $1,428,000 6/3 3,358 0.03
4858 S Dorchester Ave, Chicago, IL 60615 $1,803,000 6/3 5,076 0.03

Estimated values are based on public record data and automated valuation models. Values are not guaranteed and may not reflect current market conditions.
Thinking of selling? Get a Cash Offer.

  • A smooth, fast sale
  • Skip staging and repairs
  • No strings attached
3/10
Ray Elementary School
public Grades PK, K-8
Chicago Public Schools
5/10
Shoesmith Elementary School
public Grades K-6
Chicago Public Schools
7/10
Kenwood Academy High School
public Grades 7-12
Chicago Public Schools
Source: GreatSchools.org © 2026. All rights reserved.

Around Kenwood

Explore everything this neighborhood has to offer. Learn more about Kenwood.
By entering my info and clicking Ask a Question below, I am providing my e-signature and express written consent to receive marketing emails, calls, and texts (including via automatic telephone dialing systems, AI generative, artificial or pre-recorded voice technology) relating to my inquiry from Movoto (and parties calling/messaging on their behalf) even if my number appears on the company, state, or national Do Not Call Registry. You also agree to ourTerms and Conditions and Privacy Policy. Consent not required to receive services (call 1-844-420-1270 to be connected without providing consent).

Nearby recently sold homes in Chicago, IL

Nearby homes for sale in Chicago, IL

Newest listings in 60615

  • Real Estate
  • IL
  • Cook County
  • Chicago
  • 60615
  • Kenwood
  • 1360 E 49th St
Meet with a real estate agent today (844) 430-0869
The multiple listing information is provided by MRED MLS. IDX information is provided exclusively for consumers’ personal, non-commercial use and that it may not be used for any purpose other than to identify prospective properties consumers may be interested in purchasing. Information deemed reliable but not guaranteed to be accurate. Buyer to verify all information. The information provided is for consumers' personal, non-commercial use and may not be used for any purpose other than to identify prospective properties consumers may be interested in purchasing. Listing information updated every 15 minutes. Terms of use & Privacy Policy, California Privacy Info. Copyright © 2005 - 2026 Movoto, Inc. All rights reserved. Equal Housing Opportunity CalDRE CalDRE #01517281
Movoto Real Estate is committed to ensuring accessibility for individuals with disabilities. We are continuously working to improve the accessibility of our web experience for everyone. We welcome feedback and accommodation requests, please submit them here.
Listings courtesy of MRED MLS as distributed by MLS GRID.
Based on information submitted to the MLS GRID as of 8/18/2026. All data is obtained from various sources and may not have been verified by broker or MLS GRID. Supplied Open House Information is subject to change without notice. All information should be independently reviewed and verified for accuracy. Properties may or may not be listed by the office/agent presenting the information.
The Digital Millennium Copyright Act of 1998, 17 U.S.C. § 512 (the “DMCA”) provides recourse for copyright owners who believe that material appearing on the Internet infringes their rights under U.S. copyright law. If you believe in good faith that any content or material made available in connection with our website or services infringes your copyright, you (or your agent) may send us a notice requesting that the content or material be removed, or access to it blocked. Notices must be sent in writing by email to DMCAnotice@MLSGrid.com. The DMCA requires that your notice of alleged copyright infringement include the following information:
(1) description of the copyrighted work that is the subject of claimed infringement; (2) description of the alleged infringing content and information sufficient to permit us to locate the content; (3) contact information for you, including your address, telephone number and email address; (4) a statement by you that you have a good faith belief that the content in the manner complained of is not authorized by the copyright owner, or its agent, or by the operation of any law; (5) a statement by you, signed under penalty of perjury, that the information in the notification is accurate and that you have the authority to enforce the copyrights that are claimed to be infringed; and (6) a physical or electronic signature of the copyright owner or a person authorized to act on the copyright owner’s behalf. Failure to include all of the above information may result in the delay of the processing of your complaint.
Requests for information regarding mortgage products will be directed to Movoto.com affiliate, Lower, LLC - a licensed Mortgage Lender (NMLS #1124061), or, based on your location, may be redirected to a participating mortgage marketing partner that may pay Lower, LLC for any consumer contact information provided through this site.