
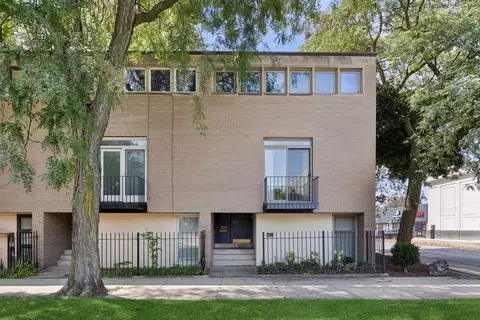
- $640,000
- 4Bd
- 3Ba
- 2,460 Sq Ft
SOLD


Last sold 05/23/2011 after 19 Days
bed
bath
Sqft ($298/Sqft)
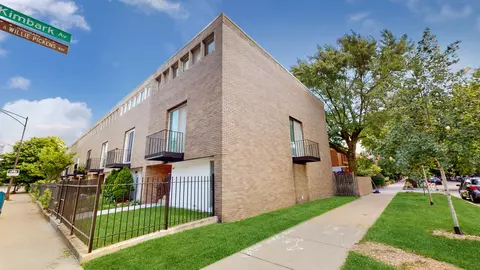
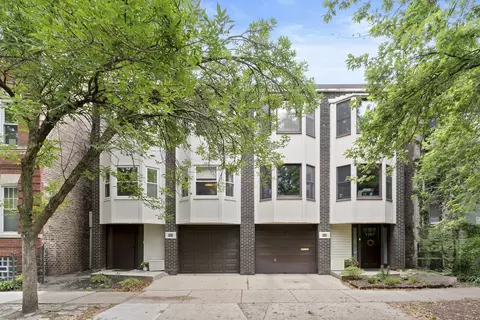
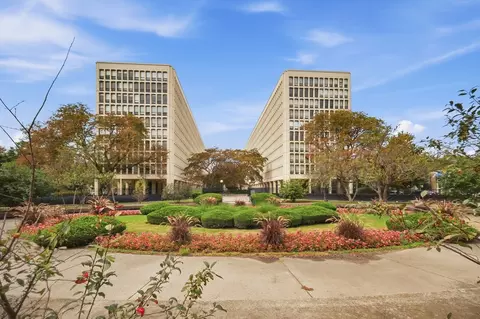
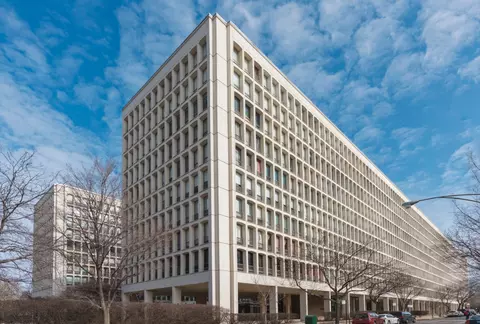
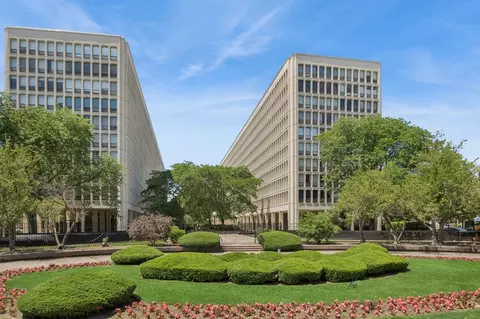
| Property type Townhouse | Neighborhood | Year built 1960 | HOA fee $27/month | Rental estimate |

| Overview | |
| Cooling/AC | Central Air |
| Heating | Natural Gas |
| MLS # | 7797650 |
| Virtual Tour | N/A |
| Status | Closed |
| SubType | Townhouse-2 Story |
| Living Area | 2000 |
| Type | Attached Single |
| Property Tax $ | 6344.32 |
| Year Built | 1960 |
| HOA Fee $ | 320, Annually |
| Interior | |
| # Full Baths | 3 |
| # Half Baths | 1 |
| Dining Room | Combined W/ LivRm |
| Total # of Rooms | 9 |
| Flooring | Hardwood |
| Accessibility Features | No |
| Interior Features | Storage |
| Windows | Skylight(s) |
| Exterior | |
| Foundation | Concrete Perimeter |
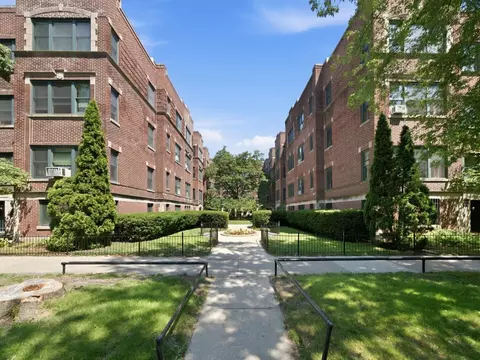
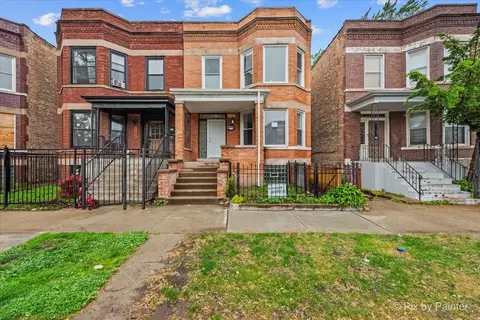
| Construction | Brick |
| Parking Desc | On Site |
| Patio and Porch | Patio |
| Amenities / Utilities | |
| Electricity | Circuit Breakers |
| Sewer/ Septic Desc | Public Sewer |
| Other Equipment | Security System |
| HOA Fee Includes | Snow Removal |
| # Units in Building | 40 |
| Location | |
| Area | CHI - Hyde Park |
| County | Cook |
| Elementary School District | 299 |
| Middle School District | 299 |
| High School District | 299 |
| APN | 20142020610000 |
| Directions | 55TH TO KIMBARK SOUTH TO 56TH NORTH ON KENWOOD TO PARK PLACE |
MLS # 07797650| Est. value | Bed/bath | Sqft | mi | |
|---|---|---|---|---|
| 5511 S Kenwood Ave, Chicago, IL 60637 | $710,000 | 3/1 | 1,676 | 0.03 |
| 5516 S Kenwood Ave, Chicago, IL 60637 | $941,000 | 4/2 | 2,150 | 0.04 |
| 5514 S Kenwood Ave, Chicago, IL 60637 | $942,000 | 4/2 | 2,163 | 0.04 |
| 5512 S Kenwood Ave, Chicago, IL 60637 | $923,000 | 4/3 | 2,163 | 0.04 |
| 5536 S Dorchester Ave #3, Chicago, IL 60637 | $172,000 | 1/1 | 800 | 0.04 |
| 5536 S Dorchester Ave #2, Chicago, IL 60637 | $271,000 | 3/1 | — | 0.04 |
| 5534 S Dorchester Ave #1, Chicago, IL 60637 | $257,000 | 2/1 | 1,180 | 0.04 |
| 5534 S Dorchester Ave #2, Chicago, IL 60637 | $257,000 | 2/1 | 1,180 | 0.04 |
Estimated values are based on public record data and automated valuation models. Values are not guaranteed and may not reflect current market conditions.

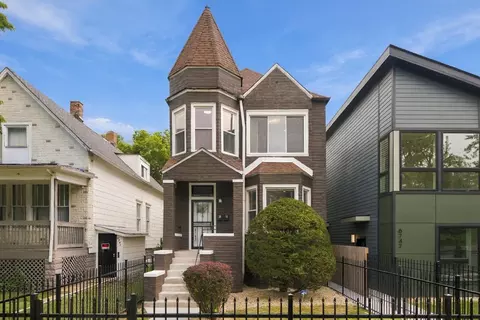
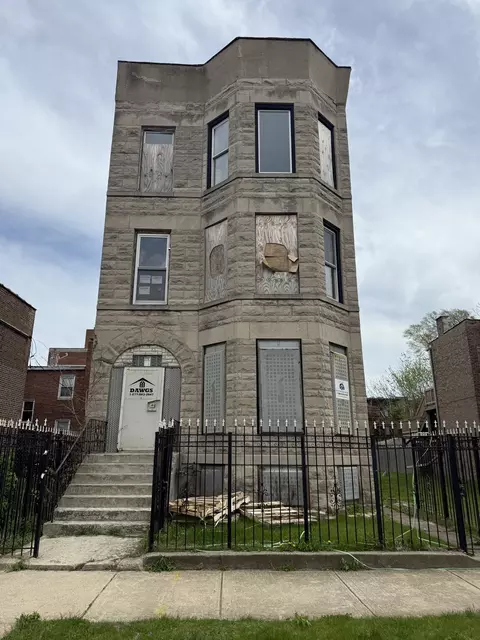
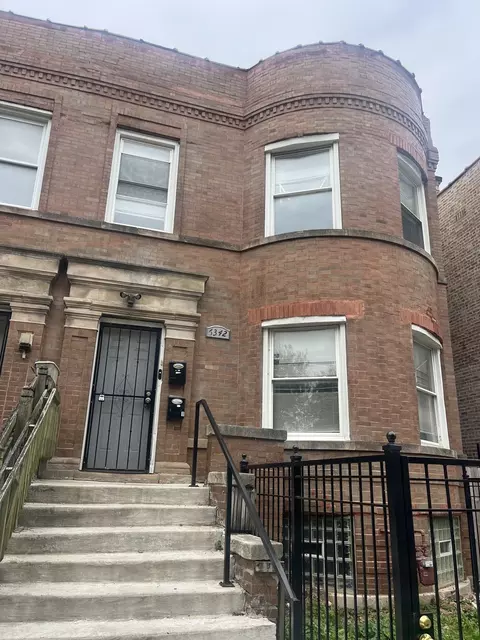
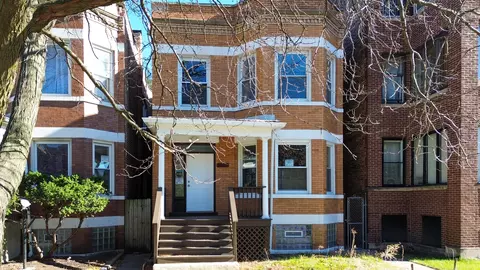
$359,000
$299,900
$270,000
$325,000
$345,000
$287,450
$249,000
$384,870
$189,000
$285,000
$294,950
$320,000
$100,000
$212,500
$215,000
$230,000
$209,450
$270,000
$264,900
$332,500
$259,000
$325,000
$427,500
$355,000
$285,000
$487,000
$170,000
$350,000
$355,000