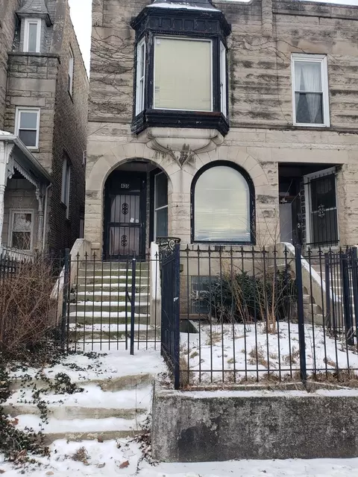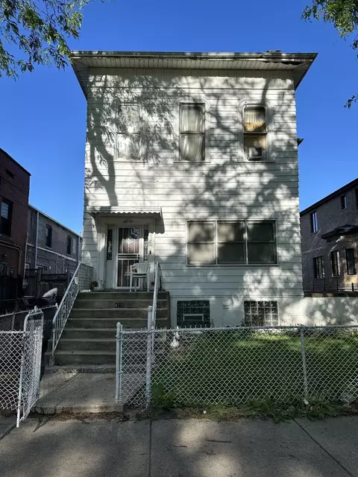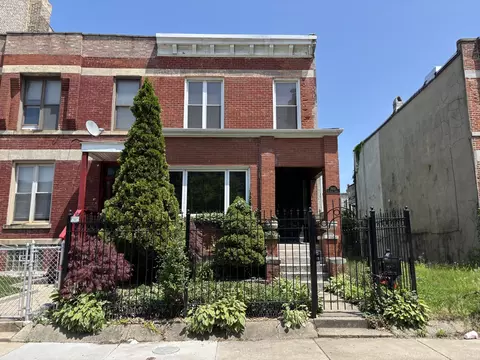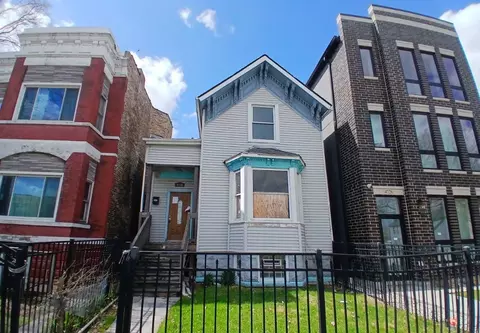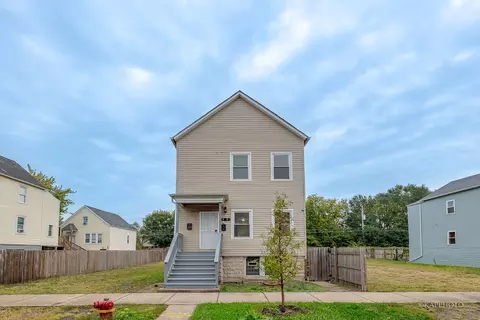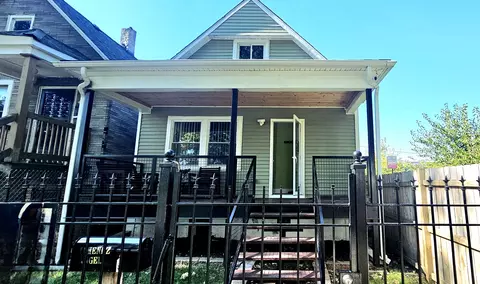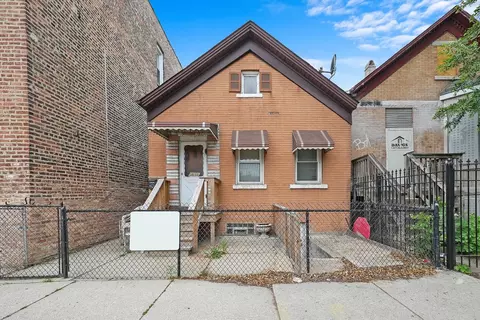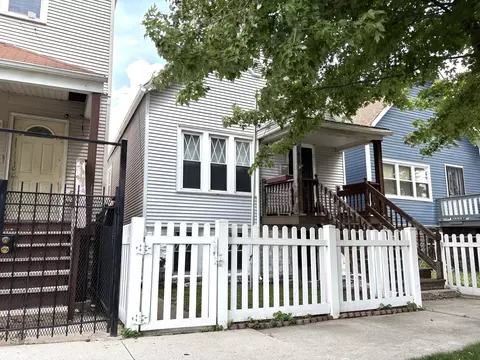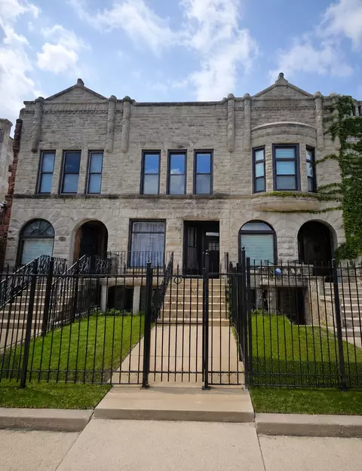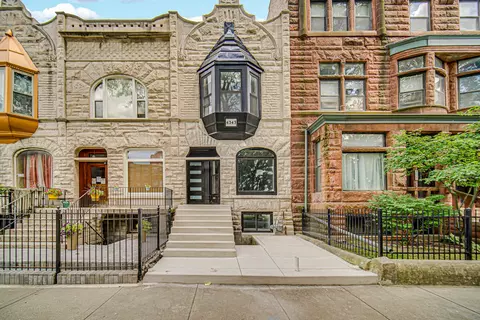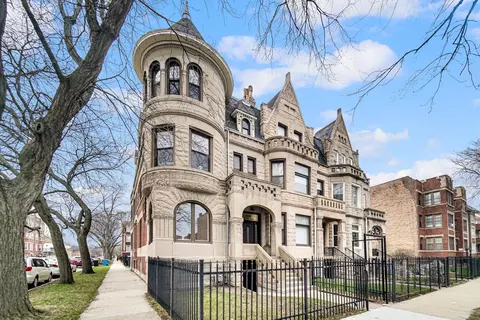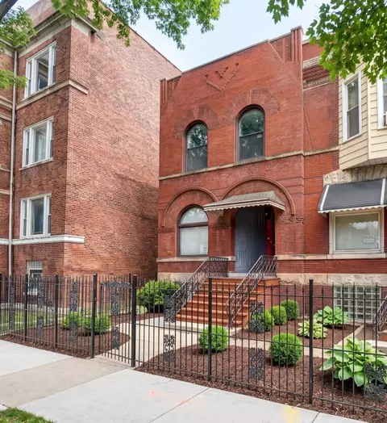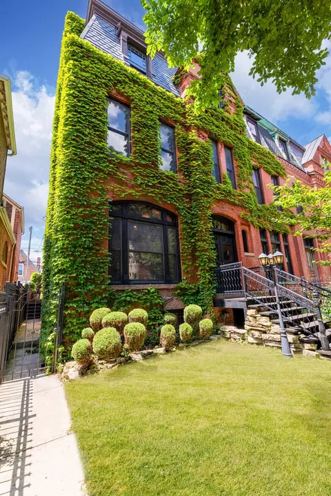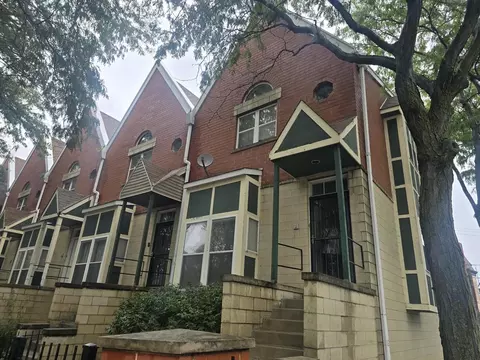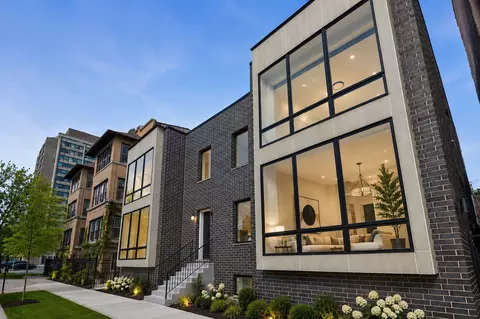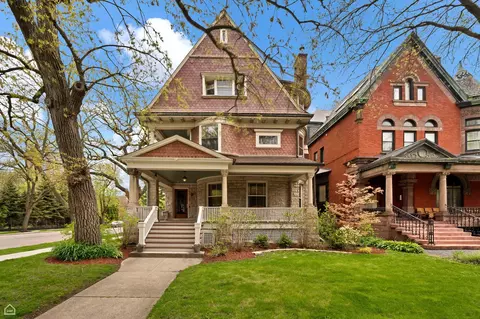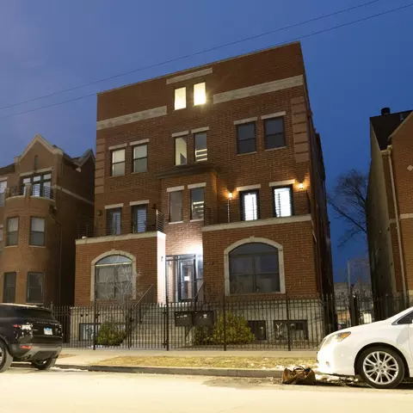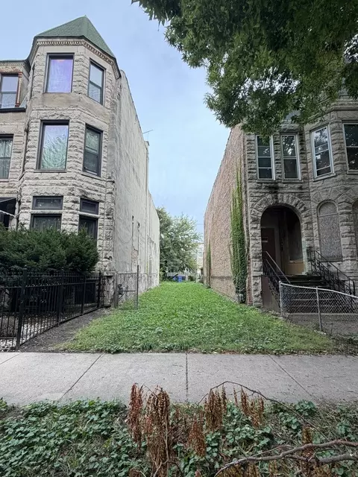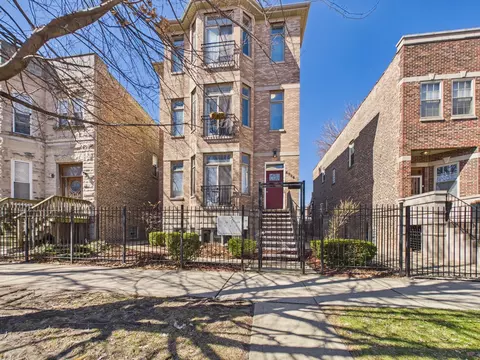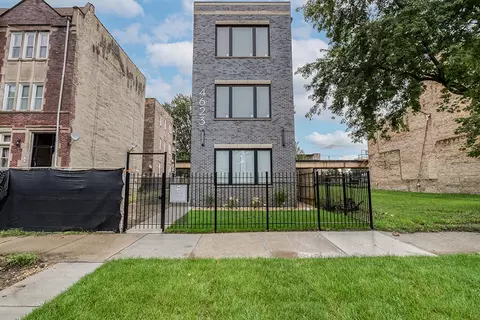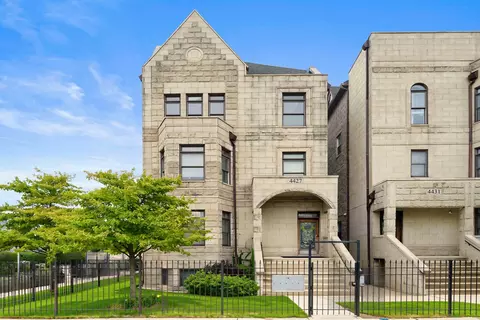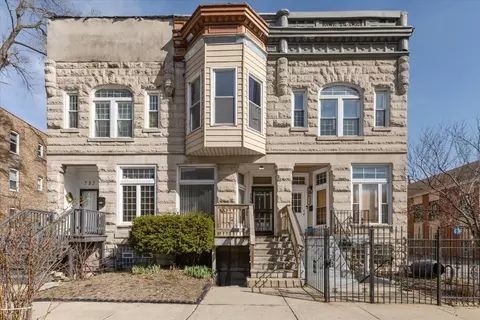
- $291,000
- 3Bd
- 3Ba
- 2,126 Sq Ft
SOLD
Last sold 11/18/2011 for $250K
bed
bath
Sqft ($83/Sqft)
| Property type House | Neighborhood | Year built 1891 | HOA fee $0/month | Lot size 1,742 Sqft | Movoto estimate |
| Property | |
| Approx Year Built | 1891 |
| Property Type | Detached Single |
| New Construction | N |
| Lot Size | Less Than 0.25 Acre |
| Lot Description | Fenced Yard |
| Lot Dimensions | 19 X 100 |
| Acreage | 0.04 |
| Taxes | 3019.53 |
| Parcel Identification Number | 20023040220000 |
| Tax Exemptions | None |
| Tax Year | 2009 |
| General Information | Commuter Bus, Commuter Train |
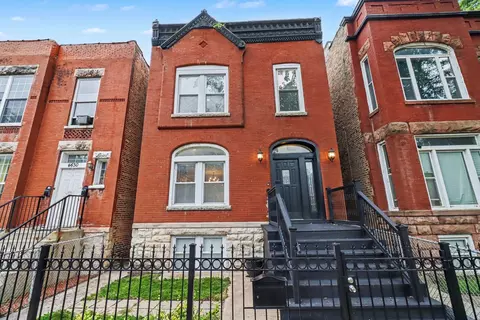
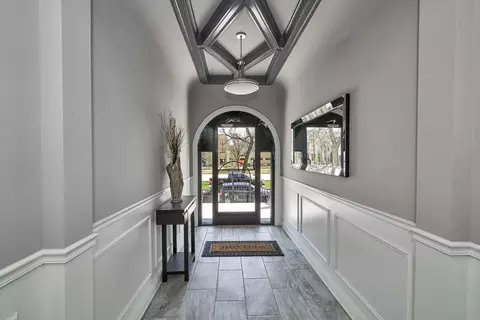
| Remarks | SHORT WALK TO LAKE MICHIGAN! With 3 levels of luxury living, open, bright, modern layout features hardwd flrs, high ceilings, 2 fireplaces, 4 bedrms, 3 baths & powder rm. Kitchen features granite counters, 42" cabinets and stainless appl. & walk out to a large deck & fenced back yard. Private master suite features ceramic, granite, jacuzzi & sep. shower. Large family room with wet bar, fireplace, bathroom & laundry. |
| Master Association Fee | No |
| Disability Access and/or Equipped | No |
| Approximate SqFt | 3000 |
| Frequency | Not Applicable |
| Interior | |
| Baths 1/2 | 1 |
| Bath Amenities | Whirlpool, Separate Shower, Double Sink |
| Total Full & 1/2 Baths | 3.1 |
| # Full Baths | 3 |
| Master Bedroom Bath | Full |
| Basement Bathrooms (Y/N) | Yes |
| Bedroom 2 Size (ft.) | 10X16 |
| Bedroom 2 Level | 2nd Level |
| Master Bedroom Size (ft.) | 13X17 |
| Bedroom 3 Size (ft.) | 9X10 |
| Bedroom 3 Level | 2nd Level |
| Bedroom 4 Size (ft.) | 9X13 |
| Bedroom 4 Level | Walkout Basement |
| Bedrooms All Levels | 4 |
| Master Bedroom Level | 2nd Level |
| Bedrooms Above Grade | 4 |
| Laundry Level | Walkout Basement |
| Laundry Size (ft.) | 4X7 |
| Additional Room 5 Level | Not Applicable |
| Dining Room | Separate |
| Basement Description | Finished, Exterior Access |
| Kitchen Level | Main Level |
| Additional Room 9 Level | Not Applicable |
| Additional Room 4 Level | Not Applicable |
| Basement | Full, Walkout |
| Family Room Level | Walkout Basement |
| Family Room Size (ft.) | 13X25 |
| Additional Room 3 Level | Not Applicable |
| Additional Room 8 Level | Not Applicable |
| Additional Room 10 Level | Not Applicable |
| Additional Room 7 Level | Not Applicable |
| Additional Room 2 Level | Not Applicable |
| Dining Room Size (ft.) | 12X14 |
| Additional Room 6 Level | Not Applicable |
| Dining Room Level | Main Level |
| Additional Rooms | Deck |
| Living Room Level | Main Level |
| Living Room Size (ft.) | 18X19 |
| Additional Rooms 1 Name | Deck |
| Additional Room 1 Size (ft.) | 15X15 |
| Additional Rooms 1 Level | Main Level |
| Bedroom 2 Flooring | Carpet |
| Laundry Flooring | Ceramic Tile |
| Living Room Flooring | Hardwood |
| Kitchen Flooring | Hardwood |
| Bedroom 3 Flooring | Carpet |
| Family Room Flooring | Carpet |
| Bedroom 4 Flooring | Carpet |
| Master Bedroom Flooring | Carpet |
| Dining Room Flooring | Hardwood |
| Kitchen Size (ft.) | 13X17 |
| Rooms Count | 8 |
| Kitchen Type | Eating Area-Table Space |
| Interior Property Features | Bar-Wet |
| Exterior | |
| Exterior Property Features | Deck |
| Style Of House | Victorian |
| Foundation | Stone |
| Type Detached | 2 Stories |
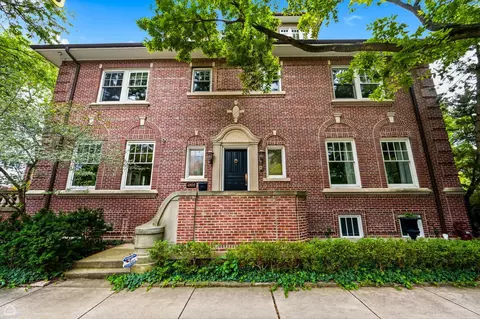
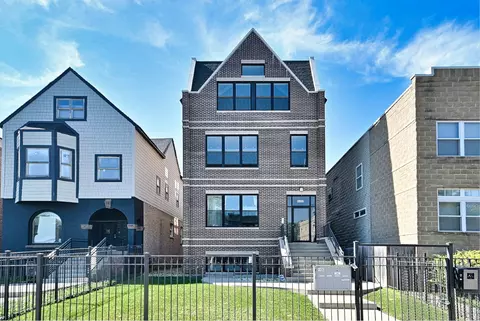
| Exterior Building Type | Brick |
| Roof Type | Rubber |
| Parking | None |
| Amenities / Utilities | |
| Interior Fireplaces Count | 1 |
| Heat/Fuel | Gas, Forced Air |
| Air Conditioning | Central Air |
| Fireplace Location | Living Room |
| Fireplace Details | Attached Fireplace Doors/Screen, Gas Starter |
| Sewer | Sewer-Public |
| Water | Lake Michigan, Public |
| Electricity | Circuit Breakers |
| Appliances | Oven/Range, Microwave, Dishwasher, Refrigerator, Washer, Dryer |
| Equipment | Humidifier, CO Detectors, Ceiling Fan |
| Area Amenities | Park/Playground, Pond/Lake, Curbs/Gutters, Gated Entry, Sidewalks, Street Lights |
| Location | |
| Waterfront Y/N | No |
| High School District | 299 |
| Elementary School District | 299 |
| Middle School District | 299 |
| Directions | N/S ON GREENWOOD TO 44TH STREET, EAST TO ADDRESS |
| Est. value | Bed/bath | Sqft | mi | |
|---|---|---|---|---|
| 1110 E 44th St, Chicago, IL 60653 | $415,000 | 3/2 | 1,838 | 0 |
| 1116 E 44th St, Chicago, IL 60653 | $538,000 | 3/2 | 1,512 | 0.01 |
| 1118 E 44th St, Chicago, IL 60653 | $561,000 | 6/2 | 2,088 | 0.01 |
| 1120 E 44th St, Chicago, IL 60653 | $509,000 | 4/2 | 1,799 | 0.02 |
| 4405 S Greenwood Ave, Chicago, IL 60653 | $805,000 | 4/3 | 4,226 | 0.02 |
| 1126 E 44th St, Chicago, IL 60653 | $578,000 | 6/3 | 2,142 | 0.03 |
| 4421 S Greenwood Ave, Chicago, IL 60653 | $849,000 | 8/3 | 3,734 | 0.03 |
| 1132 E 44th St, Chicago, IL 60653 | $562,000 | 4/1 | 2,248 | 0.04 |
Estimated values are based on public record data and automated valuation models. Values are not guaranteed and may not reflect current market conditions.
$359,000
$270,000
$299,900
$345,000
$325,000
$287,450
$330,000
$249,000
$400,000
$239,000
$294,950
$320,000
$212,500
$100,000
$264,900
$215,000
$370,000
$349,900
$332,500
$308,900
$355,000
$259,000
$427,500
$487,000
$450,000
$285,000
$549,000
$355,000
$354,950
$350,000