
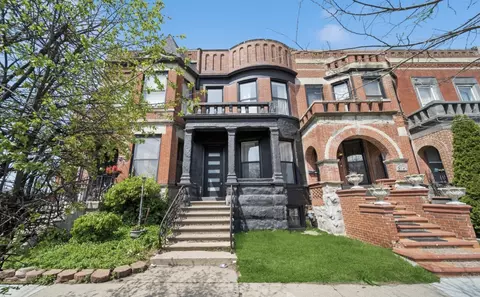

- $599,000
- 3Bd
- 4Ba
- 2,700 Sq Ft
SOLD


Last sold 05/21/2010
bed
bath
| Property type House | Neighborhood | Year built 1888 | HOA fee $0/month | Parking 2 garage spaces | Rental estimate |
| Property | |
| Approx Year Built | 1888 |
| Property Type | Detached Single |
| New Construction | N |
| Lot Size | Oversized Chicago Lot |
| Lot Dimensions | 50.25 X 140 |
| Taxes | 8479.77 |
| Parcel Identification Number | 20111070320000 |
| Tax Exemptions | Homeowner |
| Tax Year | 2008 |
| General Information | None |
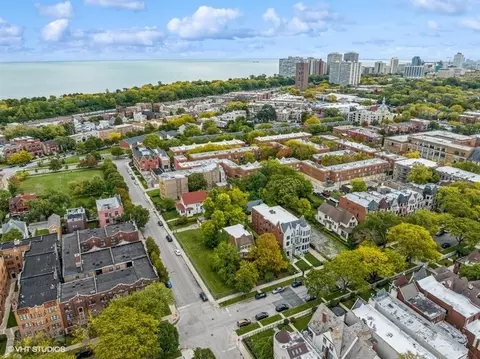
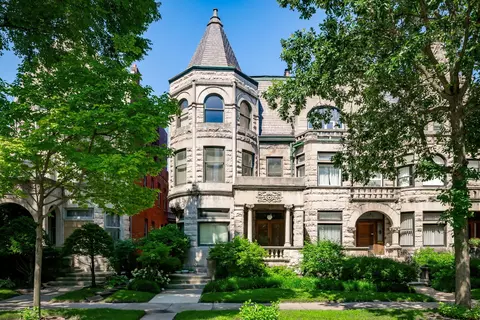
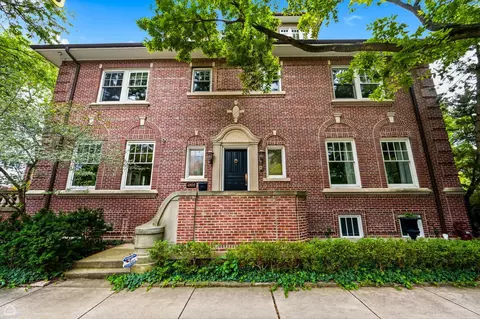
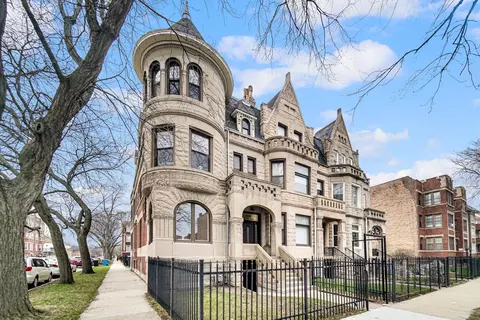
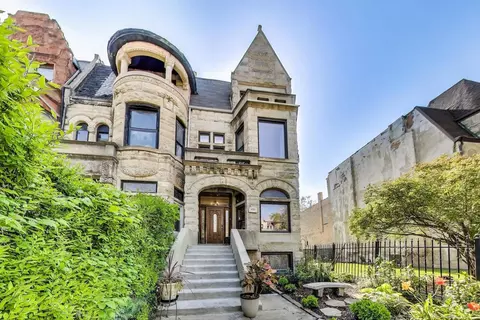
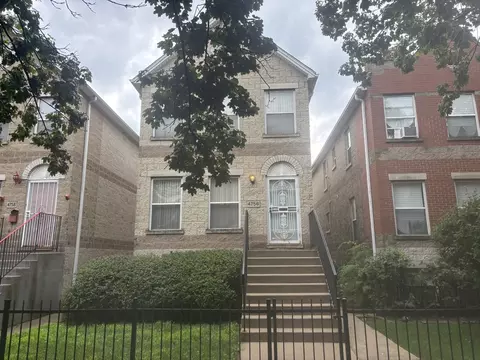
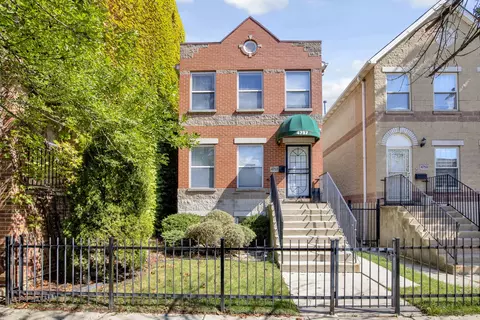
| Remarks | Gracious stucco three story single-family home in historic South Kenwood. Large rooms with hardwood floors, many over sized windows & lots of light. Nine year old addition created a huge kitchen, breakfast area, enormous pantry & side deck. The master bedroom has a new sun room. There is a two-car garage, side drive, lovely yard & wrap-around porch. Plastering, painting & a new roof are needed. Great new price! |
| Frequency | Not Applicable |
| Interior | |
| Baths 1/2 | 1 |
| Total Full & 1/2 Baths | 3.1 |
| # Full Baths | 3 |
| Master Bedroom Bath | Full |
| Basement Bathrooms (Y/N) | No |
| Bedroom 2 Window Treatments | All |
| Bedroom 2 Size (ft.) | 22X16 |
| Bedroom 2 Level | 2nd Level |
| Master Bedroom Window Treatments | All |
| Master Bedroom Size (ft.) | 24X14 |
| Bedroom 3 Window Treatments | All |
| Bedroom 3 Size (ft.) | 14X16 |
| Bedroom 3 Level | 2nd Level |
| Bedroom 4 Size (ft.) | 13X14 |
| Bedroom 4 Level | 3rd Level |
| Bedrooms All Levels | 5 |
| Bedroom 4 Window Treatments | All |
| Master Bedroom Level | 2nd Level |
| Bedrooms Above Grade | 5 |
| Additional Room 5 Level | Not Applicable |
| Dining Room | Separate |
| Basement Description | Unfinished |
| Kitchen Level | Main Level |
| Additional Room 9 Level | Not Applicable |
| Additional Room 4 Name | Sunroom |
| Additional Room 4 Level | 2nd Level |
| Additional Room 4 Size (ft.) | 12X12 |
| Basement | Full |
| Additional Room 3 Size (ft.) | 6X8 |
| Family Room Level | Not Applicable |
| Additional Room 3 Name | Pantry |
| Additional Room 3 Level | Main Level |
| Additional Room 8 Level | Not Applicable |
| Additional Room 10 Level | Not Applicable |
| Additional Room 7 Level | Not Applicable |
| Additional Room 2 Size (ft.) | 12X13 |
| Additional Room 2 Level | Main Level |
| Additional Room 2 Name | Breakfast Rm |
| Dining Room Size (ft.) | 14X22 |
| Dining Room Window Treatments | All |
| Additional Room 6 Level | Not Applicable |
| Dining Room Level | Main Level |
| Additional Rooms | 5th Bedroom, Breakfast Room, Pantry, Sun/Florida Room |
| Living Room Level | Main Level |
| Living Room Size (ft.) | 15X31 |
| Living Room Window Treatments | All |
| Additional Rooms 1 Name | 5th Bdrm |
| Additional Room 1 Window Treatments | All |
| Additional Room 1 Size (ft.) | 20X25 |
| Additional Rooms 1 Level | 3rd Level |
| Bedroom 2 Flooring | Hardwood |
| Living Room Flooring | Hardwood |
| Kitchen Flooring | Hardwood |
| Additional Room 4 Flooring | Carpet |
| Bedroom 3 Flooring | Hardwood |
| Additional Room 3 Flooring | Parquet |
| Bedroom 4 Flooring | Hardwood |
| Additional Room 2 Flooring | Hardwood |
| Master Bedroom Flooring | Hardwood |
| Dining Room Flooring | Hardwood |
| Additional Room 1 Flooring | Hardwood |
| Kitchen Size (ft.) | 12X37 |
| Rooms Count | 11 |
| Exterior | |
| Style Of House | Other |
| Type Detached | 3 Stories |
| Exterior Building Type | Stucco |
| Parking | Garage |
| Car Spaces | 2 |
| Driveway | Shared |
| Garage Type | Detached |
| Parking On-Site | Yes |
| Garage Spaces | 2 |
| Amenities / Utilities | |
| Interior Fireplaces Count | 1 |
| Heat/Fuel | Gas, Hot Water/Steam, Radiators |
| Air Conditioning | 3+ (Window/Wall Unit) |
| Sewer | Sewer-Public |
| Water | Public |
| Electricity | Circuit Breakers, 200+ Amp Service |
| Appliances | Oven/Range, Microwave, Dishwasher, Refrigerator, Freezer, Washer, Dryer, Disposal |
| Location | |
| Waterfront Y/N | No |
| Elementary School | SHOESMITH ELEMENTARY SCHOOL |
| Middle School | CANTER MIDDLE SCHOOL |
| High School District | 299 |
| Elementary School District | 299 |
| Middle School District | 299 |
| High School | KENWOOD ACADEMY HIGH SCHOOL |
| Directions | Lake Shore Dr To 47th, W To Lake Pk, S To 48th, W To 1019 |
| Est. value | Bed/bath | Sqft | mi | |
|---|---|---|---|---|
| 1025 E 48th St, Chicago, IL 60615 | $1,001,000 | 4/2 | 2,716 | 0.01 |
| 4815 S Ellis Ave, Chicago, IL 60615 | $2,534,000 | 9/4 | 5,712 | 0.02 |
| 4801 S Ellis Ave, Chicago, IL 60615 | $3,666,000 | 6/6 | 9,531 | 0.03 |
| 1039 E 48th St, Chicago, IL 60615 | $1,664,000 | 6/3 | 3,280 | 0.03 |
| 1020 E 48th St, Chicago, IL 60615 | $1,382,000 | 6/3 | 4,281 | 0.04 |
| 4821 S Ellis Ave, Chicago, IL 60615 | $3,056,000 | 7/4 | 6,400 | 0.04 |
| 1000 E 48th St, Chicago, IL 60615 | $1,855,000 | 6/4 | 6,552 | 0.04 |
| 1026 E 48th St, Chicago, IL 60615 | $610,000 | 3/2 | 1,298 | 0.04 |
Estimated values are based on public record data and automated valuation models. Values are not guaranteed and may not reflect current market conditions.
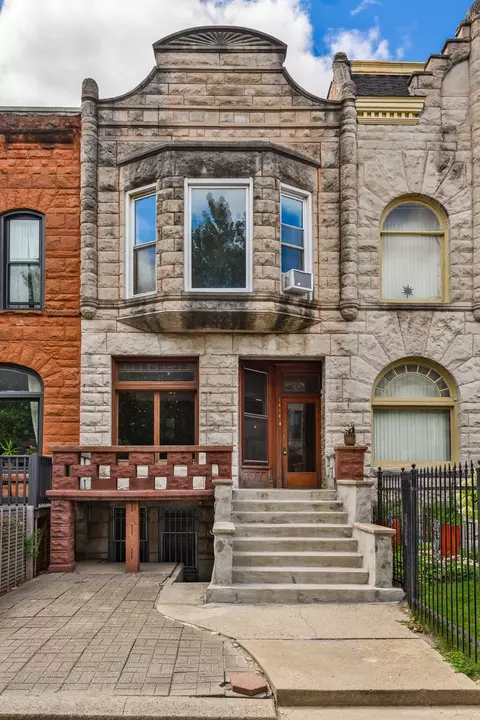
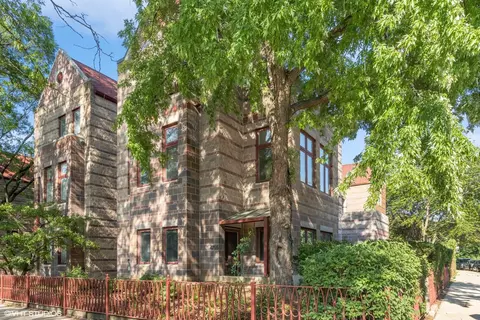
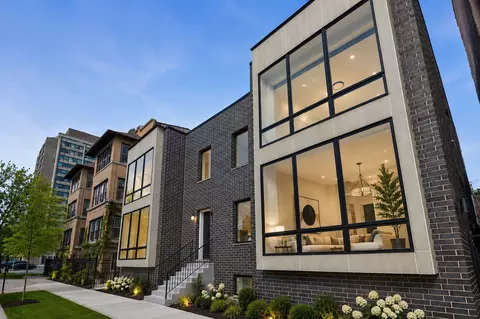
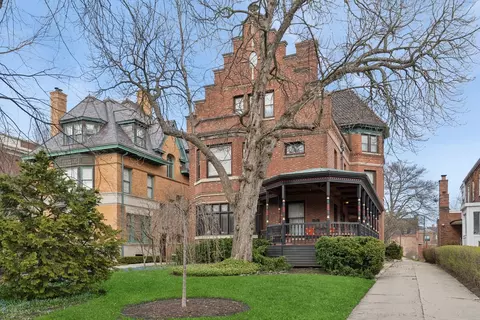
$359,000
$270,000
$299,900
$325,000
$345,000
$287,450
$249,000
$330,000
$384,870
$189,000
$294,950
$320,000
$212,500
$100,000
$215,000
$264,900
$277,500
$332,500
$370,000
$270,000
$259,000
$355,000
$450,000
$427,500
$285,000
$487,000
$325,000
$355,000
$350,000
$549,000