
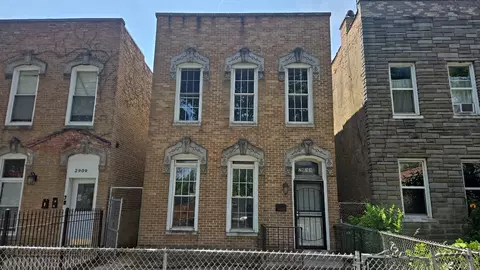

- $140,000
- 3Bd
- 2Ba
- 1,520 Sq Ft
SOLD


Last sold 03/18/2011 for $124K
bed
bath
Sqft ($97/Sqft)
| Property type House | Neighborhood | Year built 1893 | HOA fee $0/month | Movoto estimate | Rental estimate |
| Property | |
| Approx Year Built | 1893 |
| Property Type | Detached Single |
| New Construction | N |
| Lot Size | Standard Chicago Lot |
| Lot Dimensions | 25*125 |
| Taxes | 2383.92 |
| Parcel Identification Number | 16134240030000 |
| Tax Exemptions | None |
| Tax Year | 2009 |
| General Information | None |
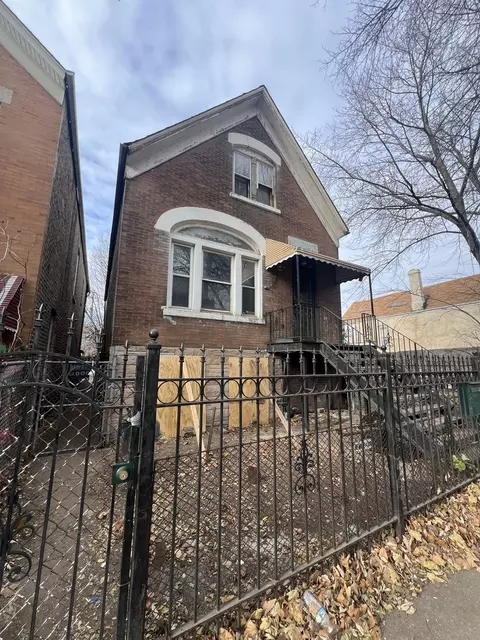
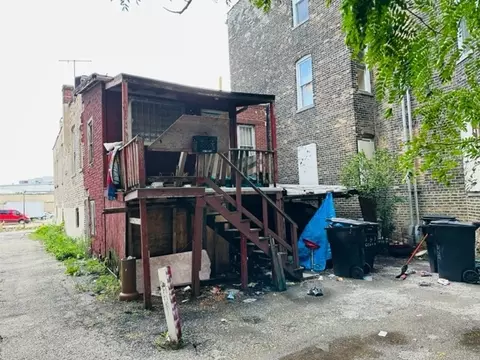
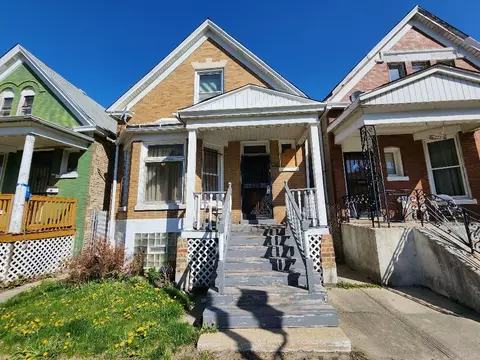
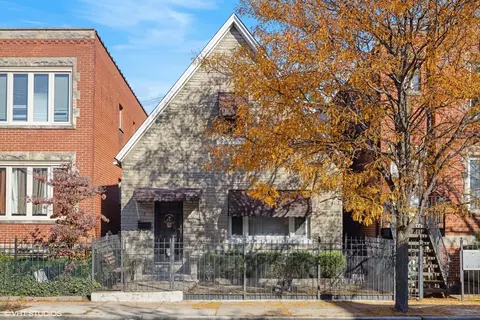
| Remarks | PERFECT HOME FOR FIRST TIME BUYERS. NO MONEY NEEDED FOR UPDATES. COMPLETELY REMODLED HOME. BRAND NEW HARDWOOD FLOORS. REBUILT BACK DECK AND NEW LIGHTING FIXTURES INSTALLED. BASEMENT IS COMPLETELY FURNISHED WITH FULL BATHROOM. BRAND NEW STOVE/OVEN, REFRIDGERATOR, AND WATER HEATER. CLOSE TO RUSH HOSPITAL IN THE MEDICAL DISTRICT. DEAL HAS BEEN STRUCK WITH OWNER OF VACANT LAND NEXT DOOR TO BUY LOT. CAN BE INCL. IN PURCH. |
| Master Association Fee | No |
| Disability Access and/or Equipped | No |
| Approximate SqFt | 1280 |
| Frequency | Not Applicable |
| Interior | |
| Total Full & 1/2 Baths | 2 |
| # Full Baths | 2 |
| Master Bedroom Bath | None |
| Basement Bathrooms (Y/N) | Yes |
| Bedroom 2 Size (ft.) | 10X10 |
| Bedroom 2 Level | 2nd Level |
| Master Bedroom Size (ft.) | 10X10 |
| Bedroom 3 Size (ft.) | 9X10 |
| Bedroom 3 Level | Walkout Basement |
| Bedroom 4 Level | Not Applicable |
| Bedrooms All Levels | 3 |
| Master Bedroom Level | 2nd Level |
| Bedrooms Above Grade | 3 |
| Laundry Level | Not Applicable |
| Additional Room 5 Level | Not Applicable |
| Basement Description | Finished, Exterior Access |
| Kitchen Level | Main Level |
| Additional Room 9 Level | Not Applicable |
| Additional Room 4 Level | Not Applicable |
| Basement | Full |
| Family Room Level | Not Applicable |
| Additional Room 3 Level | Not Applicable |
| Additional Room 8 Level | Not Applicable |
| Additional Room 10 Level | Not Applicable |
| Additional Room 7 Level | Not Applicable |
| Additional Room 2 Size (ft.) | 7X8 |
| Additional Room 2 Level | 2nd Level |
| Additional Room 2 Name | Den |
| Dining Room Size (ft.) | 12X10 |
| Additional Room 6 Level | Not Applicable |
| Dining Room Level | Main Level |
| Additional Rooms | Den, Recreation Room |
| Living Room Level | Main Level |
| Living Room Size (ft.) | 10X10 |
| Additional Rooms 1 Name | Recreation Rm |
| Additional Room 1 Size (ft.) | 12X10 |
| Additional Rooms 1 Level | Basement |
| Bedroom 2 Flooring | Hardwood |
| Living Room Flooring | Hardwood |
| Kitchen Flooring | Ceramic Tile |
| Additional Room 2 Flooring | Hardwood |
| Master Bedroom Flooring | Hardwood |
| Dining Room Flooring | Hardwood |
| Kitchen Size (ft.) | 8X8 |
| Rooms Count | 8 |
| Kitchen Type | Eating Area-Breakfast Bar, Pantry-Closet |
| Exterior | |
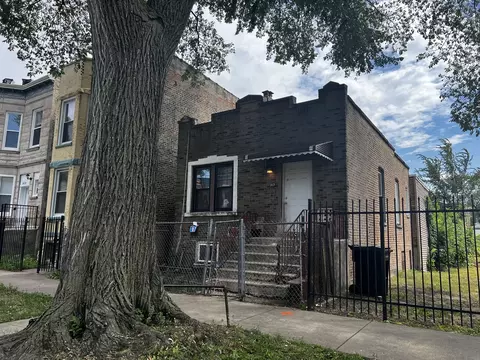
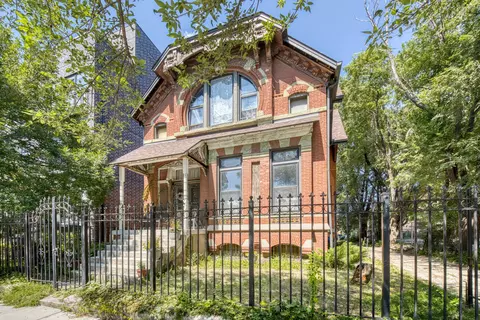
| Type Detached | 2 Stories |
| Exterior Building Type | Brick |
| Parking | None |
| Amenities / Utilities | |
| Interior Fireplaces Count | 1 |
| Heat/Fuel | Gas, Forced Air |
| Air Conditioning | Central Air |
| Fireplace Location | Family Room |
| Fireplace Details | Wood Burning |
| Sewer | Sewer-Public |
| Water | Lake Michigan, Public |
| Appliances | Oven/Range, Refrigerator, Freezer, Washer, Dryer, Disposal |
| Location | |
| Waterfront Y/N | No |
| High School District | 299 |
| Elementary School District | 299 |
| Middle School District | 299 |
| Directions | Western Ave To Taylor St. West. Left On Campbell. MLS Notes It As 2100 West. It Is In Fact 2500 West |
| Est. value | Bed/bath | Sqft | mi | |
|---|---|---|---|---|
| 1007 S Campbell Ave, Chicago, IL 60612 | $562,000 | 3/1 | 1,280 | 0 |
| 2447 W Taylor St, Chicago, IL 60612 | $505,000 | 3/1 | 1,232 | 0.02 |
| 2441 W Taylor St, Chicago, IL 60612 | $612,000 | 2/2 | 2,106 | 0.03 |
| 2439 W Taylor St, Chicago, IL 60612 | $272,000 | 2/1 | 1,030 | 0.03 |
| 2450 W Fillmore St, Chicago, IL 60612 | $670,000 | 3/2 | 1,420 | 0.03 |
| 2448 W Fillmore St, Chicago, IL 60612 | $514,000 | 3/1 | 1,052 | 0.03 |
| 2446 W Fillmore St, Chicago, IL 60612 | $511,000 | 4/1 | 800 | 0.04 |
| 2436 W Fillmore St, Chicago, IL 60612 | $475,000 | 3/1 | 1,496 | 0.05 |
Estimated values are based on public record data and automated valuation models. Values are not guaranteed and may not reflect current market conditions.
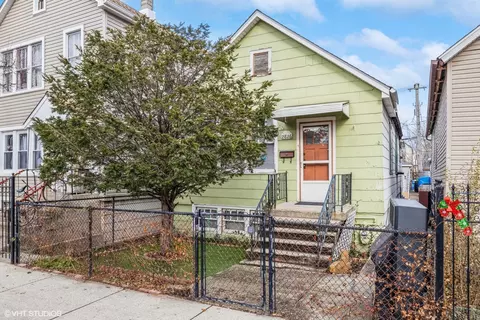
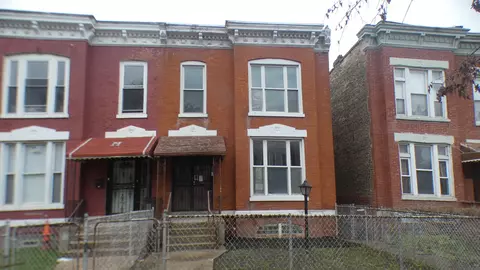
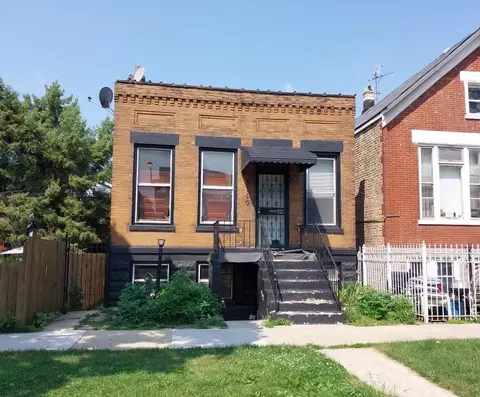

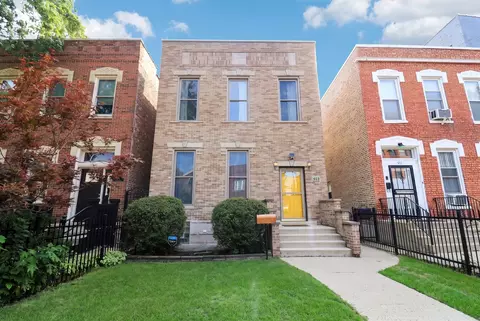
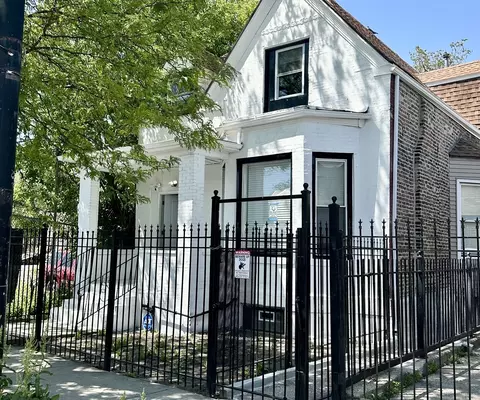
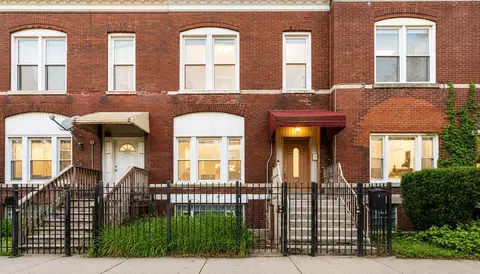
$359,000
$270,000
$345,000
$299,900
$330,000
$518,449
$239,000
$380,000
$400,000
$325,000
$308,900
$264,900
$370,000
$294,950
$320,000
$747,000
$207,450
$375,000
$439,000
$332,500
$285,000
$487,000
$427,500
$422,000
$355,000
$355,000
$575,000
$899,000
$199,900
$259,000