

- $1,550,000
- 3Bd
- 4Ba
- 2,170 Sq Ft
SOLD


Last sold 06/22/2014 after 109 Days
bed
bath
Sqft ($740/Sqft)
| Property type Attached Single | Neighborhood | Year built 2008 | HOA fee $1,657/month | Parking 2 garage spaces | Rental estimate |

| Overview | |
| Cooling/AC | Central Air, Zoned |
| Heating | Forced Air, Indv Controls, Zoned |
| Levels/Style | 36 |
| MLS # | 8549859 |
| Type | Attached Single |
| SqFt | 2715 |
| Property Tax $ | 29425.57 |
| Master HOA Fee | No |
| Year Built | 2008 |
| HOA Fee $ | 1657 |
| HOA Fee | Monthly |
| Interior | |
| Other Room(s) | Balcony, Walk In Closet, Balcony, Foyer, Balcony, Foyer, Library, Walk In Closet |
| Dining Room | Separate |
| Basement | None, None |
| Total # of Rooms | 8 |
| Kitchen | Eating Area-Breakfast Bar, Eating Area-Table Space |
| # Fireplaces | 1 |
| Accessibility Features | 32 Inch Or More Wide Doors, 36 Inch Or More Wide Halls, Doors-Pocket, Doors-Swing-In, Doors W/Lever Handles, Entry Slope Less Than 1 Foot, Kitchen Modifications, No Interior Steps, Other Main Level Modifications, Disabled Parking, Thresholds Less Than 5/8 Of An Inch, Wheelchair Accessible, Wheelchair Adaptable, Yes |
| Appliances | Oven/Range, Microwave, Dishwasher, High End Refrigerator, Washer, Dryer, Disposal |
| Fireplace | Living Room, Gas Logs, Gas Starter |
| Interior Features | Elevator, Hardwood Floors, Laundry Hook-Up In Unit, Storage |
| Exterior | |
| Exterior Features | Balcony, Storms/Screens, Grill-Outdoors, End Unit |
| Exterior | Stone |
| Parking Desc | Garage |
| # Parking Spaces | 2 |
| Garage Desc | Attached, Garage Door Opener(s), Heated |
| Amenities / Utilities | |
| Sewer/ Septic Desc | Sewer-Public |
| Water Source | Lake Michigan |
| Location | |
| County | Cook |
| Elementary School | OGDEN ELEMENTARY SCHOOL |
| Middle School | OGDEN ELEMENTARY SCHOOL |
| High School District | 299 |
| Elementary School District | 299 |
| Middle School District | 299 |
| High School | WELLS COMMUNITY ACADEMY SENIOR H |
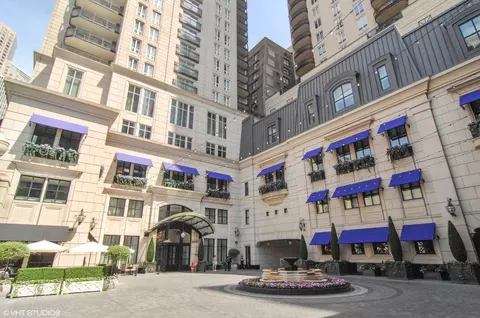
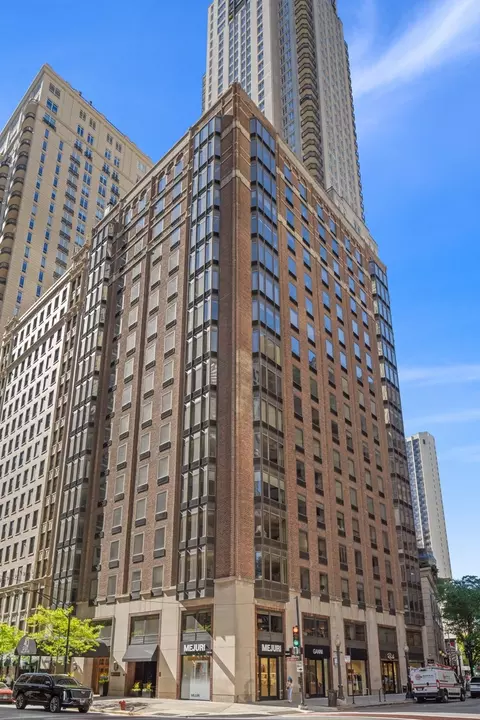
| Directions | NE Corner Of Delaware & State |
| APN | 17032090281037 |
MLS # 11931402
MLS # 08549859
MLS # 08481991
MLS # 08466962
MLS # 07988823
MLS # 07983604
MLS # 07940289
MLS # 07914140
MLS # 07733179| Est. value | Bed/bath | Sqft | mi | |
|---|---|---|---|---|
| 10 E Delaware Pl #12e, Chicago, IL 60611 | $1,446,000 | —/— | — | 0 |
| 10 E Delaware Pl #18b, Chicago, IL 60611 | $1,763,000 | —/— | — | 0 |
| 10 E Delaware Pl #21d, Chicago, IL 60611 | $1,211,000 | —/— | — | 0 |
| 10 E Delaware Pl #11a, Chicago, IL 60611 | $563,000 | —/— | — | 0 |
| 10 E Delaware Pl #15a, Chicago, IL 60611 | $632,000 | —/— | — | 0 |
| 10 E Delaware Pl #30a, Chicago, IL 60611 | $774,000 | —/— | — | 0 |
| 10 E Delaware Pl #17c, Chicago, IL 60611 | $689,000 | —/— | — | 0 |
| 10 E Delaware Pl #18d, Chicago, IL 60611 | $1,202,000 | —/— | — | 0 |
Estimated values are based on public record data and automated valuation models. Values are not guaranteed and may not reflect current market conditions.






$359,000
$270,000
$299,900
$345,000
$400,000
$287,450
$330,000
$325,000
$239,000
$215,000
$550,000
$294,950
$320,000
$370,000
$747,000
$308,900
$264,900
$439,000
$375,000
$212,500
$550,000
$899,000
$487,000
$625,000
$355,000
$285,000
$427,500
$259,000
$499,500
$350,000