
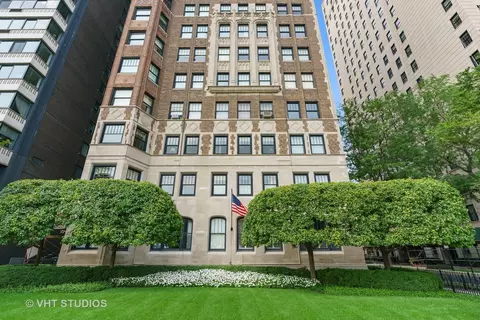

- $110,000
- 1Bd
- 1Ba
- 720 Sq Ft
SOLD


Last sold 01/28/2011 for $111K
bed
bath
Sqft ($212/Sqft)
| Property type Attached Single | Neighborhood | HOA fee $373/month | Movoto estimate | Rental estimate |
| Property | |
| Approx Year Built | U |
| Property Type | Attached Single |
| Exposure | N (North) |
| New Construction | N |
| Lot Dimensions | COMMON |
| Taxes | 2073.72 |
| Parcel Identification Number | 17031120331159 |
| Tax Exemptions | None |
| Tax Year | 2008 |
| General Information | None |
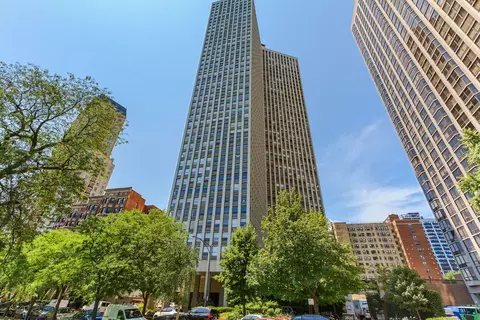
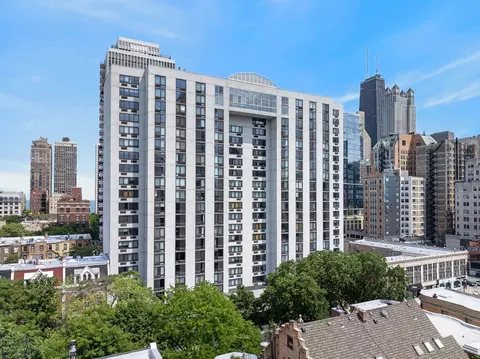
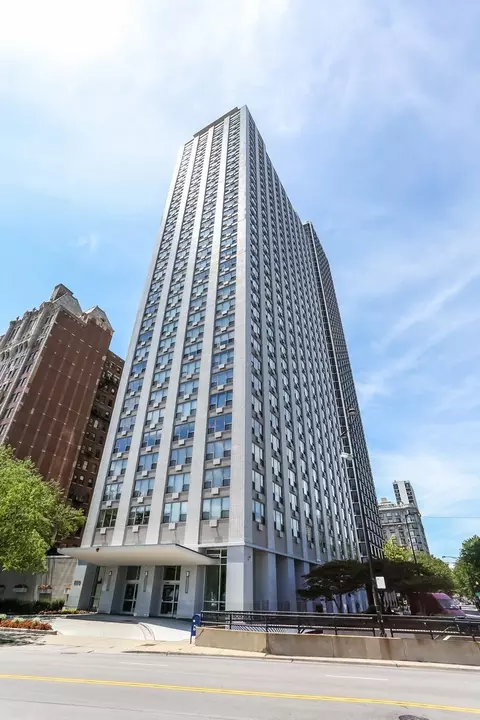
| Remarks | UPDATED STUDIO UNIT WITH AMAZING VIEWS FROM FLOOR TO CEILING WIDOWS. SITUATED IN THE GOLD COAST THIS UNIT FEATURES A MODERN KITCHEN WITH TILE COUNTER TOPS, OPEN SHELVING AND BREAKFAST BAR. NEW FLOORING AND FRESH INT PAINT. RECONFIG OPEN FLOOR PLAN WITH LRGE WALK IN CLOSET. NORTHERN EXP W/ PARTIAL LAKE VIEW. BLDG AMENITIES INCLUDE 24 HR DOORMAN, POOL, STRGE, LNDRY, ON SITE MNGEMT, LEASED GARAGE PRKING AVAIL IN BLDG. |
| Pets Allowed (Y/N) | Yes |
| Master Association Fee | No |
| Disability Access and/or Equipped | No |
| Approximate SqFt | 525 |
| Assessment/Association Dues $ | 373 |
| Frequency | Monthly |
| Interior | |
| Total Full & 1/2 Baths | 1 |
| # Full Baths | 1 |
| Master Bedroom Bath | None |
| Bedroom 2 Level | Not Applicable |
| Bedroom 3 Level | Not Applicable |
| Bedroom 4 Level | Not Applicable |
| Master Bedroom Level | Not Applicable |
| Laundry Level | Not Applicable |
| Additional Room 5 Level | Not Applicable |
| Basement Description | None |
| Kitchen Level | Main Level |
| Additional Room 4 Level | Not Applicable |
| Basement | None |
| Family Room Level | Not Applicable |
| Additional Room 3 Level | Not Applicable |
| Additional Room 2 Level | Not Applicable |
| Dining Room Size (ft.) | COMBO |
| Additional Room 6 Level | Not Applicable |
| Dining Room Level | Main Level |
| Additional Rooms | No Additional Rooms |
| Living Room Level | Main Level |
| Living Room Size (ft.) | 17X15 |
| Additional Rooms 1 Level | Not Applicable |
| Kitchen Size (ft.) | 10X6 |
| Rooms Count | 3 |
| Exterior | |
| Foundation | Concrete |
| Type Attached | Condo, Studio |
| Exterior Building Type | Concrete |
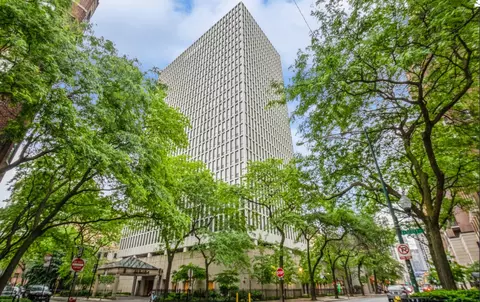
| Unit Floor Level | 17 |
| Total Units in Building | 240 |
| Parking Included in Price Y/N | No |
| Parking | None |
| Amenities / Utilities | |
| Heat/Fuel | Forced Air |
| Air Conditioning | Central Air |
| Sewer | Sewer-Public |
| Water | Lake Michigan |
| Appliances | Oven/Range, Refrigerator |
| Equipment | TV-Cable |
| Common Area Amenities | Pool-Indoors |
| Pet Information | Cats OK, Pet Count Limitation |
| Location | |
| Waterfront Y/N | No |
| High School District | 299 |
| Elementary School District | 299 |
| Middle School District | 299 |
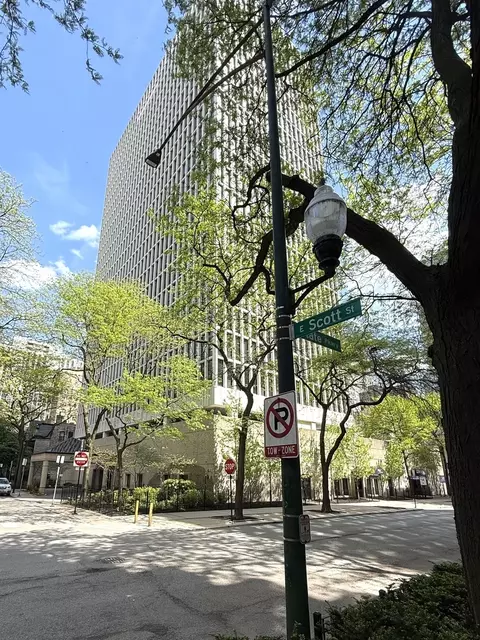
| Directions | State And Scott 1 Block North Of Division |
| Est. value | Bed/bath | Sqft | mi | |
|---|---|---|---|---|
| 1 E Scott St, #2006, Chicago, IL 60610 | $193,000 | —/1 | — | 0 |
| 1 E Scott St, #1805, Chicago, IL 60610 | $188,000 | —/1 | — | 0 |
| 1 E Scott St, #1906, Chicago, IL 60610 | $195,000 | —/— | — | 0 |
| 1 E Scott St, #1912, Chicago, IL 60610 | $196,000 | 1/— | — | 0 |
| 1 E Scott St, #612, Chicago, IL 60610 | $185,000 | —/— | — | 0 |
| 1 E Scott St, #1104, Chicago, IL 60610 | $284,000 | 1/1 | — | 0 |
| 1 E Scott St, #2211, Chicago, IL 60610 | $209,000 | —/— | — | 0 |
| 1 E Scott St, #2205, Chicago, IL 60610 | $219,000 | —/— | — | 0 |
Estimated values are based on public record data and automated valuation models. Values are not guaranteed and may not reflect current market conditions.
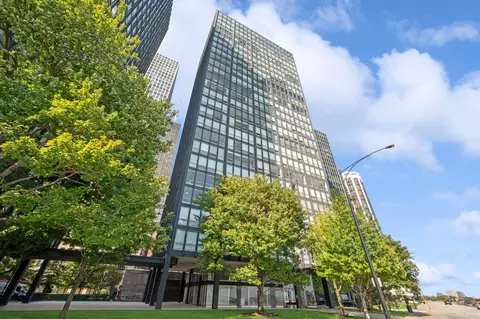
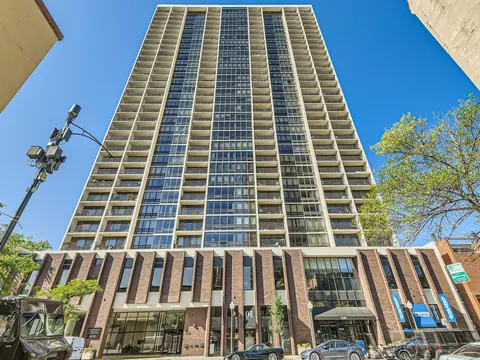


$359,000
$270,000
$345,000
$299,900
$400,000
$330,000
$287,450
$325,000
$239,000
$369,900
$294,950
$370,000
$320,000
$308,900
$747,000
$549,000
$264,900
$842,000
$439,000
$375,000
$625,000
$899,000
$442,400
$487,000
$285,000
$499,000
$499,500
$355,000
$427,500
$475,000