
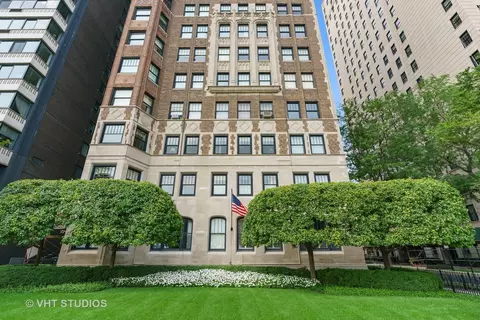

- $110,000
- 1Bd
- 1Ba
- 720 Sq Ft
SOLD


Last sold 04/16/2012
bed
bath
| Property type Attached Single | Neighborhood | Year built 1969 | HOA fee $345/month | Parking 1 garage spaces | Rental estimate |
| Property | |
| Approx Year Built | 1969 |
| Property Type | Attached Single |
| Exposure | S (South) |
| New Construction | N |
| Lot Dimensions | COMMON |
| Taxes | 2217 |
| Parcel Identification Number | 17031120331090 |
| Tax Exemptions | None |
| Tax Year | 2010 |
| General Information | None |
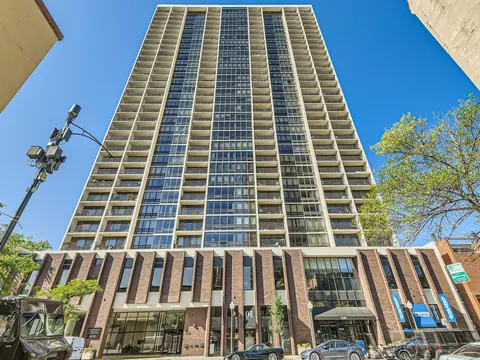
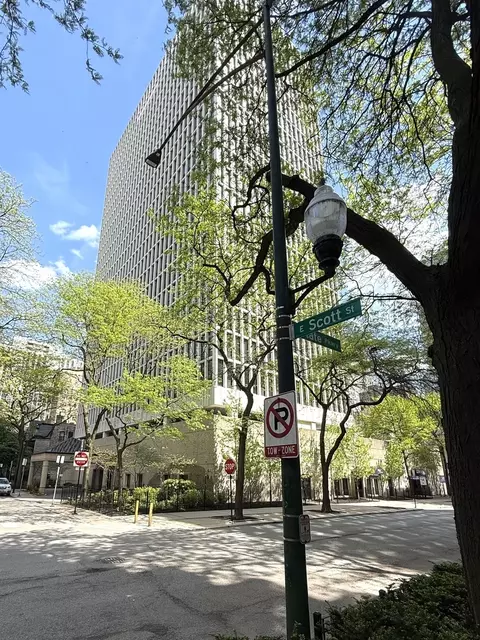
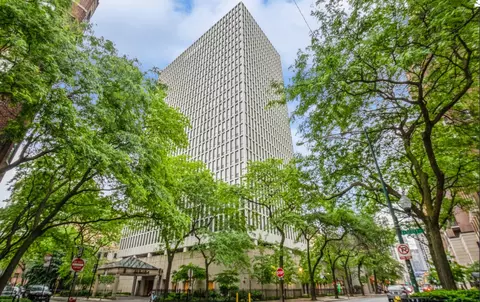
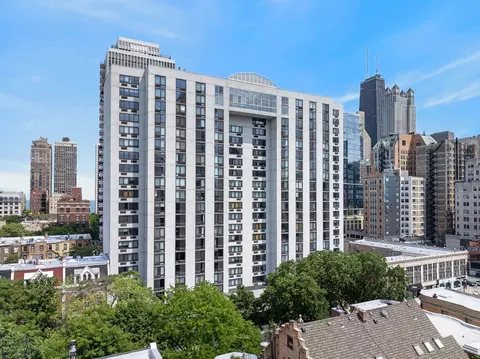
| Remarks | Large, bright South facing Gold Coast studio w/open city views. Kitchen and bathroom updated with newer cabinets and granite. Nice, neutral paint+carpet, move right in. Wonderful closets incl big walk-in. Building has awesome rooftop pool, additional storage, laundry room and rental parking onsite. Perfect location, walk everywhere, EL 2blocks away, several buses. Financially solid building w $3 million in reserves. |
| Pets Allowed (Y/N) | Yes |
| Master Association Fee | No |
| Disability Access and/or Equipped | No |
| Assessment/Association Dues $ | 345 |
| Frequency | Monthly |
| Interior | |
| Total Full & 1/2 Baths | 1 |
| # Full Baths | 1 |
| Master Bedroom Bath | None |
| Bedroom 2 Level | Not Applicable |
| Bedroom 3 Level | Not Applicable |
| Bedroom 4 Level | Not Applicable |
| Laundry Level | Not Applicable |
| Additional Room 5 Level | Not Applicable |
| Basement Description | None |
| Kitchen Level | Main Level |
| Additional Room 4 Level | Not Applicable |
| Basement | None |
| Family Room Level | Not Applicable |
| Additional Room 3 Level | Not Applicable |
| Additional Room 2 Level | Not Applicable |
| Additional Room 6 Level | Not Applicable |
| Dining Room Level | Not Applicable |
| Additional Rooms | No Additional Rooms |
| Living Room Level | Main Level |
| Living Room Size (ft.) | 21X13 |
| Additional Rooms 1 Level | Not Applicable |
| Living Room Flooring | Carpet |
| Kitchen Flooring | Ceramic Tile |
| Kitchen Size (ft.) | 10X8 |
| Rooms Count | 2 |
| Exterior | |
| Exterior Property Features | Roof Deck |
| Type Attached | Condo, Studio |
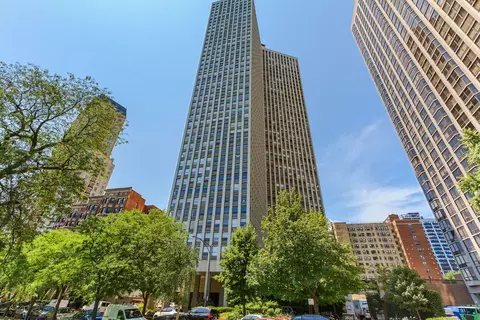
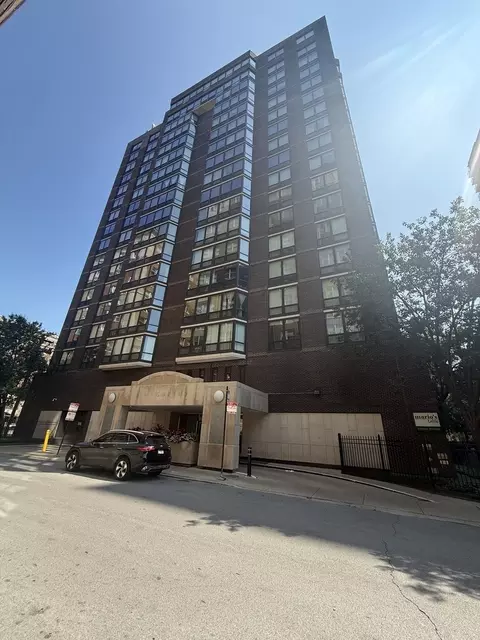
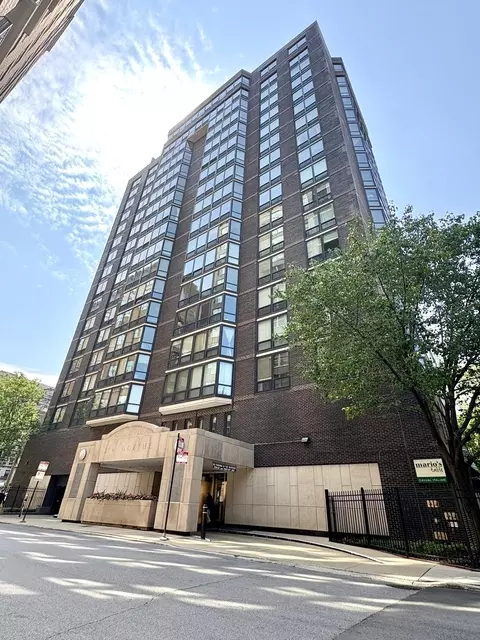
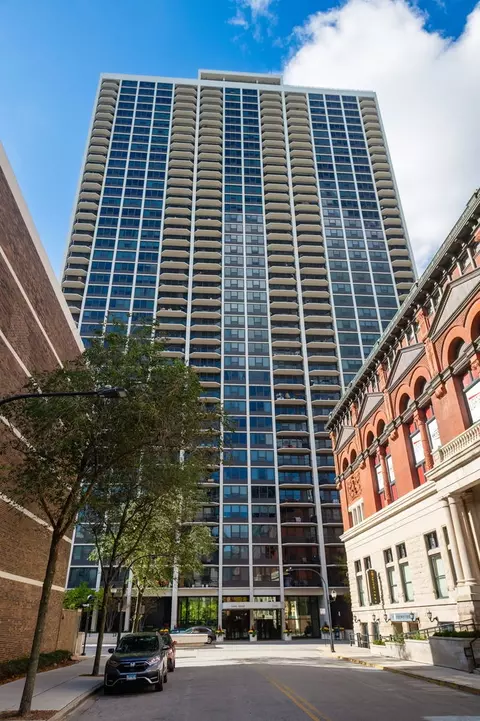
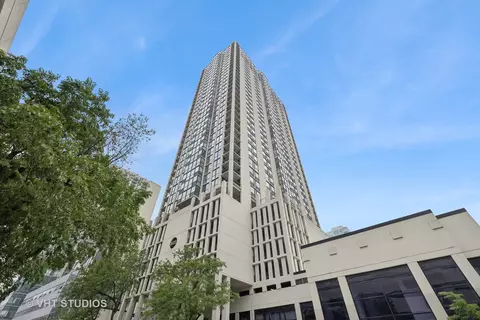
| Exterior Building Type | Glass, Concrete |
| Stories Count | 20 |
| Unit Floor Level | 11 |
| Total Units in Building | 240 |
| Parking Included in Price Y/N | No |
| Garage Ownership | Fee/Leased |
| Parking | Garage |
| Car Spaces | 1 |
| Garage On-Site | Yes |
| Garage Type | Attached |
| Garage Spaces | 1 |
| Amenities / Utilities | |
| Heat/Fuel | Forced Air |
| Air Conditioning | Central Air |
| Sewer | Sewer-Public |
| Water | Lake Michigan |
| Appliances | Oven/Range, Refrigerator |
| Common Area Amenities | Bike Room/Bike Trails, Door Person, Coin Laundry, Elevator, Storage, On Site Manager/Engineer, Sundeck, Pool-Outdoors, Service Elevator |
| Pet Information | Cats OK |
| Location | |
| Waterfront Y/N | No |
| High School District | 299 |
| Elementary School District | 299 |
| Middle School District | 299 |
| Directions | CORNER OF STATE AND SCOTT, SCOTT IS ONW WAY WEST ONE BLOCK NORTH OF DIVIDION. |
| Est. value | Bed/bath | Sqft | mi | |
|---|---|---|---|---|
| 1 E Scott St #612, Chicago, IL 60610 | $185,000 | —/— | — | 0 |
| 1 E Scott St #1811, Chicago, IL 60610 | $183,000 | —/1 | — | 0 |
| 1 E Scott St #2006, Chicago, IL 60610 | $193,000 | —/1 | — | 0 |
| 1 E Scott St #1805, Chicago, IL 60610 | $188,000 | —/1 | — | 0 |
| 1 E Scott St #1912, Chicago, IL 60610 | $196,000 | 1/— | — | 0 |
| 1 E Scott St #1011, Chicago, IL 60610 | $201,000 | —/1 | — | 0 |
| 1 E Scott St #2205, Chicago, IL 60610 | $219,000 | —/— | — | 0 |
| 1 E Scott St #2211, Chicago, IL 60610 | $209,000 | —/— | — | 0 |
Estimated values are based on public record data and automated valuation models. Values are not guaranteed and may not reflect current market conditions.

$359,000
$270,000
$345,000
$299,900
$400,000
$330,000
$287,450
$325,000
$239,000
$369,900
$294,950
$370,000
$320,000
$308,900
$747,000
$549,000
$264,900
$842,000
$439,000
$375,000
$625,000
$899,000
$442,400
$487,000
$285,000
$499,000
$499,500
$355,000
$427,500
$475,000