Movoto Real Estate
Sold on 11/29/2024
  • Map Image
  • Map Image
  • Map Image

8 E Melrose St, Chevy Chase, MD 20815

$3,963,000

Last sold 11/29/2024 for $4M

  • 6

    bed

  • 5

    bath

  • 4,561

    Sqft ($877/Sqft)

House not for sale

About 8 E Melrose St

Property type House
Neighborhood
Year built 1908
HOA fee $0/month
Lot size 0.29 Acre
Movoto estimate
Parking 2 garage spaces
Property description
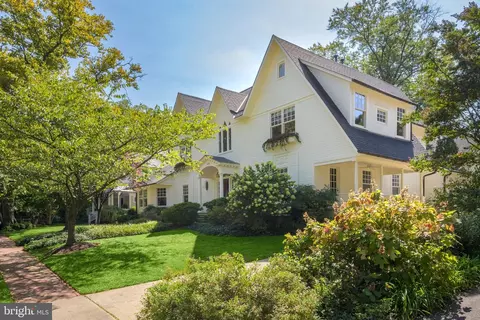
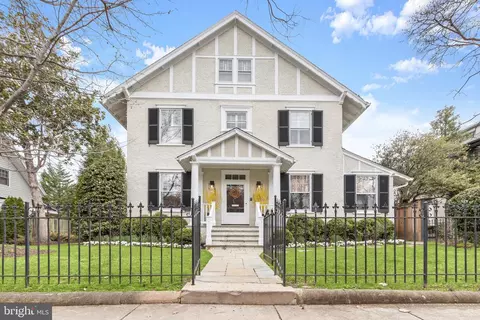
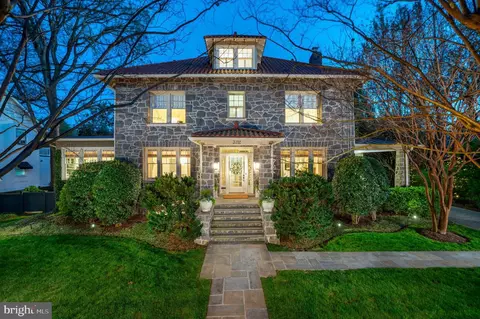
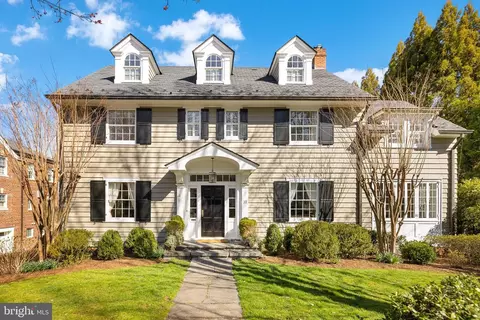
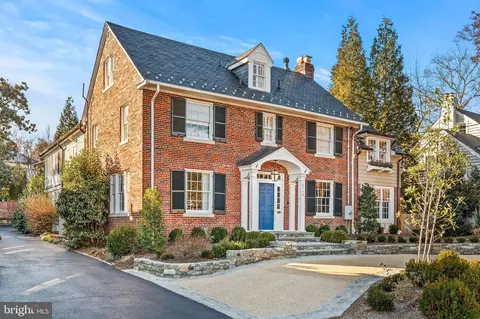
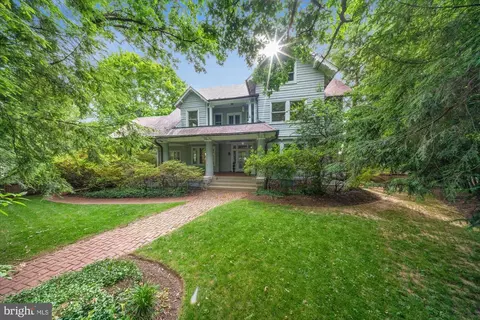
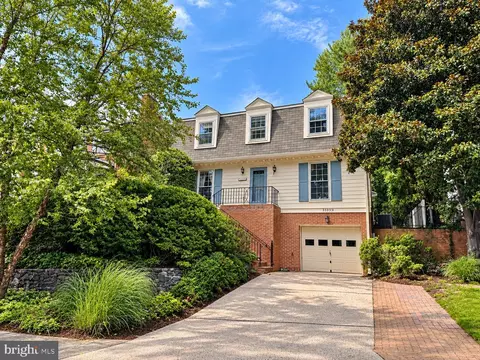
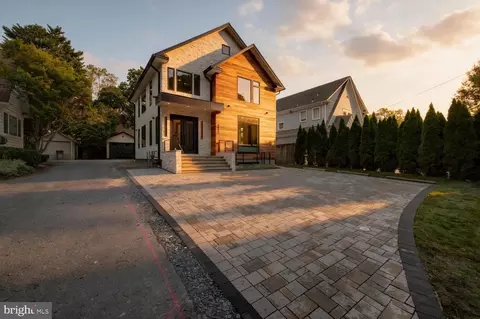
An iconic Chevy Chase masterpiece, originally constructed in 1906 and painstakingly renovated by renowned architect John Samperton for his own family, 8 East Melrose Street bears historical significance and exudes class. Located on one of the most coveted addresses in the Village, the residence has a distinct Victorian-Gothic style while evoking cues from America’s great summer estates in Nantucket. Prominently sited on a double 0.29 acre lot with unmistakable curb appeal, the home has hosted numerous glamorous events within Washington’s scene, showcasing its timeless social significance. A rare offering, this property has only changed hands a handful of times in the last century, meticulously preserved over the years as a testament to a bygone era of permanence in craftsmanship. A brick walkway leads to the central portico, introducing a layout suited for both grand entertaining and intimate family living. Effortless flow, vaulted ceilings, abundant storage, six bedrooms, four and a half bathrooms, and an attached two car garage offer a precious combination of practicality and luxury. 8 East Melrose has been meticulously crafted with hand selected materials: original white oak floors inlaid with walnut, leaded and stained glass windows, extensive millwork with rosette-embedded crown moldings, and authentic architectural details. Formal spaces exude moments from the Golden Age of entertaining, with whimsical Ionic columns, balusters, roaring fireplaces surrounded by hand-carved mantels, accent lighting, and ¾ height chair rail molding establishing a sense of occasion. Yet, informal spaces embody the practicality demanded of casual contemporary lifestyles, exemplified by the chef’s kitchen, whose modern cabinetry integrates state-of-the-art Viking, SubZero, and Bosch appliances. Likewise, an expansive mudroom includes built-in lockers and accesses both the front porch as well as garage with EV connection points. Upstairs, the primary suite’s wood burning fireplace introduces a warmth to the space. Triple walk-in closets and a spa bath with twin vanities, steam shower, and jetted soaking tub complete the oasis. Three secondary bedrooms, two baths, a convenient laundry room, and a breathtaking private office with cathedral ceiling overlooking the treetops through stained glass complete the picture. The lower level features a large recreation room with built-in shelving, full bath, and an additional bedroom with a walk-up to the home’s exterior. The expansive property has full southern exposure, is surrounded by mature trees, and has been professionally landscaped for the utmost privacy and year-round color. The lot’s elevated position offers a sweeping view of the neighborhood and a private, rear lawn. Equidistant between the revered Chevy Chase Club and the District Line, the location is convenient to verdant parks, trendy shopping, acclaimed eateries, leading schools, and the city. Blending traditional beauty, historical significance, and modern luxury—8 East Melrose is a cherished estate ready for its next chapter.
Listed by
Listing Agent - Kara K Sheehan
Listing Office - TTR Sotheby's International Realty
Source: Bright MLS mls logo
MLS#MDMC2155636 • last updated 1 year ago
Movoto checked Bright MLS for data 3 minutes ago
Overview
Cooling/AC Central A/C, Electric
Heating Natural Gas
Type Residential
Status Closed
SqFt 5012
Lot Size (SqFt) 12500
Lot Size (Acres) 0.29
County Tax 28539, Annually
City/ Town Tax 1665
Tax: Assessed Value 2479100
Annual Property Tax 30510
Year Built 1908
Municipality Chevy Chase Village
New Construction (Y/N) N
Foreclosure (Y/N) N
Interior
Total # of Bathrooms 5
# Full Baths 4
# Half Baths 1
Total # of Bedrooms 6
Basement Fully Finished, Improved
Accessibility Features Other
Exterior
Construction Frame
Foundation Concrete Perimeter
Garage Desc Garage - Front Entry, Garage - Side Entry
Parking Desc Paved Driveway, Detached Garage
# Garage Spaces 2
# Parking Spaces 2
# Detached Garage Spaces 2
Existing Structures Above Grade, Below Grade
Amenities / Utilities
Sewer/ Septic Public Sewer
Pool No Pool
Location
Subdivision CHEVY CHASE VILLAGE
Water Source Public
Senior Community (Y/N) N
School District MONTGOMERY COUNTY PUBLIC SCHOOLS
Directions GPS
Zoning R60
$3.96M
Range: $3.36M-$4.55M
Last 30 days 
  • Nov 2024
    mls logo MLS # MDMC2155636
  • Nov 30, 2024 Sold
    $402,000 (-90.5%)
  • Nov 13, 2024 Pending
  • Nov 11, 2024 Listed
    $4,250,000 (+52.7%)
  • Sep 2022
    Public Records
  • Sep 14, 2022 Sold
    $2,783,505
  • Sep 2022
    mls logo MLS # MDMC2058504
  • Sep 12, 2022 Sold
    $2,783,505 (-0.6%)
  • Aug 12, 2022 Pending
  • Jul 12, 2022 Listed
  • Jul 1, 2022 Pending
  • Jun 30, 2022 Listed
    $2,800,000
  • Year Property taxes Tax assessment
  • 2025
    $33,209 +8.8%
    $2,702,300 +9.0%
  • 2024
    $30,510 +27.3%
    $2,479,100 +21.96%
  • 2022
    $23,970 +4.8%
    $2,032,700 +1.75%
  • 2018
    $22,863 -2.0%
    $1,997,700 +3.63%
  • 2017
    $23,323 -3.5%
    $1,927,700 -7.3%
  • 2011
    $24,174
    $2,079,400
  • 8 E Melrose St
    $4M
  • Chevy Chase Village
  • 20815
    $950K -22% y/y
  • Chevy Chase
    $987K -19% y/y
No chart available
Statistics calculated by Movoto
Est. value Bed/bath Sqft mi
12 E Melrose St, Chevy Chase, MD 20815 $3,959,000 6/3 3,298 0.02
6 E Melrose St, Chevy Chase, MD 20815 $4,075,000 7/2 4,478 0.02
11 E Lenox St, Chevy Chase, MD 20815 $4,767,000 6/5 4,923 0.03
9 E Melrose St, Chevy Chase, MD 20815 $3,658,000 —/2 4,062 0.03
11 E Melrose St, Chevy Chase, MD 20815 $1,966,000 —/2 2,106 0.03
9 E Lenox St, Chevy Chase, MD 20815 $2,351,000 —/3 2,570 0.03
7 E Melrose St, Chevy Chase, MD 20815 $2,750,000 —/3 2,980 0.03
15 E Lenox St, Chevy Chase, MD 20815 $4,564,000 —/5 5,099 0.04

Estimated values are based on public record data and automated valuation models. Values are not guaranteed and may not reflect current market conditions.
Thinking of selling? Get a Cash Offer.

  • A smooth, fast sale
  • Skip staging and repairs
  • No strings attached
N/A
Rosemary Hills Elementary School
public Grades PK, K-2
Montgomery County Public Schools
8/10
Chevy Chase Elementary School
public Grades 3-5
Montgomery County Public Schools
6/10
Silver Creek Middle
public Grades 6-8
Montgomery County Public Schools
8/10
Bethesda-Chevy Chase High School
public Grades 9-12
Montgomery County Public Schools
Source: GreatSchools.org © 2026. All rights reserved.

Around Chevy Chase Village

Explore everything this neighborhood has to offer.
By entering my info and clicking Ask a Question below, I am providing my e-signature and express written consent to receive marketing emails, calls, and texts (including via automatic telephone dialing systems, AI generative, artificial or pre-recorded voice technology) relating to my inquiry from Movoto (and parties calling/messaging on their behalf) even if my number appears on the company, state, or national Do Not Call Registry. You also agree to ourTerms and Conditions and Privacy Policy. Consent not required to receive services (call 1-844-420-1270 to be connected without providing consent).

Nearby recently sold homes in Chevy Chase, MD

Nearby homes for sale in Chevy Chase, MD

Newest listings in 20815

  • Real Estate
  • MD
  • Montgomery County
  • Chevy Chase
  • 20815
  • 8 E Melrose St
Meet with a real estate agent today (844) 430-0869
The multiple listing information is provided by BRIGHT MLS. IDX information is provided exclusively for consumers’ personal, non-commercial use and that it may not be used for any purpose other than to identify prospective properties consumers may be interested in purchasing. Information deemed reliable but not guaranteed to be accurate. Buyer to verify all information. The information provided is for consumers' personal, non-commercial use and may not be used for any purpose other than to identify prospective properties consumers may be interested in purchasing. Listing information updated every 15 minutes. Terms of use & Privacy Policy, California Privacy Info. Copyright © 2005 - 2026 Movoto, Inc. All rights reserved. Equal Housing Opportunity CalDRE CalDRE #01517281
Movoto Real Estate is committed to ensuring accessibility for individuals with disabilities. We are continuously working to improve the accessibility of our web experience for everyone. We welcome feedback and accommodation requests, please submit them here.
© 2026 BRIGHT, All Rights Reserved
Information Deemed Reliable But Not Guaranteed
The data relating to real estate for sale on this website appears in part through the BRIGHT Internet Data Exchange program, a voluntary cooperative exchange of property listing data between licensed real estate brokerage firms in which Movoto participates, and is provided by BRIGHT through a licensing agreement.The information provided by this website is for the personal, non-commercial use of consumers and may not be used for any purpose other than to identify prospective properties consumers may be interested in purchasing. Data last updated: 9/3/2026. Some properties which appear for sale on this website may no longer be available because they are under contract, have Closedor are no longer being offered for sale. Some real estate firms do not participate in IDX and their listings do not appear on this website. Some properties listed with participating firms do not appear on this website at the request of the seller. This home sale information is not to be construed as an appraisal and may not be used as such for any purpose. BRIGHTMLS is the (or a) provider of this home sale information and has compiled content from various sources. Some properties represented may not have actually solddue to reporting errors.
Requests for information regarding mortgage products will be directed to Movoto.com affiliate, Lower, LLC - a licensed Mortgage Lender (NMLS #1124061), or, based on your location, may be redirected to a participating mortgage marketing partner that may pay Lower, LLC for any consumer contact information provided through this site.