

- $5,275,000
- 7Bd
- 6Ba
- 8,600 Sq Ft
$220K

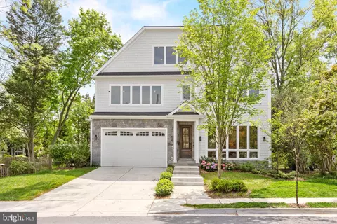
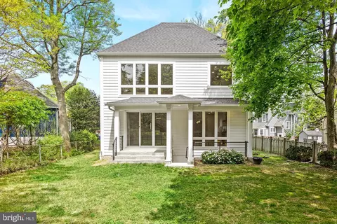
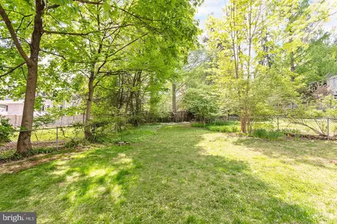
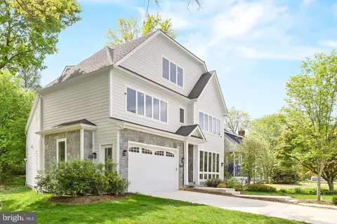
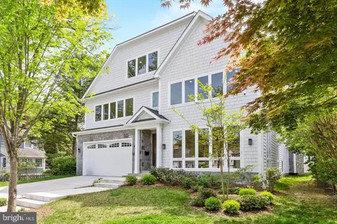
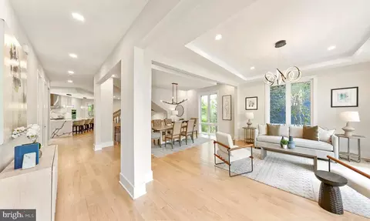
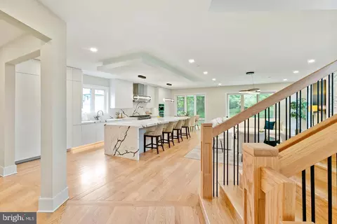
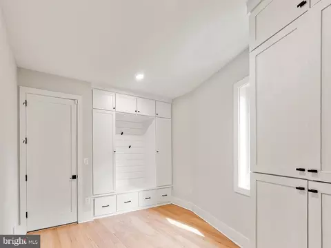
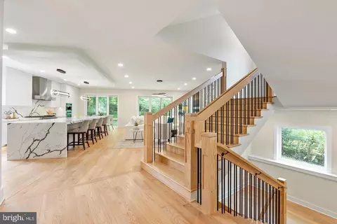
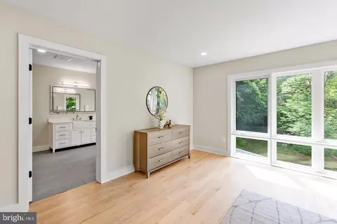
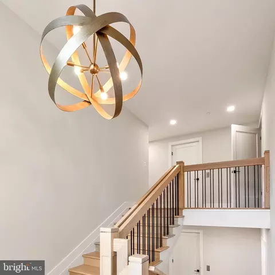
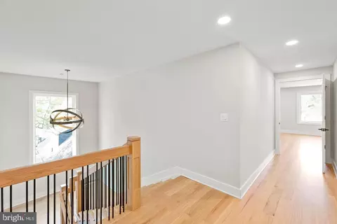
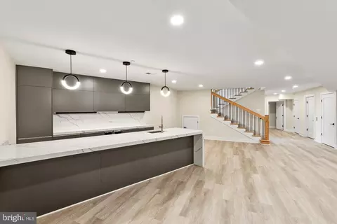
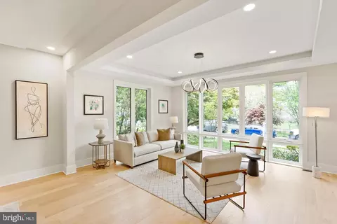
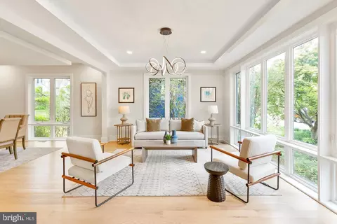
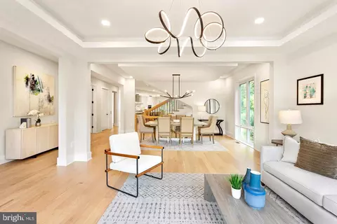
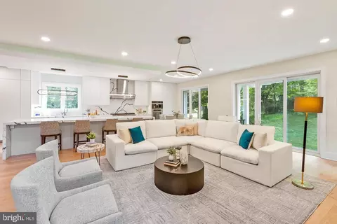
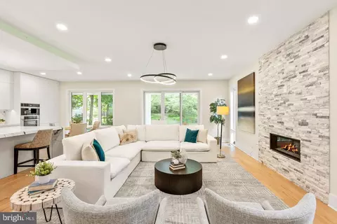
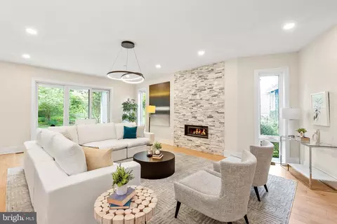
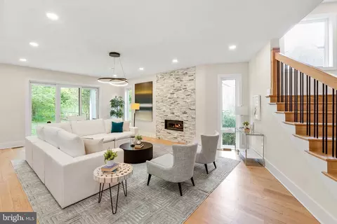
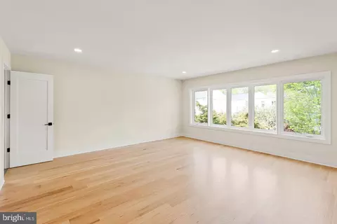
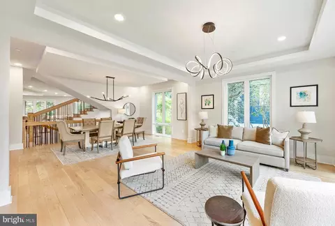
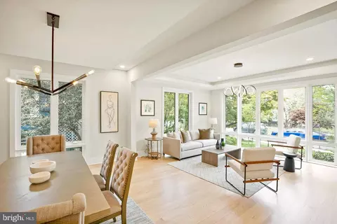
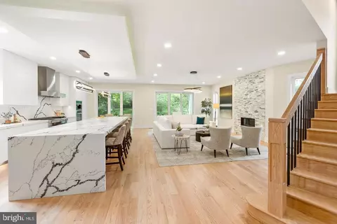
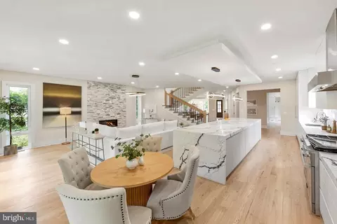
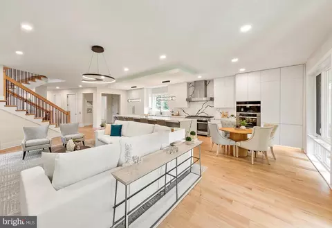
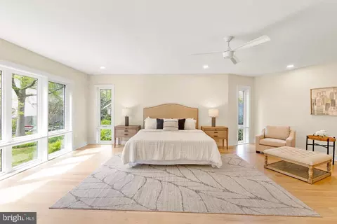
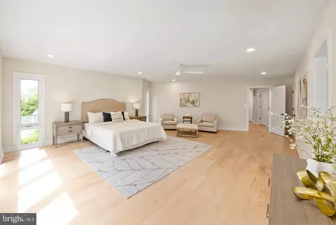
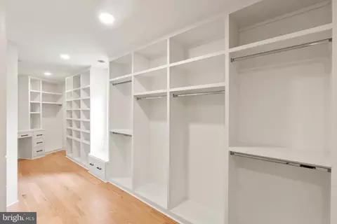
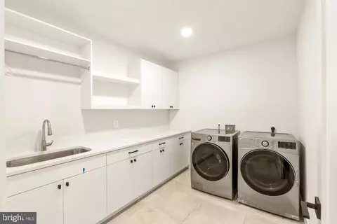
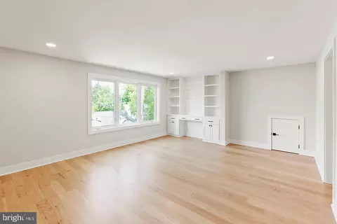
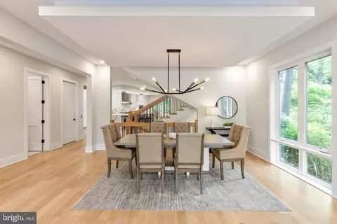
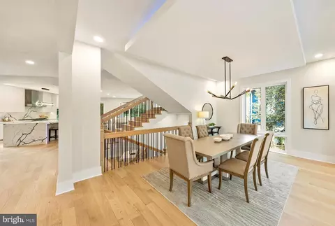
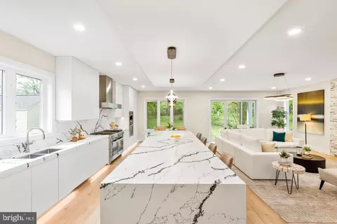
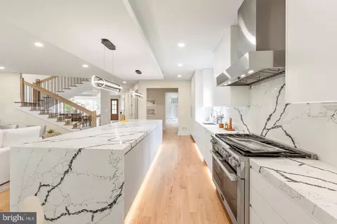
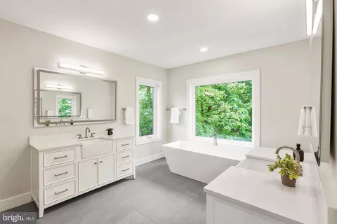
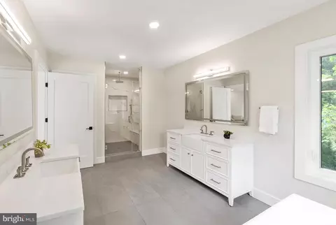
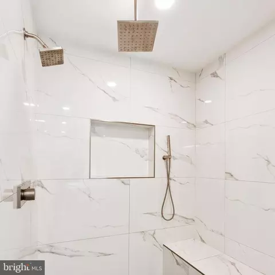
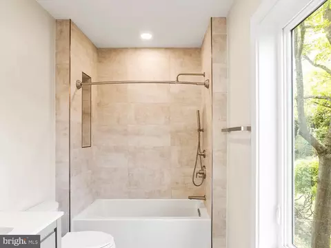
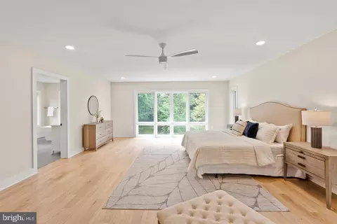
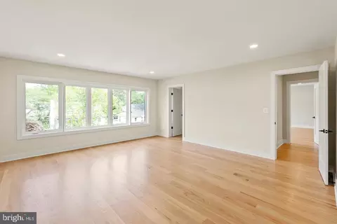
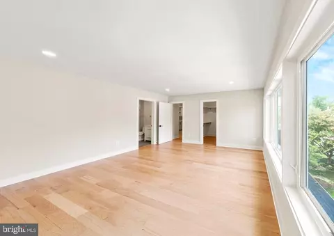
bed
bath
Sqft ($378/Sqft)
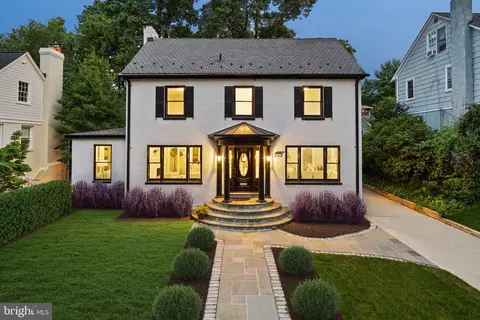
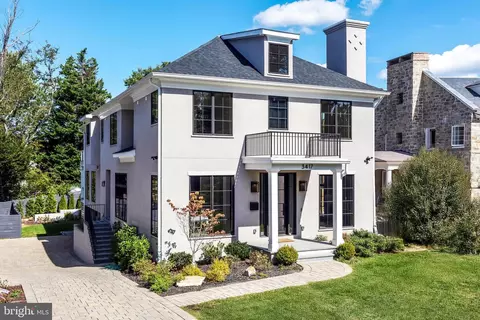
| Property type House | Neighborhood | Year built 2023 | HOA fee $0/month | Lot size 10,637 Sqft | Movoto estimate | Parking 2 garage spaces | Rental estimate |

| Overview | |
| Cooling/AC | Other, Electric |
| Heating | Natural Gas |
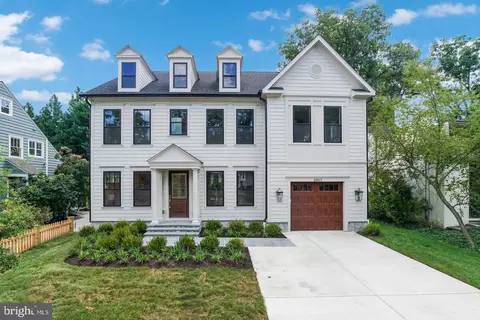
| Levels/Style | Colonial |
| Type | Residential |
| Status | Active Under Contract |
| SqFt | 8219 |
| Lot Size (SqFt) | 10637 |
| Lot Size (Acres) | 0.24 |
| County Tax | 38565, Annually |
| City/ Town Tax | 670 |
| Tax: Assessed Value | 3530467 |
| Annual Property Tax | 40126 |
| Year Built | 2023 |
| Municipality | Village Of Chevy Chase, Section 3 |
| New Construction (Y/N) | N |
| Foreclosure (Y/N) | N |
| Interior | |
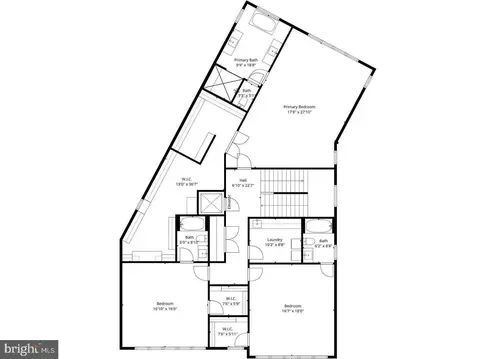
| Total # of Bathrooms | 6 |
| # Full Baths | 5 |
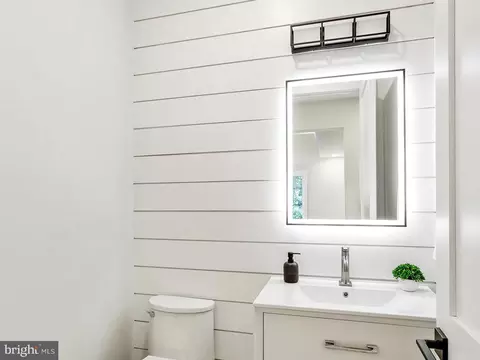
| # Half Baths | 1 |
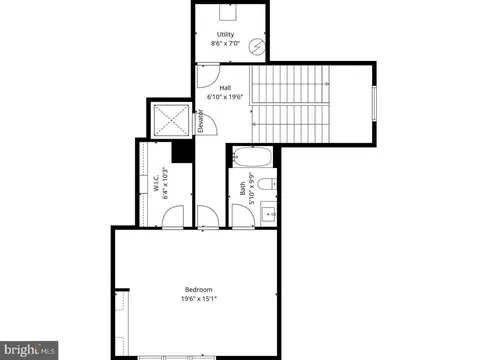
| Total # of Bedrooms | 4 |
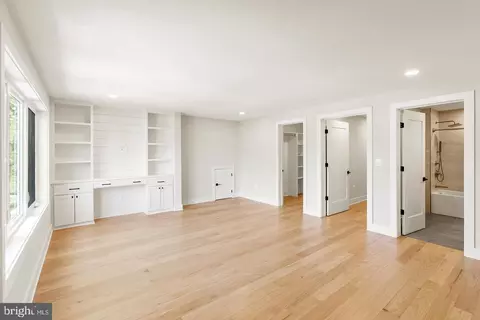
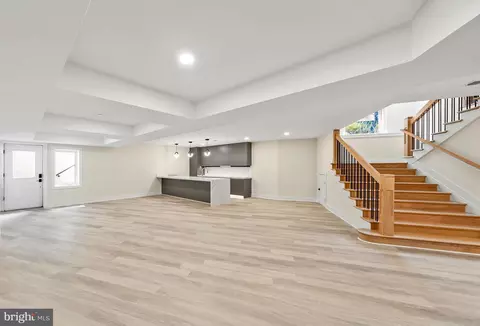
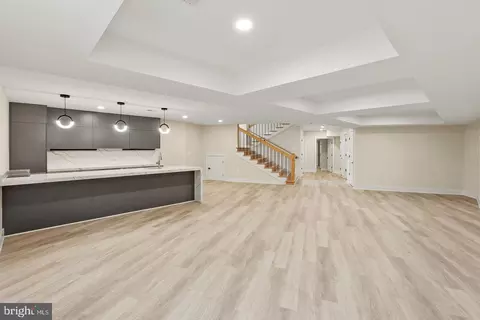
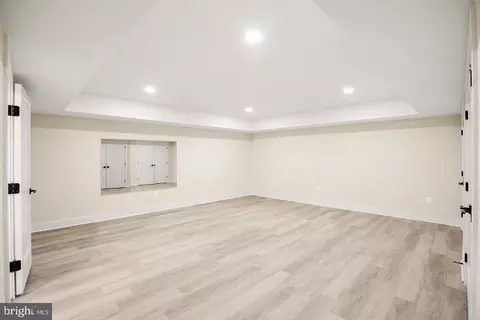
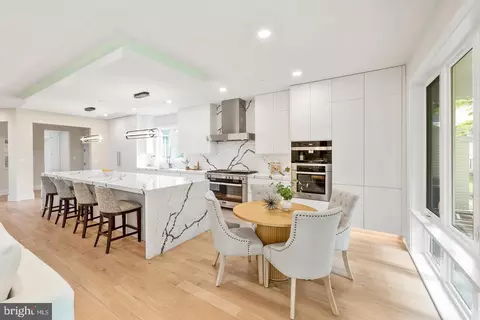
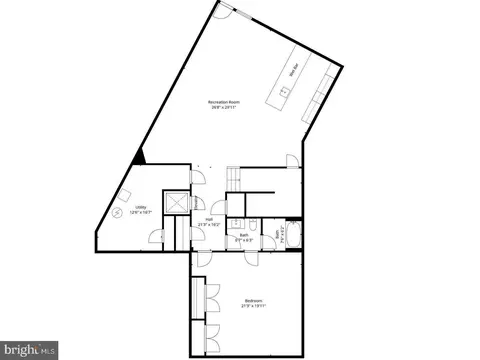
| Basement | Full, Fully Finished, Heated, Improved, Interior Access, Windows, Walkout Stairs, Rear Entrance |
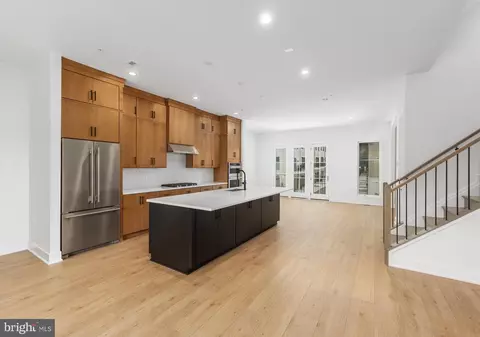
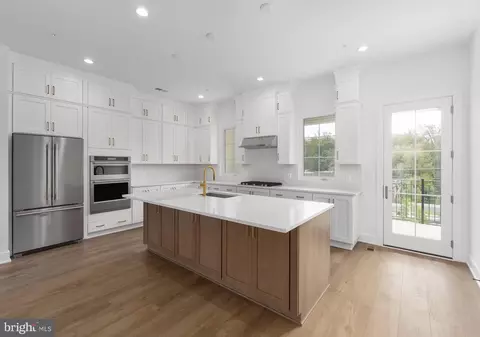
| Appliances | Built-In Microwave, Built-In Range, Commercial Range, Dishwasher, Disposal, Dryer, Dryer - Electric, Exhaust Fan, Icemaker, Microwave, Oven - Wall, Oven/Range - Gas, Range Hood, Refrigerator, Six Burner Stove, Stainless Steel Appliances, Stove, Washer, Water Heater |
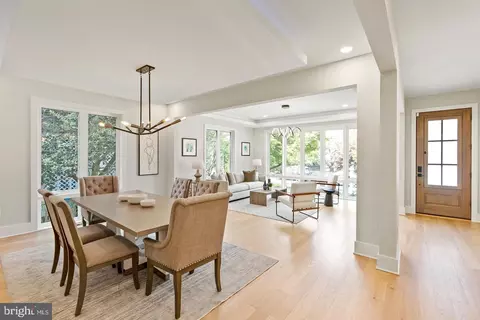
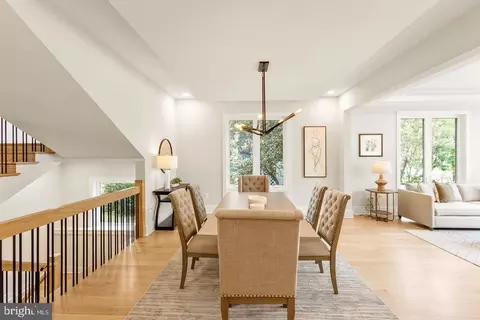
| Walls/ Ceilings | 9'+ Ceilings, High |
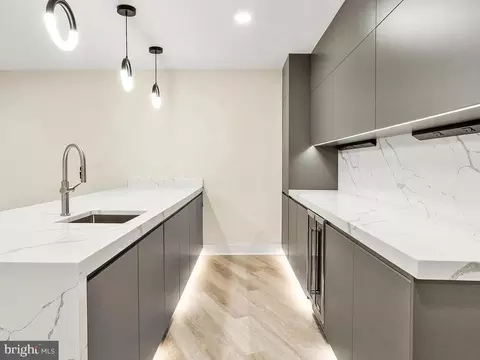
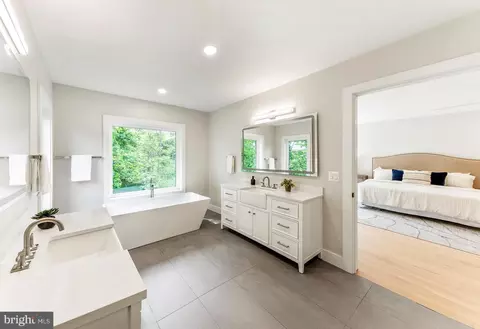
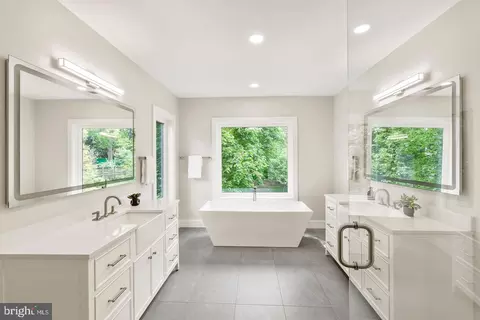
| Interior Features | Attic, Bar, Bathroom - Tub Shower, Breakfast Area, Built-Ins, Butlers Pantry, Carpet, Chair Railings, Combination Dining/Living, Combination Kitchen/Dining, Combination Kitchen/Living, Crown Moldings, Dining Area, Elevator, Family Room Off Kitchen, Floor Plan - Open, Kitchen - Eat-In, Kitchen - Island, Kitchen - Table Space, Other, Pantry, Primary Bath(s), Walk-in Closet(s), Window Treatments, Wood Floors |
| Exterior | |
| Roof | Shingle |
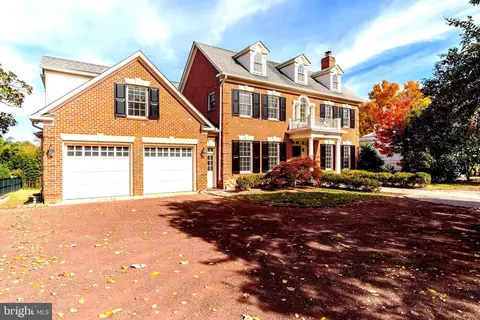
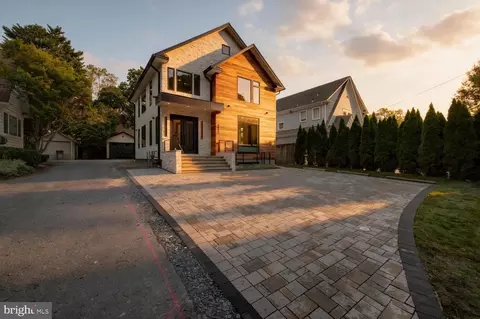
| Construction | Stone |
| Garage Desc | Garage - Front Entry, Garage Door Opener, Built In, Covered Parking, Inside Access |
| Parking Desc | Attached Garage, Driveway |
| # Garage Spaces | 2 |
| # Parking Spaces | 5 |
| # Attached Garage Spaces | 2 |
| # Driveway Spaces | 3 |
| Exterior Features | Sidewalks |
| Existing Structures | Above Grade, Below Grade, Porch(es) |
| Amenities / Utilities | |
| Sewer/ Septic | Public Sewer |
| Pool | No Pool |
| Other Fees | 0, Unknown |
| Security Features | Main Entrance Lock |
| Location | |
| View | Trees/Woods |
| Subdivision | CHEVY CHASE VILLAGE |
| Water Source | Public |
| Senior Community (Y/N) | N |
| High School | BETHESDA-CHEVY CHASE |
| Elementary School | CHEVY CHASE |
| School District | MONTGOMERY COUNTY PUBLIC SCHOOLS |
| Middle School | SILVER CREEK |
| Location | Middle Of Block |
| Directions | Take Connecticut Ave To Shepherd St; Take Shepherd St 1 Block To Delaware St And Turn Right; Take Delaware St 1 Block To Spring St And Turn Left; The House Is On The Right |
| Zoning | R60 |

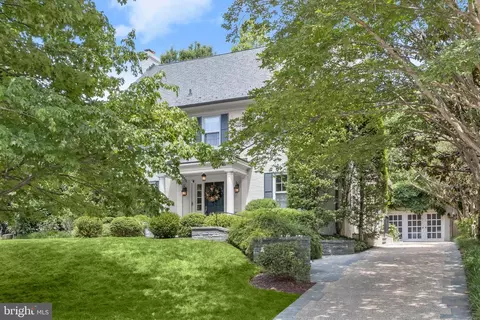
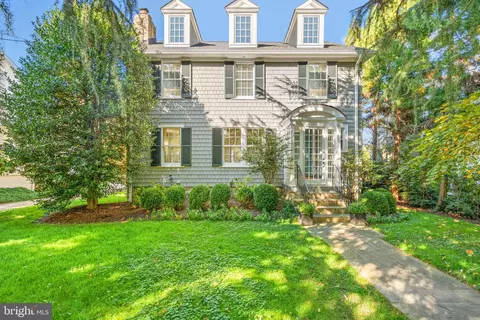
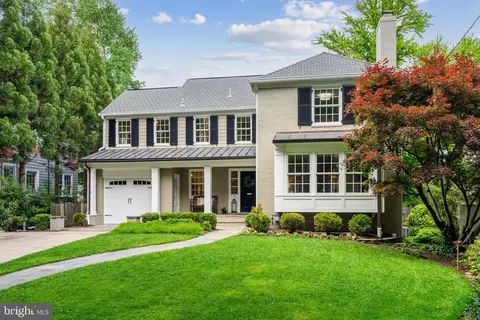
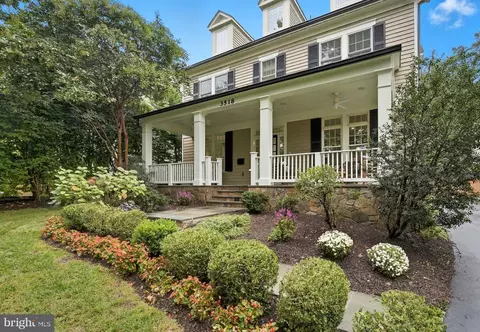
$579,000
$656,925
$1,600,000
$1,625,000
$514,000
$653,170
$214,450
$692,990
$479,900
$499,950
$564,950
$395,000
$469,990
$1,225,000
$650,000
$1,749,000
$587,500
$419,500
$599,900
$587,000
$2,000,000
$1,297,000
$509,950
$350,000
$2,000,000
$619,950
$726,950
$629,000
$550,000
$449,900