Movoto Real Estate
Sold on 12/28/2011
  • Map Image
  • Map Image
  • Map Image

469 Pine Bend Dr, Chesterfield, MO 63005

$1,211,000

Last sold 12/28/2011 for $650K

  • 4

    bed

  • 5

    bath

  • 4,295

    Sqft ($151/Sqft)

House not for sale

About 469 Pine Bend Dr

Property type House
Neighborhood
Year built 1998
HOA fee $42/month
Lot size 0.55 Acre
Movoto estimate
Parking 3 garage spaces
Property description
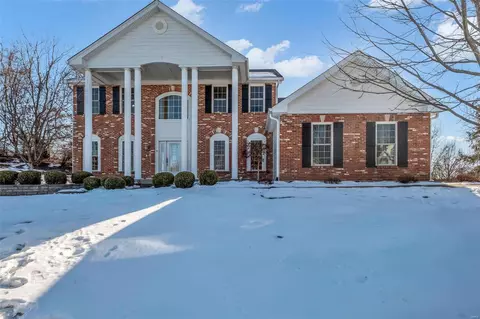
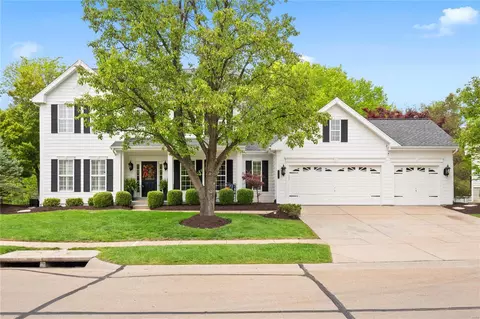
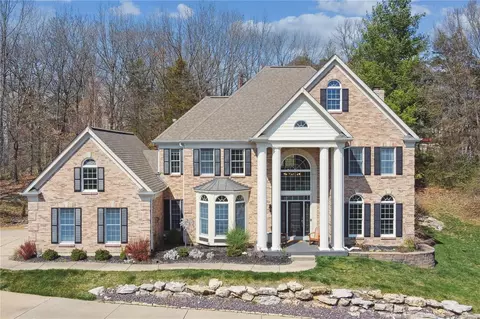
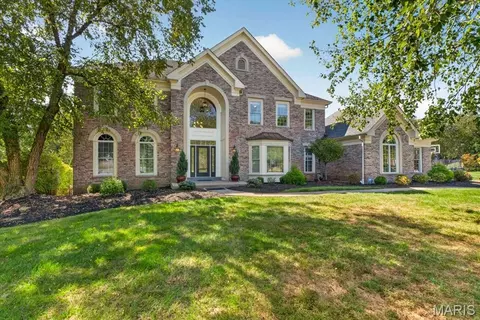
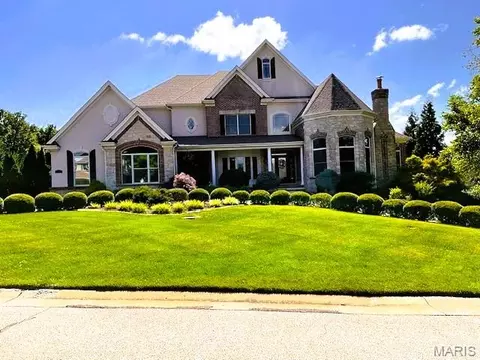
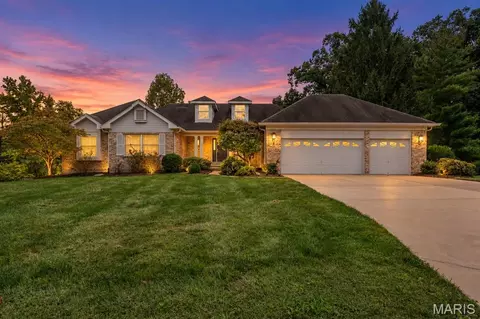
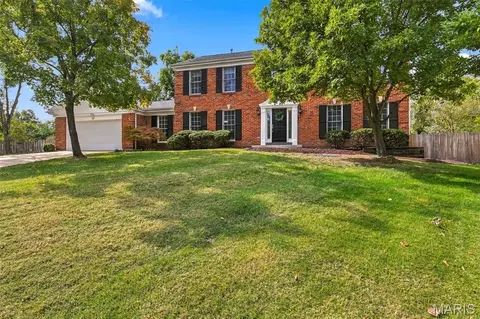
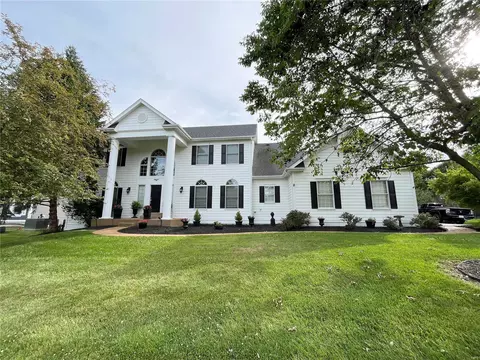
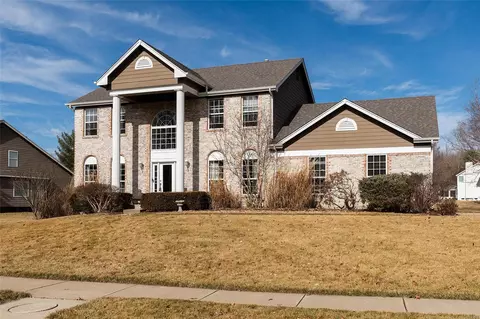
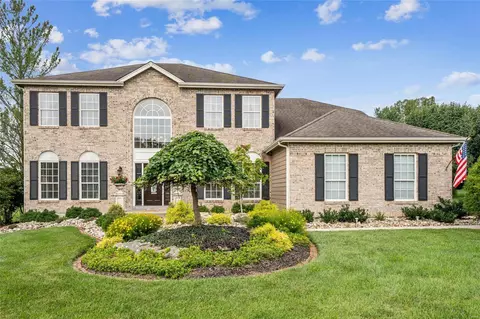
Outstanding! Best describes this Beautifully Updated 2 sty home with Open Floor Plan. Custom built by Miceli this home features 4 bdrms 3 full & 2 half baths and nearly 4300 sq ft of living space. Hardwood floors & 7'' baseboards abound the main level, Custom features include Crown Molding, French doors, Transoms, Wainscot, 3 Rooms w/Bay Windows, 2 Fireplaces, Flared Staircase & Gracious 2 Sty Foyer. Gorgeous Gourmet Kitchen boast Massive 12' Custom Center Island, Granite Counters, newer premium appliances-Gas Cooktop, Dbl Convection Oven, 42'' Cherry finished Cabs, Walk-In Pantry, Butler Pantry, Wine Cooler & Plnng Desk. Upper Level features Spacious Mstr Bed/ Lux Bath, & 3 generous sized bdrms w/large walk-in closets, 1 w/prvt bath & 2 share JnJ. The LL has Large Look-Out windows, rough-in for full bath and waiting for your finishing touch. Recently finished Hearth Room looks out onto the Spacious Level Backyard with Extensive Landscape featuring Firepit, Play Area & Large Patio
Listed by
Listing Agent - JoAnne LaBat
Listing Office - Coldwell Banker Gundaker
Source: MARIS mls logo
MLS#11047652 • last updated 5 years ago
Movoto checked MARIS for data 4 minutes ago
Overview
Cooling/AC Other, Electric, Gas, Zoned
Heating Dual, Forced Air, Humidifier
Levels/Style Two, Traditional
MLS # 11047652
SubType Residential
Lot Size (SqFt) 23874
Property Tax 8674
Year Built 1998
Builder Name Miceli
HOA Fee 500, Annually
Interior
Total # of Bathrooms 5
# of Full Baths 3
# of Half Baths 2
Total # of Bedrooms 4
Basement Full, Concrete, Bath/Stubbed, Sump Pump
Interior Features High Ceilings, Center Hall Plan, Open Floorplan, Carpets, Special Millwork, Window Treatments, Walk-in Closet(s), Some Wood Floors
Appliances Dishwasher, Disposal, Cooktop, Gas Cooktop, Microwave, Electric Oven, Wine Cooler
Window Features Bay/Bow Window, French Door(s), Some Insulated Wndws, Pocket Door(s), 6 Panel Door(s)
Fireplace Electric, Full Masonry
Exterior
Construction Frame, Brk/Stn Veneer Frnt
Parking Attached Garage, Garage Door Opener, Rear/Side Entry
Lot Features Backs To Trees/Woods, Level Lot, Sidewalks
Amenities / Utilities
Sewer/Septic Public Sewer
Water Source Public
Location
Area Lafayette
County St Louis
Subdivision Pine Creek
Elementary School Chesterfield
Middle School Rockwood Valley
High School District Rockwood R-VI
High School Lafayette
APN 19W-61-0140
$1.21M
Range: $1.06M-$1.35M
Last 30 days 
  • Year Property taxes Tax assessment
  • 2024
    $12,498 +2.7%
    $189,050 +7.35%
  • 2023
    $12,173 +4.1%
    $176,110 +11.9%
  • 2022
    $11,697 +0.6%
    $157,380
  • 2021
    $11,631 +6.7%
    $157,380 +10.54%
  • 2020
    $10,897 +0.6%
    $142,370
  • 2019
    $10,836 -7.0%
    $142,370 -1.34%
  • 2018
    $11,648 +2.3%
    $144,310
  • 2017
    $11,385 +6.2%
    $144,310 +10.49%
  • 2016
    $10,723 +14.7%
    $130,610
  • 2015
    $9,353
    —
  • 469 Pine Bend Dr
    $650K
  • Pine Creek
    —
  • 63005
    $900K -9% y/y
  • Chesterfield
    $629K -2% y/y
No chart available
Statistics calculated by Movoto
Est. value Bed/bath Sqft mi
473 Pine Bend Dr, Wildwood, MO 63005 $1,291,000 4/4 6,217 0.02
465 Pine Bend Dr, Wildwood, MO 63005 $1,467,000 4/4 6,939 0.03
466 Pine Bend Dr, Wildwood, MO 63005 $1,268,000 4/4 5,458 0.03
470 Pine Bend Dr, Wildwood, MO 63005 $1,152,000 3/4 5,471 0.04
462 Pine Bend Dr, Wildwood, MO 63005 $1,247,000 4/4 5,726 0.04
347 Pine Bend Dr, Wildwood, MO 63005 $1,232,000 4/4 5,933 0.04
461 Pine Bend Dr, Wildwood, MO 63005 $1,174,000 4/4 4,962 0.05
343 Pine Bend Dr, Wildwood, MO 63005 $1,118,000 4/5 5,558 0.05

Estimated values are based on public record data and automated valuation models. Values are not guaranteed and may not reflect current market conditions.
Thinking of selling? Get a Cash Offer.

  • A smooth, fast sale
  • Skip staging and repairs
  • No strings attached
10/10
Chesterfield Elementary School
public Grades K-5
Rockwood R-Vi School District
5/10
Rockwood Valley Middle School
public Grades 6-8
Rockwood R-Vi School District
7/10
Lafayette High School
public Grades 9-12
Rockwood R-Vi School District
Source: GreatSchools.org © 2026. All rights reserved.

Around Pine Creek

Explore everything this neighborhood has to offer.
By entering my info and clicking Ask a Question below, I am providing my e-signature and express written consent to receive marketing emails, calls, and texts (including via automatic telephone dialing systems, AI generative, artificial or pre-recorded voice technology) relating to my inquiry from Movoto (and parties calling/messaging on their behalf) even if my number appears on the company, state, or national Do Not Call Registry. You also agree to ourTerms and Conditions and Privacy Policy. Consent not required to receive services (call 1-844-420-1270 to be connected without providing consent).

Nearby recently sold homes in Chesterfield, MO

Nearby homes for sale in Chesterfield, MO

Newest listings in 63005

  • Real Estate
  • MO
  • Saint Louis County
  • Chesterfield
  • 63005
  • 469 Pine Bend Dr
Meet with a real estate agent today (844) 430-0869
The multiple listing information is provided by Mid America Regional Information Systems . IDX information is provided exclusively for consumers’ personal, non-commercial use and that it may not be used for any purpose other than to identify prospective properties consumers may be interested in purchasing. Information deemed reliable but not guaranteed to be accurate. Buyer to verify all information. The information provided is for consumers' personal, non-commercial use and may not be used for any purpose other than to identify prospective properties consumers may be interested in purchasing. Listing information updated every 15 minutes. Terms of use & Privacy Policy, California Privacy Info. Copyright © 2005 - 2026 Movoto, Inc. All rights reserved. Equal Housing Opportunity CalDRE CalDRE #01517281
Movoto Real Estate is committed to ensuring accessibility for individuals with disabilities. We are continuously working to improve the accessibility of our web experience for everyone. We welcome feedback and accommodation requests, please submit them here.
Mid America Regional Information Systems.
The real estate listing data marked with this icon comes from the IDX program of the Mid America Regional Information Systems.
Requests for information regarding mortgage products will be directed to Movoto.com affiliate, Lower, LLC - a licensed Mortgage Lender (NMLS #1124061), or, based on your location, may be redirected to a participating mortgage marketing partner that may pay Lower, LLC for any consumer contact information provided through this site.