Movoto Real Estate
Sold on 08/21/2026
  • Exterior
  • View/Area
  • Other
  • Living
  • Kitchen
  • Bath
  • Entry Way
  • Bedroom
  • Floorplan

3524 Ludgate Rd, Chester, VA 23831

$381,000

Last sold 08/21/2026 after 48 Days

  • 3

    bed

  • 3

    bath

  • 1,840

    Sqft ($207/Sqft)

House not for sale

About 3524 Ludgate Rd

Property type House
Neighborhood
Year built 1988
HOA fee $0/month
Lot size 0.27 Acre
Movoto estimate
Parking 2 garage spaces
Property description
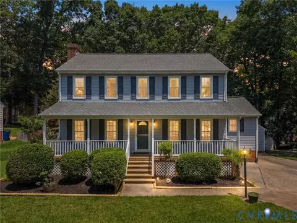
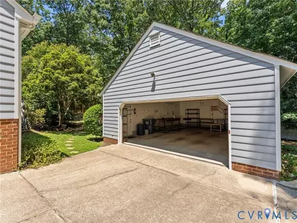
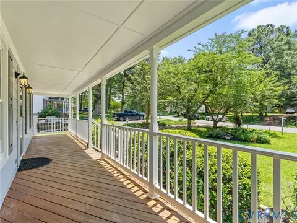
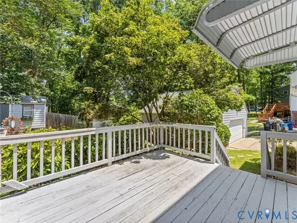
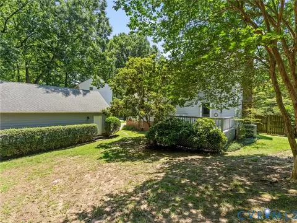
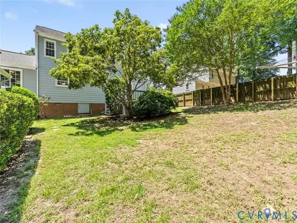
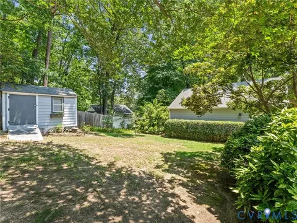
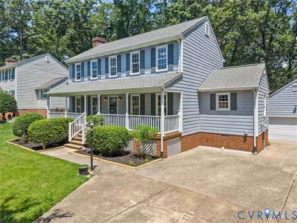
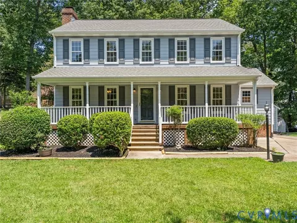
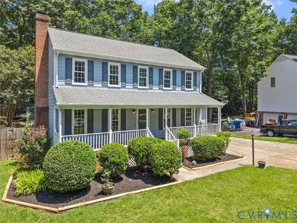
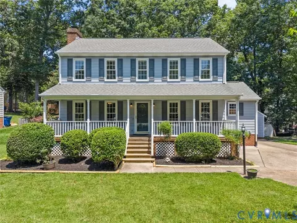
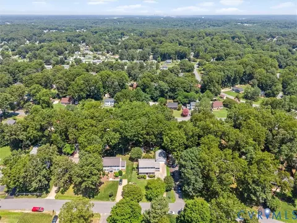
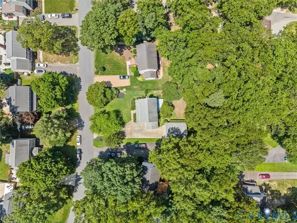
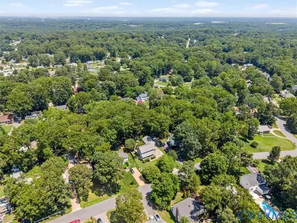
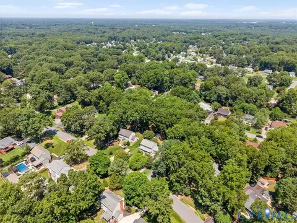
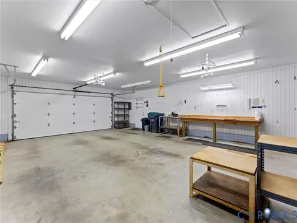
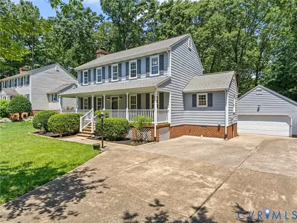
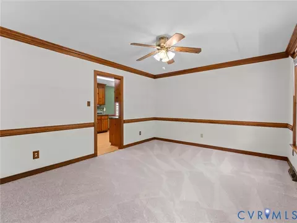
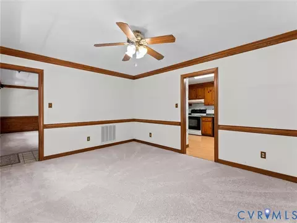
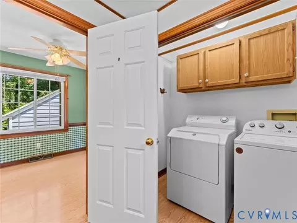
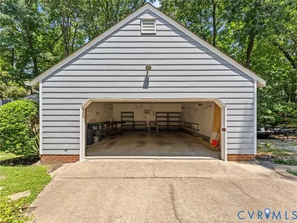
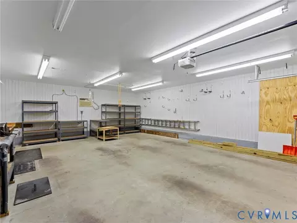
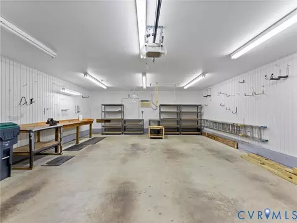
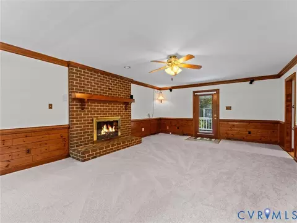
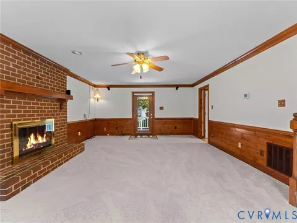
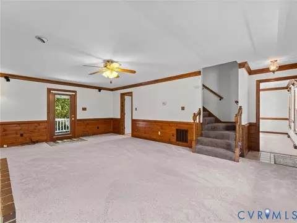
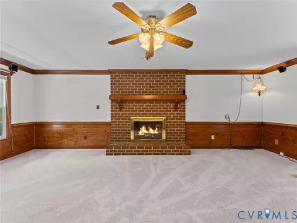
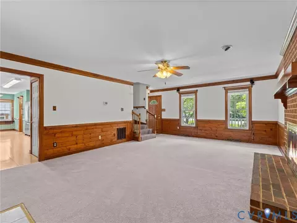
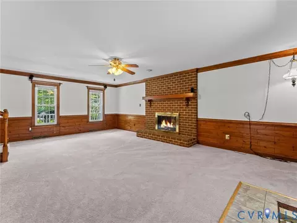
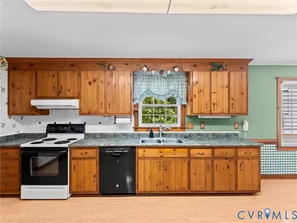
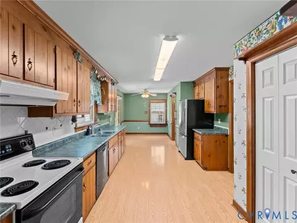
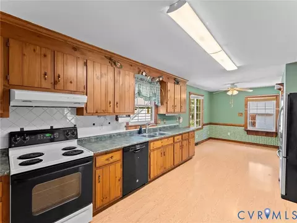
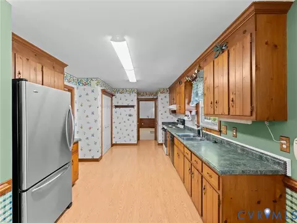
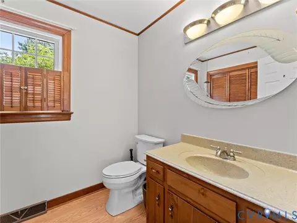
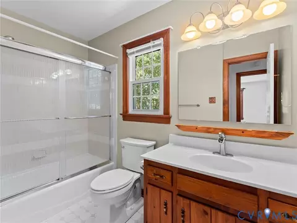
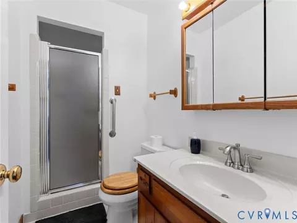
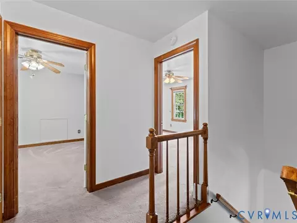
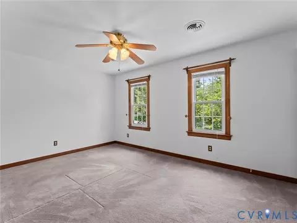
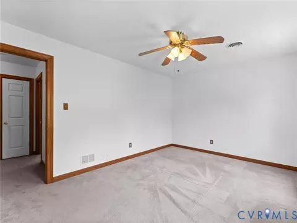
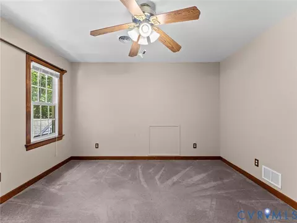
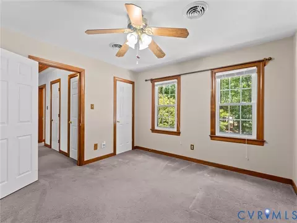
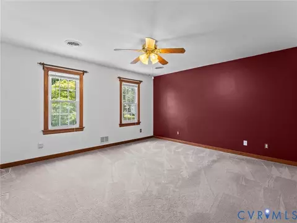
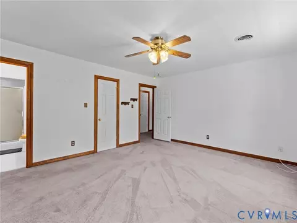
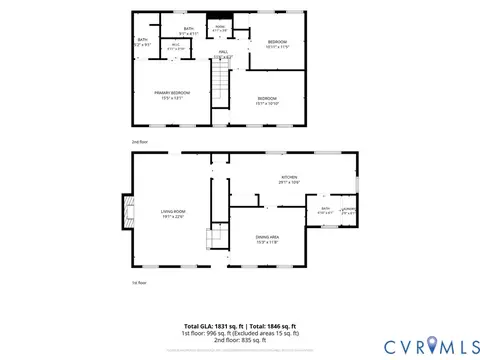
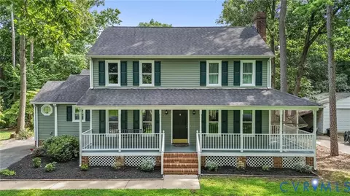
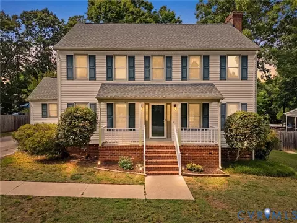
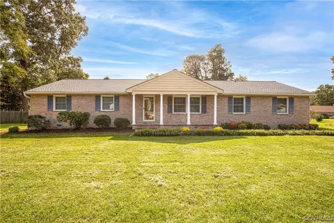
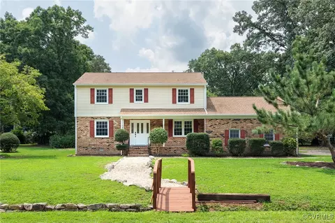
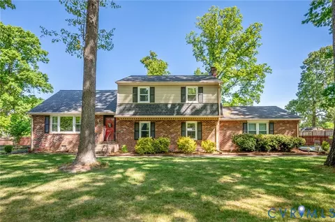
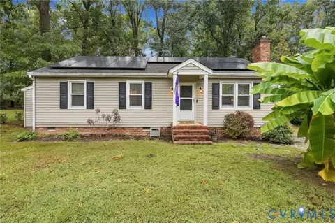
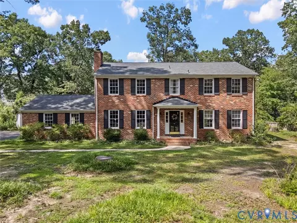
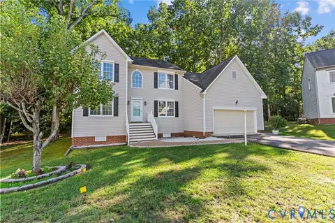
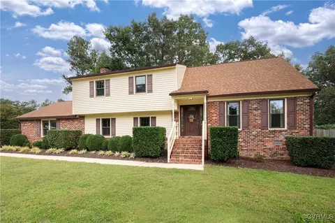
Welcome to this beautifully maintained 3 bed, 2.5 bath Colonial in the desirable Summit Point subdivision! Offering over 1,800 sq ft of comfortable living space, this charming home combines timeless character, functional living, and an exceptional oversized detached garage. A classic country front porch creates a warm first impression and welcomes you inside, where the tiled foyer opens to a formal dining room featuring crown molding, chair rail molding, and NEW carpet. Just beyond, the spacious family room is filled with character, showcasing NEW carpet, rich wood accents, a cozy wood-burning brick fireplace with a wood mantel, and direct access to the rear deck overlooking the backyard. The eat-in kitchen is designed for everyday living and entertaining with abundant solid wood cabinetry, generous countertop space, a pantry, additional storage pantry, utility closet, and a sunny breakfast area. A convenient first-floor laundry room, half bath, and built-in shelving add even more functionality. Upstairs, the spacious primary suite offers a walk-in closet and private ensuite bath with tile flooring and a tiled walk-in shower. Two additional bedrooms share a full hall bath with tile flooring, tiled tub surround, and single vanity, while a large walk-in storage closet and separate linen closet provide exceptional storage. Step outside to enjoy the expansive rear deck overlooking the backyard with mature landscaping, a 6-foot privacy fence, and detached storage shed. The oversized detached garage is a standout feature, complete with electricity, bright lighting, and ample room for vehicles, a workshop, hobbies, or recreational equipment. Above the garage, the finished attic provides an abundance of easily accessible storage, making this an incredibly versatile extension of the home. Located in an established neighborhood with mature trees and classic curb appeal, this move-in-ready home offers the perfect combination of comfort, character, storage, and outdoor living. Must see!
Listed by
Listing Agent - James Nay
Listing Office - River City Elite Properties - Real Broker
Source: Central Virginia Regional MLS mls logo
MLS#2618183 • last updated 1 month ago
Movoto checked Central Virginia Regional MLS for data 1 minute ago
Overview
Cooling/AC Electric
Heating Electric, HeatPump
Levels/Style Two
Type Residential
SubType Single Family Residence
MLS # 2618183
SqFt 1840
Status Closed
Lot Size (Acres) 0.274
Annual Property Tax 3265.41
Year Built 1988
Property Condition Resale
Interior
Total # of Bathrooms 3
# of Full Baths 2
# of Half Baths 1
Total # of Bedrooms 3
Basement Crawl Space
Total # of Rooms 6
Flooring PartiallyCarpeted, Tile
Exterior
Roof Shingle
Patio and Porch Front Porch
# Garage Spaces 2
Amenities / Utilities
Water Heater Electric
Sewer/ Septic Public Sewer
Water Source Public
Pool Desc None
Location
Subdivision Summit Point
Elementary School Curtis
High School Thomas Dale
Middle School Elizabeth Davis
APN 792-65-92-54-700-000
Directions GPS
Zoning R7
$375K
Range: $360K-$390K
Last 30 days 
  • Aug 2026
    mls logo MLS # 2618183
  • Aug 21, 2026 Sold
    $381,000 (+1.6%)
  • Jul 16, 2026 Pending
    —
  • Jul 4, 2026 Listed
    $375,000
  • Jul 2026
    mls logo MLS # 2617747
  • Jul 2, 2026 Listed
    $375,000 (+146.7%)
  • Oct 2001
    Public Records
  • Oct 29, 2001 Sold
    $152,000
  • Year Property taxes Tax assessment
  • 2026
    $3,227 +156.2%
    $366,900 +5.8%
  • 2025
    $1,260 +4938.4%
    $346,800 +16.81%
  • 2023
    $25 -97.3%
    $296,900 +6.99%
  • 2021
    $920 +2.6%
    $277,500 +17.83%
  • 2020
    $896 -32.1%
    $235,500 +2.7%
  • 2018
    $1,319 +7.9%
    $229,300 +9.4%
  • 2016
    $1,223 +107.8%
    $209,600
  • 2015
    $588
    —
  • 3524 Ludgate Rd
    $381K
  • 52 - Chesterfield
    —
  • 23831
    $389K -2% y/y
  • Chester
    $400K -2% y/y
No chart available
Statistics calculated by Movoto
Est. value Bed/bath Sqft mi
3530 Ludgate Rd, Chester, VA 23831 $391,000 3/2 2,010 0.01
3518 Ludgate Rd, Chester, VA 23831 $385,000 3/2 1,872 0.02
3536 Ludgate Rd, Chester, VA 23831 $380,000 3/2 1,920 0.03
3531 Castlebury Dr, Chester, VA 23831 $287,000 3/2 1,056 0.03
3537 Castlebury Dr, Chester, VA 23831 $263,000 3/1 960 0.03
3512 Ludgate Rd, Chester, VA 23831 $427,000 3/2 2,385 0.03
3525 Ludgate Rd, Chester, VA 23831 $415,000 4/2 2,208 0.04
3519 Ludgate Rd, Chester, VA 23831 $383,000 3/2 1,872 0.04

Estimated values are based on public record data and automated valuation models. Values are not guaranteed and may not reflect current market conditions.
Thinking of selling? Get a Cash Offer.

  • A smooth, fast sale
  • Skip staging and repairs
  • No strings attached
4/10
3/10
4/10
Source: GreatSchools.org © 2026. All rights reserved.

Around 52 - Chesterfield

Explore everything this neighborhood has to offer.
By entering my info and clicking Ask a Question below, I am providing my e-signature and express written consent to receive marketing emails, calls, and texts (including via automatic telephone dialing systems, AI generative, artificial or pre-recorded voice technology) relating to my inquiry from Movoto (and parties calling/messaging on their behalf) even if my number appears on the company, state, or national Do Not Call Registry. You also agree to ourTerms and Conditions and Privacy Policy. Consent not required to receive services (call 1-844-420-1270 to be connected without providing consent).

Nearby recently sold homes in Chester, VA

Nearby homes for sale in Chester, VA

Newest listings in 23831

  • Real Estate
  • VA
  • Chesterfield County
  • Chester
  • 23831
  • 3524 Ludgate Rd
Meet with a real estate agent today (844) 430-0869
The multiple listing information is provided by Central Virginia Regional MLS. IDX information is provided exclusively for consumers’ personal, non-commercial use and that it may not be used for any purpose other than to identify prospective properties consumers may be interested in purchasing. Information deemed reliable but not guaranteed to be accurate. Buyer to verify all information. The information provided is for consumers' personal, non-commercial use and may not be used for any purpose other than to identify prospective properties consumers may be interested in purchasing. Listing information updated every 15 minutes. Terms of use & Privacy Policy, California Privacy Info. Copyright © 2005 - 2026 Movoto, Inc. All rights reserved. Equal Housing Opportunity CalDRE CalDRE #01517281
Movoto Real Estate is committed to ensuring accessibility for individuals with disabilities. We are continuously working to improve the accessibility of our web experience for everyone. We welcome feedback and accommodation requests, please submit them here.
All or a portion of the Listing Content is provided by the Central Virginia Regional MLS, LLC, from a copyrighted compilation of Listings. All CVR MLS Listing Content provided is deemed reliable but is not guaranteed accurate. The compilation of Listings and each individual Listing are ©2026 Central Virginia Regional MLS, LLC. All rights reserved.
Requests for information regarding mortgage products will be directed to Movoto.com affiliate, Lower, LLC - a licensed Mortgage Lender (NMLS #1124061), or, based on your location, may be redirected to a participating mortgage marketing partner that may pay Lower, LLC for any consumer contact information provided through this site.