

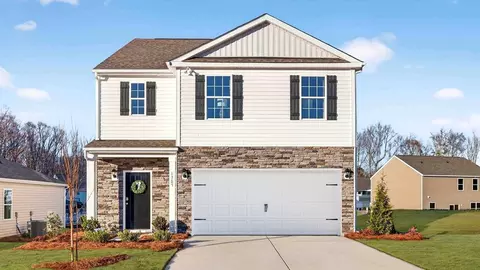
- $290,690
- 5Bd
- 3Ba
- 2,368 Sq Ft
New 29 Hours

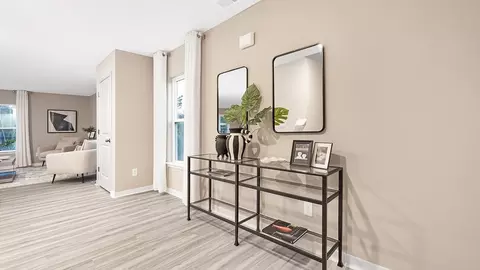
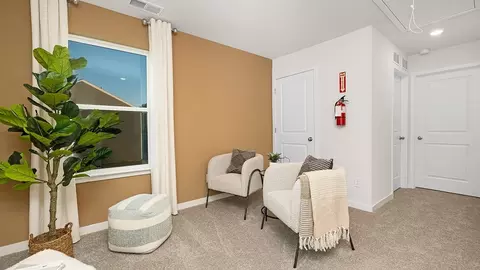
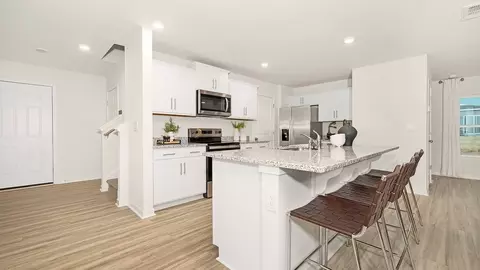
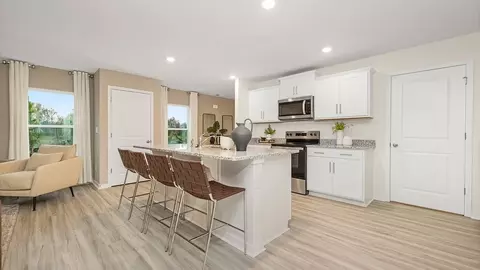
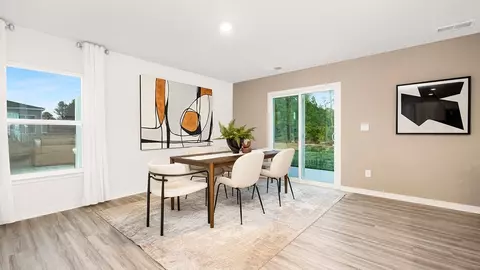
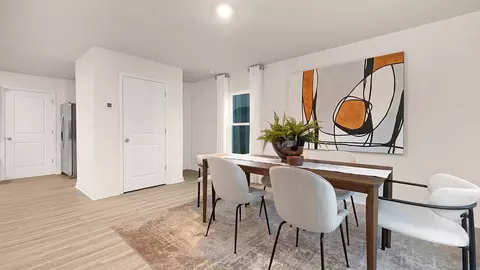
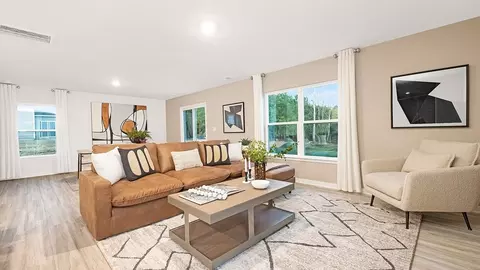
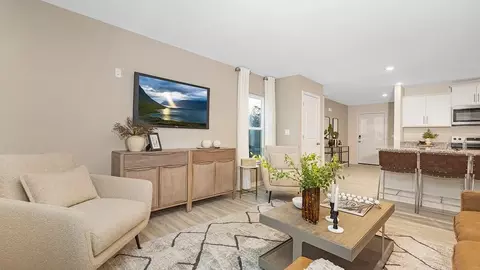
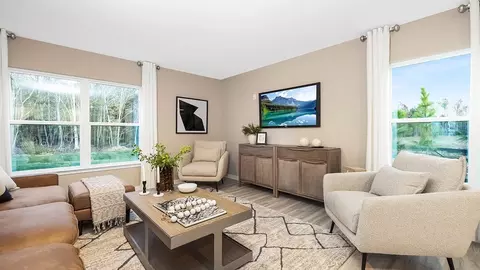
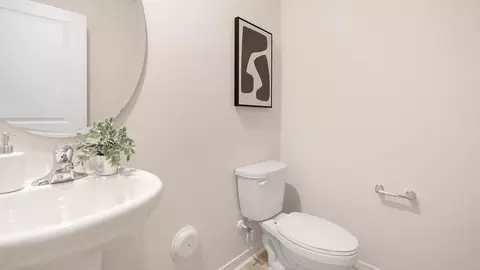
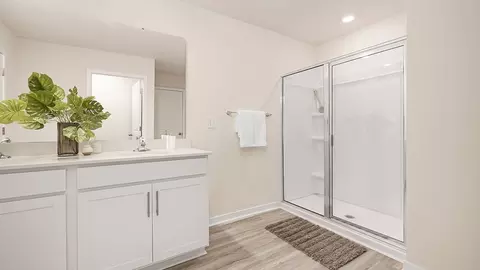
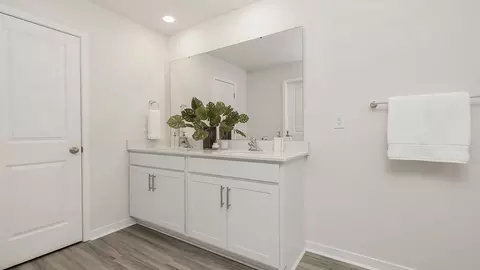

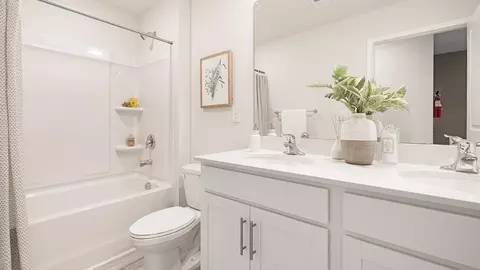
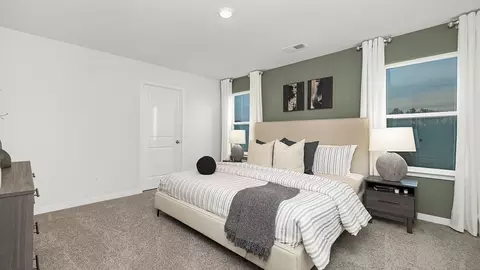
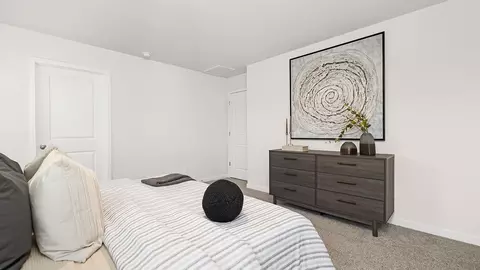
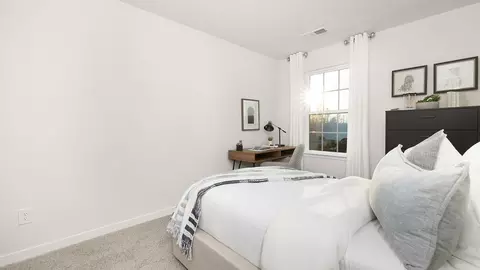

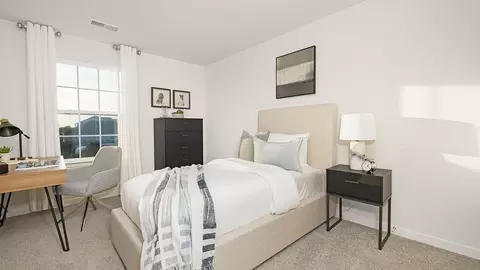
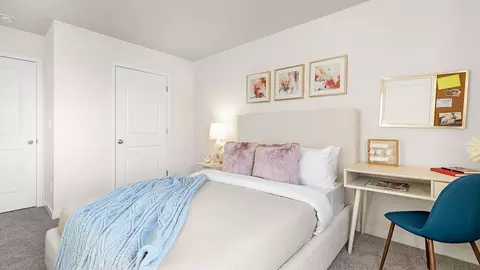
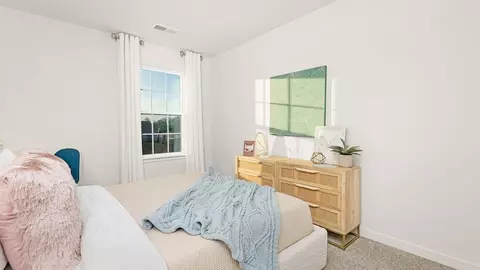
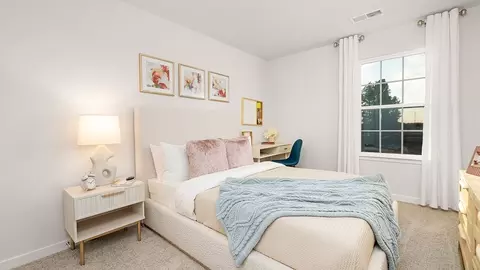
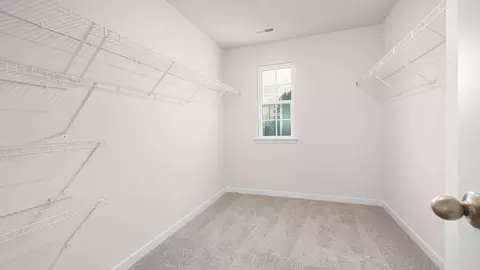
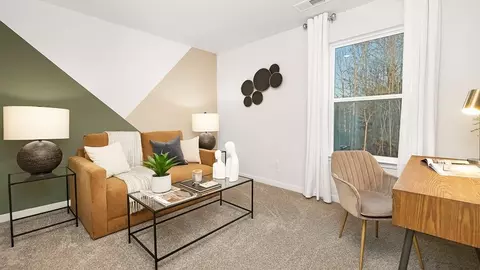
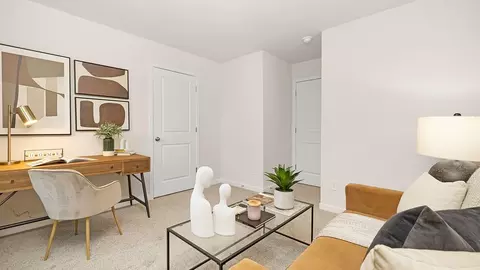
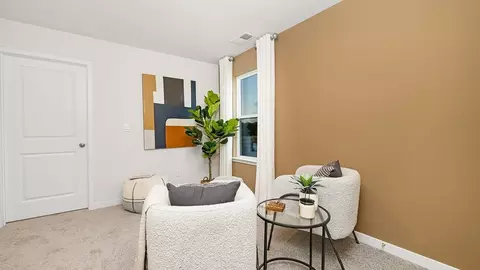
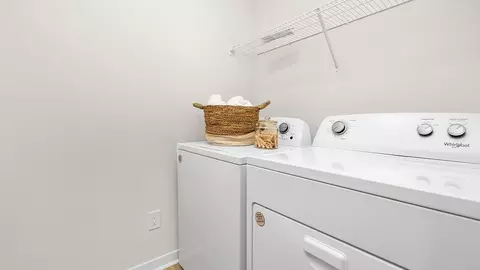
bed
bath
Sqft ($130/Sqft)
| Property type House | Move-in ready? Yes | HOA fee $0/month | Movoto estimate | Parking 2 garage spaces |

| Overview | |
| Levels/Style | 2 |
| Virtual Tour | External Link |
| Interior | |
| # Half Bathrooms | 1 |
| # Total Bathrooms | 3 |
| # Full Bathrooms | 2 |
| # Total Bedrooms | 4 |
| Plan Information | |
| Subdivision Website | External Link |
| SalesOffice Hours | Sunday 1:00 PM - 6:00 PM Monday 10:00 AM - 6:00 PM Tuesday - Wednesday By Appointment Only Thursday |
| SalesOffice Agent Phone | (980) 372-2398 |
| SalesOffice Agent FullName | Theresa, Tricia & Lyndsay - Woodhaven |
| Status | Active |
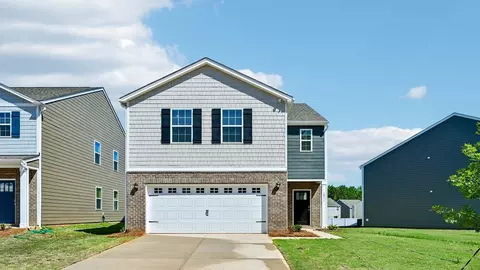
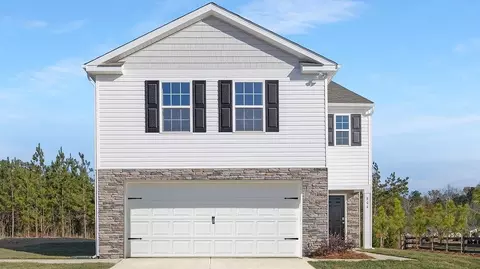
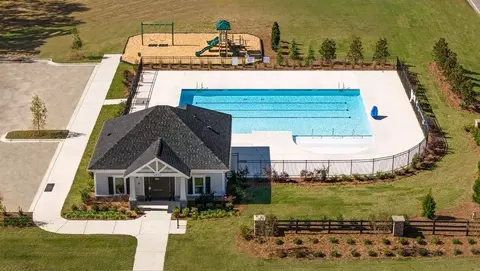
| Home Details | Picture Yourself At Woodhaven In Chester, South Carolina, A New D.R. Horton Community, Where Every Day Feels Like The Perfect Balance Between Relaxation And Connection, Where Tree-lined Streets Lead To A Sparkling Community Pool, Neighbors Gather At Pocket Parks, And The Quiet Charm Of Chester, South Carolina, Blends Seamlessly With Easy Access To Rock Hill, Fort Mill, And Charlotte. Here, You'll Find A Meticulously Designed Community And Thoughtfully Designed Homes That Combine Timeless Style, Smart Technology, And Thoughtful Spaces For Every Stage Of Life. Here, The Pace Slows Just Enough For You To Savor Each Moment, While Every Modern Convenience Is Still Within Reach. Woodhaven Offers A Selection Of 8 Ranch And Two-story Floorplans Ranging From 1, 183 To 2, 368 Square Feet, Featuring 3 To 5 Bedrooms And Versatile Layouts To Suit Your Needs. Beautiful Exteriors With Durable Vinyl Siding And Optional Brick Or Stone Accents Set The Tone, While Professionally Designed Elevations Create A Streetscape You'll Be Proud To Come Home To. Inside, Open-concept Designs Invite Natural Light To Flow Through Every Room, Enhanced By 8-foot Ceilings, Luxury Vinyl Plank Flooring, And Smooth-finish Walls In Fresh Sherwin Williams(R) Colors. Whether It's An Intimate Dinner Or A Weekend Celebration, These Homes Make Entertaining And Everyday Living Effortless. As An Added Unique Yet Enjoyable Feature, Many Of The Floorplans Woodhaven Offers Come With Spacious Walk-in Closets And Flexible Spaces Perfect For A Home Office, Playroom, Or Guest Retreat. The Options Are Endless When Living In Chester! And When You Move In, Your New Home Comes Equipped With D.R. Horton's Signature Smart Home Package, Which Puts The Control Of Your Home's Climate, Security, And Lighting In The Palm Of Your Hand. Life At Woodhaven Means More Than Just Beautiful Homes, Rather It's About The Community You Are A Part Of. Cool Off At The Neighborhood Pool With Cabana, Let The Kids Play At The Playground, Or Enjoy |
| Plan Name | Elston |
| BasePrice | 274990 |
| Living Area | 2174 |
| # Garage Spaces | 2 |
| BaseSqft | 2174 |
| Price | 281840 |
| Community Information | |
| Price Range (Low) | 237990 |
| Price Range (High) | 290690 |
| Has Garage(Y/N) | Yes |
| Has Pond(Y/N) | No |
| Has Basement(Y/N) | No |
| Has Pool(Y/N) | No |
| Has View(Y/N) | No |
| Directions | Follow I-77 S To SC-9 N In Chester County. Take Exit 65 From I-77 S. Take Exit 65 To Merge Onto SC-9 N Toward Chester. Continue On SC-9 N. Drive To Village Dr. |
| Subdivision | Woodhaven At Chester |


$300,000
$205,000
$328,450
$602,530
$239,999
$337,170
$505,000
$552,990
$590,000
$312,000
$689,000
$698,000
$475,000
$405,000
$472,833
$370,000
$309,900
$492,700
$500,000
$369,900
$607,450
$1,303,370
$425,000
$800,000
$1,125,000
$1,157,500
$355,000
$782,500
$750,000