

- $370,000
- 3Bd
- 2Ba
- 1,346 Sq Ft
SOLD


Last sold 01/13/2016 for $363K
bed
bath
| Property type House | Neighborhood | Year built 2000 | HOA fee $44/month | Lot size 10,400 Sqft | Movoto estimate | Parking 2 garage spaces |

| Overview | |
| Type | Residential |
| Status | Closed |
| Lot Size (SqFt) | 10400 |
| Lot Size (Acres) | 0.24 |
| County Tax | 3387.19, Annually |
| Tax: Assessed Value | 353200 |
| Annual Property Tax | 3387.54 |
| Year Built | 2000 |
| Condition | Very Good |
| HOA Fee | 132.5, Quarterly |
| New Construction (Y/N) | N |
| Foreclosure (Y/N) | N |
| Interior | |
| Total # of Bathrooms | 3 |
| # Full Baths | 2 |
| # Half Baths | 1 |
| Total # of Bedrooms | 4 |
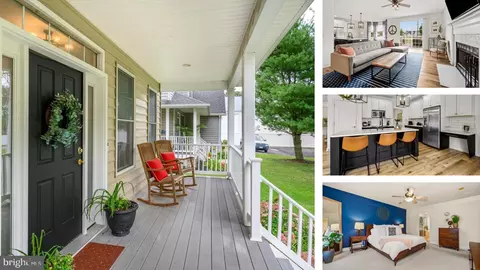
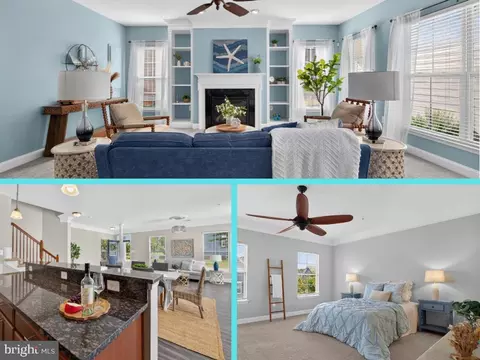
| Other Room(s) | Living Room, Dining Room, Primary Bedroom, Bedroom 2, Bedroom 3, Bedroom 4, Kitchen, Family Room, Foyer, Sun/Florida Room, Laundry, Mud Room |
| Appliances | Washer/Dryer Hookups Only, Dishwasher, Disposal, Icemaker, Microwave, Refrigerator, Stove, Exhaust Fan, ENERGY STAR Refrigerator, Oven/Range - Gas, Water Heater, Extra Refrigerator/Freezer, ENERGY STAR Dishwasher |
| Walls/ Ceilings | 2 Story Ceilings, 9'+ Ceilings, Dry Wall |
| Interior Features | Family Room Off Kitchen, Kitchen - Gourmet, Kitchen - Island, Kitchen - Table Space, Dining Area, Kitchen - Eat-In, Upgraded Countertops, Primary Bath(s), Window Treatments, Wood Floors, Recessed Lighting, Floor Plan - Open |
| Accessibility Features | None |
| Exterior | |
| Roof | Shingle |
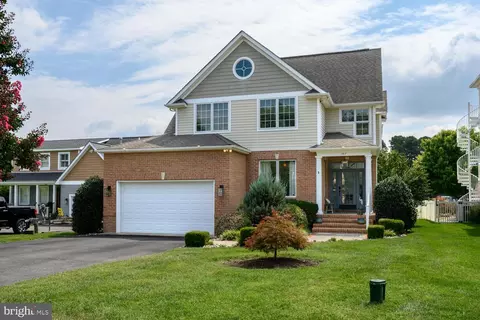
| Construction | Vinyl Siding |
| Style | Colonial |
| Foundation | Crawl Space |
| Garage Desc | Garage Door Opener |
| Parking Desc | Off Street, Driveway, Attached Garage |
| # Garage Spaces | 2 |
| # Parking Spaces | 2 |
| # Attached Garage Spaces | 2 |
| Exterior Features | Other, Street Lights, Flood Lights, Bump-outs, Hot Tub |
| Amenities / Utilities | |
| Cooling | Central A/C, Ceiling Fan(s), Electric |
| Heating | Bottled Gas/Propane, Electric |
| Sewer/ Septic | Public Sewer |
| Pool | No Pool |
| Security Features | Smoke Detector |
| HOA Amenities | Jog/Walk Path |
| Location | |
| Subdivision | CLAYBORNE WOODS |
| Water Source | Public |
| Senior Community (Y/N) | N |
| High School | KENT ISLAND |
| Elementary School | KENT ISLAND |
| School District | QUEEN ANNE'S COUNTY PUBLIC SCHOOLS |
| Middle School | STEVENSVILLE |
| Directions | RT 50 East To Exit Dominon Rd. Cross Over Main St (Rt 18) Then First Right Into Clayborne Woods, Bear To The Left Onto Cross Creek, First Left Onto Addison Court, Number 120 On Your Right. |
| Zoning | CMPD |
| Lot/ Land Details | |
| Road Responsibility | City/County |
| Road Surface Type | Black Top |
| Topography | Level |
MLS # 1001031421
MLS # QA8586310
MLS # QA8552565| Est. value | Bed/bath | Sqft | mi | |
|---|---|---|---|---|
| 114 Addison Ct, Chester, MD 21619 | $556,000 | 3/2 | 2,342 | 0.01 |
| 126 Addison Ct, Chester, MD 21619 | $613,000 | 4/2 | 2,624 | 0.02 |
| 132 Addison Ct, Chester, MD 21619 | $589,000 | —/2 | 2,402 | 0.03 |
| 110 Addison Ct, Chester, MD 21619 | $616,000 | 4/2 | 2,664 | 0.03 |
| 113 Addison Ct, Chester, MD 21619 | $582,000 | —/2 | 2,344 | 0.03 |
| 119 Addison Ct, Chester, MD 21619 | $556,000 | 3/2 | 2,091 | 0.04 |
| 107 Addison Ct, Chester, MD 21619 | $585,000 | —/2 | 2,374 | 0.04 |
| 104 Addison Ct, Chester, MD 21619 | $516,000 | —/2 | 1,781 | 0.04 |
Estimated values are based on public record data and automated valuation models. Values are not guaranteed and may not reflect current market conditions.


$214,450
$689,000
$479,900
$653,170
$699,900
$380,000
$417,450
$230,000
$549,200
$454,900
$469,990
$460,000
$325,000
$300,000
$239,900
$450,000
$342,500
$210,000
$557,494
$329,900
$175,000
$389,900
$1,349,200
$380,000
$402,000
$525,000
$1,164,000
$304,999
$570,000
$821,950