
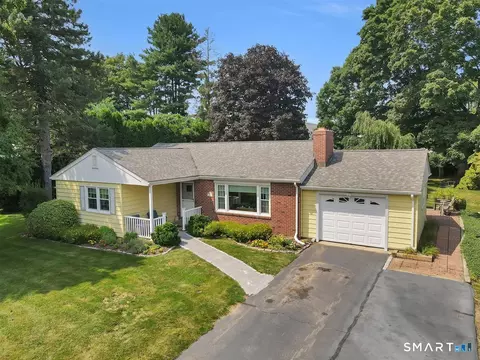

- $496,900
- 3Bd
- 2Ba
- 2,103 Sq Ft
New 5 Days


Last sold 07/29/2009 for $320K
bed
bath
Sqft ($103/Sqft)
| Property type House | Neighborhood | Year built 1993 | HOA fee $0/month | Lot size 4.5 Acre | Movoto estimate | Parking 2 garage spaces |
| Overview | |
| Year Built | 1993 |
| Sq Ft | 3112 |
| Style | "Colonial" |
| Lot Dimension | 00X00 |
| Lot | 173 |
| Lot Description | "Open", "Lightly Wooded", "Level Topography", "Secluded" |
| Acres | 4.5 |
| Tax Phase-In? Y/N | No |
| Taxes | 6057 |
| Handicap Accessibility | No |
| Interior | |
| 1/2 Bathrooms 1st Floor | 1 |
| Full Bathrooms 1st Floor | 1 |
| Full Bathrooms 2nd Floor | 2 |
| Bathrooms | 3.1 |
| Bedrooms | 4 |
| 4th Bedroom Dimension (ft.) | 12X12 |
| 3rd Bedroom Dimension (ft.) | 13X12 |
| 2nd Bedroom Dimension (ft.) | 12X11 |
| 4th Bedroom Description | "First Floor" |
| 2nd Bedroom Description | "Upper Level" |
| 3rd Bedroom Description | "Upper Level" |
| Master Bedroom Description | "Full Bath", "Walkin Closet" |
| Master Bedroom Dimension (ft.) | 16X13 |
| Basement | "Full Basement With Walk-Out" |
| Basement Finish Info | Fully Finished |
| Family Rm/Den Dimension (ft.) | 16X14 |
| Family Rm/Den Present? Y/N | Yes |
| Additional Room Type | "Office" |
| Kitchen Description | "Eating Space Kitchen" |
| Family Rm/Den Description | "First Level" |
| Living Room Description | "Formal" |
| Dining Room Description | "Formal" |
| Living Room Dimension (ft.) | 15X12 |
| Dining Room Dimension (ft.) | 13X12 |
| Dining Room Present? Y/N | Yes |
| Other Room 1 Description | Den |
| Other Room 1 Dimension | 25X23 |
| Other Room 2 Dimension (ft.) | 12X11 |
| Kitchen Dimension (ft.) | 18X12 |
| Attic | "Storage Space" |
| Flooring | "Wood", "Tile", "Carpeted" |
| Rooms | 10 |
| Interior Feature | "French Door", "Skylight", "Foyer" |
| Levels | 2 |
| Exterior | |
| Asbestos Information | No Knowledge Of Its Presence |
| Lead Information | No Knowledge Of Its Presence |
| Color | Beige |
| New Construction | No |
| Exterior Siding | "Vinyl Siding" |
| Garage(s) | 2 |
| Driveway Type | "Gravel" |
| Garage - Type Of | "Attached" |
| Deck Type Description | Patio |
| Amenities / Utilities | |
| Heat Type | "Baseboard" |
| Cooling System Type | None |
| Amps | 200 |
| Fuel Type | "Propane" |
| Electrical | Circuit Breaker |
| Sewage System | "Septic" |
| Energy Features | "Attic Fan", "Full Screens" |
| Cable TV Available? Y/N | Yes |
| Hot Water Source | Propane |
| Hot Water Htr Rented:Owned | Owned |
| Appliances Included | "Dishwasher", "Oven/Range", "Refrigerator" |
| Mechanical Equipment | "Auto Garage Door Opener", "Smoke Detector" |
| Laundry Room Location | First Floor |
| Pool Included? Y/N | No |
| Location | |
| Active Adult 55+ Community | No |
| Waterfront? Y/N | No |
| Town | Chester |
| Gated Community | No |
| Middle School | JWMS |
| Senior High School | VRHS |
| Elementary School | Chester Elem |
| Directions to Property | South Wig Hill. Left On Wig Hill. Right On Turkey Hill. Driveway On Right. C-21 Sign & Small Sign Marked #18/Angell. House On Left As You Go Down Driveway. |
$565,000
$259,900
$299,000
$350,000
$329,900
$275,000
$449,900
$275,000
$335,000
$864,500
$560,000
$2,300,000
$2,274,500
$1,275,000
$2,500,000
$1,295,000
$949,000
$4,197,500
$1,575,000
$1,422,500
$499,500
$407,000
$259,900
$385,000
$474,950
$237,500
$475,000
$319,945
$169,000
$170,000