Movoto Real Estate
  • Exterior
  • Other
  • View/Area
  • Entry Way
  • Living
  • Kitchen
  • Dining
  • Bedroom
  • Bath
  • Floorplan
  • Animated home icon 3D tour

534 Willhoite Rd, Chester, CA 96020

$1,100,000
  • 4

    bed

  • 4

    bath

  • 3,796

    Sqft ($290/Sqft)
House for sale 35 days

About 534 Willhoite Rd

Property type House
Year built 2024
HOA fee $0/month
Lot size 1.05 Acre
Parking 3 garage spaces
Property description
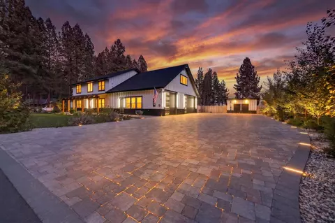
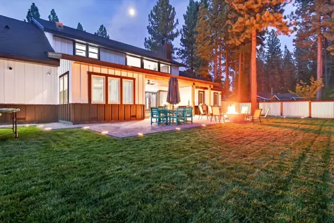
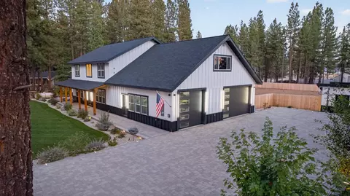
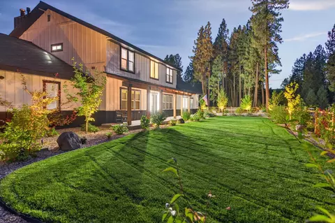
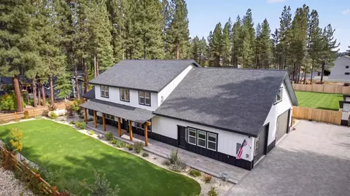
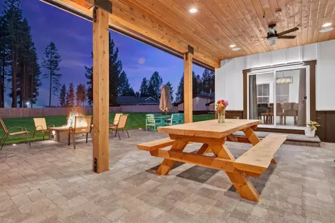
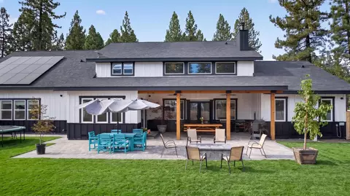
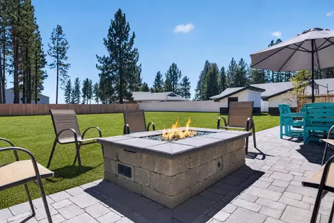
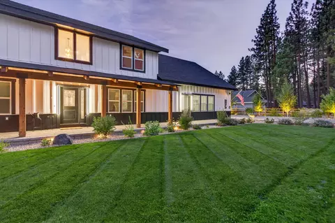
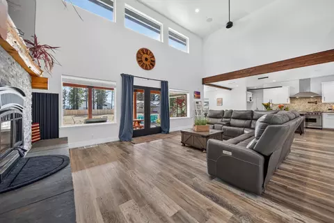
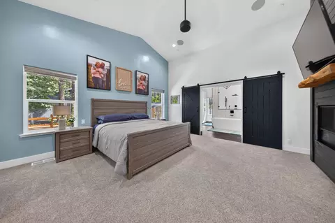
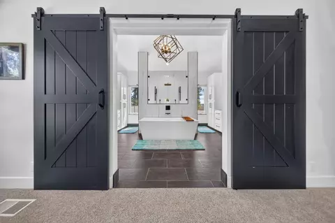
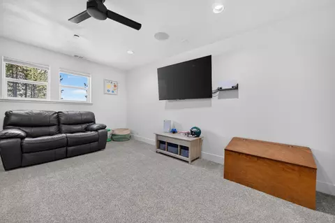
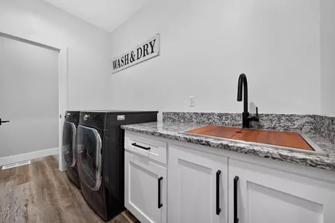
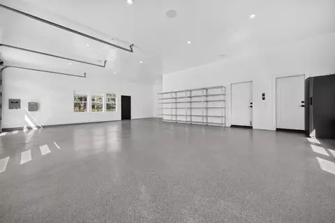
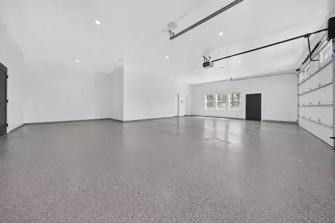
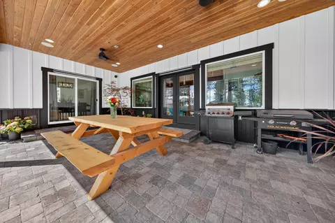
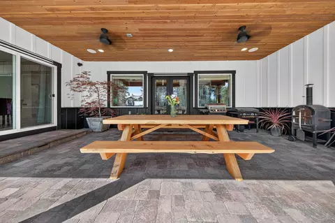
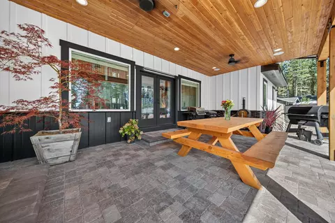
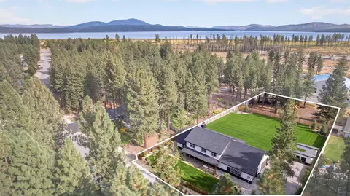
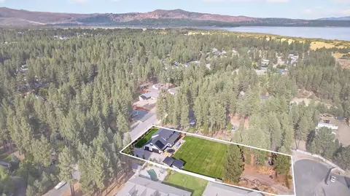
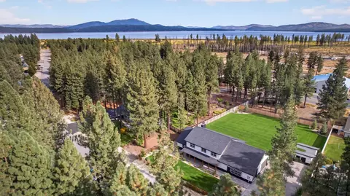
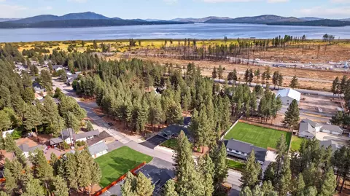
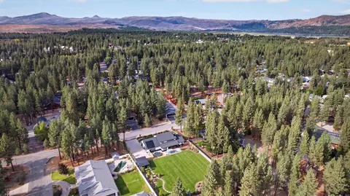
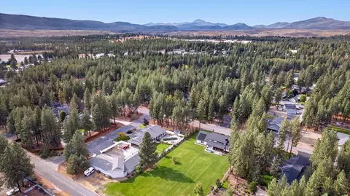
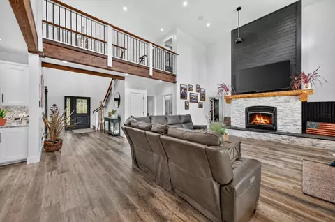
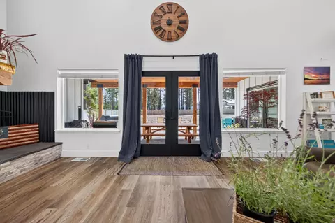
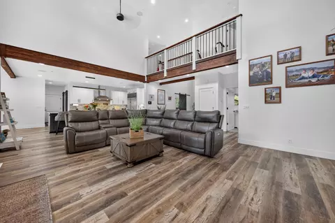
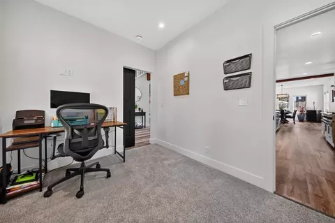
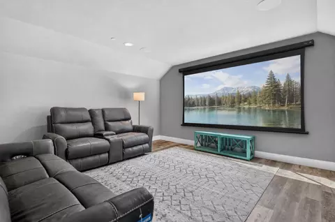
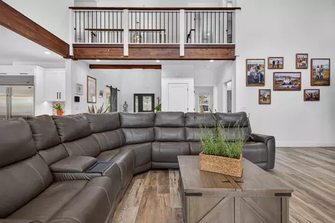
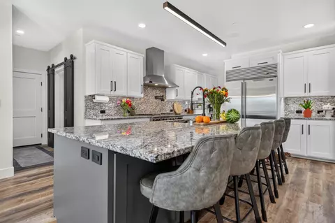
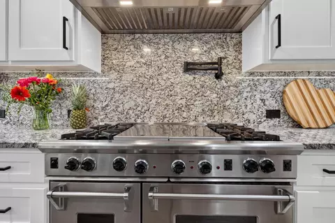
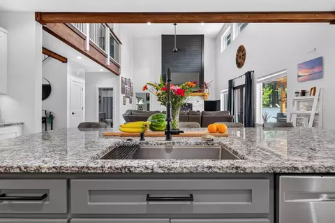
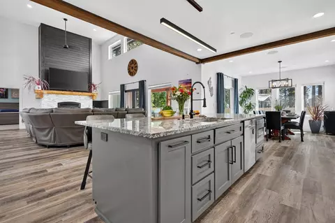
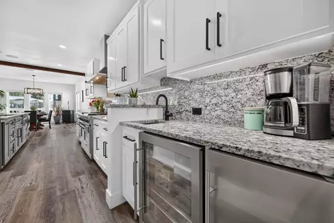
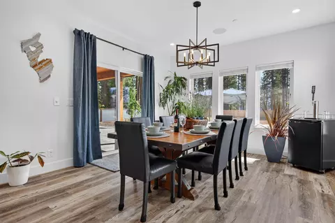
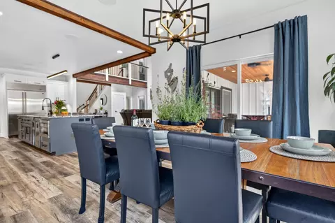
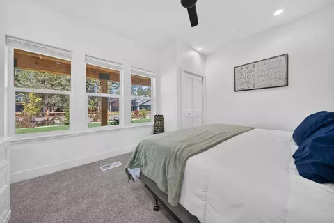
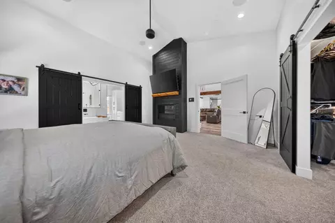
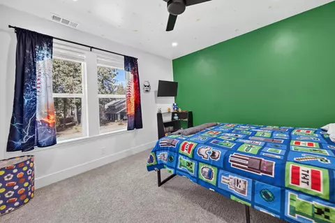
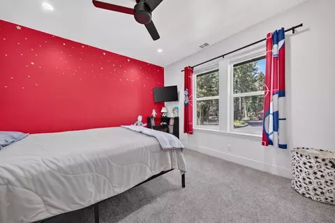
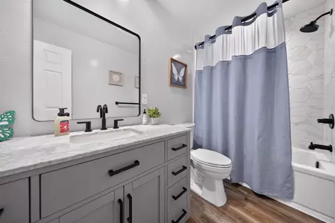
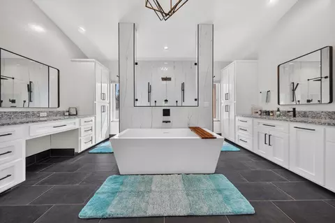
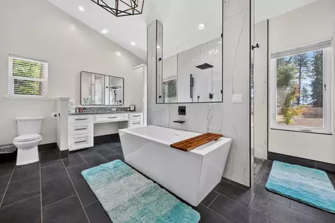
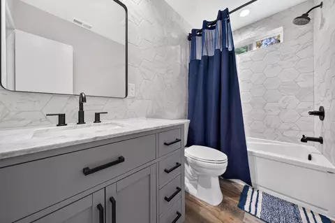
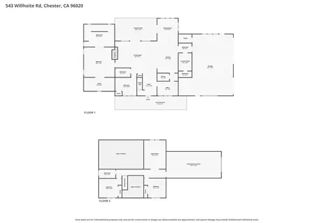
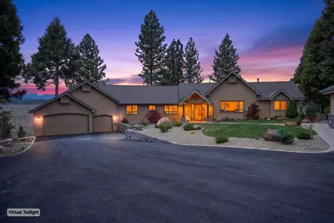
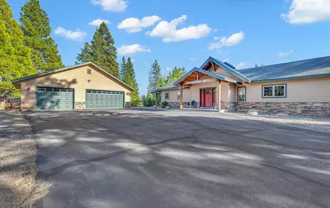
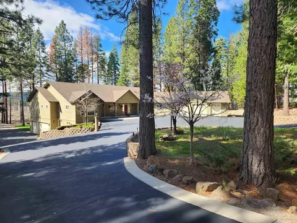
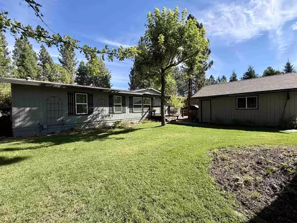
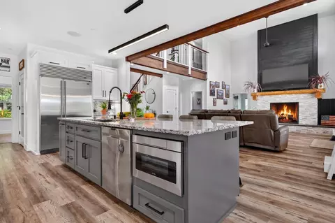
Sophisticated mountain living meets exceptional craftsmanship in this custom-built 2024 smart home, located in Chester, a picturesque community along Lake Almanor. Set on approximately 1.05 acres, this beautifully appointed 4-bedroom, 3.5-bath home blends refined design with inviting comfort, offering thoughtfully planned spaces for everyday living, recreation and entertaining. The dramatic great room makes an immediate impression with a striking Ventis wood-burning fireplace and soaring 19-foot tray ceiling. French doors open to an expansive covered outdoor entertaining area, creating a seamless connection between indoor and outdoor living. Peeks of Lake Almanor can be enjoyed from many of the main-level rooms and the backyard. At the heart of the home, the gourmet kitchen pairs sophisticated finishes with exceptional functionality. A Wolf range with pot filler, Sub-Zero refrigerator, generous pantry, abundant cabinetry and counter space, and casual eat-in area create a kitchen equally suited to quiet mornings and larger gatherings. A separate dining area and well-appointed wet bar with wine refrigerator and ice maker further elevate the entertaining experience. The main-level primary suite offers a private retreat with 14-foot vaulted ceiling, gas fireplace and spa-inspired en suite bath featuring heated floors, dual sinks, dedicated vanity, soaking tub and curbless heated shower. A guest bedroom, private office, laundry room and 1.5 baths are also conveniently located on the main level, creating a comfortable and functional floor plan. Upstairs, an open loft-style walkway connects the additional bedrooms and recreation spaces without sacrificing the home’s open architectural feel. The loft area and game room enjoy views of Lake Almanor, creating an impressive backdrop from the upper level. A dedicated theater room provides a seperate space for movie nights and entertainment, while two additional bedrooms and a full bathroom complete the upper level. Outdoor living is an integral part of the home’s design. The expansive covered entertaining area features integrated sound, ceiling fans, security cameras and three gas connections designed to accommodate a future outdoor kitchen and heaters. A substantial 350,000-BTU fire pit creates an impressive gathering space, while antique cobblestone pavers accented by Bluetooth-controlled lighting add character and ambiance. The approximately 1.05-acre setting also features a basketball court and dedicated hot tub pad already plumbed for water and electrical service. Additional infrastructure includes 50- and 100-amp breakers intended to accommodate a future pool and shop. The property also offers additional access from the rear off Black Oak, cul-de-sac, adding another level of convenience and versatility to the site. An impressive 1,079-square-foot garage with epoxy flooring and 10-foot roll-up doors provides substantial space for vehicles, equipment and recreational gear. A 32-foot-deep garage bay offers valuable additional depth for larger boats and other recreational equipment. Two large storage sheds offer additional room for firewood, landscape equipment and storage. A whole-house Generac generator, 6.1 kW solar system and two separate heating and cooling systems provide added comfort and efficiency. Smart-home features include whole-house audio, an intercom system, and interior and exterior security cameras, further complementing the home’s extensive amenities. Distinctive yet welcoming, luxurious without sacrificing comfort, this exceptional property has been thoughtfully designed for the way mountain living is meant to be enjoyed. From fireside evenings and expansive indoor-outdoor entertaining to the impressive lake views enjoyed from the upper-level recreation spaces, every detail contributes to a home that feels equally suited to relaxation and celebration.
Listed by
Listing Agent - RUTH BENVENUTO
Listing Agent Contact: 530-587-7444
Listing Office - DICKSON REALTY
Source: Plumas Association of REALTORS® mls logo
MLS#2600904 • last updated 1 day ago
Movoto checked Plumas Association of REALTORS® for data 39 minutes ago
Request a virtual or in-person tour
Overview
Cooling/AC CentralAir, CeilingFans, Electric, HeatPump, Other, Zoned
Heating Central, ForcedAir, Propane, Radiant
Levels/Style 2
Virtual Tour External Link
MLS # 2600904
Status Active
SubType Single Family Residence
Living Area 3796
Lot Size (Acres) 1.05
Year Built 2024
Interior
# of Full Baths 3
# of Half Baths 1
Total # of Bedrooms 4
Basement Crawl Space
Laundry WasherHookup, ElectricDryerHookup, GasDryerHookup
Flooring Carpet, Tile, Vinyl
Appliances Dishwasher, Disposal, GasOven, GasRange, IceMaker, Microwave, Refrigerator, WineCooler, PlumbedForIceMaker
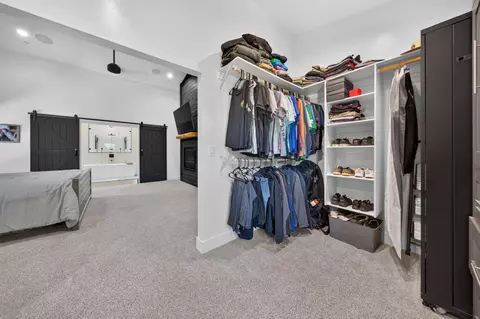
Interior Features WetBar, GasRangeConnection, GardenTubRomanTub, HighCeilings, HotTubSpa, BathInPrimaryBedroom, StallShower, WalkInClosets, WindowTreatments, Pantry, UtilityRoom
Fireplace FactoryBuilt, Masonry
Exterior
Foundation ConcretePerimeter, Poured, PillarPostPier
Roof Composition
Construction Frame, Hardboard, MetalSiding, WoodSiding, StickBuilt
Parking OffStreet, Other, RvAccessParking, GarageDoorOpener
Exterior Features HandicapAccessible, IrrigationSprinklers, Landscaping, Lighting, PrivateYard
Lot Features Cleared, CulDeSac, SprinklersInFront, Level
Other Structures Shed(s)
Fencing Other, Wood, Partial
Amenities / Utilities
Water Heater Propane, Tankless
Utilities CableAvailable, ElectricityAvailable, Propane, PhoneAvailable, SewerAvailable, UndergroundUtilities, WaterAvailable, CableConnected
Security Features SecuritySystem, CarbonMonoxideDetectors
Hoa Fee Includes AssociationManagement, Other
HOA Amenities Other
Location
View Lake, Water
Waterfront Walk To Water
Community Features Home Owners Association
Elementary School Plumas Unified
Middle School Plumas Unified
High School Plumas Unified
APN 100-410-022
Directions Highway 36 - Watson - Willhoite.
Lot/ Land Details
Topography Level
Road Surface Paved
Tour this home
When would you like to see 534 Willhoite Rd?
question
Have a question about this property? Call us at (844) 430-0869

Around the neighborhood

Explore everything this neighborhood has to offer.
13/100
Walk
59/100
Family
7/100
Dining
60/100
Pet
  • Real Estate
  • CA
  • Plumas County
  • Chester
  • 96020
  • 534 Willhoite Rd

My commute

Enter a destination to see travel time and distance.
By entering my info and clicking Ask a Question below, I am providing my e-signature and express written consent to receive marketing emails, calls, and texts (including via automatic telephone dialing systems, AI generative, artificial or pre-recorded voice technology) relating to my inquiry from Movoto (and parties calling/messaging on their behalf) even if my number appears on the company, state, or national Do Not Call Registry. You also agree to ourTerms and Conditions and Privacy Policy. Consent not required to receive services (call 1-844-420-1270 to be connected without providing consent).

Nearby homes for sale in Chester, CA

Nearby recently sold homes in Chester, CA

Newest listings in 96020

Meet with a real estate agent today (844) 430-0869
The multiple listing information is provided by Plumas Association of REALTORS®. IDX information is provided exclusively for consumers’ personal, non-commercial use and that it may not be used for any purpose other than to identify prospective properties consumers may be interested in purchasing. Information deemed reliable but not guaranteed to be accurate. Buyer to verify all information. The information provided is for consumers' personal, non-commercial use and may not be used for any purpose other than to identify prospective properties consumers may be interested in purchasing. Listing information updated every 15 minutes. Terms of use & Privacy Policy, California Privacy Info. Copyright © 2005 - 2026 Movoto, Inc. All rights reserved. Equal Housing Opportunity CalDRE CalDRE #01517281
Movoto Real Estate is committed to ensuring accessibility for individuals with disabilities. We are continuously working to improve the accessibility of our web experience for everyone. We welcome feedback and accommodation requests, please submit them here.
Based on information from the Plumas Association of REALTORS®. All data, including all measurements and calculations of area, is obtained from various sources and has not been, and will not be, verified by broker or MLS. All information should be independently reviewed and verified for accuracy. Properties may or may not be listed by the office/agent presenting the information. The information being provided is for consumers’ personal, non-commercial use and may not be used for any purpose other than to identify prospective properties consumers may be interested in purchasing.
Requests for information regarding mortgage products will be directed to Movoto.com affiliate, Lower, LLC - a licensed Mortgage Lender (NMLS #1124061), or, based on your location, may be redirected to a participating mortgage marketing partner that may pay Lower, LLC for any consumer contact information provided through this site.