Movoto Real Estate
Sold on 11/12/2025

200 Lassen St, Chester, CA 96020

$551,136

Last sold 11/12/2025 after 207 Days

  • 2

    bed

  • 3

    bath

  • 1,759

    Sqft ($313/Sqft)

House not for sale

About 200 Lassen St

Property type House
Year built 1979
HOA fee $0/month
Lot size 0.51 Acre
Movoto estimate
Parking 3 garage spaces
Property description
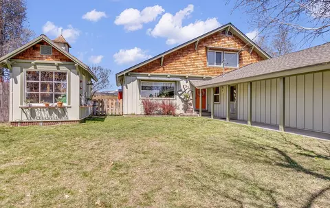
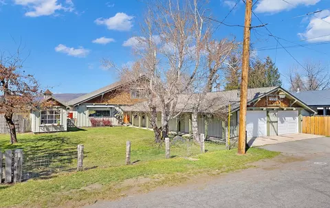
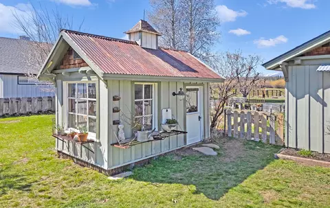
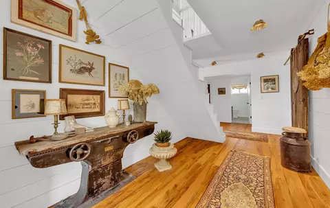
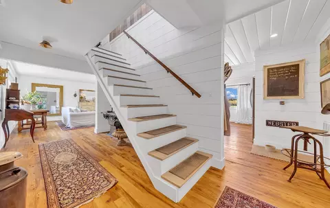
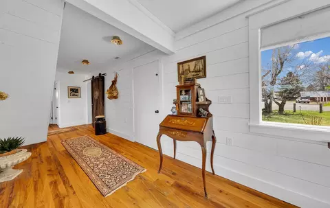
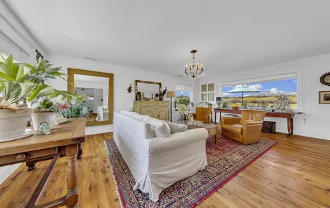
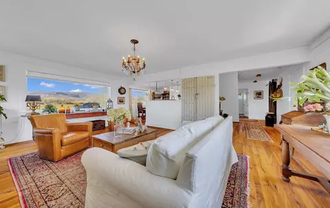
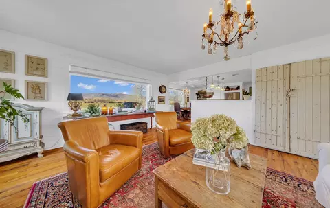
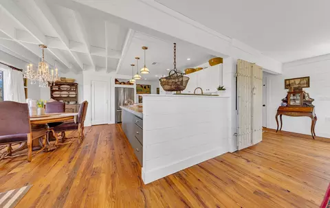
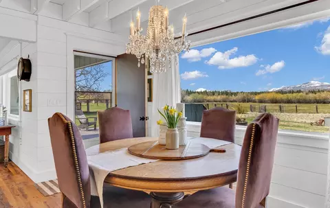
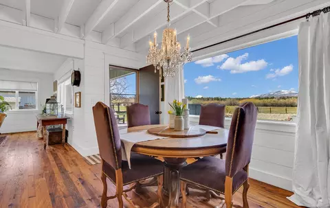
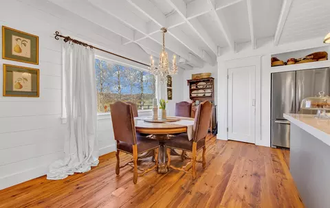
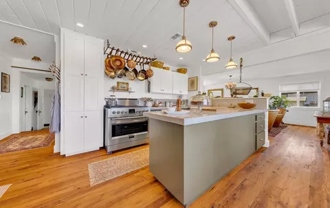
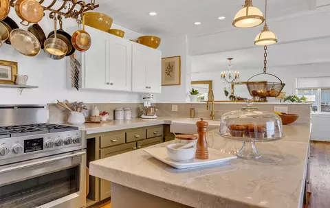
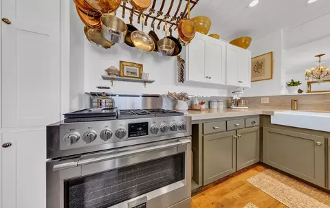
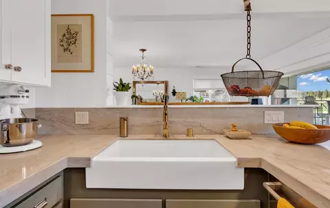
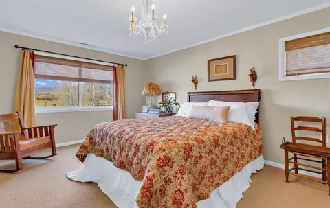
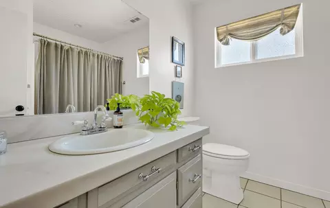
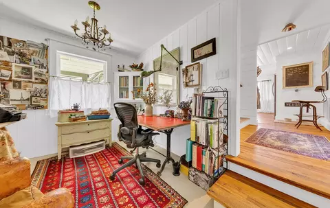
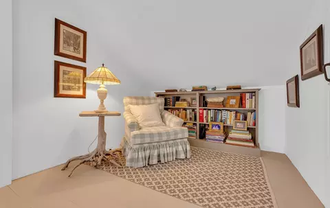
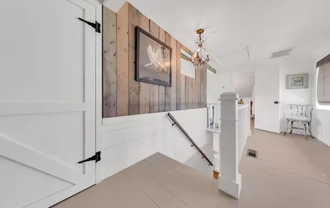
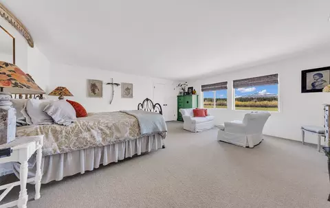
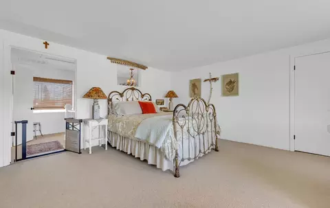
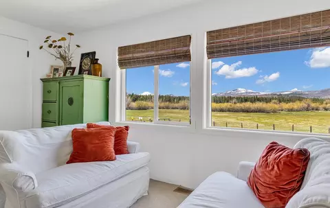
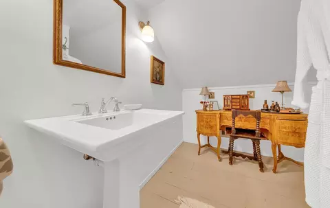
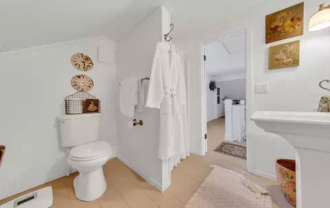
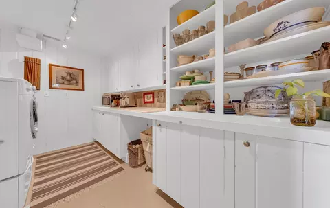
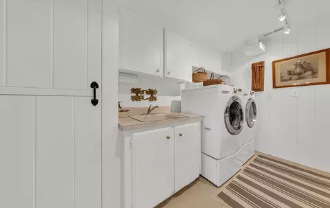
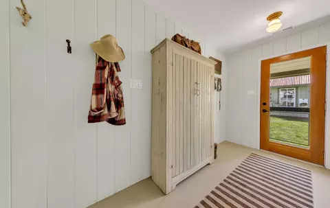
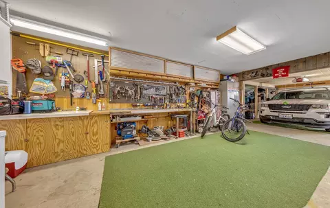
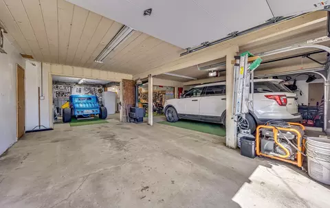
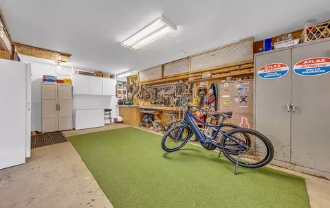
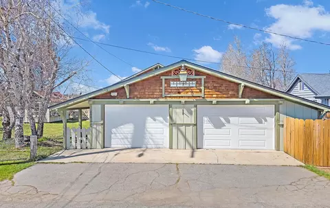
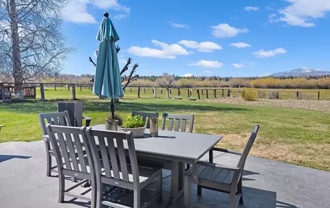
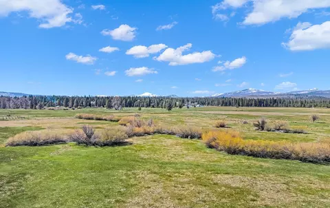
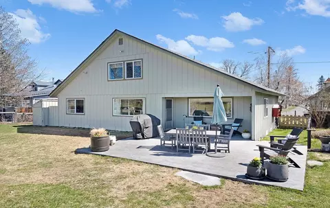
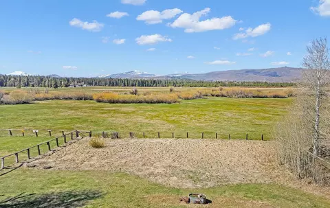
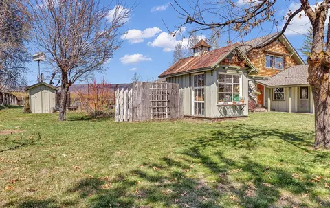
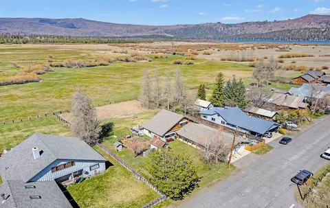
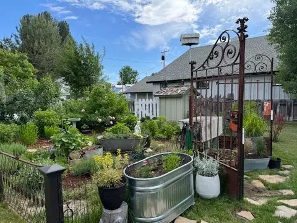
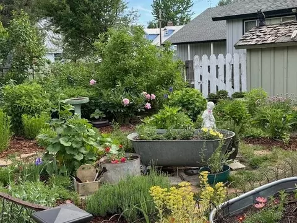
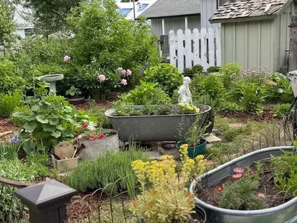
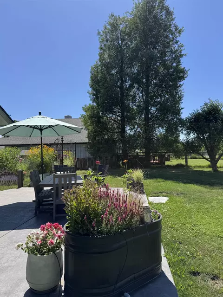
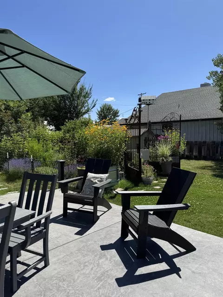
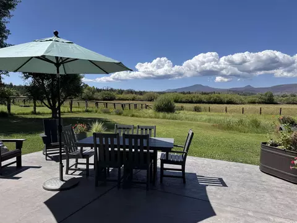
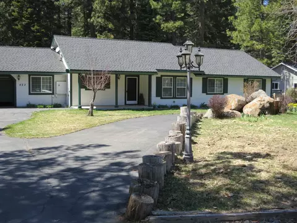
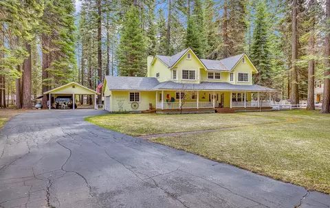
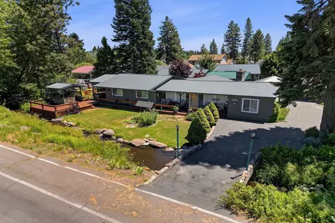
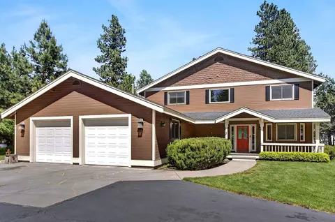
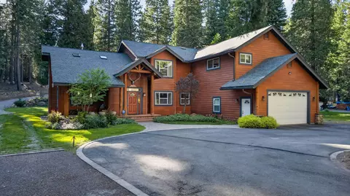
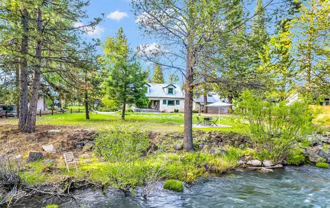
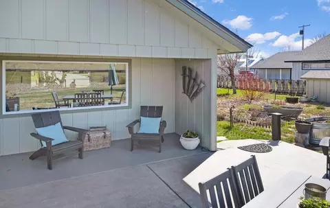
Modern Farmhouse Under Lassen Peak Nestled on a pristine mountain meadow pasture this enchanting Modern Farmhouse is a masterclass in refined mountain living. Perched under the watchful eye of Lassen Peak, the property offers uninterrupted, ever-changing vistas of the local wildlife against a backdrop of majestic peaks and sprawling wild meadows.A Thoughtful Blend of Heritage and Modern Living Step through the entrance and you are welcomed into the alcove, defined by an architecturally striking stairway that hints at the home's artfully curated interior. Large living room windows frame scenic views of the garden and extend your sight to the expansive meadow beyond. Reclaimed oak flooring infuses the main living area with warmth, while carefully repurposed elements such as vintage French shutters concealing the television and a salvaged barn wood door at the office entrance, pay homage to the seller’s exceptional collection of finds. Elegant Spaces for Every OccasionThe open-beam dining room, graced by remarkable views of Lassen Peak and the surrounding meadow, is accentuated by a charming nook ideal for a hutch. The well-appointed kitchen showcases high-end amenities including a 6 burner dual fuel Fulgor Milano range, Bosch dishwasher, farmhouse sink, quartzite countertops, and a full pantry—perfectly blending functionality with a refined aesthetic. On the ground floor, the serene guest bedroom and its accompanying bath offer privacy and comfort for visitors. Private Retreats and Functional Excellence. Beyond the welcoming entry hallway lies a dedicated office space, a butler’s pantry/utility room, and a mud room conveniently accessible from the covered front walkway or the attached garage. Ascend the stairs to discover the expansive primary suite—a haven featuring a cozy nook for reading and small library, along with an impressively deep linen closet and walk-in closet. The airy primary bath, strategically located along a sunlit upper story walkway overlooking the front yard, adds a touch of spa-like intimacy to your daily routine. Outdoor Living and Additional Features The property further impresses with an attached 4-car deep garage equipped with a workbench/shop area, heated by a woodstove, and complemented by a ½ bath—laying a solid foundation for year-round mountain living. Dual pane windows and forced air heating keep you comfortable year round. An enchanting potting shed serves as the cornerstone of a soon-to-be blossoming herb and perennial garden. A winsome pump “house” shelters the capped well while offering additional storage. Off the dining room, a smooth finish concrete patio presents the ideal setting for lazy afternoons, starlit evenings, and memorable gatherings, all while remaining immersed in nature’s tranquility. Location and Lifestyle Despite its serene ambiance and location, this residence affords you the luxury of strolling to the delightful coffee houses and restaurants in Old Town Chester, blending the best of rustic retreat and vibrant local culture. This real estate listing not only spotlights distinct architectural details and luxurious amenities but also emphasizes an immersive lifestyle. Imagine spending quiet mornings with breathtaking views and the sounds of local wildlife, lively afternoons entertaining on the patio, and peaceful evenings under a canopy of stars—all while remaining connected to the charm of nearby Chester.#MtLassen#flyfishing#hiking#swimming#summer#Biking
Listed by
Listing Agent - LINDA POHLER
Listing Agent Contact: 530-596-3266
Listing Office - COLDWELL BANKER KEHR/O'BRIEN (P)
Source: Plumas Association of REALTORS® mls logo
MLS#20250344 • last updated 4 months ago
Movoto checked Plumas Association of REALTORS® for data 1 hour ago
Overview
Cooling/AC None
Heating Central, ForcedAir, Propane, WoodStove
Levels/Style 2
Virtual Tour N/A
MLS # 20250344
Status Closed
SubType Single Family Residence
Living Area 1759
Lot Size (Acres) 0.51
Year Built 1979
Interior
# of Full Baths 2
# of Half Baths 1
Total # of Bedrooms 2
Laundry WasherHookup, GasDryerHookup
Flooring Carpet, Concrete, Hardwood
Appliances Dryer, Dishwasher, ElectricOven, GasOven, GasRange, Refrigerator, Washer
Interior Features GasRangeConnection, StallShower, TubShower, WalkInClosets, WindowTreatments, UtilityRoom
Fireplace None
Exterior
Foundation Concrete Perimeter
Roof Composition
Construction Frame, ShakeSiding, WoodSiding, StickBuilt
Parking Asphalt, OffStreet, RvAccessParking, GarageDoorOpener
Exterior Features SprinklerIrrigation, Landscaping, Lighting, Patio
Lot Features Level, TreesLargeSize
Other Structures Shed(s)
Fencing Perimeter
Amenities / Utilities
Water Heater Propane
Utilities ElectricityAvailable, PhoneAvailable, SewerAvailable
Sewer/Septic Public Sewer
Water Source Municipal Utility District
Security Features CarbonMonoxideDetectors, FireDetectionSystem
Location
View Meadow
APN 100-041-028
Lot/ Land Details
Topography Level
$552K
Range: $491K-$612K
Last 30 days 
  • Nov 2025
    mls logo MLS # 20250344
  • Nov 12, 2025 Sold
    $551,136
  • Oct 24, 2025 Listed
    $598,000
  • Oct 9, 2025 Pending Continue To Show
  • Jul 29, 2025 Price Change
    $598,000 (-5.8%)
  • Apr 19, 2025 Listed
    $635,000 (+195.3%)
  • Nov 2025
    Public Records
  • Nov 12, 2025 Sold
    $551,500 (-7.8%)
  • Dec 2014
    Public Records
  • Dec 22, 2014 Sold
    $215,000
  • Dec 2014
    mls logo MLS # 201400897
  • Dec 22, 2014 Sold
    $215,000
  • Jun 26, 2014 Listed
    $215,000 (-10.0%)
  • Dec 2012
    mls logo MLS # 201100956
  • Dec 9, 2012 Expired
  • Aug 16, 2011 Listed
    $239,000
  • Dec 2008
    mls logo MLS # PL0800832
  • Dec 4, 2008 Expired
  • Year Property taxes Tax assessment
  • 2024
    $2,933 +9.9%
    $258,387 +2.0%
  • 2023
    $2,670 +0.3%
    $253,322 +2.0%
  • 2022
    $2,661 +2.9%
    $248,356 +2.0%
  • 2021
    $2,586 -2.1%
    $243,487 +3.06%
  • 2020
    $2,640 +2.0%
    $236,267
  • 2019
    $2,587 +4.4%
    $236,267 +2.0%
  • 2018
    $2,478
    $231,636
  • 200 Lassen St
    $551K
  • 96020
    $499K -14% y/y
  • Chester
    $357K -26% y/y
No chart available
Statistics calculated by Movoto
Est. value Bed/bath Sqft mi
180 Lassen St, Chester, CA 96020 $230,000 —/— 1,488 0.01
214 Lassen St, Chester, CA 96020 $509,000 5/2 3,670 0.02
164 Lassen St, Chester, CA 96020 $304,000 2/1 1,708 0.03
222 Lassen St, Chester, CA 96020 —/— 440 0.03
181 Olsen St, Chester, CA 96020 $506,000 3/2 2,839 0.04
150 Lassen St, Chester, CA 96020 $270,000 2/1 1,568 0.04
157 Lassen St, Chester, CA 96020 $285,000 4/1 1,262 0.04
175 Olsen St, Chester, CA 96020 1/1 700 0.05

Estimated values are based on public record data and automated valuation models. Values are not guaranteed and may not reflect current market conditions.

Thinking of selling? Get a Cash Offer.

  • A smooth, fast sale
  • Skip staging and repairs
  • No strings attached

Around the neighborhood

Explore everything this neighborhood has to offer.
By entering my info and clicking Ask a Question below, I am providing my e-signature and express written consent to receive marketing emails, calls, and texts (including via automatic telephone dialing systems, AI generative, artificial or pre-recorded voice technology) relating to my inquiry from Movoto (and parties calling/messaging on their behalf) even if my number appears on the company, state, or national Do Not Call Registry. You also agree to ourTerms and Conditions and Privacy Policy. Consent not required to receive services (call 1-844-420-1270 to be connected without providing consent).

Nearby recently sold homes in Chester, CA

Nearby homes for sale in Chester, CA

Newest listings in 96020

  • Real Estate
  • CA
  • Plumas County
  • Chester
  • 96020
  • 200 Lassen St
Meet with a real estate agent today (844) 430-0869
The multiple listing information is provided by Plumas Association of REALTORS®. IDX information is provided exclusively for consumers’ personal, non-commercial use and that it may not be used for any purpose other than to identify prospective properties consumers may be interested in purchasing. Information deemed reliable but not guaranteed to be accurate. Buyer to verify all information. The information provided is for consumers' personal, non-commercial use and may not be used for any purpose other than to identify prospective properties consumers may be interested in purchasing. Listing information updated every 15 minutes. Terms of use & Privacy Policy, California Privacy Info. Copyright © 2005 - 2026 Movoto, Inc. All rights reserved. Equal Housing Opportunity CalDRE CalDRE #01517281
Movoto Real Estate is committed to ensuring accessibility for individuals with disabilities. We are continuously working to improve the accessibility of our web experience for everyone. We welcome feedback and accommodation requests, please submit them here.
Based on information from the Plumas Association of REALTORS®. All data, including all measurements and calculations of area, is obtained from various sources and has not been, and will not be, verified by broker or MLS. All information should be independently reviewed and verified for accuracy. Properties may or may not be listed by the office/agent presenting the information. The information being provided is for consumers’ personal, non-commercial use and may not be used for any purpose other than to identify prospective properties consumers may be interested in purchasing.
Requests for information regarding mortgage products will be directed to Movoto.com affiliate, Lower, LLC - a licensed Mortgage Lender (NMLS #1124061), or, based on your location, may be redirected to a participating mortgage marketing partner that may pay Lower, LLC for any consumer contact information provided through this site.