Movoto Real Estate
Sold on 06/17/2026
  • Exterior
  • Other
  • Living
  • Entry Way
  • Dining
  • Kitchen
  • Bedroom
  • Bath
  • View/Area

655 E Ridgewater Dr, Chesnee, SC 29323

$628,500

Last sold 06/17/2026 after 56 Days

  • 4

    bed

  • 3

    bath

  • 3,582

    Sqft ($175/Sqft)

House not for sale

About 655 E Ridgewater Dr

Property type House
Neighborhood
Year built 2016
HOA fee $67/month
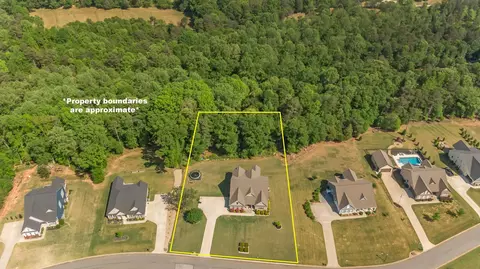
Lot size 1.07 Acre
Movoto estimate
Parking 2 garage spaces
Property description
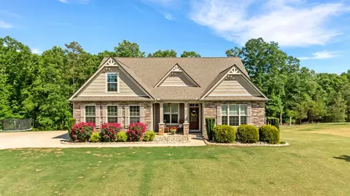
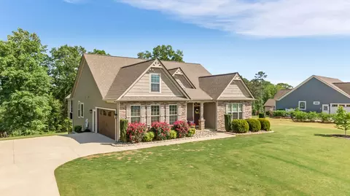
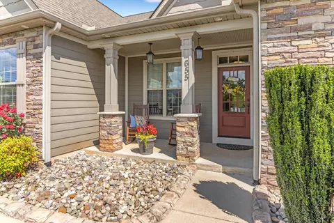
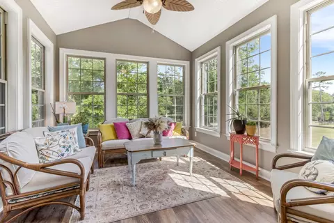
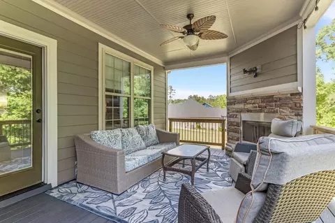
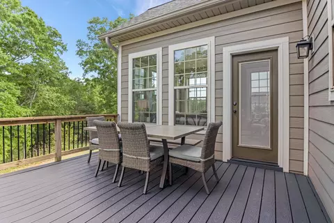
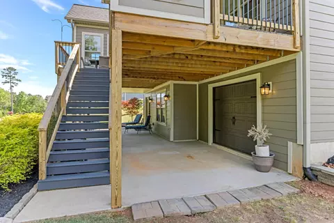
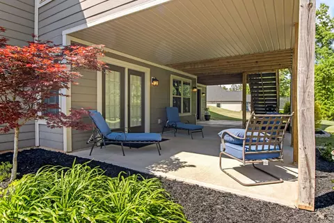
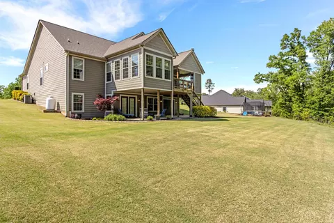
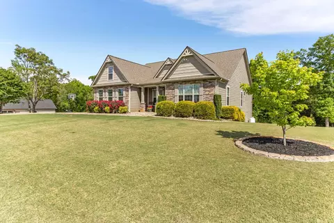
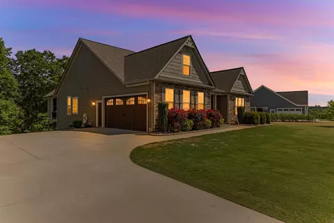
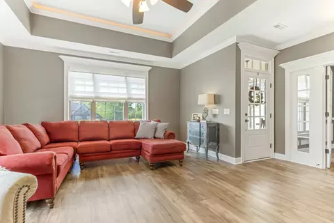
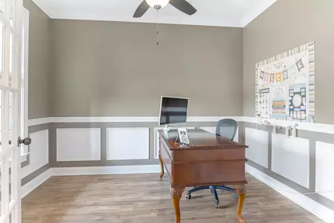
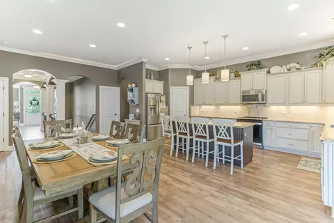
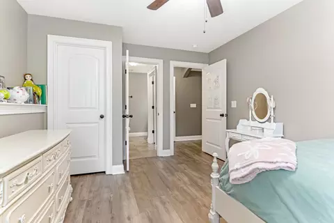
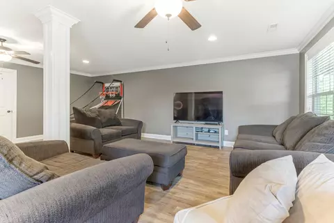
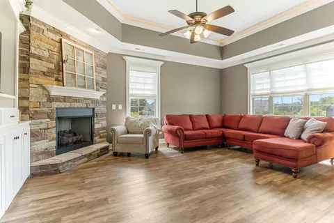
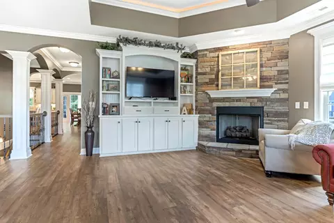
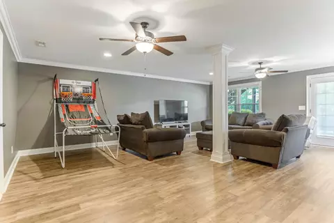
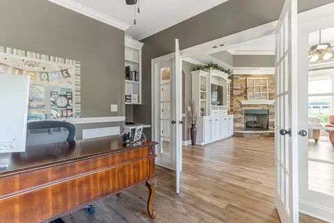
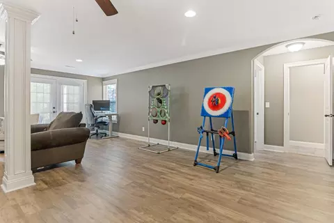
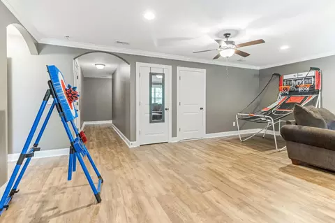
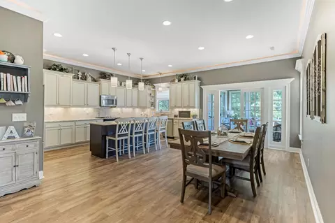
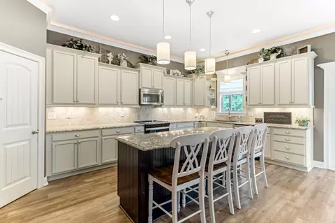
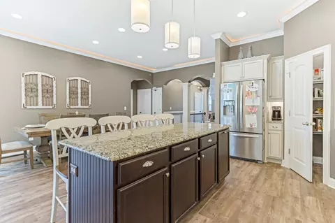
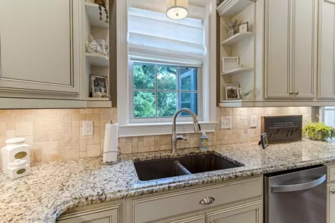
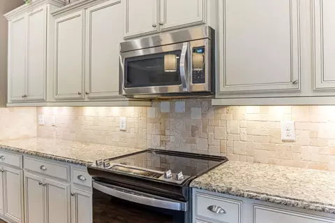
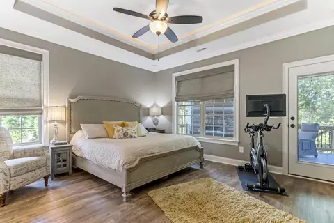
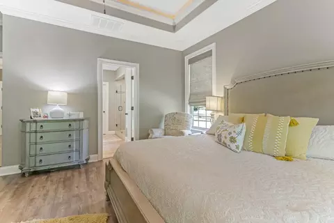
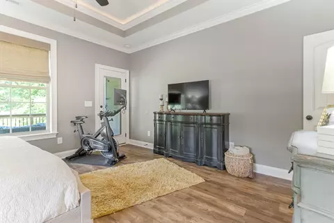
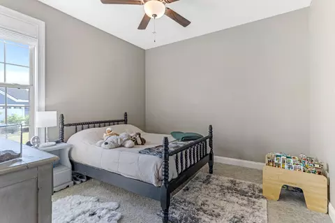
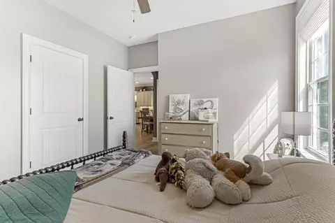
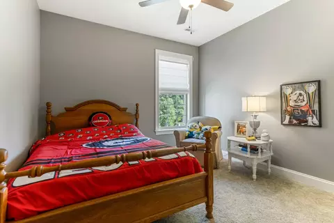
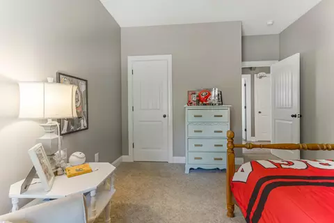
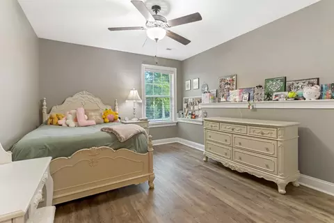
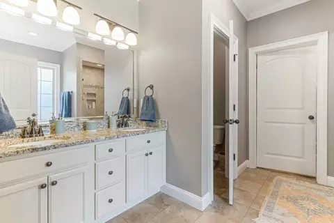
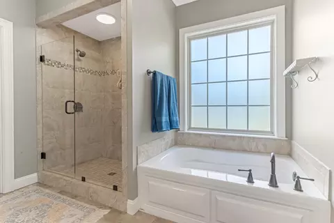
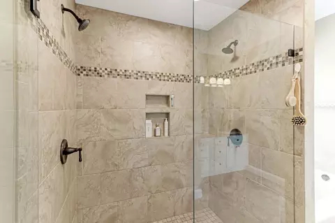
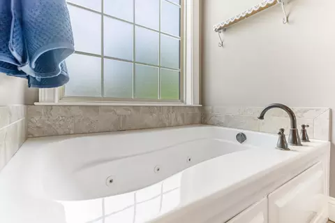
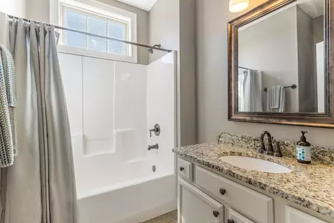
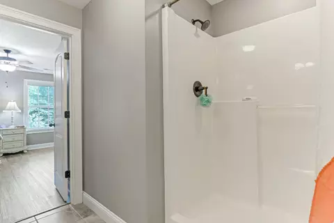
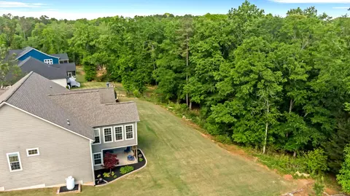
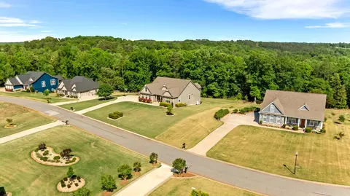
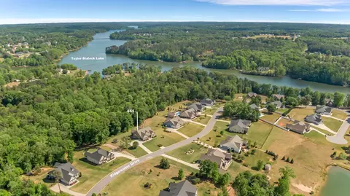
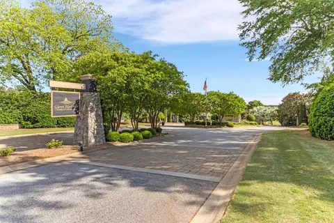
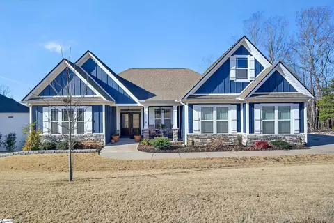
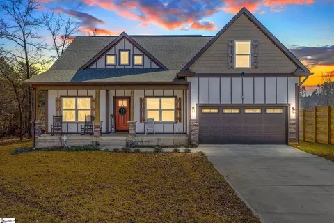
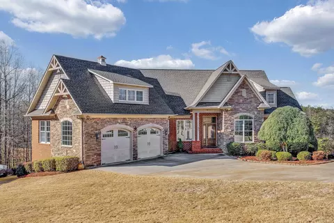
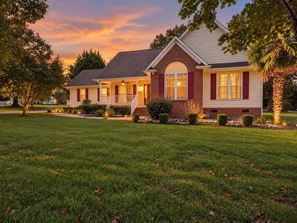
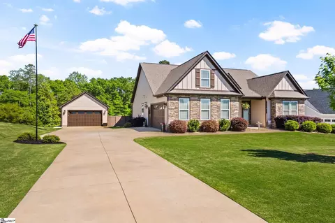
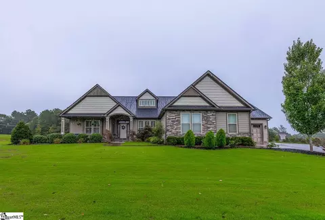
Experience refined lakeside community living in this exceptional 4-bedroom residence nestled within a highly sought-after gated community. Perfectly blending timeless craftsmanship with modern comfort, this home offers an elevated lifestyle defined by privacy, elegance, and effortless indoor-outdoor living. From the moment you enter, you’re welcomed by a stunning living space anchored by a dramatic floor-to-ceiling stone fireplace, beautifully complemented by a trey ceiling with soft rope lighting and a custom-built entertainment center. Rich architectural details—including crown molding, wainscoting, and designer millwork—create a sense of sophistication that carries throughout the home. Designed for both intimate gatherings and grand entertaining, the open-concept layout flows seamlessly from the living room into an expansive dining area and a beautifully appointed kitchen. The kitchen serves as the centerpiece of the home, featuring granite countertops, a stylish tile backsplash, and stainless steel appliances—offering both beauty and functionality in equal measure. Just beyond, a light-filled sunroom invites you to slow down and unwind while enjoying serene views of the private backyard—your own peaceful retreat. A dedicated office with custom shelving provides a refined and functional workspace. The primary suite is a true sanctuary, offering a spacious retreat with a tray ceiling, a spa-inspired bathroom, and an expansive walk-in closet designed for comfort and convenience. Three bedrooms, including the primary suite, are thoughtfully positioned on the main level, while a private guest suite with full bath in the basement offers the perfect accommodations for visitors. Step outside and discover a backyard designed for year-round enjoyment. The partially covered Trex deck features a striking half-stone wood-burning fireplace and TV hookup—creating the ultimate outdoor living space for relaxing evenings or entertaining under the stars. The lower level expands your living space with approximately 1,000 square feet, including a large recreation room ideal for gatherings, game nights, or movie watching. An expansive unfinished storage area with a roll-up door offers endless possibilities—perfect for a workshop or storing lake gear and recreational toys. A covered walkout patio completes this level, seamlessly connecting indoor and outdoor living. Beyond the home, Residents enjoy exclusive access to a private community dock and lakeside cabana, offering the perfect setting for waterfront relaxation and entertaining. This lakeside common area provides the perfect place to launch your kayak or paddle board. Whether you’re spending the day on the water, hosting friends by the lake, or enjoying sunset views in a peaceful, gated setting, this community delivers a true resort-style experience. This home is more than a place to live—it’s a lifestyle. With upscale finishes, exceptional living spaces, and premier lakeside amenities, this is a rare opportunity to own a truly remarkable property. *Owner is Licensed Realtor* *Buyer Agent to verify square footage*
Listed by
Listing Agent - Nicholas Allen
Listing Office - Cornerstone Real Estate Group
Source: SPTBRG MLS mls logo
MLS#336155 • last updated 2 months ago
Movoto checked SPTBRG MLS for data 13 minutes ago
Overview
Cooling/AC Heat Pump
Heating Heat Pump
Levels/Style One, Craftsman, Traditional
Living Area 3582
SubType Single Family Residence
Type Residential
Status Sold CO OP Non Member
MLS # 336155
Lot Size (Acres) 1.07
Property Tax 2600
HOA Fee Annually, 800
Year Built 2016
Interior
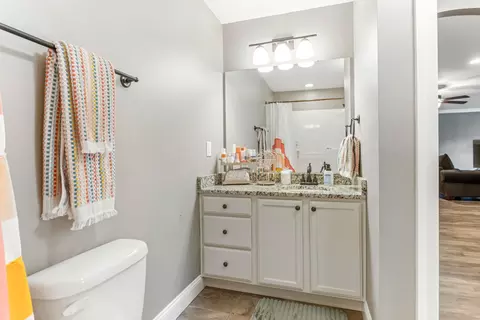
# of Full Baths 3
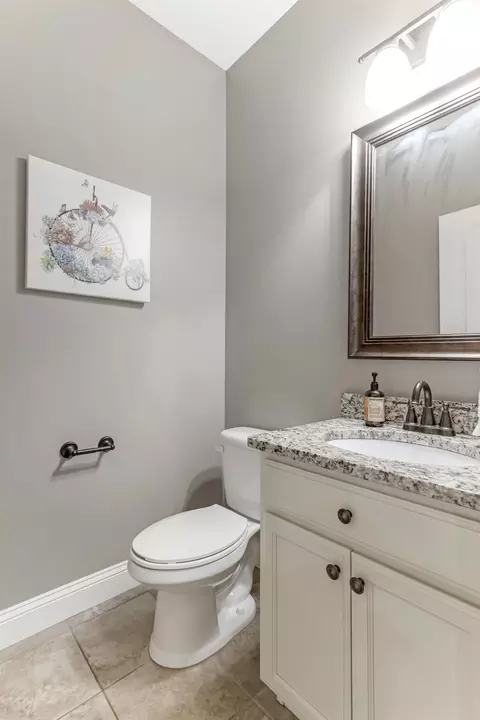
# of Half Baths 1
Total # of Bedrooms 4
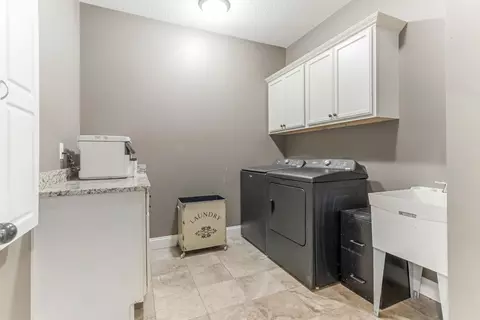
Laundry 1st Floor, Sink, Walk-In
Flooring Carpet, Ceramic Tile, Luxury Vinyl
Interior Features Ceiling Fan(s), Cathedral Ceiling(s), Ceilings-Some 9 Ft +, Tray Ceiling(s), Attic Stairs Pulldown, Fireplace, Walk-In Closet(s), Ceiling - Blown, Solid Surface Counters, Bookcases, Utility Sink, Split Bedroom Plan, Walk-In Pantry, Water Pur. System
Appliances Electric Cooktop, Cooktop, Dishwasher, Disposal, Microwave, Self Cleaning Oven, Electric Range, Free-Standing Range, Range
Fireplace Outside, Gas Log
Exterior
Roof Architectural
Construction HardiPlank Type, Stone
Foundation Basement
Parking Attached, 2 Car Attached, Garage Door Opener, Garage, Garage Faces Side, Workshop In Garage, Yard Door
Exterior Features Aluminum/Vinyl Trim, Sprinkler System
Lot Features Sloped, Some Trees, Underground Utilities
Patio/Porch Deck, Patio, Porch, Covered Patio
Amenities / Utilities
Sewer/Septic Septic Tank
Water Source Public
Spa Bath
HOA Fee Includes Common Area, Street Lights
Location
Subdivision Glenn Harbour Estates Of Lake Blalock
Community Features Common Areas, Dock, Gated, Water Access, Street Lights
Elementary School 2-Mayo Elem
High School 2-Chesnee High
Middle School 2-Chesnee Middle
Directions FROM PARRIS BRIDGE RD, CROSS OVER LAKE BLALOCK, TURN RIGHT ON BUCK CREEK RD, RIGHT INTO GLENN HARBOUR
$629K
Range: $597K-$660K
Last 30 days 
  • Jun 2026
    mls logo MLS # 336155
  • Jun 22, 2026 Sold
    $628,500 (-4.8%)
  • May 18, 2026 Pending
  • Apr 22, 2026 Listed
    $659,900 (+95.8%)
  • Jan 2016
    Public Records
  • Jan 26, 2016 Sold
    $336,971 (-3.7%)
  • Jan 2016
    mls logo MLS # 229678
  • Jan 19, 2016 Sold
    $349,900 (+2.9%)
  • Aug 28, 2015 Listed
    $339,900 (-15.3%)
  • Apr 2015
    Public Records
  • Apr 29, 2015 Sold
    $401,500
  • Year Property taxes Tax assessment
  • 2024
    $2,591 -4.7%
    $15,493
  • 2023
    $2,720 +11.5%
    $15,493 +15.0%
  • 2022
    $2,439 -0.5%
    $13,472
  • 2021
    $2,451 +0.7%
    $13,472
  • 2020
    $2,433 -3.1%
    $13,472
  • 2018
    $2,510 +4.8%
    $13,472 -0.03%
  • 2017
    $2,394 +722.3%
    $13,476 +744.36%
  • 2016
    $291 +27.1%
    $1,596
  • 2015
    $229
  • 655 E Ridgewater Dr
    $628K
  • Lake Blalock
  • 29323
    $349K 0% y/y
  • Chesnee
    $349K 0% y/y
No chart available
Statistics calculated by Movoto
Est. value Bed/bath Sqft mi
665 E Ridge Water Dr, Chesnee, SC 29323 $630,000 3/2 2,270 0.03
645 E Ridge Water Dr, Chesnee, SC 29323 $573,000 3/2 2,035 0.03
650 E Ridge Water Dr, Chesnee, SC 29323 $608,000 3/2 2,598 0.05
675 E Ridge Water Dr, Chesnee, SC 29323 $702,000 3/2 2,549 0.05
660 E Ridge Water Dr, Chesnee, SC 29323 $599,000 3/2 2,515 0.05
635 E Ridge Water Dr, Chesnee, SC 29323 $741,000 4/3 3,167 0.06
640 E Ridge Water Dr, Chesnee, SC 29323 $732,000 4/3 3,300 0.06
680 E Ridge Water Dr, Chesnee, SC 29323 $699,000 3/2 2,490 0.06

Estimated values are based on public record data and automated valuation models. Values are not guaranteed and may not reflect current market conditions.
Thinking of selling? Get a Cash Offer.

  • A smooth, fast sale
  • Skip staging and repairs
  • No strings attached
7/10
6/10
6/10
Source: GreatSchools.org © 2026. All rights reserved.

Around Lake Blalock

Explore everything this neighborhood has to offer.
By entering my info and clicking Ask a Question below, I am providing my e-signature and express written consent to receive marketing emails, calls, and texts (including via automatic telephone dialing systems, AI generative, artificial or pre-recorded voice technology) relating to my inquiry from Movoto (and parties calling/messaging on their behalf) even if my number appears on the company, state, or national Do Not Call Registry. You also agree to ourTerms and Conditions and Privacy Policy. Consent not required to receive services (call 1-844-420-1270 to be connected without providing consent).

Nearby recently sold homes in Chesnee, SC

Nearby homes for sale in Chesnee, SC

Newest listings in 29323

  • Real Estate
  • SC
  • Spartanburg County
  • Chesnee
  • 29323
  • 655 E Ridgewater Dr
Meet with a real estate agent today (844) 430-0869
The multiple listing information is provided by Spartanbug MLS. IDX information is provided exclusively for consumers’ personal, non-commercial use and that it may not be used for any purpose other than to identify prospective properties consumers may be interested in purchasing. Information deemed reliable but not guaranteed to be accurate. Buyer to verify all information. The information provided is for consumers' personal, non-commercial use and may not be used for any purpose other than to identify prospective properties consumers may be interested in purchasing. Listing information updated every 15 minutes. Terms of use & Privacy Policy, California Privacy Info. Copyright © 2005 - 2026 Movoto, Inc. All rights reserved. Equal Housing Opportunity CalDRE CalDRE #01517281
Movoto Real Estate is committed to ensuring accessibility for individuals with disabilities. We are continuously working to improve the accessibility of our web experience for everyone. We welcome feedback and accommodation requests, please submit them here.
Spartanburg Multiple Listing Service™ system
The real estate listing data marked with this icon comes from the IDX program of the Spartanburg Multiple Listing Service™ system.
Requests for information regarding mortgage products will be directed to Movoto.com affiliate, Lower, LLC - a licensed Mortgage Lender (NMLS #1124061), or, based on your location, may be redirected to a participating mortgage marketing partner that may pay Lower, LLC for any consumer contact information provided through this site.