
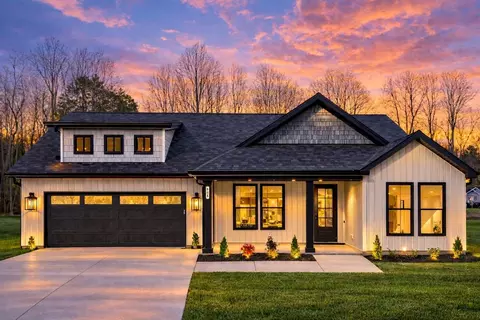
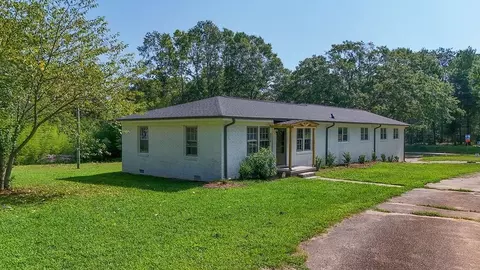
- $319,900
- 3Bd
- 2Ba
- 1,716 Sq Ft
SOLD 06/30/26

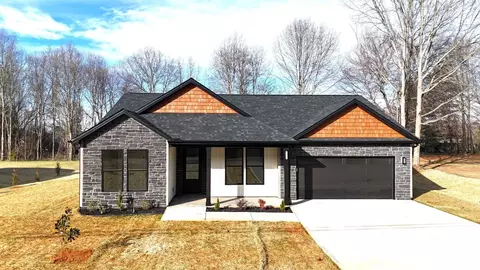
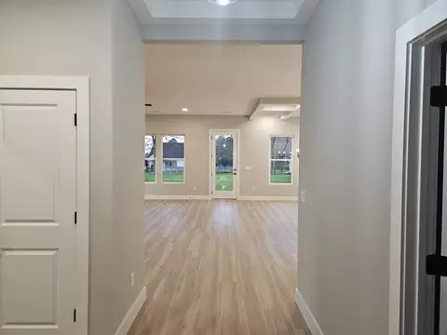
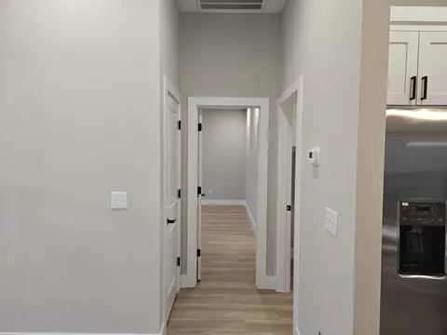
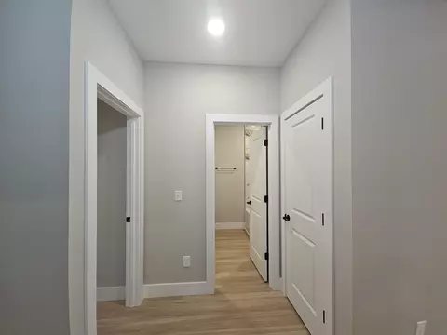
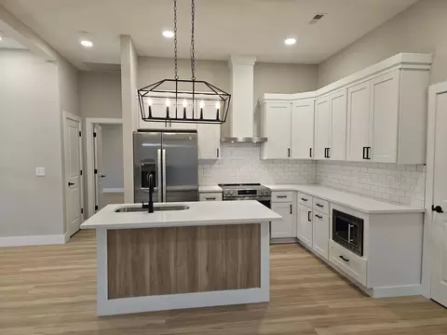
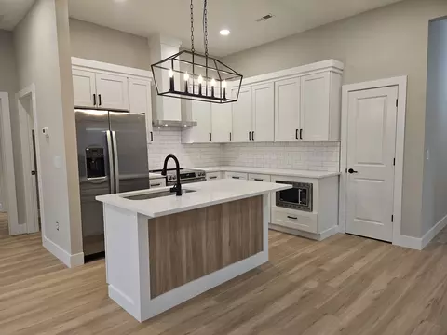
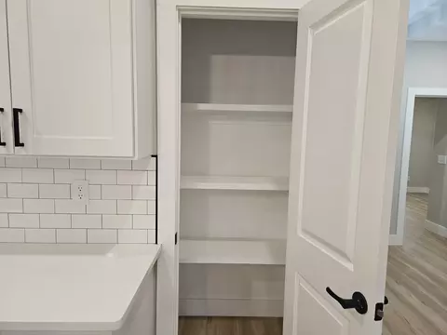
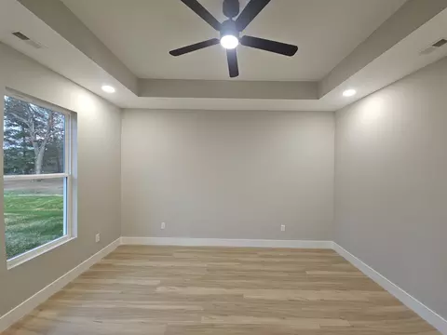
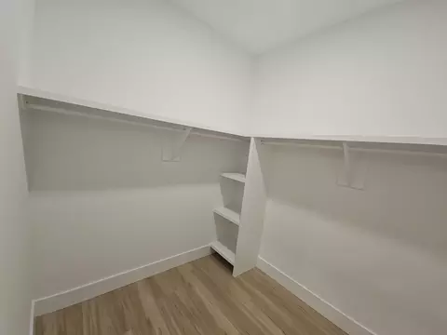
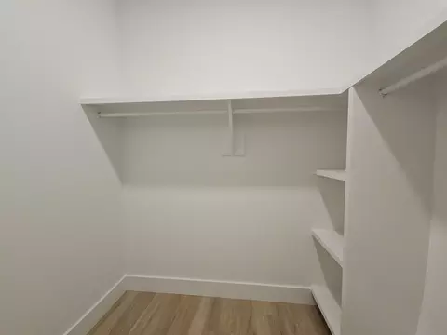
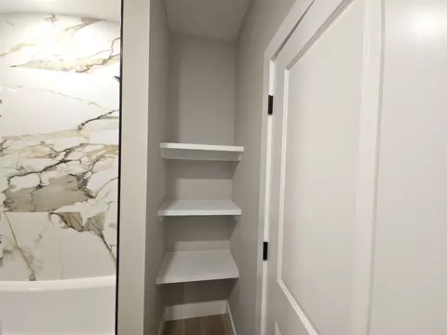
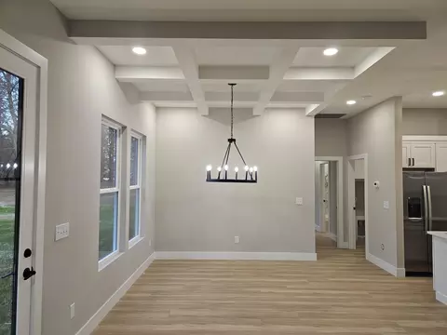
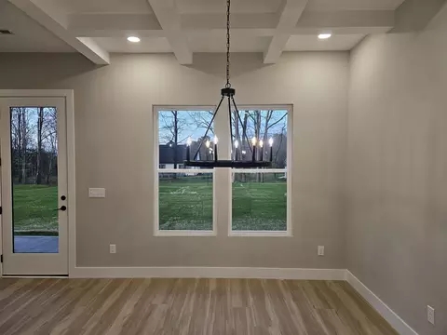
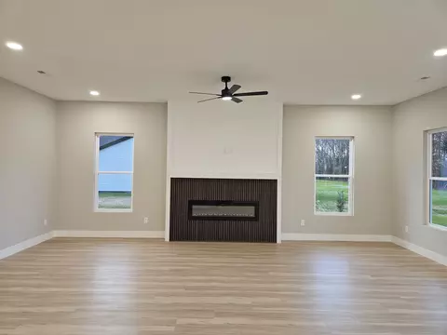
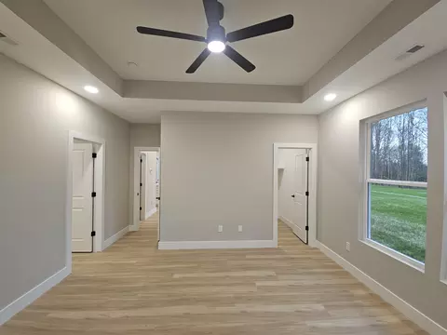
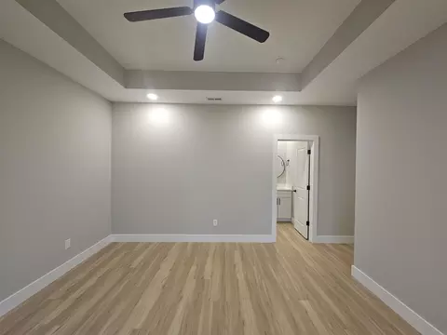
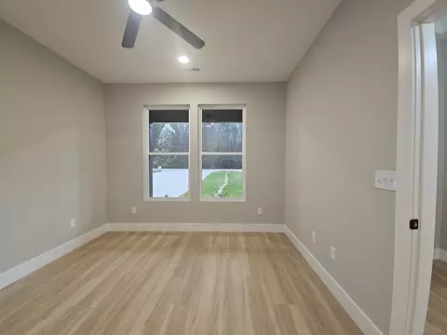
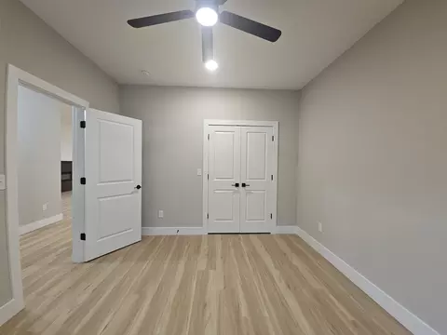
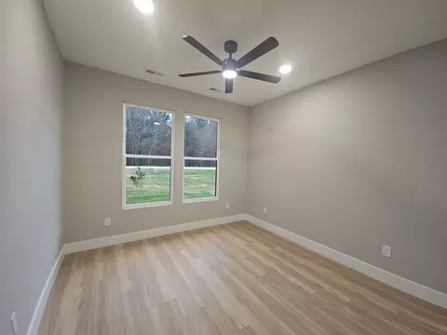
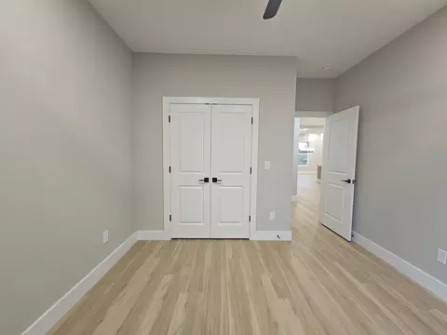

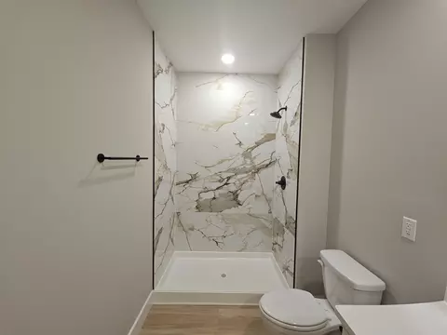
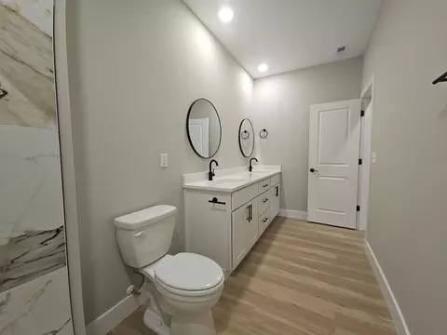
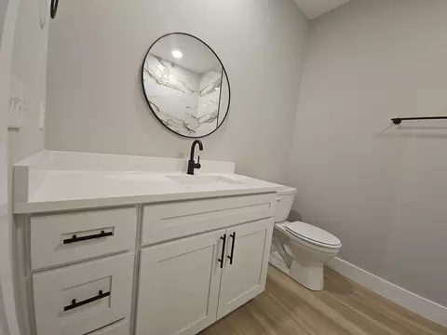
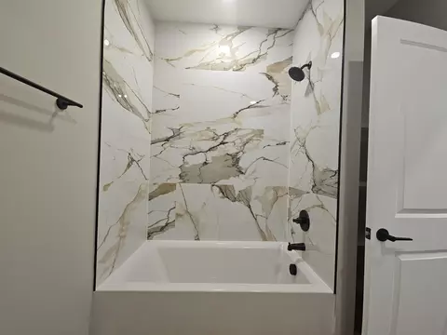
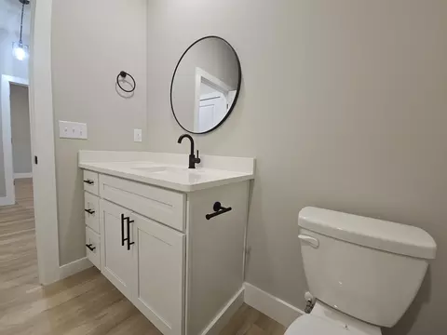
Last sold 08/31/2026 after 108 Days
bed
bath
Sqft ($186/Sqft)
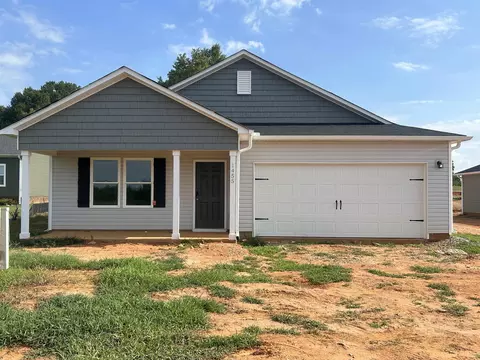
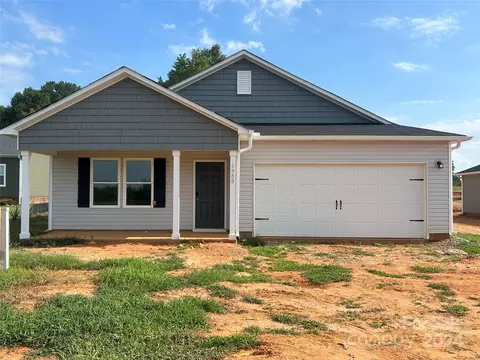
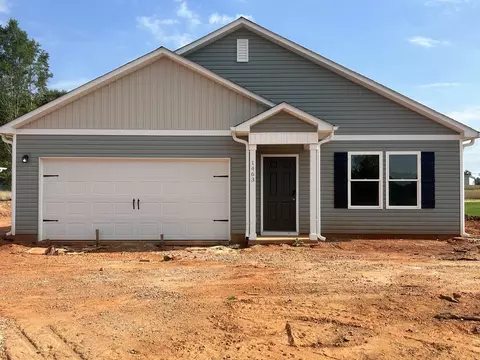
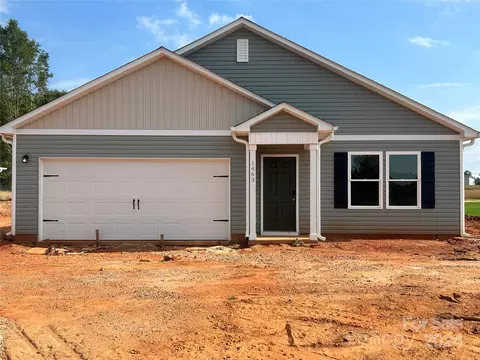
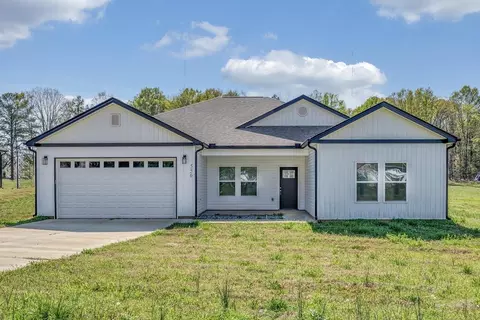
| Property type House | Neighborhood | Year built 2025 | HOA fee $0/month | Lot size 0.51 Acre | Movoto estimate | Parking 2 garage spaces |

| Overview | |
| Cooling/AC | Heat Pump |
| Heating | Heat Pump |
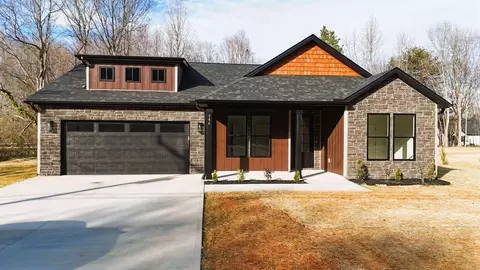
| Levels/Style | One, Craftsman |
| Living Area | 1716 |
| Virtual Tour | N/A |
| SubType | Single Family Residence |
| Type | Residential |
| Status | Sold CO OP Member |
| MLS # | 337140 |
| Lot Size (Acres) | 0.51 |
| Property Tax | 50 |
| Year Built | 2025 |
| Interior | |
| # of Full Baths | 2 |
| Total # of Bedrooms | 3 |
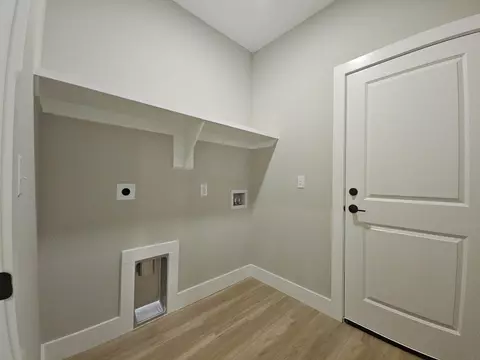
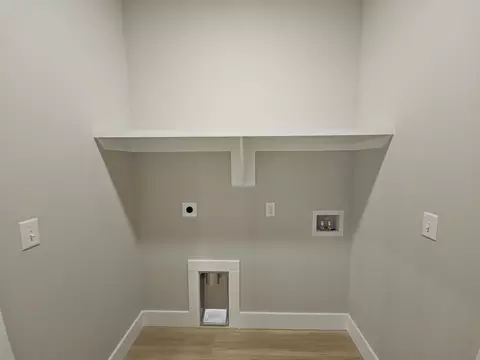
| Laundry | 1st Floor, Electric Dryer Hookup, Sink, Walk-In, Washer Hookup |
| Flooring | Ceramic Tile, Luxury Vinyl |
| Interior Features | Ceiling Fan(s), Cable Available, Ceilings-Some 9 Ft +, Tray Ceiling(s), Attic Stairs Pulldown, Fireplace, Walk-In Closet(s), Ceiling - Smooth, Solid Surface Counters, Utility Sink, Open Floorplan, Split Bedroom Plan, Walk-In Pantry |
| Appliances | Dishwasher, Disposal, Microwave, Electric Range, Range - Smooth Top, Range |
| Fireplace | Windows - Tilt |
| Exterior | |
| Roof | Architectural |
| Construction | Stone, Vinyl Siding |
| Foundation | Slab |
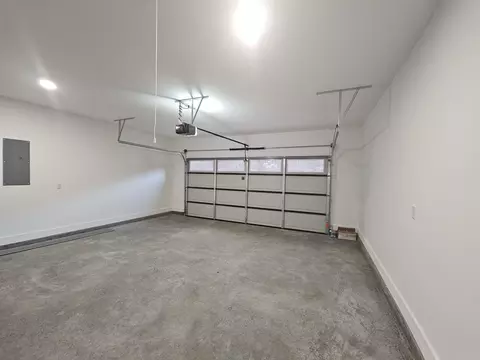
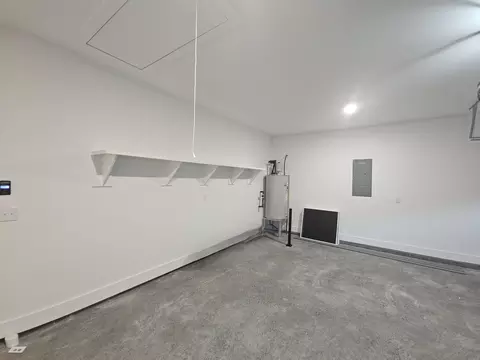
| Parking | Attached, 2 Car Attached, Garage Door Opener, Driveway, Garage |
| Exterior Features | Windows - Tilt |
| Lot Features | Level, Some Trees |
| Patio/Porch | Porch, Windows - Tilt, Covered Patio |
| Other Structures | Windows - Tilt |
| Amenities / Utilities | |
| Sewer/Septic | Septic Tank |
| Water Source | Public |
| Pool | Windows - Tilt |
| Location | |
| Subdivision | None |
| Elementary School | 2-Chesnee Elem |
| High School | 2-Chesnee High |
| Middle School | 2-Chesnee Middle |
| Directions | Highway 11 Towards Chesnee. Left On Dillon, Home On Left. Sign In Yard. |
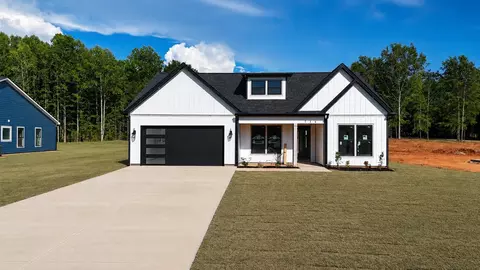
MLS # 337140 MLS # 1582882
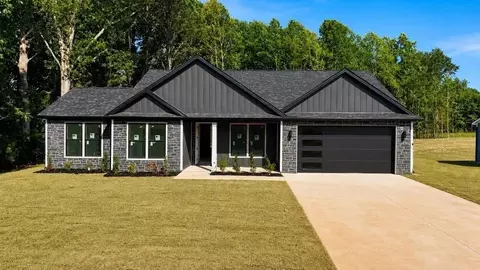
MLS # 333972
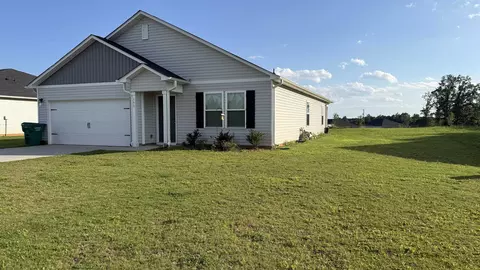
MLS # 1573173
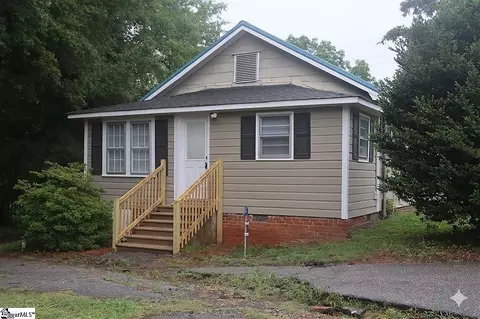
MLS # 330061
MLS # 1582882
MLS # 333972
MLS # 1573173
MLS # 330061| Est. value | Bed/bath | Sqft | mi | |
|---|---|---|---|---|
| 524 Dillon St, Chesnee, SC 29323 | $370,000 | 3/2 | 2,251 | 0.02 |
| 233 Burton Dr, Chesnee, SC 29323 | $230,000 | 3/3 | 1,685 | 0.04 |
| 227 Burton Dr, Chesnee, SC 29323 | $282,000 | —/— | 1,508 | 0.05 |
| 221 Burton Dr, Chesnee, SC 29323 | $513,000 | —/— | 2,496 | 0.06 |
| 520 Dillon St, Chesnee, SC 29323 | $324,000 | 3/2 | 1,724 | 0.07 |
| 552 Dillon St, Chesnee, SC 29323 | $305,000 | —/— | 1,498 | 0.09 |
| 502 Dillon St, Chesnee, SC 29323 | $341,000 | —/— | 1,665 | 0.1 |
| 560 Dillon St, Chesnee, SC 29323 | $338,000 | 3/2 | 1,517 | 0.11 |
Estimated values are based on public record data and automated valuation models. Values are not guaranteed and may not reflect current market conditions.
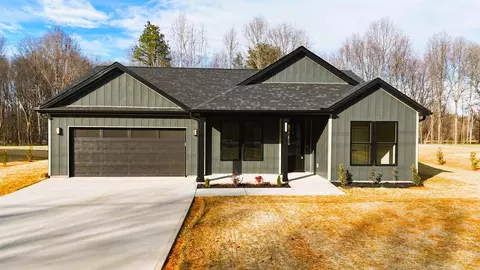
$79,750
$240,000
$279,000
$599,753
$385,000
$330,695
$220,000
$278,500
$212,500
$319,900
$94,975
$199,900
$389,900
$276,900
$175,000
$314,900
$272,500
$273,600
$267,445
$263,834
$799,000
$427,000
$457,400
$355,000
$367,304
$595,000
$371,250
$350,000
$375,000
$514,175