
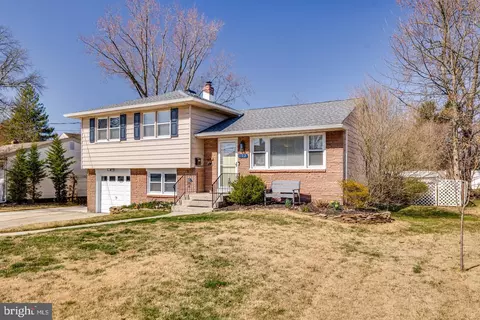
- $455,000
- 3Bd
- 2Ba
- 1,653 Sq Ft
SOLD

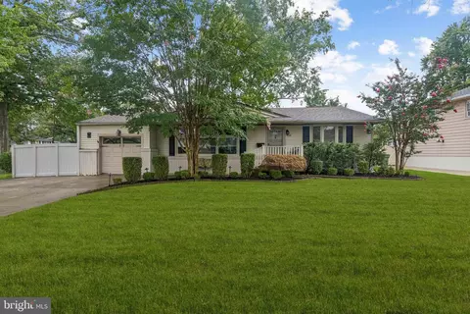
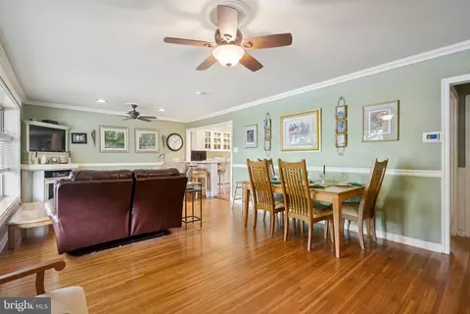
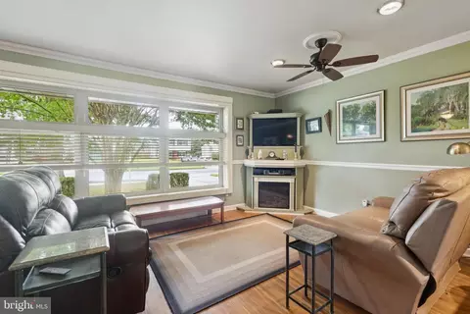
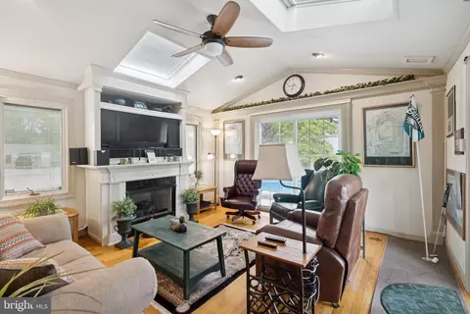
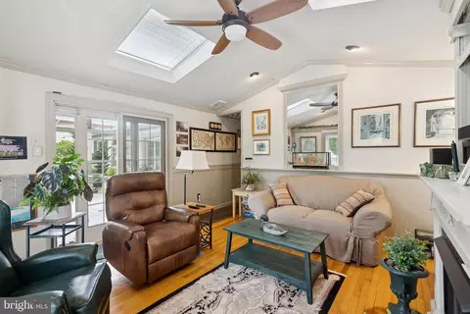
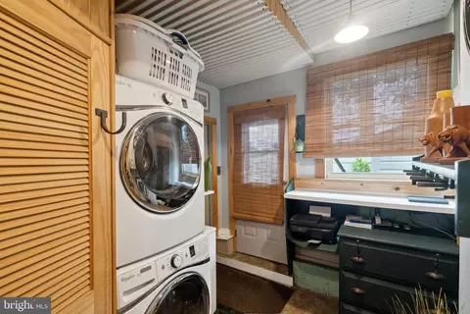
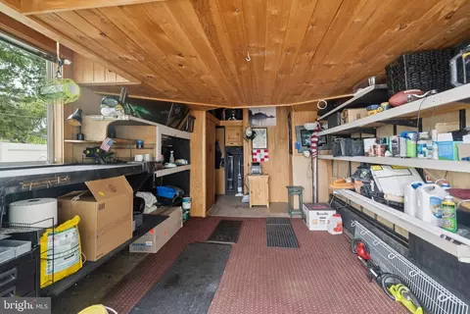
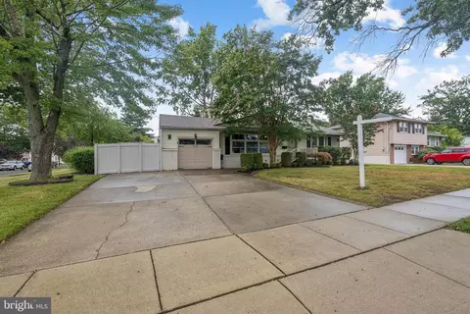
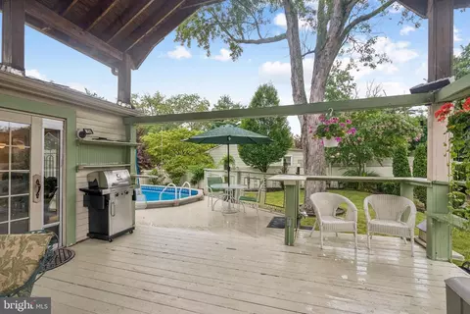
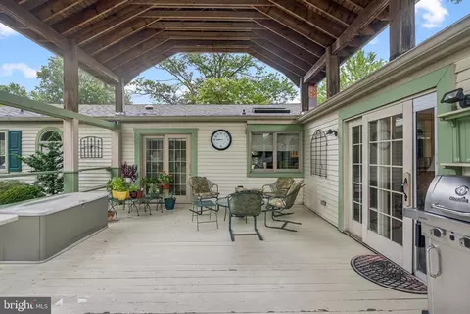
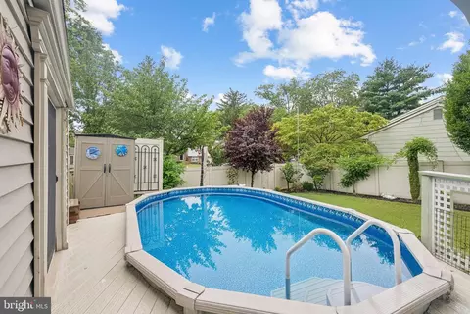
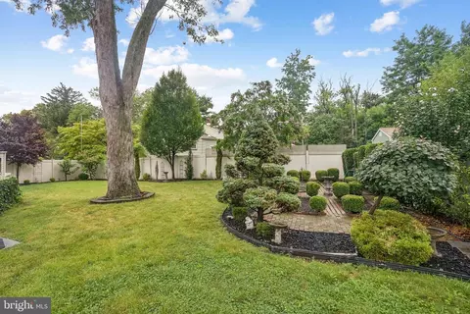
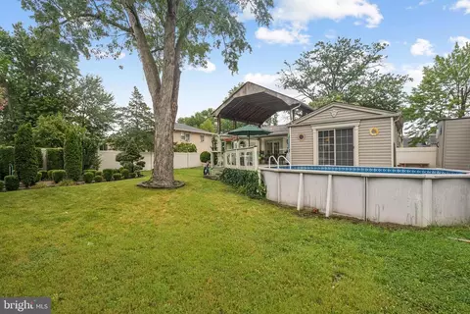
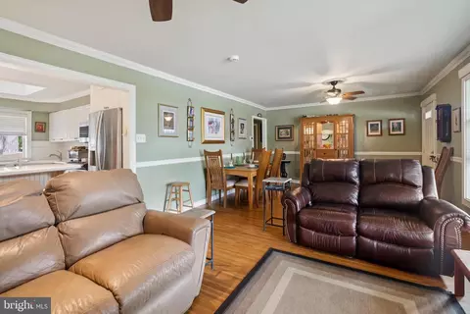
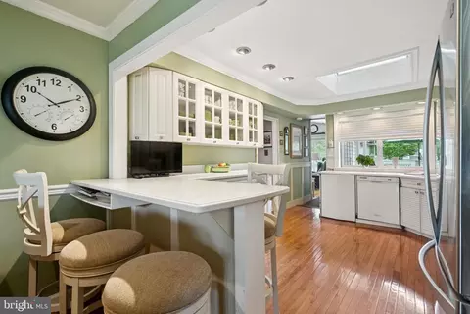
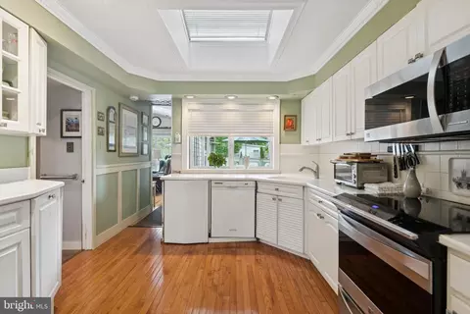
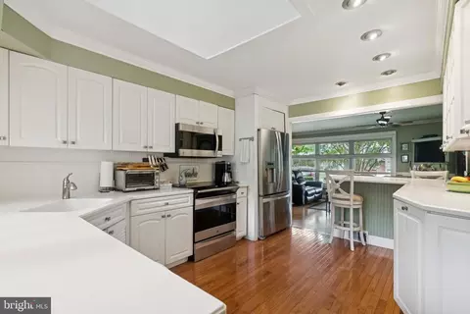
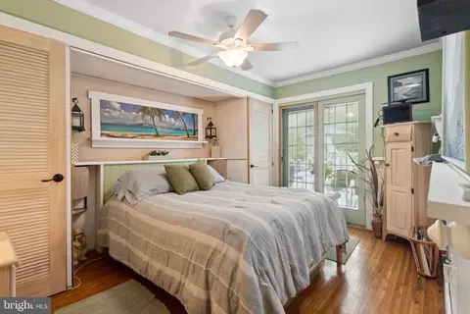
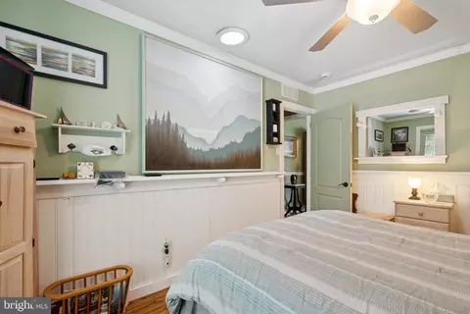
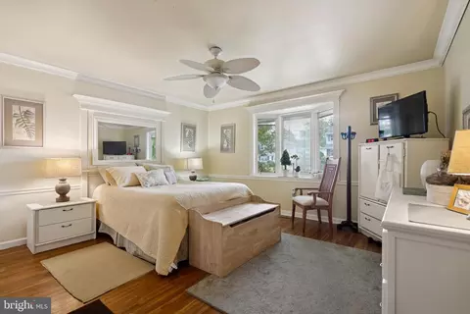
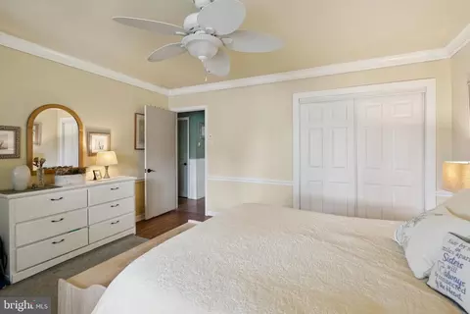
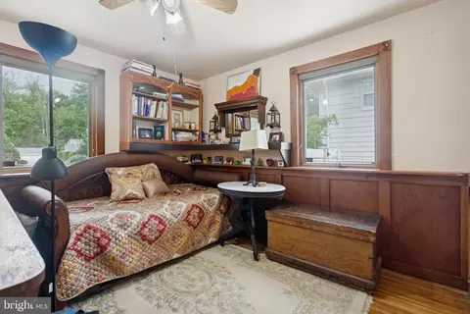
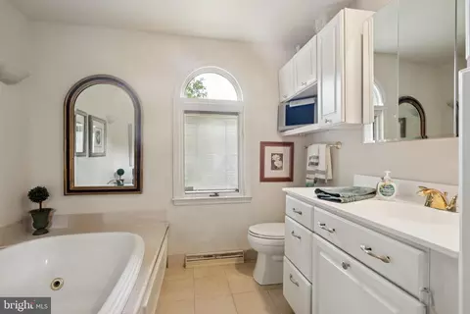
Last sold 11/07/2025 after 76 Days
bed
bath
Sqft ($252/Sqft)
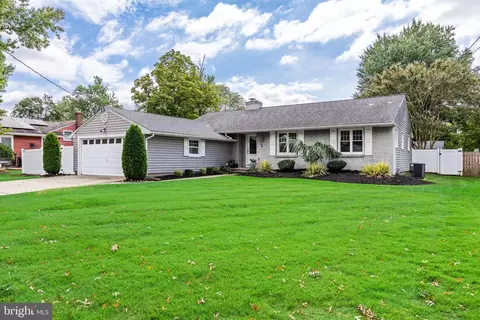
| Property type House | Neighborhood | Year built 1960 | HOA fee $0/month | Lot size 0.3 Acre | Movoto estimate | Parking 1 garage spaces | Rental estimate |

| Overview | |
| Cooling/AC | Programmable Thermostat, Ceiling Fan(s), Central A/C, Electric |
| Heating | Natural Gas |
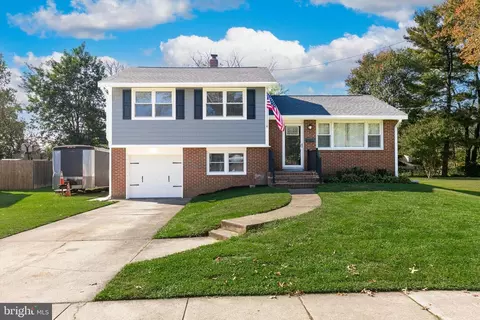
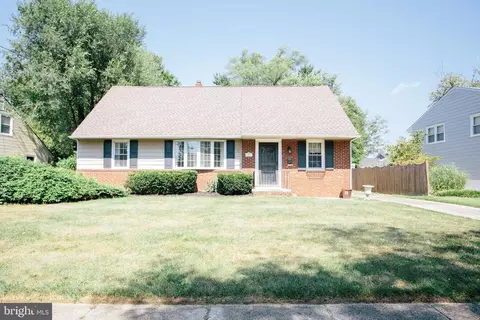
| Levels/Style | Ranch/Rambler |
| Type | Residential |
| Status | Pending |
| SqFt | 1507 |
| Lot Size (SqFt) | 12998 |
| Lot Size (Acres) | 0.3 |
| County Tax | 0, Annually |
| Tax: Assessed Value | 176100 |
| Annual Property Tax | 7852 |
| Year Built | 1960 |
| Condition | Very Good |
| Municipality | CHERRY HILL TWP |
| New Construction (Y/N) | N |
| Foreclosure (Y/N) | N |
| Interior | |
| Total # of Bathrooms | 2 |
| # Full Baths | 2 |
| Total # of Bedrooms | 3 |
| Other Room(s) | Living Room, Dining Room, Primary Bedroom, Bedroom 2, Bedroom 3, Kitchen, Family Room, Laundry, Primary Bathroom |
| Laundry | Main Floor |
| Appliances | Built-In Microwave, Dishwasher, Disposal, Dryer, Freezer, Oven - Self Cleaning, Refrigerator, Oven/Range - Electric, Stainless Steel Appliances, Washer, Water Heater - High-Efficiency |
| Walls/ Ceilings | Dry Wall |
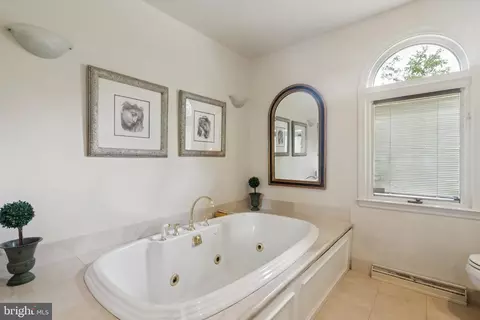
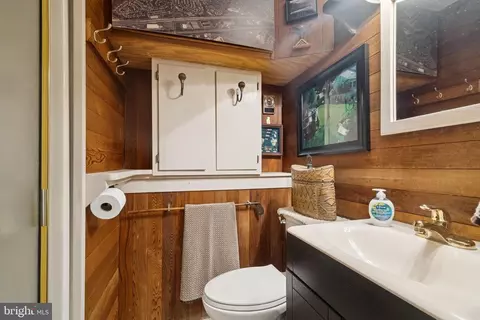
| Interior Features | Bathroom - Jetted Tub, Bathroom - Stall Shower, Built-Ins, Ceiling Fan(s), Combination Dining/Living, Crown Moldings, Dining Area, Entry Level Bedroom, Family Room Off Kitchen, Floor Plan - Open, Kitchen - Island, Upgraded Countertops, Wood Floors |
| Accessibility Features | None |
| Exterior | |
| Roof | Pitched, Shingle |
| Construction | Frame |
| Garage Desc | Additional Storage Area, Garage - Front Entry, Garage Door Opener, Inside Access |
| Parking Desc | Concrete Driveway, Attached Garage, Driveway |
| # Garage Spaces | 1 |
| # Parking Spaces | 4 |
| # Attached Garage Spaces | 1 |
| # Driveway Spaces | 3 |
| Exterior Features | Extensive Hardscape, Flood Lights, Sidewalks, Street Lights |
| Existing Structures | Above Grade, Below Grade, Pool Equipment Shed, Storage Barn/Shed |
| Amenities / Utilities | |
| Sewer/ Septic | Public Sewer |
| Electricity | 200+ Amp Service |
| Other Equipment | Some |
| Pool | Yes - Personal |
| Location | |
| Subdivision | BROOKFIELD |
| Water Source | Public |
| Senior Community (Y/N) | N |
| School District | CHERRY HILL TOWNSHIP PUBLIC SCHOOLS |
| Location | Corner Lot/Unit |
| Directions | GPS |
| Zoning | RESIDENTIAL |
| Lot/ Land Details | |
| Road Responsibility | Boro/Township |
| Road Surface Type | Paved |
| Soil Types | TopSoilOvrOt |
MLS # NJCD2098808| Est. value | Bed/bath | Sqft | mi | |
|---|---|---|---|---|
| 123 E Valleybrook Rd, Cherry Hill, NJ 08034 | $478,000 | 3/1 | 1,653 | 0.01 |
| 120 Sunnybrook Rd, Cherry Hill, NJ 08034 | $515,000 | 3/1 | 1,895 | 0.02 |
| 121 E Valleybrook Rd, Cherry Hill, NJ 08034 | $429,000 | —/— | 1,534 | 0.03 |
| 123 Sunnybrook Rd, Cherry Hill, NJ 08034 | $437,000 | —/— | 1,534 | 0.03 |
| 118 Sunnybrook Rd, Cherry Hill, NJ 08034 | $458,000 | —/— | 1,413 | 0.03 |
| 124 E Valleybrook Rd, Cherry Hill, NJ 08034 | $539,000 | 3/1 | 2,259 | 0.03 |
| 126 E Valleybrook Rd, Cherry Hill, NJ 08034 | $480,000 | 3/1 | 1,699 | 0.03 |
| 121 Sunnybrook Rd, Cherry Hill, NJ 08034 | $457,000 | 3/1 | 1,557 | 0.04 |
Estimated values are based on public record data and automated valuation models. Values are not guaranteed and may not reflect current market conditions.




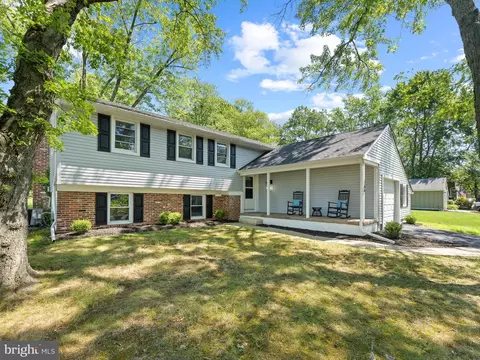
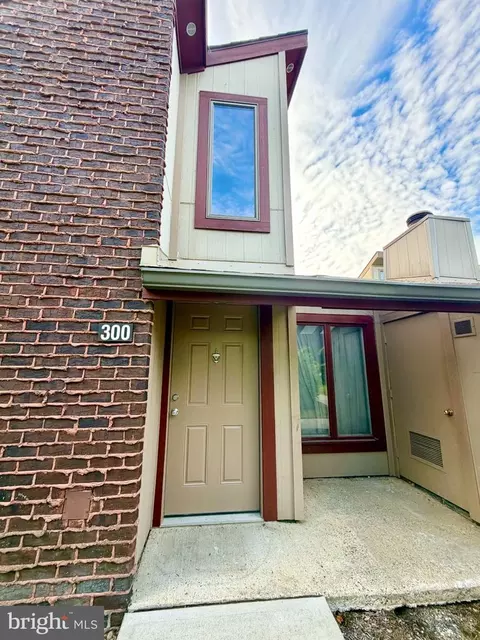
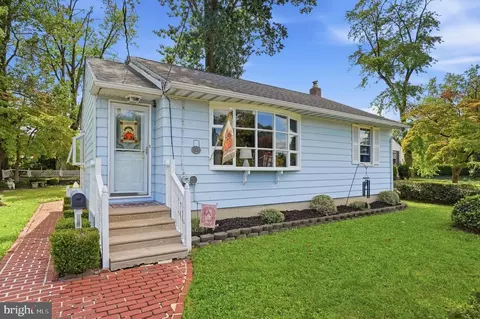
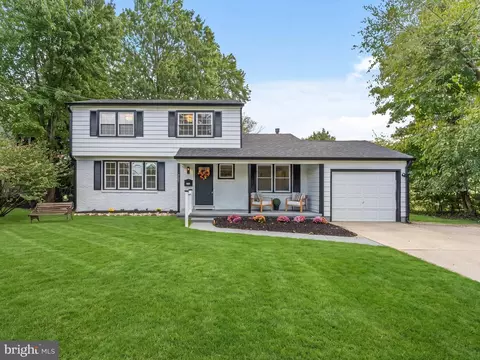
$425,000
$260,000
$312,500
$384,450
$140,000
$799,000
$887,000
$439,450
$316,500
$435,000
$420,000
$300,000
$180,000
$195,000
$410,000
$1,000,000
$664,450
$335,000
$512,498
$309,900
$235,000
$207,500
$1,635,000
$260,000
$1,375,000
$380,000
$472,500
$444,500
$742,000
$220,000