
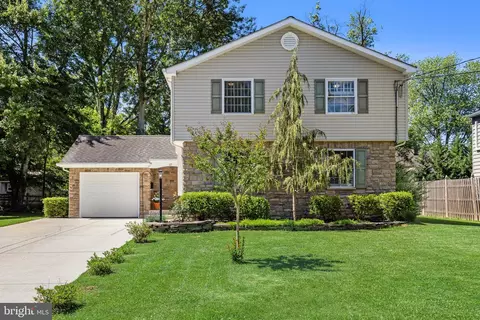
- $675,000
- 4Bd
- 3Ba
- 1,955 Sq Ft
SOLD 07/27/26

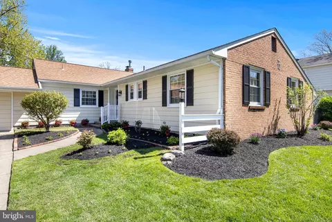
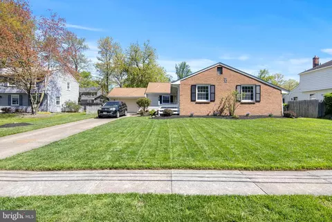
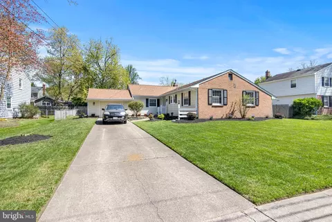
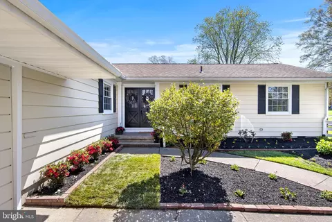
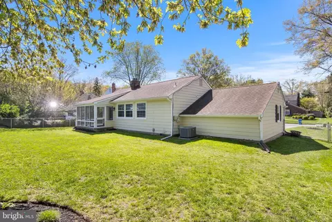
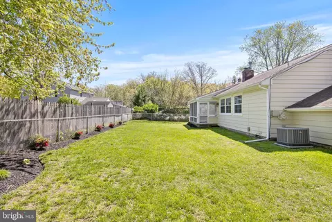
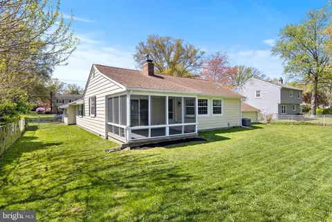
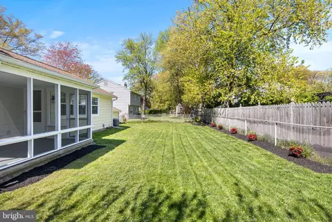
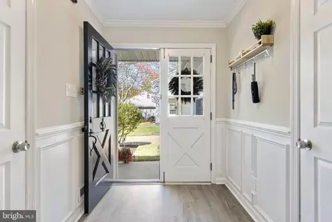
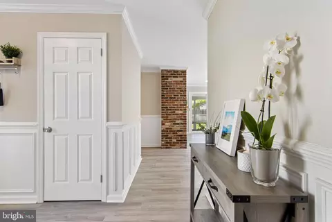
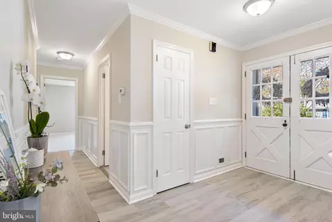
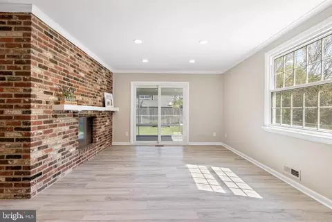
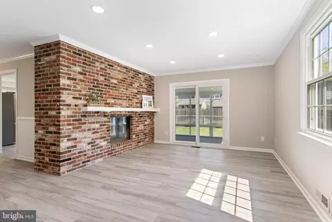
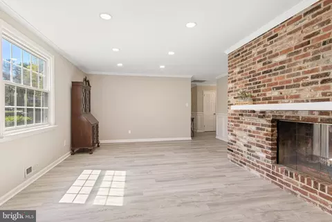
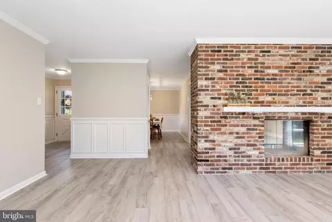
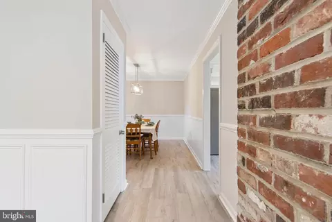
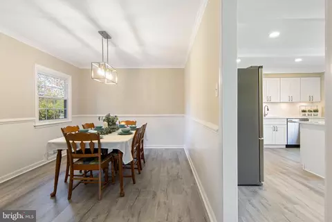
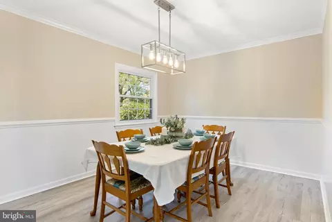
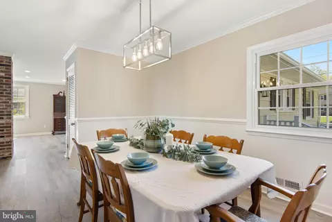
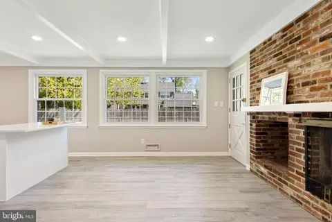
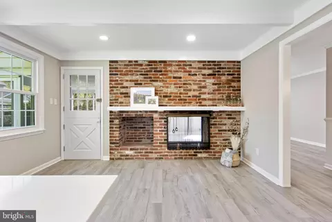
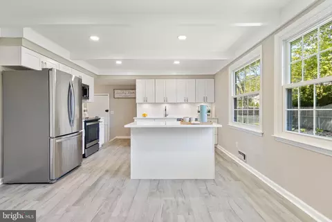
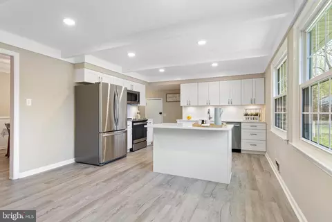
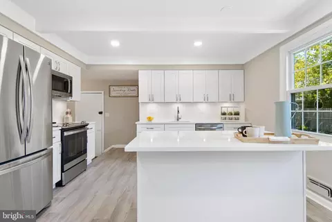
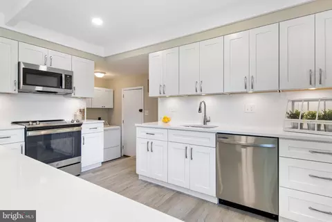
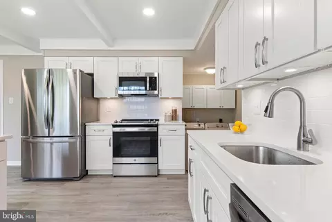
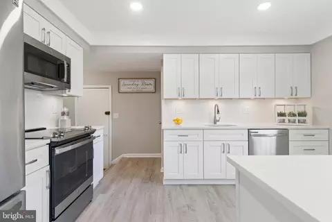
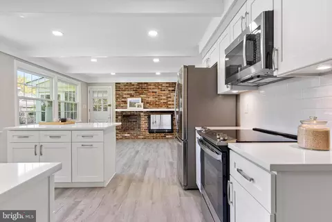
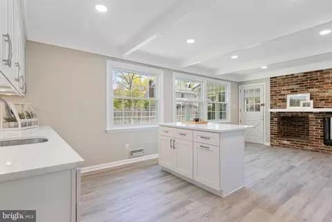
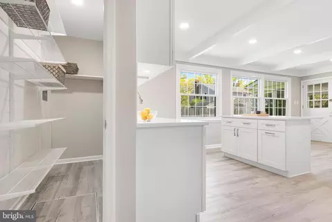
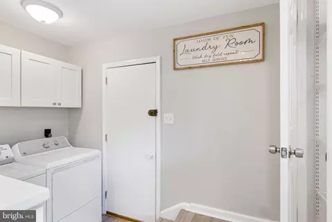
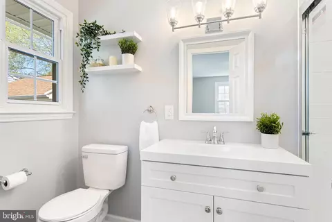
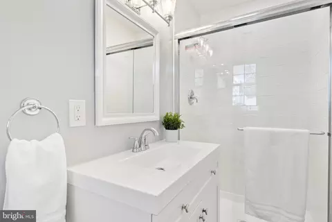
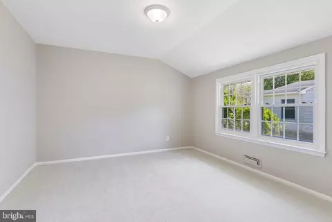
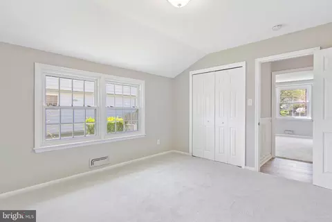
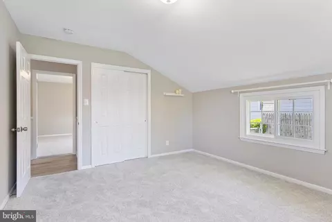
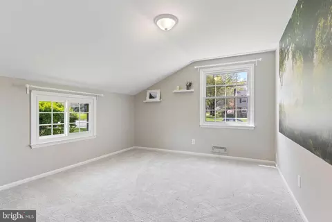
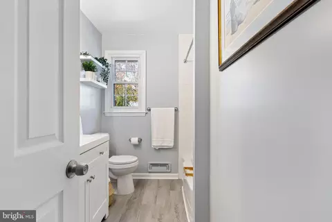
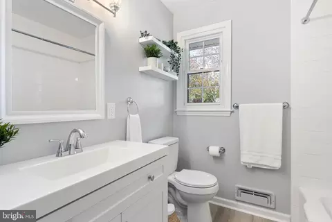
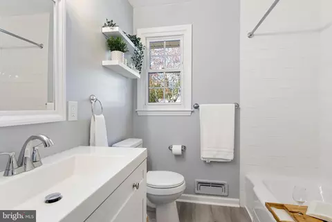
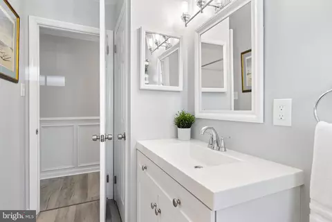
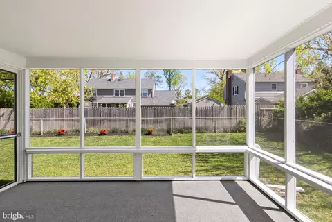
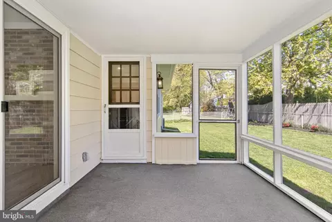
Last sold 06/12/2024 after 26 Days
bed
bath
Sqft ($302/Sqft)
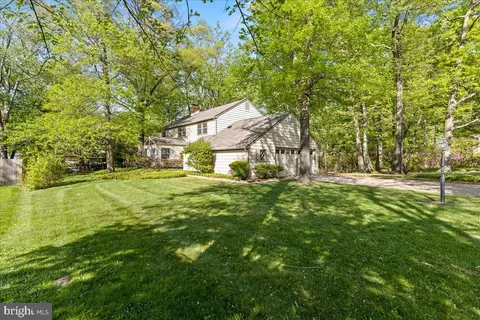

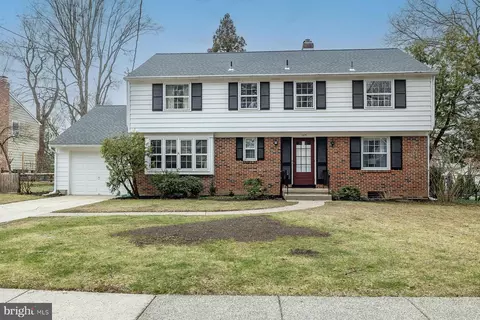
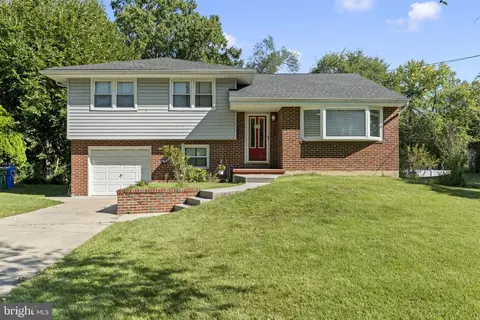
| Property type House | Neighborhood | Year built 1962 | HOA fee $0/month | Lot size 10,454 Sqft | Parking 1 garage spaces | Rental estimate |

| Overview | |
| Cooling/AC | Central A/C, Electric |
| Heating | Natural Gas |
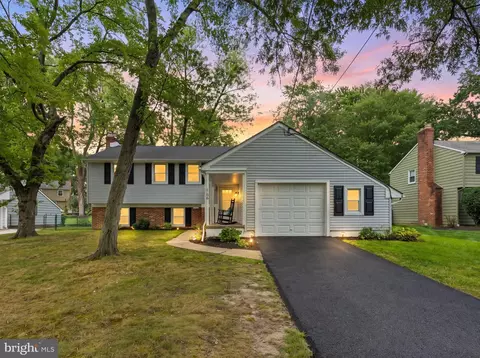
| Levels/Style | Ranch/Rambler |
| Type | Residential |
| Status | Closed |
| SqFt | 1820 |
| Lot Size (SqFt) | 10498 |
| Lot Size (Acres) | 0.24 |
| County Tax | 0, Annually |
| Tax: Assessed Value | 238500 |
| Annual Property Tax | 10021 |
| Year Built | 1962 |
| Municipality | CHERRY HILL TWP |
| New Construction (Y/N) | N |
| Foreclosure (Y/N) | N |
| Interior | |
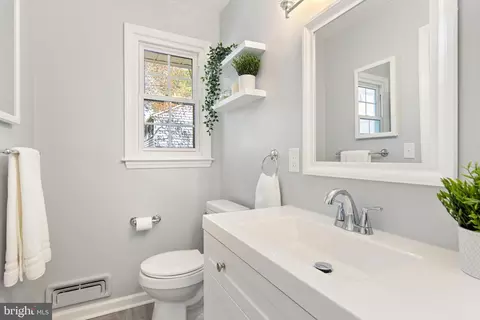
| Total # of Bathrooms | 2 |
| # Full Baths | 2 |
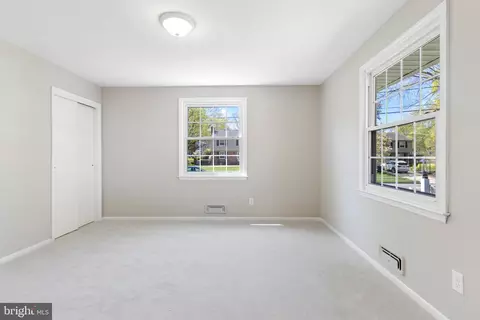
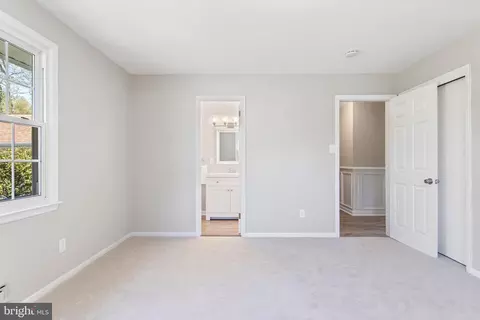
| Total # of Bedrooms | 3 |
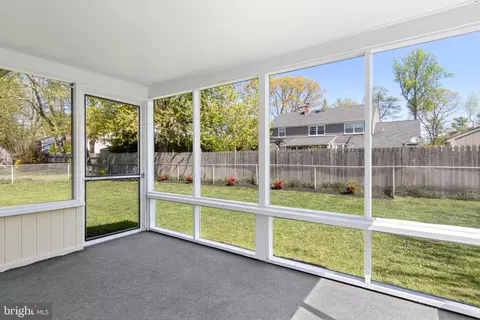
| Other Room(s) | Living Room, Dining Room, Bedroom 2, Bedroom 3, Kitchen, Bedroom 1, Laundry, Bathroom 1, Bathroom 2, Screened Porch |
| Appliances | Built-In Microwave, Dishwasher, Disposal, Dryer, Oven/Range - Electric, Refrigerator, Stainless Steel Appliances, Washer, Water Heater |
| Interior Features | Attic, Attic/House Fan, Entry Level Bedroom, Floor Plan - Open, Formal/Separate Dining Room, Kitchen - Eat-In, Kitchen - Island, Pantry, Recessed Lighting, Wainscotting, Upgraded Countertops |
| Accessibility Features | None |
| Exterior | |
| Construction | Frame |
| Foundation | Block |
| Garage Desc | Additional Storage Area, Garage - Front Entry, Garage Door Opener |
| # Garage Spaces | 1 |
| # Parking Spaces | 4 |
| # Attached Garage Spaces | 1 |
| Parking Desc | Attached Garage, Driveway |
| # Driveway Spaces | 3 |
| Existing Structures | Above Grade, Below Grade |
| Amenities / Utilities | |
| Sewer/ Septic | Public Sewer |
| Pool | No Pool |
| Location | |
| Subdivision | BARCLAY |
| Water Source | Public |
| Senior Community (Y/N) | N |
| School District | CHERRY HILL TOWNSHIP PUBLIC SCHOOLS |
| Directions | Brace Road To Left On Pearlcroft Road. Follow Around Curve And Split Rail Drive Is The Second Street On The Left Once Your Past The Curve On Pearlcroft Road.POI Is On Your Left About 4 Houses Up The Street. |
| Zoning | RESIDENTIAL |
MLS # NJCD2068530| Est. value | Bed/bath | Sqft | mi | |
|---|---|---|---|---|
| 112 Split Rail Dr, Cherry Hill, NJ 08034 | $601,000 | —/— | 1,969 | 0.01 |
| 108 Split Rail Dr, Cherry Hill, NJ 08034 | $603,000 | 3/2 | 1,924 | 0.02 |
| 121 Deerfield Dr, Cherry Hill, NJ 08034 | $671,000 | —/— | 2,291 | 0.02 |
| 119 Deerfield Dr, Cherry Hill, NJ 08034 | $644,000 | —/— | 2,228 | 0.03 |
| 123 Deerfield Dr, Cherry Hill, NJ 08034 | $708,000 | —/— | 2,495 | 0.03 |
| 116 Split Rail Dr, Cherry Hill, NJ 08034 | $813,000 | —/— | 2,770 | 0.03 |
| 106 Split Rail Dr, Cherry Hill, NJ 08034 | $674,000 | —/— | 2,183 | 0.03 |
| 109 Split Rail Dr, Cherry Hill, NJ 08034 | $784,000 | 4/2 | 2,608 | 0.04 |
Estimated values are based on public record data and automated valuation models. Values are not guaranteed and may not reflect current market conditions.

$425,000
$260,000
$312,500
$384,450
$140,000
$799,000
$887,000
$439,450
$316,500
$435,000
$420,000
$300,000
$180,000
$195,000
$410,000
$1,000,000
$664,450
$335,000
$512,498
$309,900
$235,000
$207,500
$1,635,000
$260,000
$1,375,000
$380,000
$472,500
$444,500
$742,000
$220,000
