
Movoto Real Estate
Sold on 11/01/2024

1004 Four Mile Loop, Cheraw, SC 29520

  • $760,000

    Last sold 11/01/2024 for $765K

  • 7

    bed

  • 5

    bath

  • 5,050

    Sqft ($151/Sqft)

House not for sale
Learn about Cheraw's top local Real Estate agents

About 1004 Four Mile Loop

Property type House
Neighborhood
Year built 1993
HOA fee $0/month
Lot size 13.7 Acre
Movoto estimate
Parking 2 garage spaces
Property description
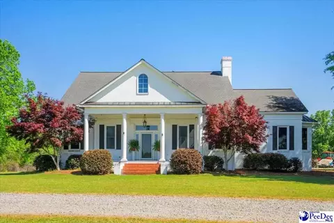
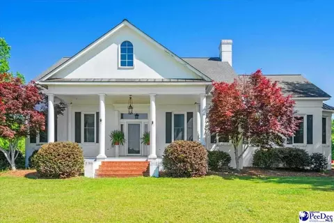
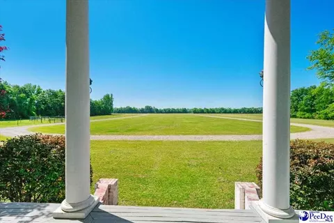
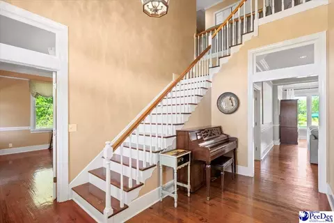
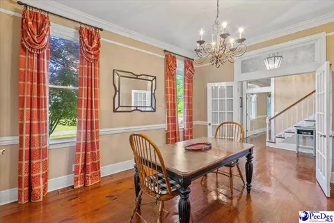
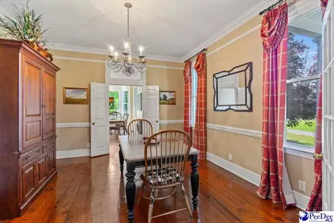
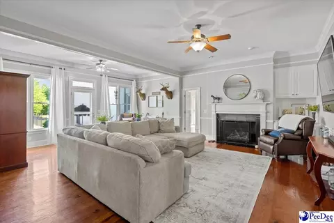
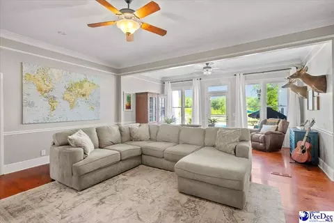
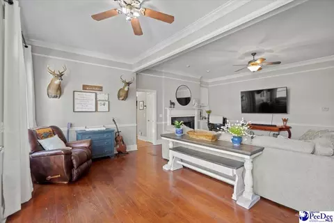
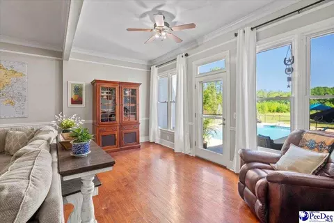
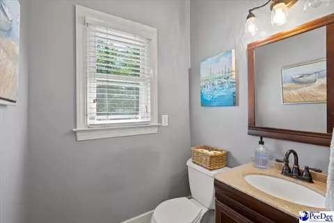
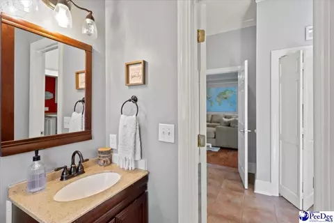
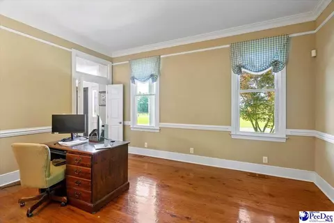
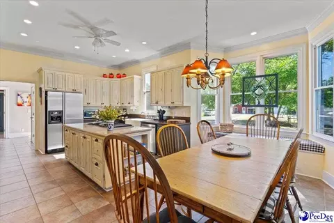
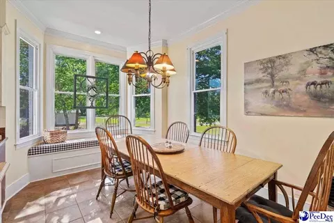
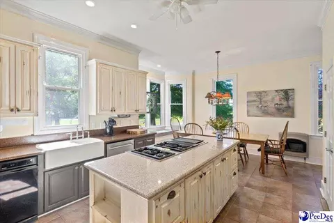
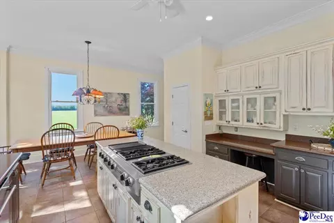
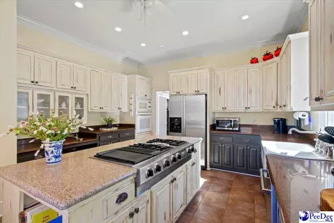
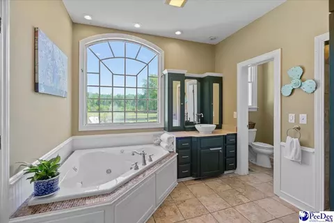
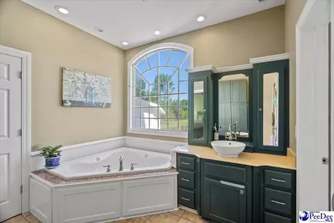
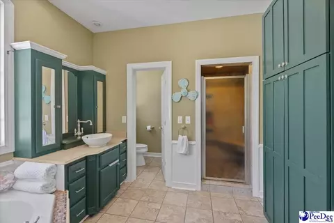
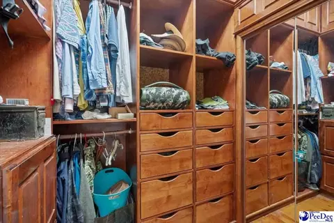
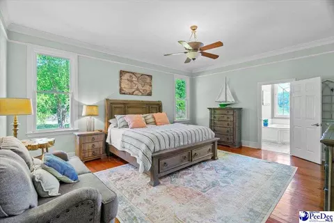
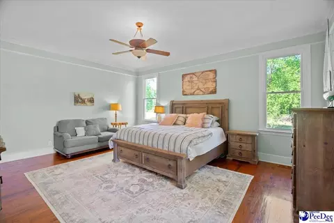
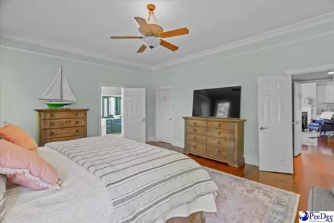
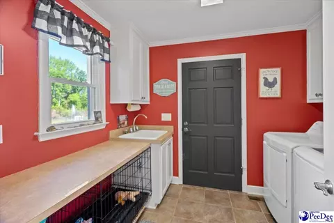
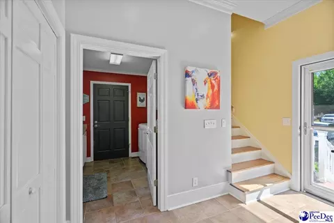
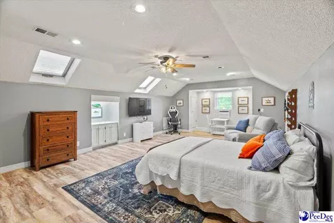
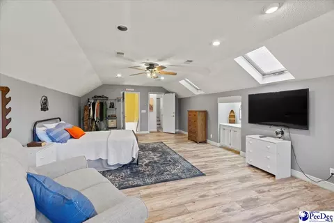
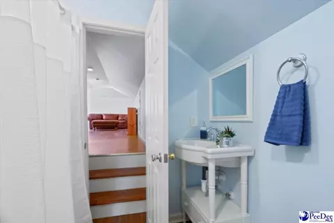
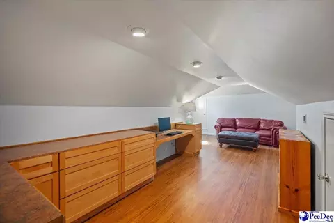
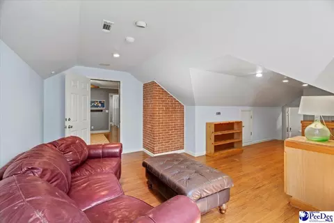
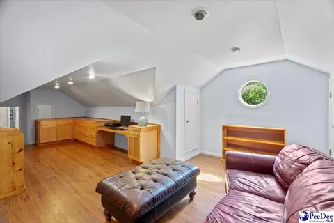
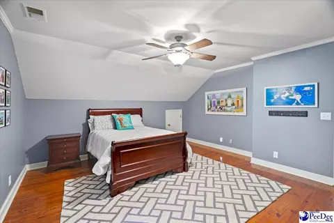
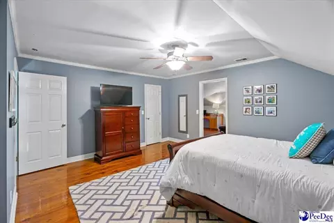
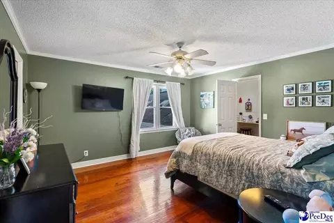
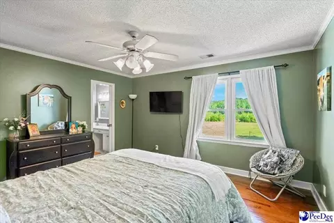
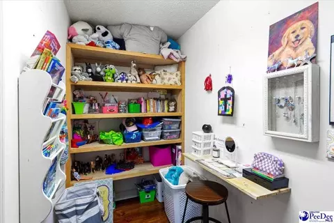
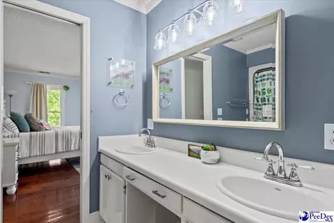
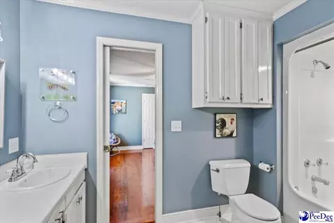
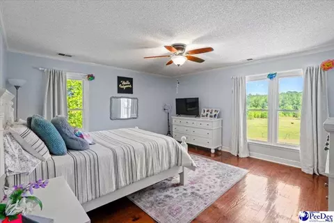
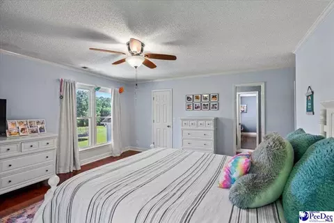
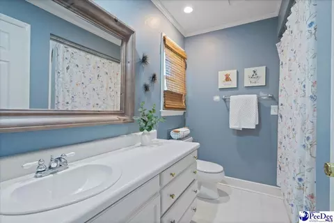
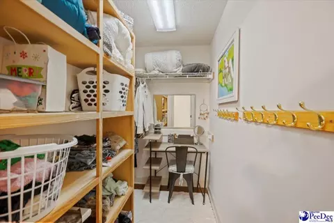
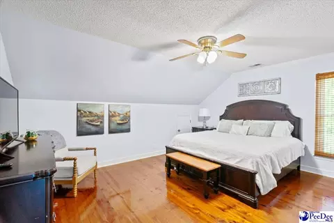
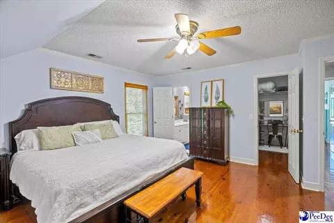
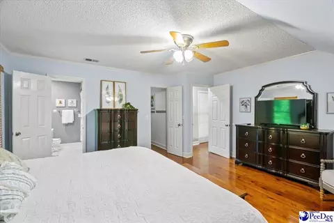
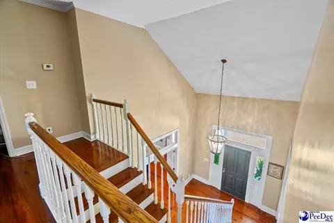
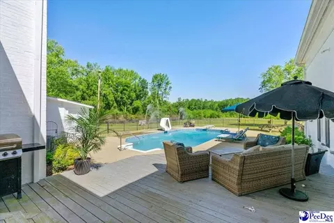
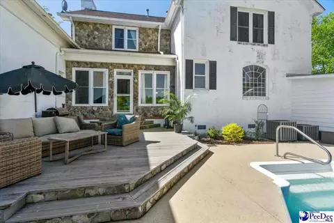
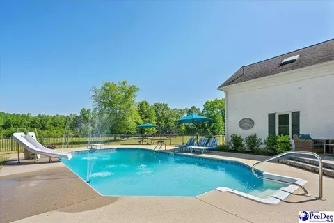
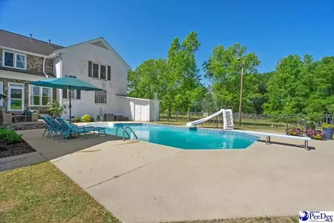
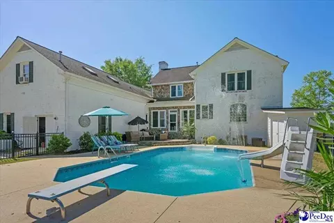
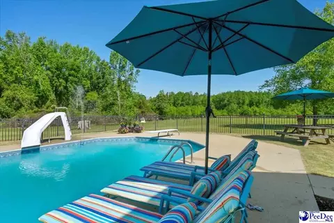
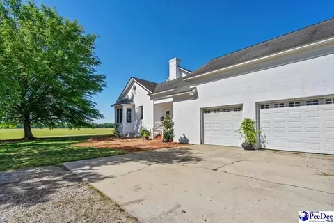
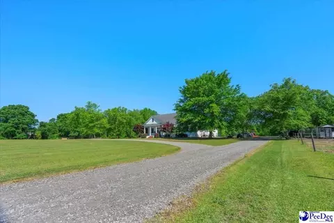
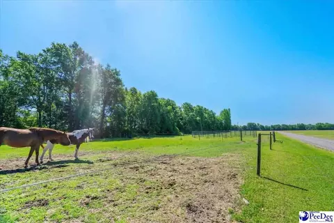
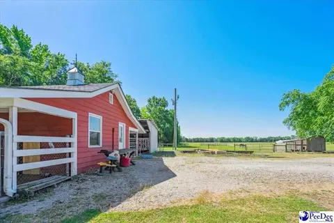
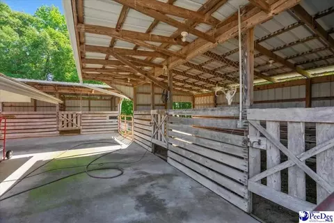
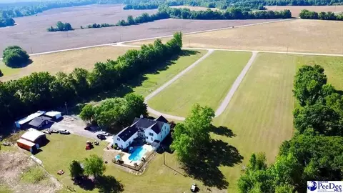
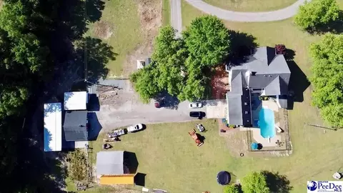
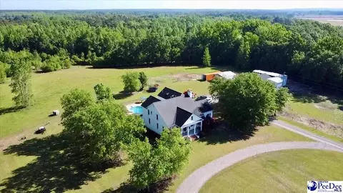
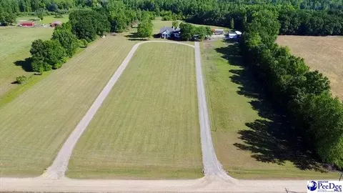
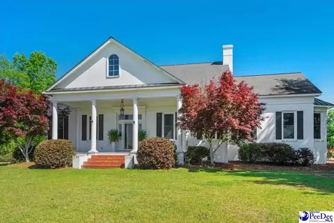
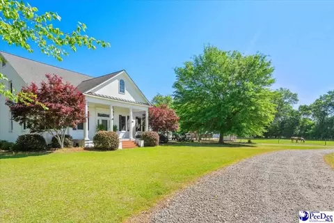
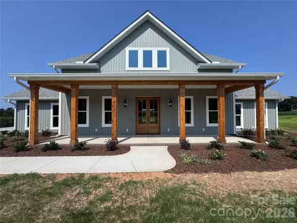
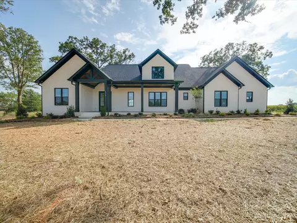
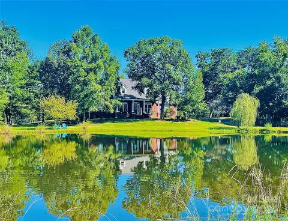
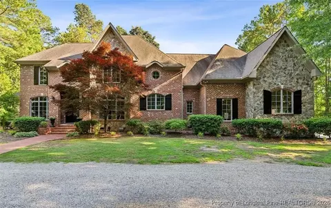
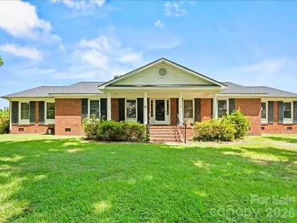
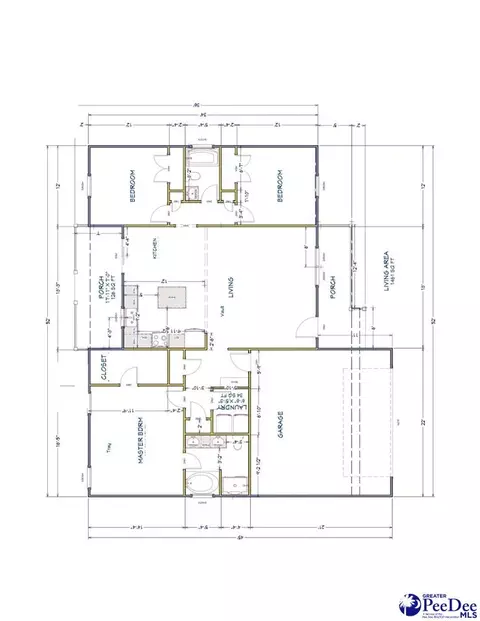
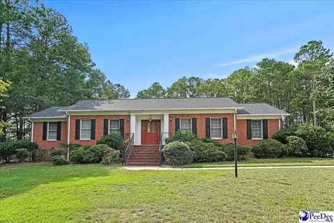
Discover the ultimate retreat nestled on 13.7 acres of picturesque land. This exquisite brick home offers luxurious living and a seamless blend of indoor and outdoor spaces. With seven bedrooms and four and half bathrooms, this home provides ample space for a growing family or those who enjoy hosting guests. Step inside and be greeted by the grandeur of the large family room, which boasts panoramic views of the stunning 18 x 32 in-ground pool. Complete with a slide and diving board, the pool is a focal point for outdoor entertaining and relaxation. The pool area is fenced in for added safety and conveniently accessible from the family room, making it the ideal setting for memorable gatherings. The heart of the home is the spacious chef's kitchen, featuring elegant granite countertops and a breakfast area. Whether you're preparing a family meal or hosting a formal dinner party, this kitchen is designed for both functionality and style. Adjacent to the kitchen is a formal dining room, perfect for creating lasting memories with loved ones. Beyond the main living areas, the home offers additional versatile spaces. A room in the front of the house is thoughtfully designed as a music room, featuring acoustic paneling that creates an authentic and immersive sound experience. This room can also serve as a home office or playroom, providing endless possibilities to suit your lifestyle and interests. The master bedroom is a private oasis, complete with a large walk-in closet in the bedroom and an additional closet in the en suite bathroom. The master bathroom features a garden tub, a separate stand-up shower, and custom-built cabinetry. Unveiling a hidden surprise, the closet located in the master bathroom has custom cabinetry which includes a secret passage leading to a concealed area, perfect for securely storing valuables. For added security and convenience, the master closet also includes a bench with a locking safe. Convenience is key in this home, with a half bath located just off the back door entry for guests and a separate laundry room that leads to the 800 square-foot enclosed garage. A large water filtration system is located underneath the home. The outdoor space is equally impressive, with a 5-acre fenced horse pasture and the option to expand. Animal lovers will appreciate the 16 x 24 indoor dog kennel, complete with a tack room, hot water heater, and a raised dog bathtub. Additionally, a 29 x 60 fenced dog run provides ample space for your furry friends, with access to a covered area and indoor kennel. A well is provided to service this area. To top it all off, the property includes a brand new 25 x 30 metal shelter that will remain with the property. This versatile structure is perfect for storing equipment or vehicles, offering endless possibilities for customization. In Addition to the serene seclusion, this home is conveniently located just minutes away from town, providing easy access to shopping, charming restaurants, and all the amenities of modern living. Don't miss the opportunity to experience the perfect balance of tranquility and convenience. Schedule a showing today and make this extraordinary property your own.
Listed by
Listing Agent - Robin Poole
Listing Agent Contact: Cell: 843-287-0899
Listing Office - EXP Realty LLC
Source: Greater Pee Dee mls logo
MLS#20241647 • last updated 1 year ago
Movoto checked Greater Pee Dee for data 3 minutes ago
Overview
Cooling/AC Central Air, Heat Pump(s)
Heating Central, Gas Pack
Levels/Style French Provincial, 2 Stories, Craftsman
Status SOLD
MLS # 20241647
SqFt 5050
Type RESIDENTIAL
SubType Single Family
Lot Size (Acres) 13.7
Year Built 1993
Interior
Add'l Room(s) Separate Guest Quarters, Bonus Room, Foyer, Den, Breakfast Room, Separate Formal Living, Separate Formal Dining, Home Office, Other/See Remarks, In-Law Suite
Flooring Wood, Tile, Luxury Vinyl Tile
Interior Features Ceiling Fan, Cathedral Ceiling, Garden Tub, Hardwood Floors, Separate Owner Bdrm, Security System, Shower, Walk-In Closet, Wash/Dry Cnctn., Wet Bar, Ceilings 9+ Feet, Tray Ceiling, Solid Surface Countertops, Work Island
Appliances Disposal, Dishwasher, Exhaust Fan, Water Treatment, Range, Refrigerator
Fireplace 1 Fireplace, Den, Gas Log, Family Room
Exterior
Foundation Crawl Space
Construction Brick Veneer
Roofing Architectural Shingle
Garage Attached, Carport
# Garage Spaces 2
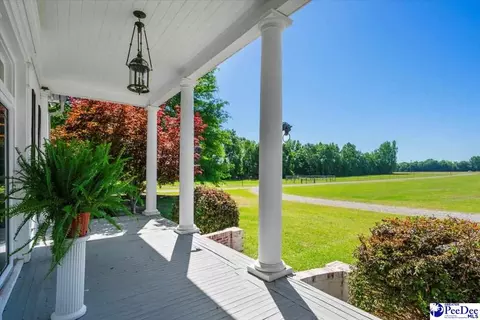
Exterior Features Insulated Windows, Deck, Irrigation Well, Swimming Pool-Chlorine, Workshop, Porch, Storm Doors, Patio, Outside Storage
Amenities / Utilities
Water Public Water, Well Water
Sewer/ Septic Septic Sewer
Location
Area CHERAW
Subdivision COUNTY
County Chesterfield
Elementary School CHERAW PRIMARY
Middle School LONG MIDDLE
High School CHERAW HIGH
$760K
Range: $577K-$942K
Last 30 days 
  • Jun 2026
    mls logo MLS # 4332573
  • Jun 24, 2026 Listed
  • May 21, 2026 Pending
  • Jan 16, 2026 Listed
    $840,000 (+9.8%)
  • Nov 2024
    mls logo MLS # 20241647
  • Nov 1, 2024 Sold
    $765,000
  • May 24, 2024 Price Change
    $799,000 (-4.1%)
  • Apr 30, 2024 Listed
    $833,250 (+71.8%)
  • Nov 2024
    Public Records
  • Nov 1, 2024 Sold
    $765,000 (-4.3%)
  • Dec 2021
    Public Records
  • Dec 20, 2021 Sold
    $485,000
  • Dec 2021
    mls logo MLS # 20212781
  • Dec 18, 2021 Sold
    $485,000 (-3.0%)
  • Aug 6, 2021 Listed
    $500,000
  • Year Property taxes Tax assessment
  • 2024
    $2,168 -1.2%
    $16,530
  • 2023
    $2,195 -76.0%
    $16,530 -40.39%
  • 2022
    $9,134 +389.8%
    $27,730 +109.76%
  • 2021
    $1,865 -62.6%
    $13,220
  • 2020
    $4,984 +10.4%
    $13,220 +11.19%
  • 2019
    $4,514 +218.1%
    $11,890
  • 2015
    $1,419
    $11,890
  • 1004 Four Mile Loop
    $765K
  • County
  • 29520
    $225K +12% y/y
  • Cheraw
    $225K +12% y/y
No chart available
Statistics calculated by Movoto
Est. value Bed/bath Sqft mi
894 Four Mile Loop, Cheraw, SC 29520 $163,000 —/2 1,607 0.16
830 Four Mile Loop, Cheraw, SC 29520 $130,000 —/2 1,275 0.19
816 Four Mile Loop, Cheraw, SC 29520 $137,000 —/2 0.21
1012 Four Mile Loop, Cheraw, SC 29520 $653,000 4/3 3,328 0.27
498 Four Mile Loop, Cheraw, SC 29520 $10,000 —/— 0.29
698 Four Mile Loop, Cheraw, SC 29520 $178,000 —/2 1,266 0.32
10 Brangus Ln, Cheraw, SC 29520 $16,000 —/— 0.33
664 Four Mile Loop, Cheraw, SC 29520 $231,000 2/2 1,084 0.34

Estimated values are based on public record data and automated valuation models. Values are not guaranteed and may not reflect current market conditions.
Thinking of selling? Get a Cash Offer.

  • A smooth, fast sale
  • Skip staging and repairs
  • No strings attached
N/A
3/10
4/10
3/10
Source: GreatSchools.org © 2026. All rights reserved.

Around County

Explore everything this neighborhood has to offer.
By entering my info and clicking Ask a Question below, I am providing my e-signature and express written consent to receive marketing emails, calls, and texts (including via automatic telephone dialing systems, AI generative, artificial or pre-recorded voice technology) relating to my inquiry from Movoto (and parties calling/messaging on their behalf) even if my number appears on the company, state, or national Do Not Call Registry. You also agree to ourTerms and Conditions and Privacy Policy. Consent not required to receive services (call 1-844-420-1270 to be connected without providing consent).

Nearby recently sold homes in Cheraw, SC

Nearby homes for sale in Cheraw, SC

Newest listings in 29520

  • Real Estate
  • SC
  • Chesterfield County
  • Cheraw
  • 29520
  • 1004 Four Mile Loop
Meet with a real estate agent today (844) 430-0869
The multiple listing information is provided by Greater Pee Dee MLS. IDX information is provided exclusively for consumers’ personal, non-commercial use and that it may not be used for any purpose other than to identify prospective properties consumers may be interested in purchasing. Information deemed reliable but not guaranteed to be accurate. Buyer to verify all information. The information provided is for consumers' personal, non-commercial use and may not be used for any purpose other than to identify prospective properties consumers may be interested in purchasing. Listing information updated every 15 minutes. Terms of use & Privacy Policy, California Privacy Info. Copyright © 2005 - 2026 Movoto, Inc. All rights reserved. Equal Housing Opportunity CalDRE CalDRE #01517281
Movoto Real Estate is committed to ensuring accessibility for individuals with disabilities. We are continuously working to improve the accessibility of our web experience for everyone. We welcome feedback and accommodation requests, please submit them here.
Copyright 2026, Greater Pee Dee. All rights reserved.
IDX Data is provided exclusively for consumers’ personal, non-commercial use, that it may not be used for any purpose other than to identify prospective properties consumers may be interested in purchasing, and that data is deemed reliable but is not guaranteed accurate by the Greater Pee Dee MLS.
Requests for information regarding mortgage products will be directed to Movoto.com affiliate, Lower, LLC - a licensed Mortgage Lender (NMLS #1124061), or, based on your location, may be redirected to a participating mortgage marketing partner that may pay Lower, LLC for any consumer contact information provided through this site.