Movoto Real Estate
Sold on 02/01/2021

3 Mckenzie Dr, Chepachet, RI 02814

  • $1,030,000

    Last sold 02/01/2021 for $735K

  • 4

    bed

  • 5

    bath

  • 4,829

    Sqft ($152/Sqft)

House not for sale
Movoto is helping 13 homebuyers near you

About 3 Mckenzie Dr

Property type House
Neighborhood
Year built 2004
HOA fee $0/month
Lot size 2.08 Acre
Movoto estimate
Parking 2 garage spaces
Property description
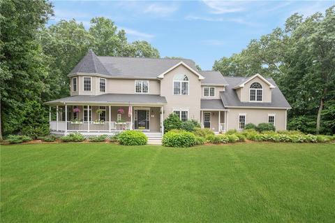
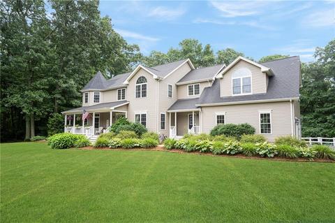
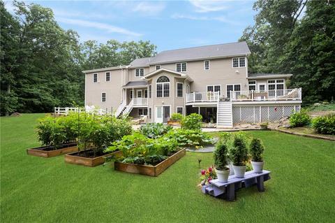
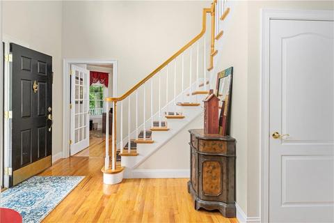
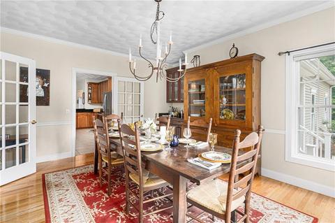
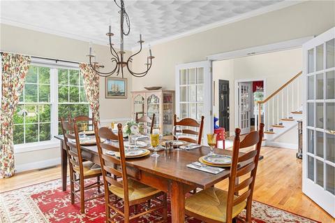
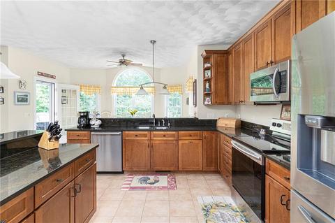
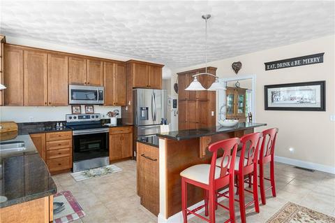
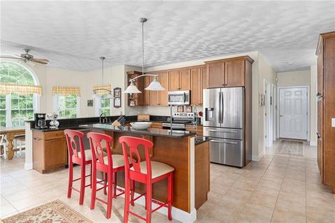
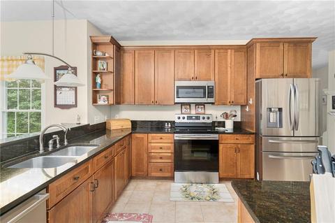
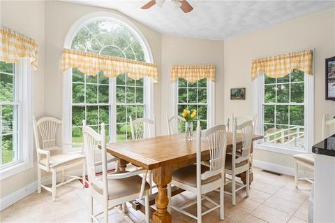
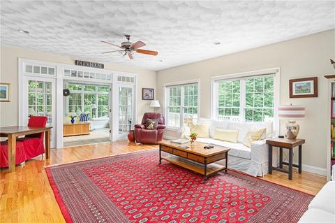
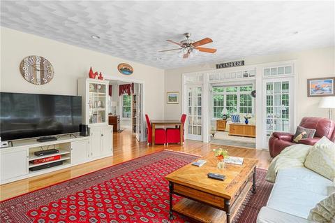
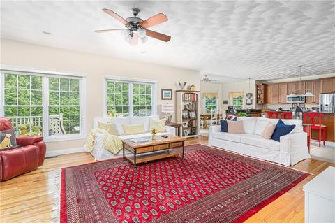
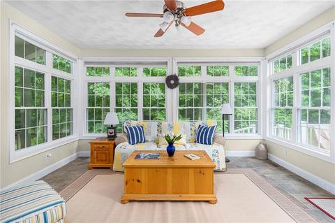
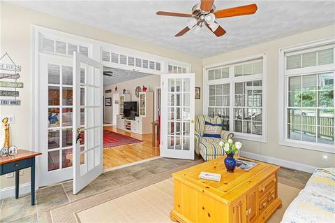
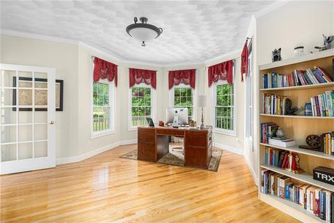
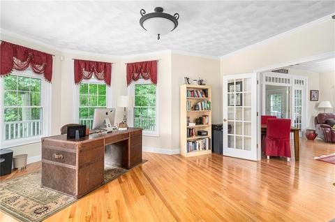
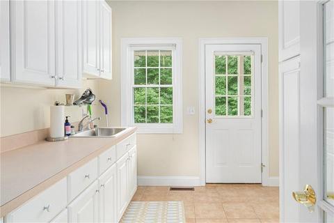
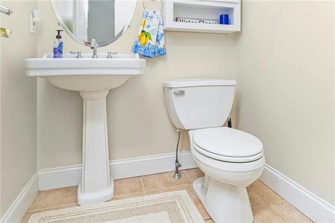
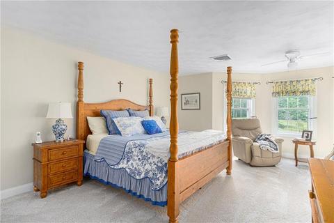
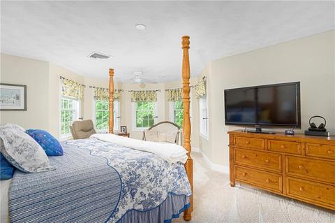
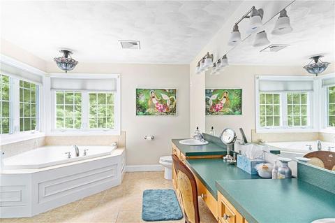
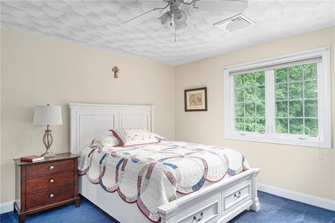
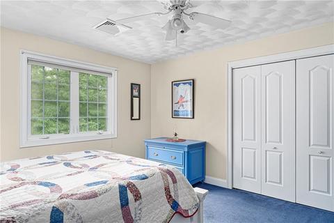
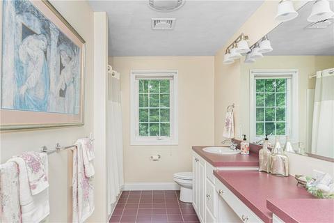
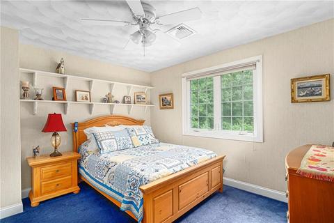
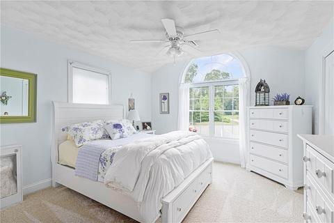
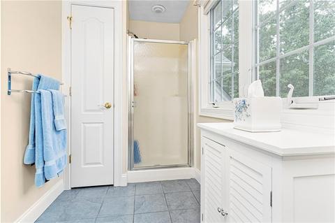
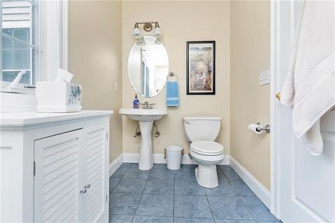
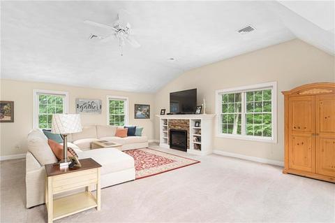
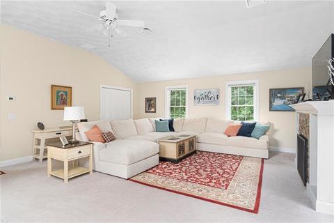
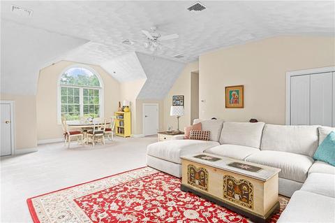
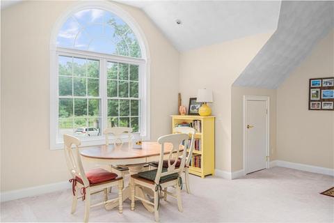
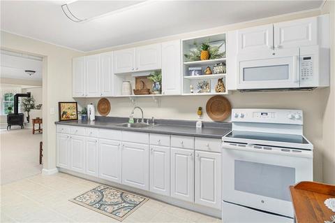
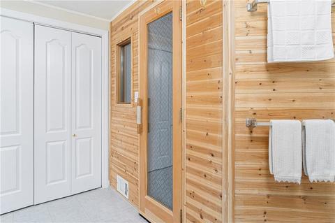
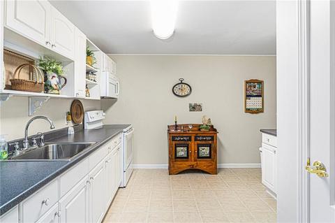
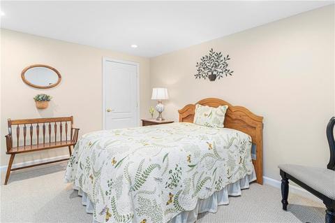
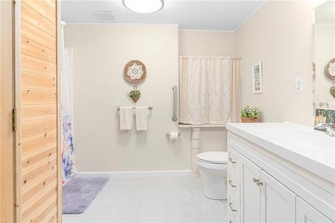
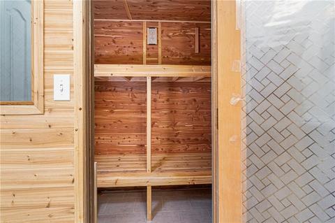
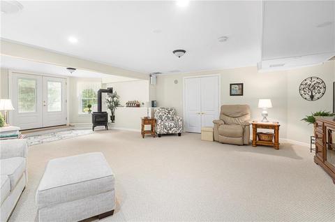
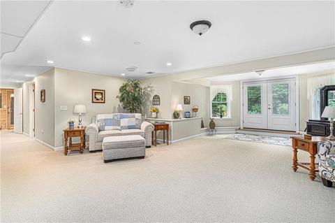
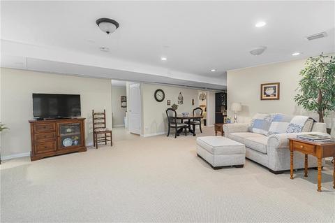
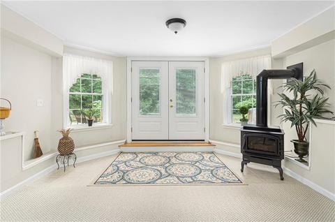
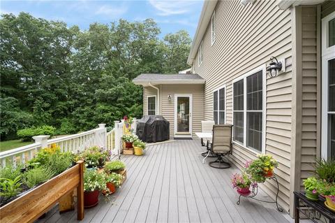
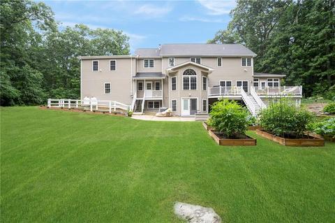
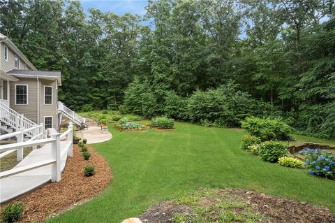
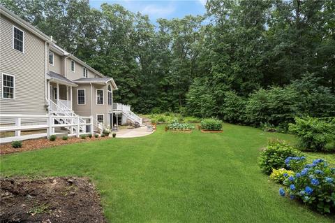
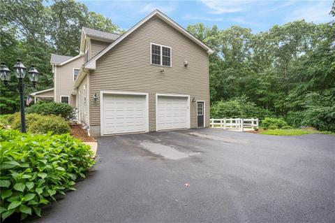
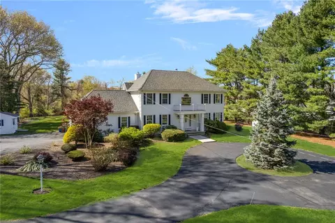
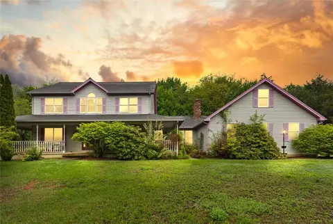
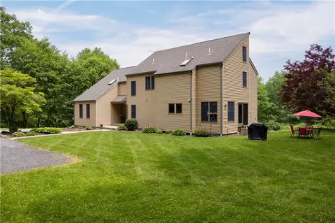
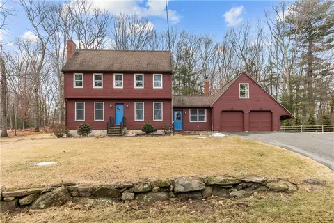
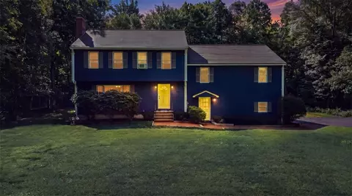
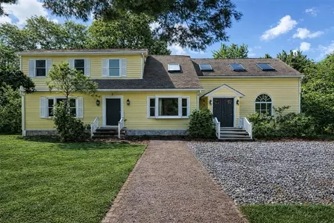
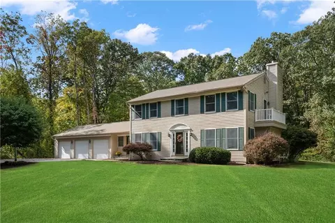
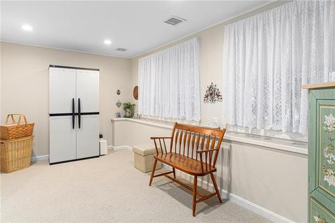
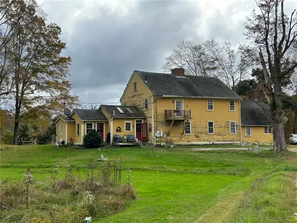
Extremely MOTIVATED sellers accepting offers at new asking price! STUNNING Colonial with wrap around Farmers porch to relax on! Located at the end of the cul-de-sac set back from the road, this home offers the ultimate in privacy! Beautiful entry foyer with spacious open floor plan, new hardwoods, freshly painted, all new carpeting. The foyer leads to large open kitchen with granite, brand new appliances, breakfast area for your first coffee or step out to the back deck! Separate formal dining room, extra large family room which is adjacent to an all glass sun room. The first floor also has home office,1st floor laundry, half bath, 2 car garage! The second floor has a large Master with steam shower & bath, 3 large beds, 3 full baths. A 22 x 22 Bonus room down from the bedrooms could be possible 5th bed, Media Room/Family room with new fireplace. Lower level has 2 very spacious rooms, full permitted kitchen & full Bath with Sauna to relax in after a long day!! Very bright full size windows, brand new French doors lead out to the back yard patio, garden and new walkway! BRAND NEW Leach field 9/2020. Very short commute to shopping, restaurants, and amenities! Easy highway access to Boston or Providence just minutes away!
Listed by
Listing Agent - Linda Drainville
Listing Office - Coldwell Banker Res. Brokerage
Source: State-Wide MLS mls logo
MLS#1264735 • last updated 4 years ago
Movoto checked State-Wide MLS for data 1 minute ago
Overview
Cooling/AC Central Air
Levels/Style Two, Colonial, 2
MLS # 1264735
Virtual Tour N/A
SqFt 4829
SubType Single Family Residence
Status Closed
Lot Size (SqFt) 90680
Lot Size (Acres) 2.08
Property Tax 12076
Tax Assessed Value 718400
Year Built 2004
Interior
Total # of Bathrooms 5
# of Full Baths 4
# of Half Baths 1
Totall # of Bedrooms 4
Total # of Rooms 11
Fireplace Gas
Exterior
Foundation Concrete Perimeter
# Garage Spaces 2
# of Covered Spaces 2
# of Parking Spaces 8
Amenities / Utilities
Utilities Underground Utilities
Sewer/ Septic Septic Tank
Security Features Security System Owned
Spa Sauna
Location
County Providence
Community Features Sidewalks
Zoning Resd
APN 3MCKENZIEDRSMTH
Multifamily Details
$1.03M
Range: $937K-$1.12M
Last 30 days 
  • Feb 2021
    Public Records
  • Feb 1, 2021 Sold
    $735,000
  • Jan 2021
    mls logo MLS # 1264735
  • Jan 29, 2021 Sold
    $735,000 (-5.2%)
  • Dec 12, 2020 Pending
  • Sep 28, 2020 Active
  • Sep 16, 2020 Listed
    $775,000 (-2.5%)
  • Jul 2020
    mls logo MLS # 1259001
  • Jul 20, 2020 Listed
    $795,000 (+15.3%)
  • May 2019
    mls logo MLS # 1214063
  • May 10, 2019 Sold
    $689,500
  • Apr 29, 2019 Pending
  • Mar 29, 2019 Price Change
    $699,000 (-2.8%)
  • Feb 19, 2019 Listed
    $719,000 (+12.3%)
  • May 2019
    Public Records
  • May 10, 2019 Sold
    $689,500 (-1.4%)
  • Feb 2004
    Public Records
  • Feb 5, 2004 Sold
    $640,000
  • 3 Mckenzie Dr
    $735K
  • Spragueville
    $617K 0% y/y
  • 02814
    $510K +7% y/y
  • Chepachet
    $550K
No chart available
Statistics calculated by Movoto
Est. value Bed/bath Sqft mi
41 Tarkiln Rd, Chepachet, RI 02814 $617,000 3/2 2,526 0.05
1 Mckenzie Dr, Chepachet, RI 02814 $1,056,000 4/3 3,606 0.06
47 Tarkiln Rd, Chepachet, RI 02814 $380,000 4/1 1,802 0.07
39 Tarkiln Rd, Chepachet, RI 02814 $716,000 3/2 2,340 0.07
4 Mckenzie Dr, Chepachet, RI 02814 $1,112,000 4/3 3,766 0.09
6 Mckenzie Dr, Chepachet, RI 02814 $1,823,000 6/5 6,170 0.1
2 Mckenzie Dr, Chepachet, RI 02814 $968,000 4/2 3,312 0.13
50 Tarkiln Rd, Chepachet, RI 02814 $478,000 2/1 1,322 0.14

Estimated values are based on public record data and automated valuation models. Values are not guaranteed and may not reflect current market conditions.
Thinking of selling? Get a Cash Offer.

  • A smooth, fast sale
  • Skip staging and repairs
  • No strings attached
N/A
William Winsor School
public Grades K-5
Smithfield School District
7/10
Vincent J. Gallagher Middle School
public Grades 6-8
Smithfield School District
6/10
Smithfield High School
public Grades 9-12
Smithfield School District
Source: GreatSchools.org © 2026. All rights reserved.

Around Spragueville

Explore everything this neighborhood has to offer. Learn more about Spragueville.
By entering my info and clicking Ask a Question below, I am providing my e-signature and express written consent to receive marketing emails, calls, and texts (including via automatic telephone dialing systems, AI generative, artificial or pre-recorded voice technology) relating to my inquiry from Movoto (and parties calling/messaging on their behalf) even if my number appears on the company, state, or national Do Not Call Registry. You also agree to ourTerms and Conditions and Privacy Policy. Consent not required to receive services (call 1-844-420-1270 to be connected without providing consent).

Nearby recently sold homes in Chepachet, RI

Nearby homes for sale in Chepachet, RI

Newest listings in 02814

  • Real Estate
  • RI
  • Providence County
  • Chepachet
  • 02814
  • Spragueville
  • 3 Mckenzie Dr
Meet with a real estate agent today (844) 430-0869
The multiple listing information is provided by StateWide MLS. IDX information is provided exclusively for consumers’ personal, non-commercial use and that it may not be used for any purpose other than to identify prospective properties consumers may be interested in purchasing. Information deemed reliable but not guaranteed to be accurate. Buyer to verify all information. The information provided is for consumers' personal, non-commercial use and may not be used for any purpose other than to identify prospective properties consumers may be interested in purchasing. Listing information updated every 15 minutes. Terms of use & Privacy Policy, California Privacy Info. Copyright © 2005 - 2026 Movoto, Inc. All rights reserved. Equal Housing Opportunity CalDRE CalDRE #01517281
Movoto Real Estate is committed to ensuring accessibility for individuals with disabilities. We are continuously working to improve the accessibility of our web experience for everyone. We welcome feedback and accommodation requests, please submit them here.
Statewide Multiple Listing Service™ system
The real estate listing data marked with this icon comes from the IDX program of the Statewide Multiple Listing Service™ system.
The data relating to real estate for sale on this web site comes in part from the IDX Program of the State-Wide Multiple Listing Service, Inc. Real estate listings held by Movoto, Inc. are marked with the MLS logo and detailed information about them includes the name of the listing brokers. Information deemed reliable but not guaranteed. Any use of search facilities of data on the site other than by a consumer seeking to purchase real estate is prohibited. Copyright© 2026 State-Wide MLS, Inc. All rights reserved.
Requests for information regarding mortgage products will be directed to Movoto.com affiliate, Lower, LLC - a licensed Mortgage Lender (NMLS #1124061), or, based on your location, may be redirected to a participating mortgage marketing partner that may pay Lower, LLC for any consumer contact information provided through this site.