Movoto Real Estate
Sold on 09/29/2022

1506 E 14th St, Chattanooga, TN 37404

$618,500

Last sold 09/29/2022 for $665K

  • 4

    bed

  • 3

    bath

  • 3,250

    Sqft ($205/Sqft)

House not for sale

About 1506 E 14th St

Property type House
Neighborhood
Year built 1930
HOA fee $0/month
Lot size 7,100 Sqft
Movoto estimate
Rental estimate
Property description
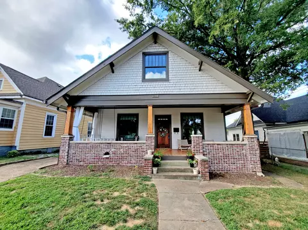
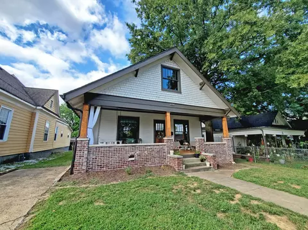
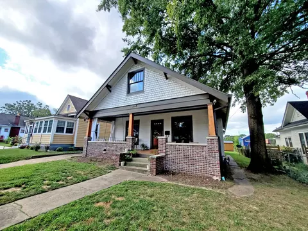
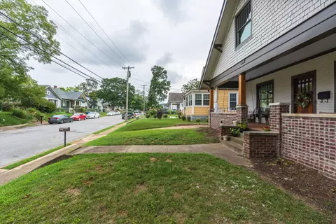
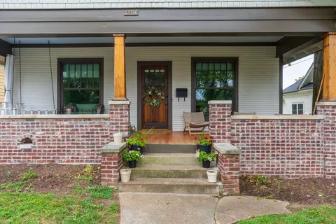
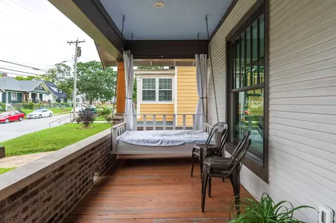
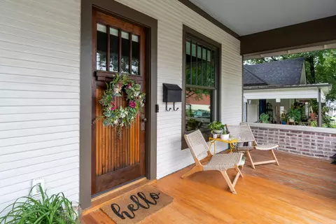
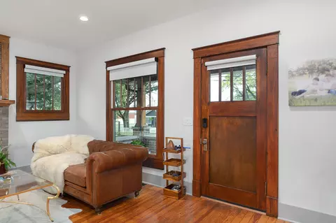
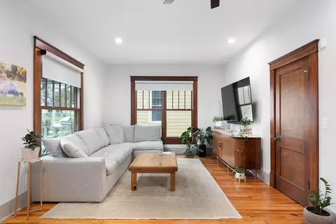
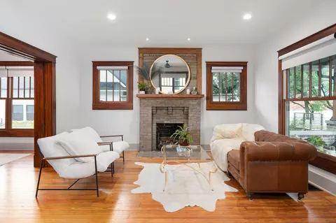
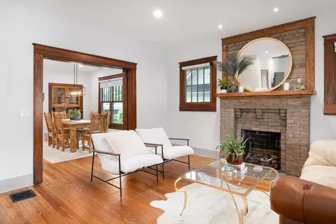
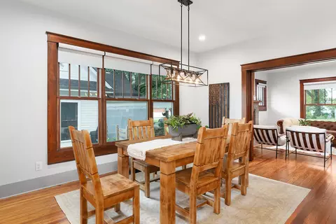
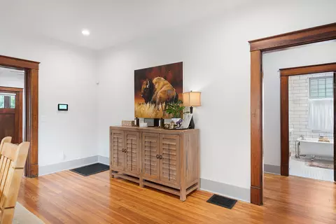
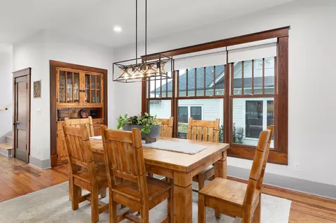
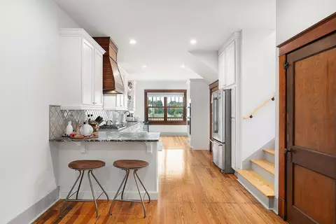
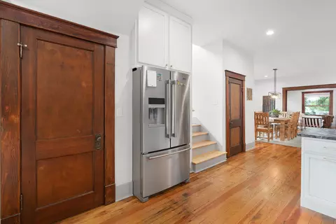
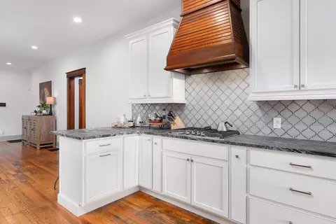
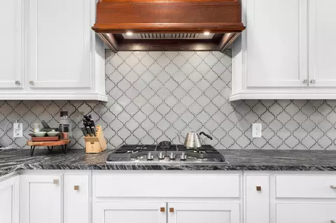
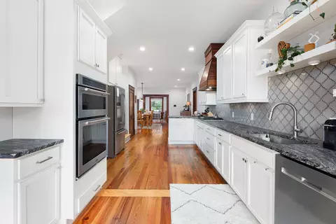
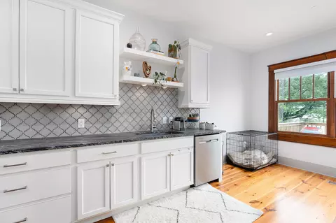
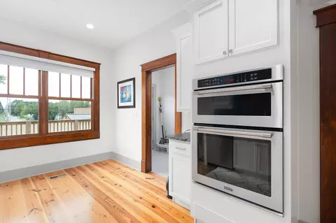
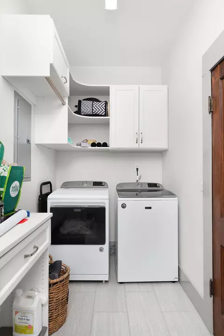
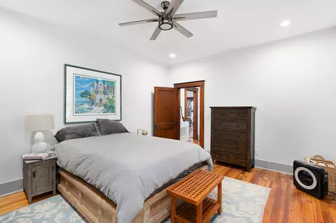
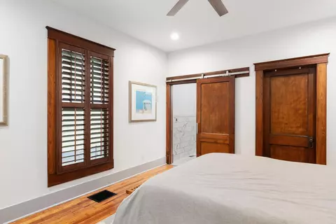
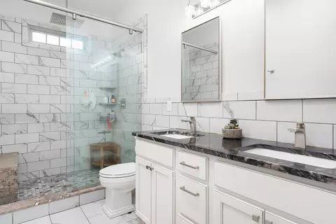
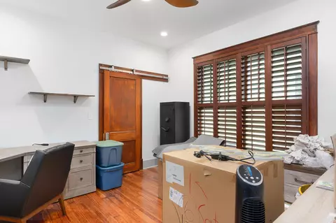
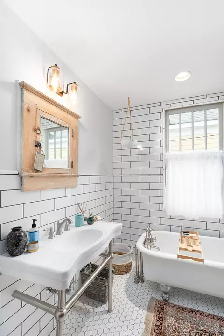
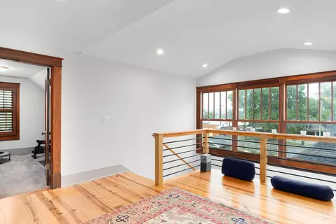
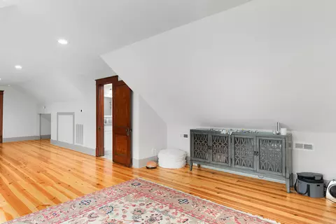
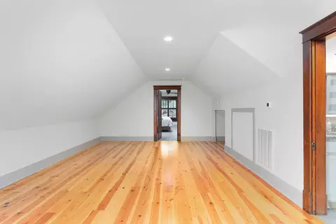
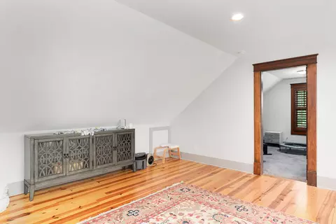
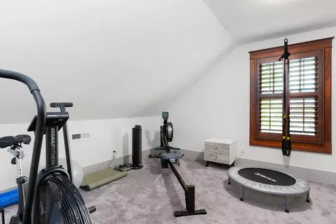
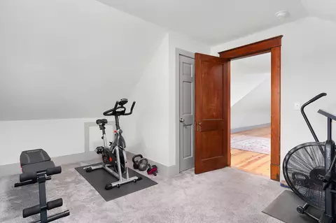
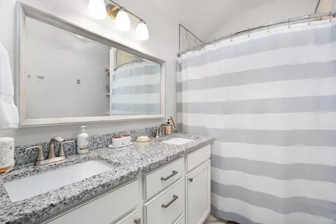
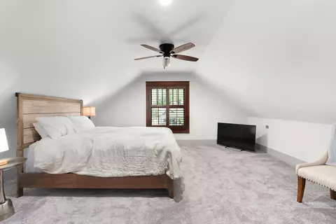
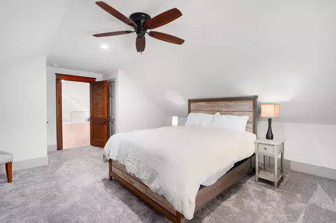
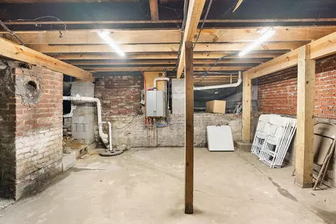
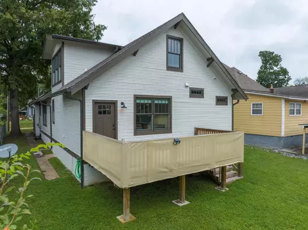
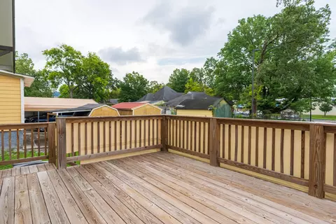
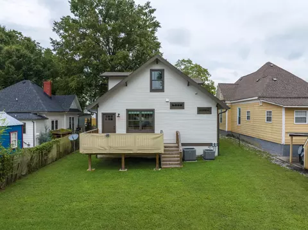
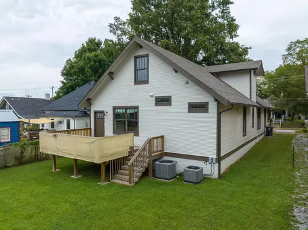
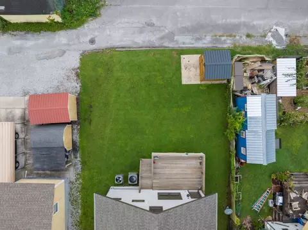
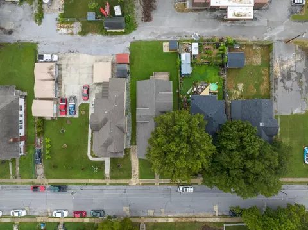
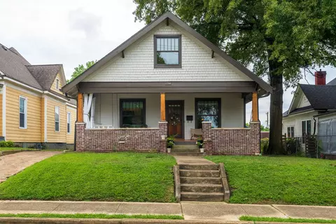
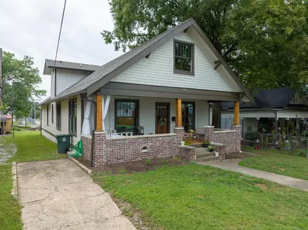
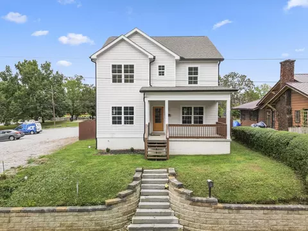
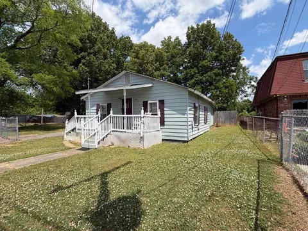
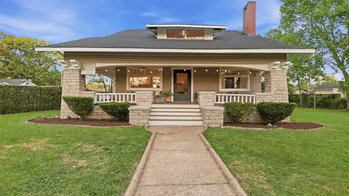
Highland Park Stunner! 4 bedroom, 3 bath, completely remodeled home just minutes from downtown Chattanooga and super convenient to schools, hospitals, restaurants, shopping, parks and more. The home was taken down to the studs and has new wiring, plumbing, energy efficient clad windows, and the charm of yesteryear has been superbly melded with modern amenities and will appeal to a variety of lifestyles and tastes. The home features hardwood floors, recessed and decorative lighting, pocket doors, an open floor plan, the master on the main and an upper level addition, so there is plenty of room for larger households. The home exudes curb appeal with its brick and siding exterior and covered front porch, and it offers off-street parking, a rear deck and level back yard. Your tour begins with the large living room that has space for 2 different conversation areas, a gas fireplace and wonderful natural lighting. Pocket doors open to the dining, kitchen and breakfast areas. The dining room has a built-in display cabinet that serves nicely as a buffet or dry bar, while the kitchen boasts leathered granite countertops, a level breakfast bar, tile backsplash, stainless appliances, a pantry and has access to the laundry room. There are also 2 bedrooms and 2 full baths on this level, including the master suite which has a walk-in closet with organizer system and barn door access to the master bath with dual vanity and a shower with tile and glass surround, and both regular and oversized rain shower heads. The upper level has a large central bonus room with bedrooms at either end and a full bath with a dual vanity and a tub/shower combo with subway tile surround. The unfinished partial basement offers additional storage as does the detached shed in the back yard. Simply a fantastic opportunity for the discerning buyer seeking a spacious, move-in ready home in an a convenient urban locale, so please call for more information and to schedule a showing during one of the upcoming showing windows either by appointment on Thursday, August 25th between 4:00 - 7:00, or you may attend one of our open houses on Friday, August 26th from 4:00 - 7:00 or on Saturday, August 27th from 1:00 - 4:00. Information is deemed reliable but not guaranteed. Buyer to verify any and all information they deem important.
Listed by
Listing Agent - Jay Robinson
Listing Agent Contact: 423-664-1900
Listing Office - Keller Williams Realty
Source: GCAR MLS mls logo
MLS#1361357 • last updated 2 years ago
Movoto checked GCAR MLS for data 9 minutes ago
Overview
Cooling/AC Central Air, Electric, Multi Units
Heating Central, Electric
Levels/Style Two, Free Standing Building
MLS # 1361357
SubType Single Family Residence
Living Area 3250
Status Closed
Lot Size (Acres) 0.16
Lot Size (SqFt) 7100
Property Tax 803.23
Year Built 1930
Interior
Total # of Bathrooms 3
# of Full Baths 3
Total # of Bedrooms 4
Total # of Rooms 12
Laundry Electric Dryer Hookup, Gas Dryer Hookup, Laundry Room, Washer Hookup
Flooring Carpet, Hardwood, Tile
Interior Features Breakfast Nook, Double Vanity, Eat-in Kitchen, Granite Counters, High Ceilings, Open Floorplan, Pantry, Primary Downstairs, Separate Dining Room, Separate Shower, Split Bedrooms, Tub/shower Combo, Walk-In Closet(s)
Fireplace Gas Log, Living Room
Appliances Wall Oven, Tankless Water Heater, Microwave, Gas Range, Disposal, Dishwasher, Convection Oven
Exterior
Foundation Block, Brick/Mortar, Stone
Roof Shingle
Construction Brick, Fiber Cement
Parking Off Street
Patio/Porch Deck, Patio, Porch, Porch - Covered
Other Structures Outbuilding
Lot Features Gentle Sloping, Level
Amenities / Utilities
Water Source Public
Security Features Security System, Smoke Detector(s)
Location
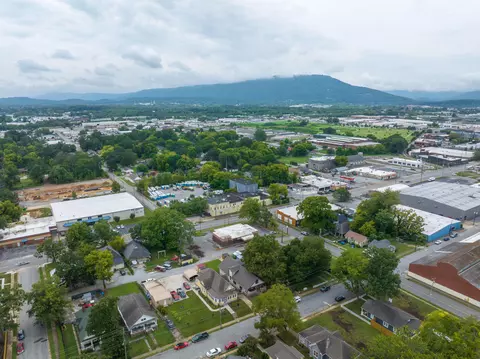
View Mountain(s)
Subdivision Fort & Porter Addn
Community Features Sidewalks
Elementary School East Side Elementary
Middle School Orchard Knob Middle
High School Howard School Of Academics & Tech
APN 146o E 14
Directions From Downtown, E Main Towards The Ridge, Left On S Highland, Right On E 14th St, House Is On The Right.
$618K
Range: $565K-$671K
Last 30 days 
Rental est.: $3,648/month
Gross rent multiplier: 15.2
  • Sep 2022
    mls logo MLS # 2434232
  • Sep 30, 2022 Sold
    $665,000
  • Sep 2, 2022 Active
    —
  • Sep 1, 2022 Listed
    $665,000
  • Sep 2022
    Public Records
  • Sep 30, 2022 Sold
    $665,000
  • Sep 2022
    mls logo MLS # 1361357
  • Sep 29, 2022 Sold
    $665,000
  • Aug 29, 2022 Contingent
    —
  • Aug 23, 2022 Listed
    $665,000 (+18.8%)
  • Jun 2021
    Public Records
  • Jun 29, 2021 Sold
    $560,000
  • Jun 2021
    mls logo MLS # 1334535
  • Jun 28, 2021 Sold
    $560,000 (-6.7%)
  • May 28, 2021 Contingent
    —
  • May 20, 2021 Price Change
    $599,900 (-4.0%)
  • Apr 23, 2021 Listed
    $625,000 (+4.2%)
  • Apr 20, 2021 Listed
    $599,900 (+1099.8%)
  • Jul 2017
    Public Records
  • Jul 11, 2017 Sold
    $50,000
  • Jul 2017
    mls logo MLS # 1266845
  • Jul 8, 2017 Sold
    $50,000
  • Jul 8, 2017 Listed
    $50,000
  • Year Property taxes Tax assessment
  • 2025
    $2,022
    $133,400
  • 1506 E 14th St
    $665K
  • Bushtown - Highland Park
    $344K +37% y/y
  • 37404
    $349K 0% y/y
  • Chattanooga
    $358K -4% y/y
No chart available
Statistics calculated by Movoto
Est. value Bed/bath Sqft mi
1508 E 14th St, Chattanooga, TN 37404 $327,400 —/2 1,872 0.01
1504 E 14th St, Chattanooga, TN 37404 $320,100 2/2 1,196 0.01
1502 E 14th St, Chattanooga, TN 37404 $478,300 3/2 1,853 0.02
1510 E 14th St, Chattanooga, TN 37404 $263,600 —/— 1,872 0.02
1512 E 14th St, Chattanooga, TN 37404 $277,000 —/1 1,488 0.03
1507 E 14th St, Chattanooga, TN 37404 $343,200 2/1 1,211 0.03
1509 E 14th St, Chattanooga, TN 37404 $410,700 3/2 1,640 0.03
1511 E 14th St, Chattanooga, TN 37404 $273,300 —/1 1,533 0.04

Estimated values are based on public record data and automated valuation models. Values are not guaranteed and may not reflect current market conditions.
Thinking of selling? Get a Cash Offer.

  • A smooth, fast sale
  • Skip staging and repairs
  • No strings attached
4/10
4/10
2/10
Source: GreatSchools.org © 2026. All rights reserved.

Around Bushtown - Highland Park

Explore everything this neighborhood has to offer. Learn more about Bushtown - Highland Park.
By entering my info and clicking Ask a Question below, I am providing my e-signature and express written consent to receive marketing emails, calls, and texts (including via automatic telephone dialing systems, AI generative, artificial or pre-recorded voice technology) relating to my inquiry from Movoto (and parties calling/messaging on their behalf) even if my number appears on the company, state, or national Do Not Call Registry. You also agree to ourTerms and Conditions and Privacy Policy. Consent not required to receive services (call 1-844-420-1270 to be connected without providing consent).

Nearby recently sold homes in Chattanooga, TN

Nearby homes for sale in Chattanooga, TN

Newest listings in 37404

  • Real Estate
  • TN
  • Hamilton County
  • Chattanooga
  • 37404
  • Bushtown - Highland Park
  • 1506 E 14th St
Meet with a real estate agent today (844) 430-0869
The multiple listing information is provided by Greater Chattanooga Association of REALTORS®. IDX information is provided exclusively for consumers’ personal, non-commercial use and that it may not be used for any purpose other than to identify prospective properties consumers may be interested in purchasing. Information deemed reliable but not guaranteed to be accurate. Buyer to verify all information. The information provided is for consumers' personal, non-commercial use and may not be used for any purpose other than to identify prospective properties consumers may be interested in purchasing. Listing information updated every 15 minutes. Terms of use & Privacy Policy, California Privacy Info. Copyright © 2005 - 2026 Movoto, Inc. All rights reserved. Equal Housing Opportunity CalDRE CalDRE #01517281
Movoto Real Estate is committed to ensuring accessibility for individuals with disabilities. We are continuously working to improve the accessibility of our web experience for everyone. We welcome feedback and accommodation requests, please submit them here.
Greater Chattanooga Association of REALTORS™ system
Listings provided is for consumers' personal, non-commercial use and may not be used for any purpose other than to identify prospective properties consumers may be interested in purchasing.
Requests for information regarding mortgage products will be directed to Movoto.com affiliate, Lower, LLC - a licensed Mortgage Lender (NMLS #1124061), or, based on your location, may be redirected to a participating mortgage marketing partner that may pay Lower, LLC for any consumer contact information provided through this site.