
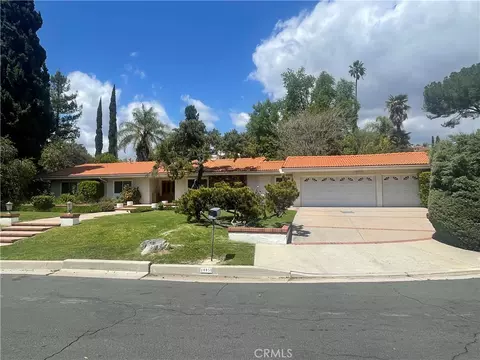
- $1,094,700
- 3Bd
- 2Ba
- 2,244 Sq Ft
SOLD

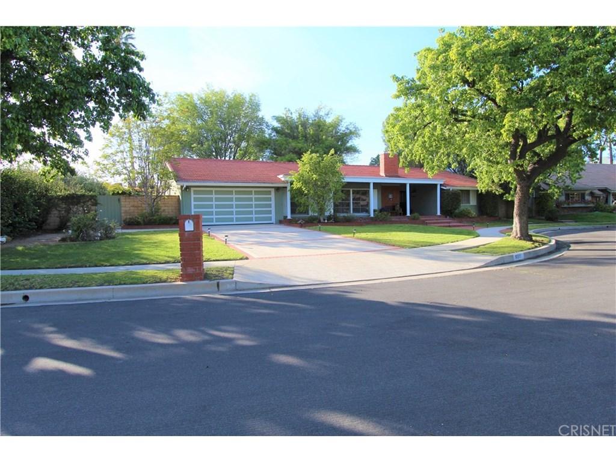
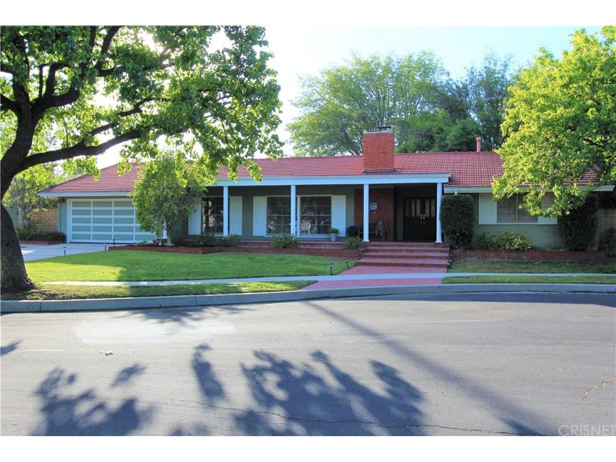
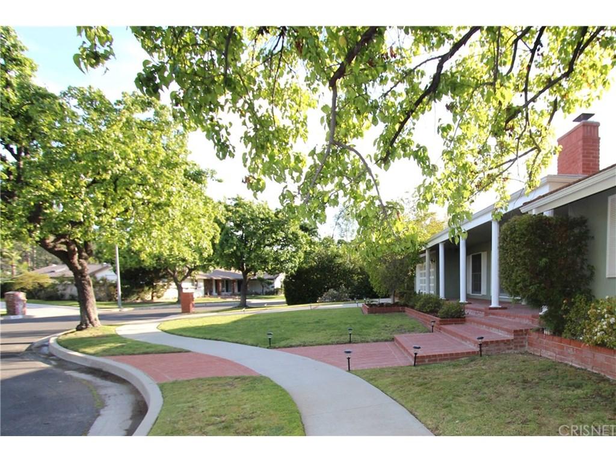
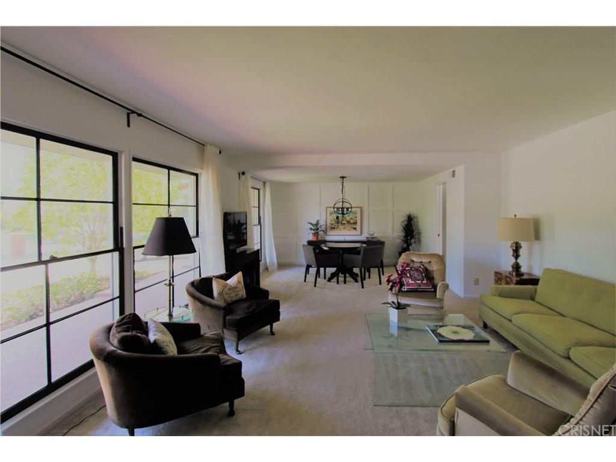
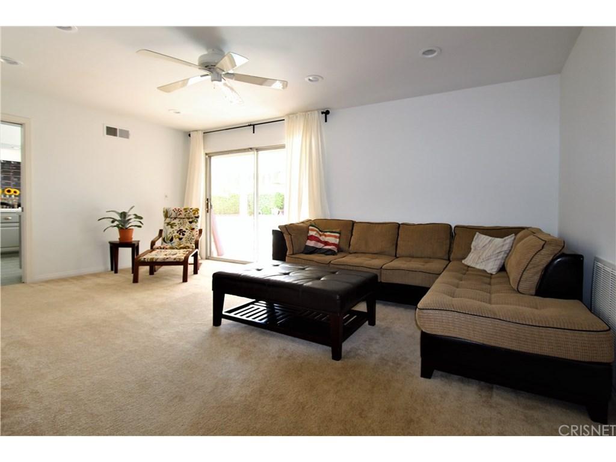
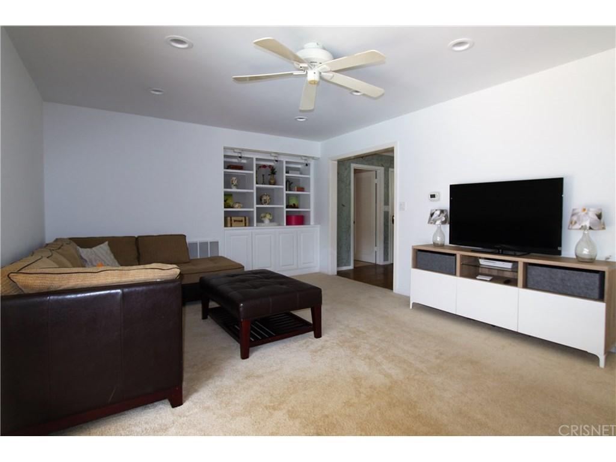
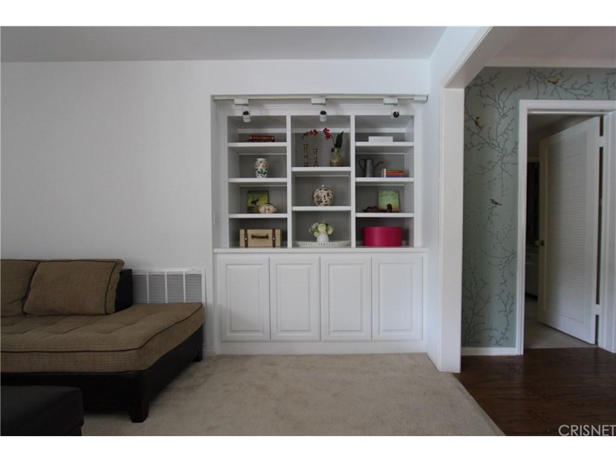
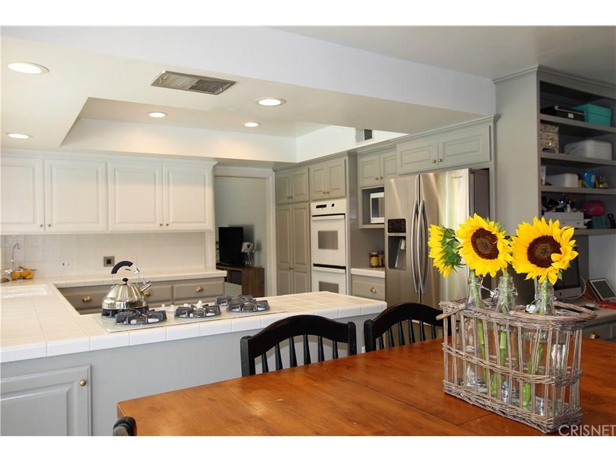
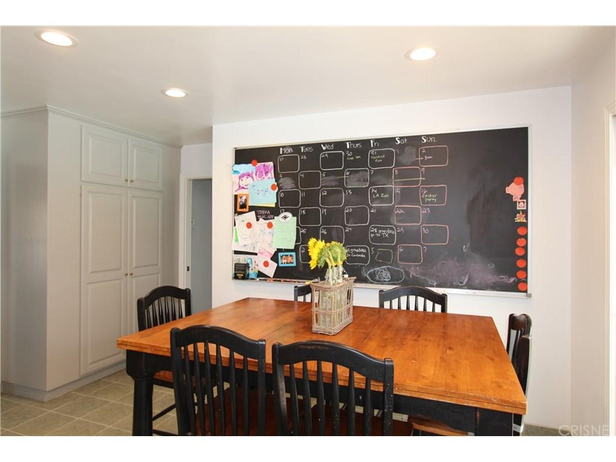
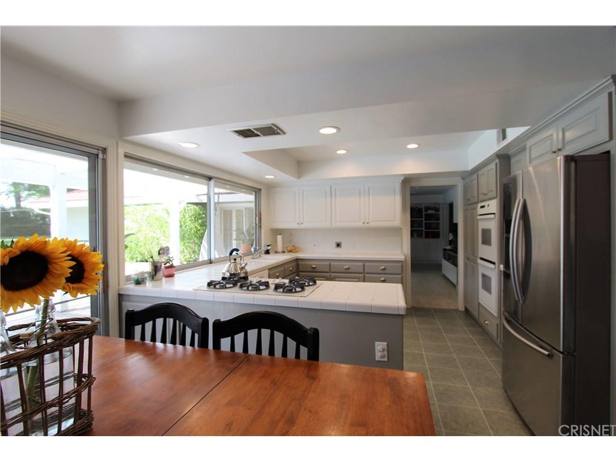
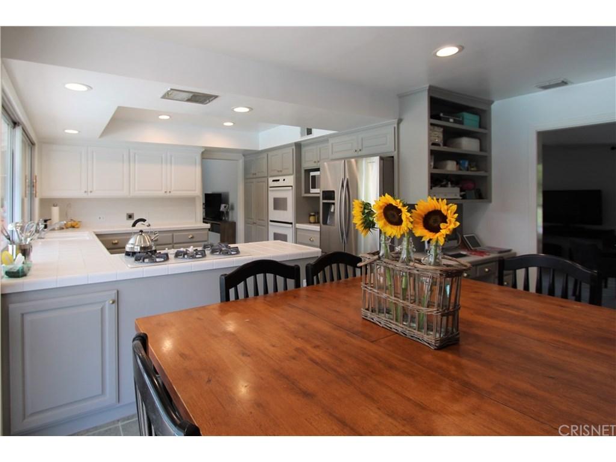
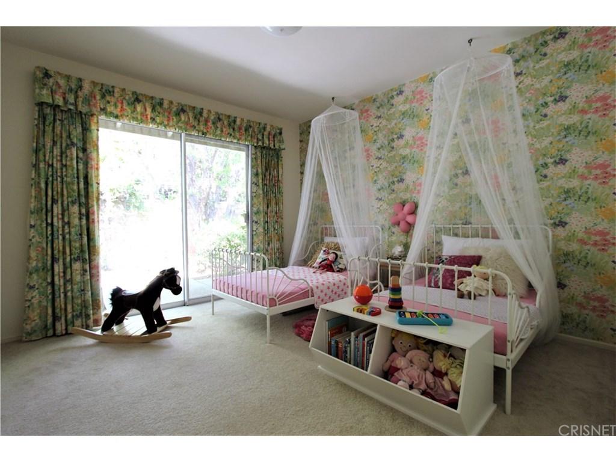
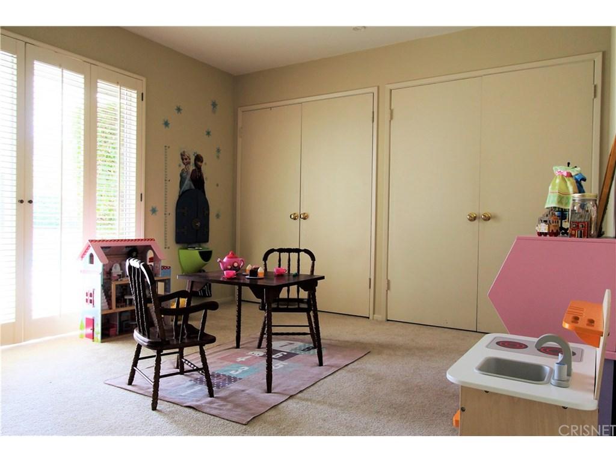
Last sold 06/20/2017 for $900K
bed
bath
Sqft ($306/Sqft)
| Property type House | Neighborhood | Year built 1968 | HOA fee $0/month | Lot size 0.41 Acre | Movoto estimate | Parking 2 garage spaces |

| Overview | |
| Cooling/AC | Central A/C, Electric |
| Heating | Central Furnace, Forced Air, Natural Gas |
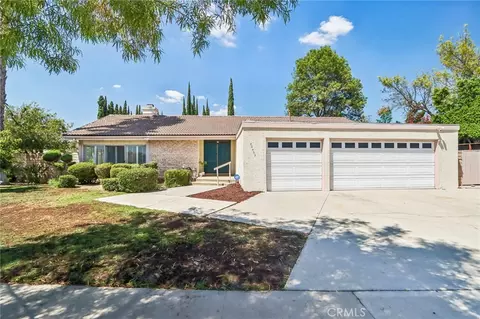
| Levels/Style | One Level, Ranch, Traditional |
| MLS # | SR17073447 |
| Type | Residential |
| SubType | Single Family |
| Status | Closed |
| Lot Size (Acres) | 0.4 |
| Lot Size (SqFt) | 17697 |
| Year Built | 1968 |
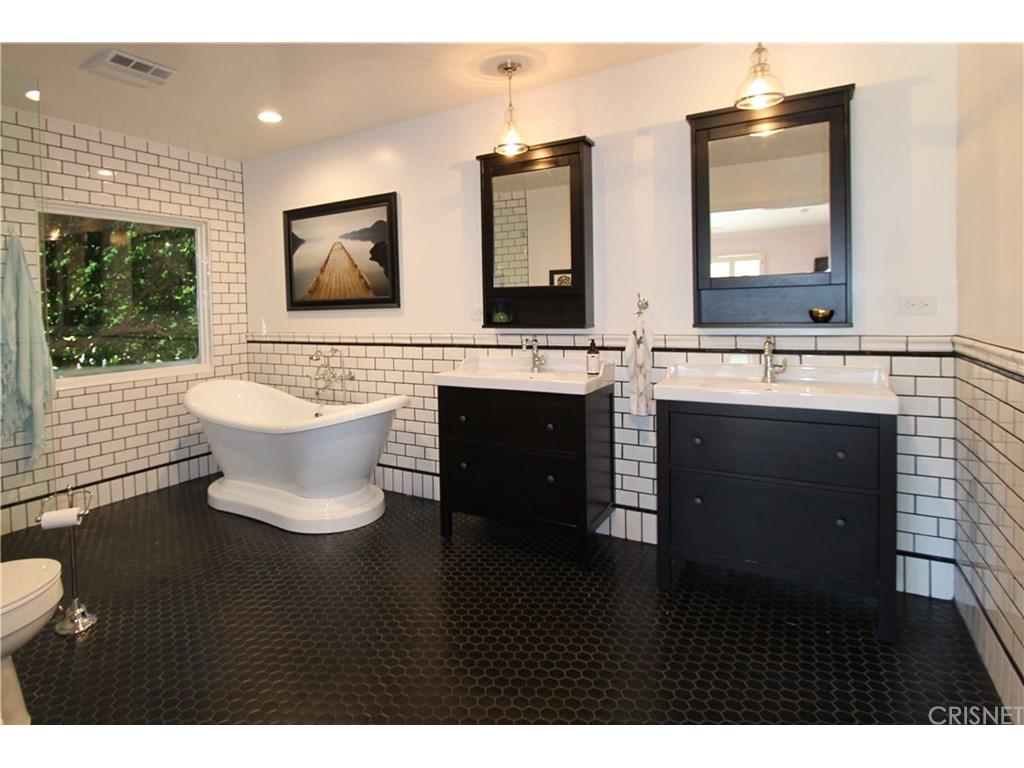
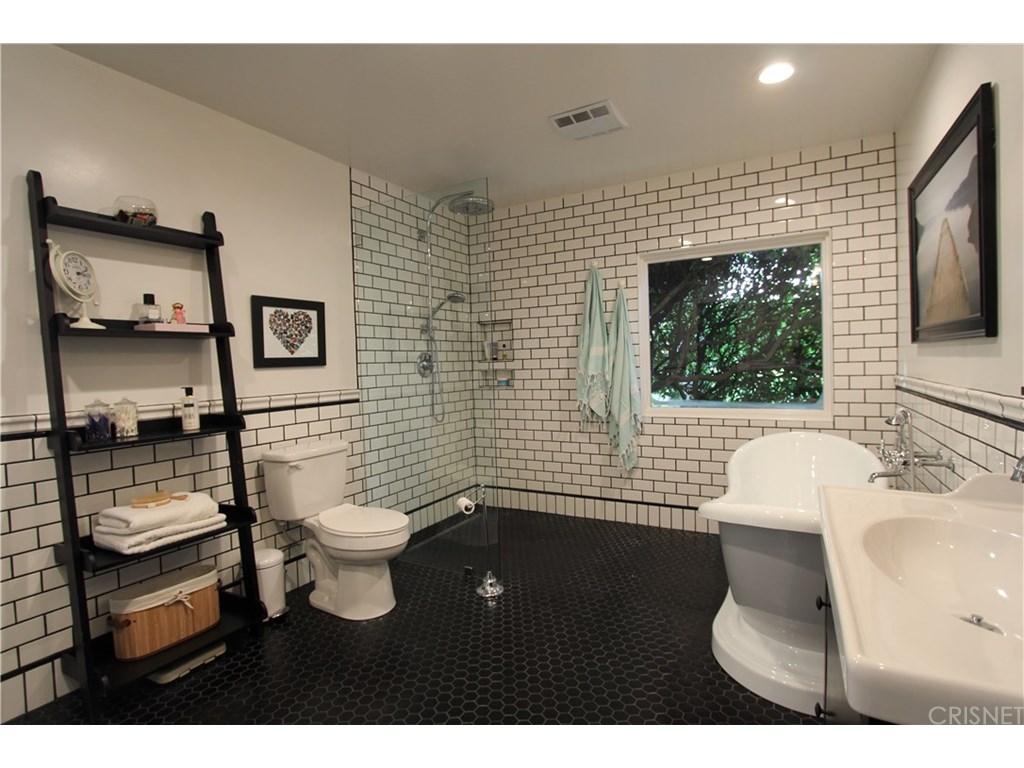
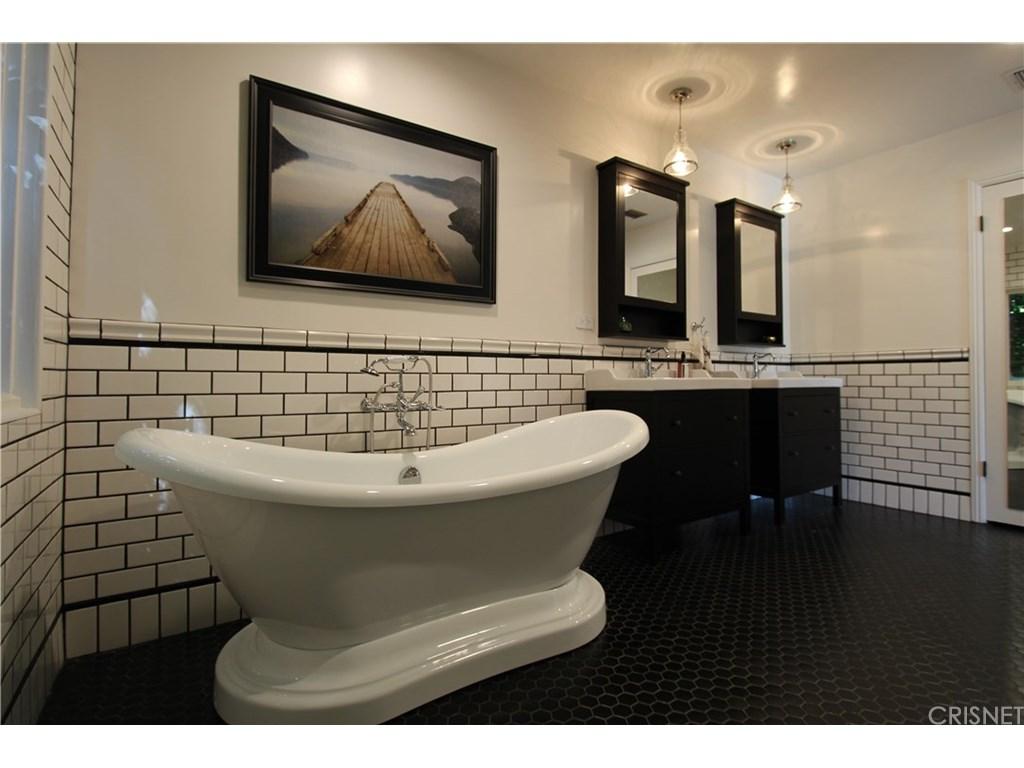
| Condition | Updated/Remodeled |
| Builder's Name | Colony West |
| Interior | |
| # Full Baths | 2 |
| # Three-Quarter Baths | 1 |
| Total # of Baths | 3 |
| Total # of Bedrooms | 6 |
| Bedroom Desc | All Bedrooms Down, Master Bedroom, Master Suite |
| Laundry | Individual Room, Other - See Remarks |
| Other Room(s) | Entry, FamilyRoom, Guest-Maids Quarters, LivingRoom, Utility |
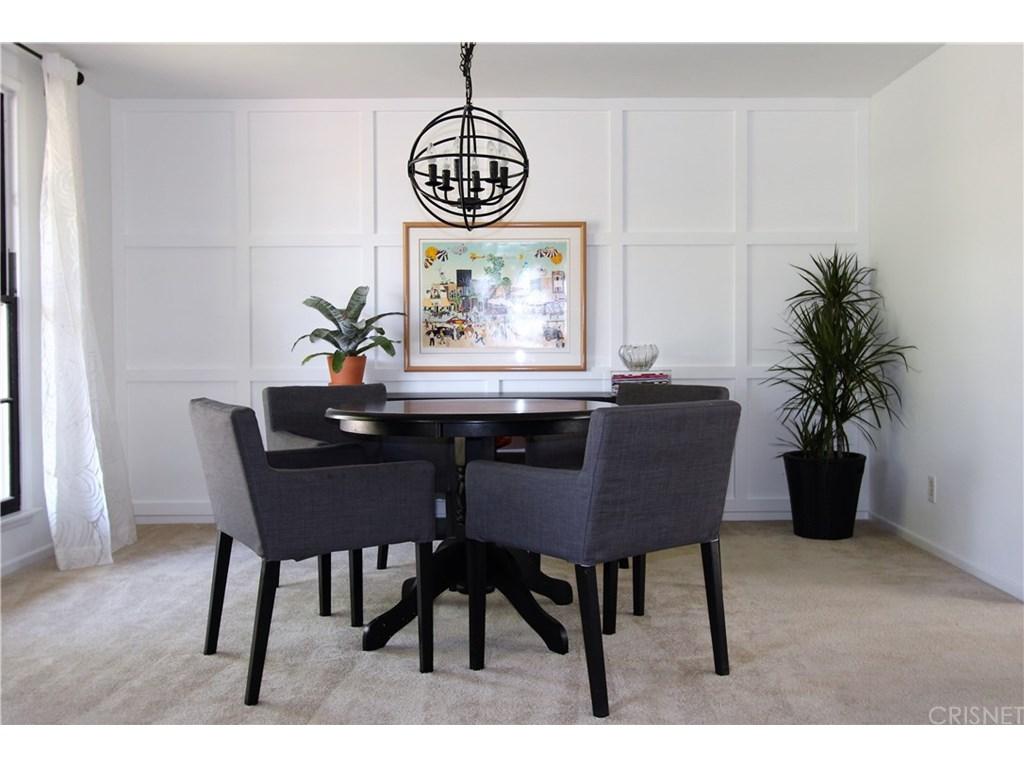
| Eating Areas | Area, Breakfast Nook, Dining Ell, In Kitchen, Living Room |
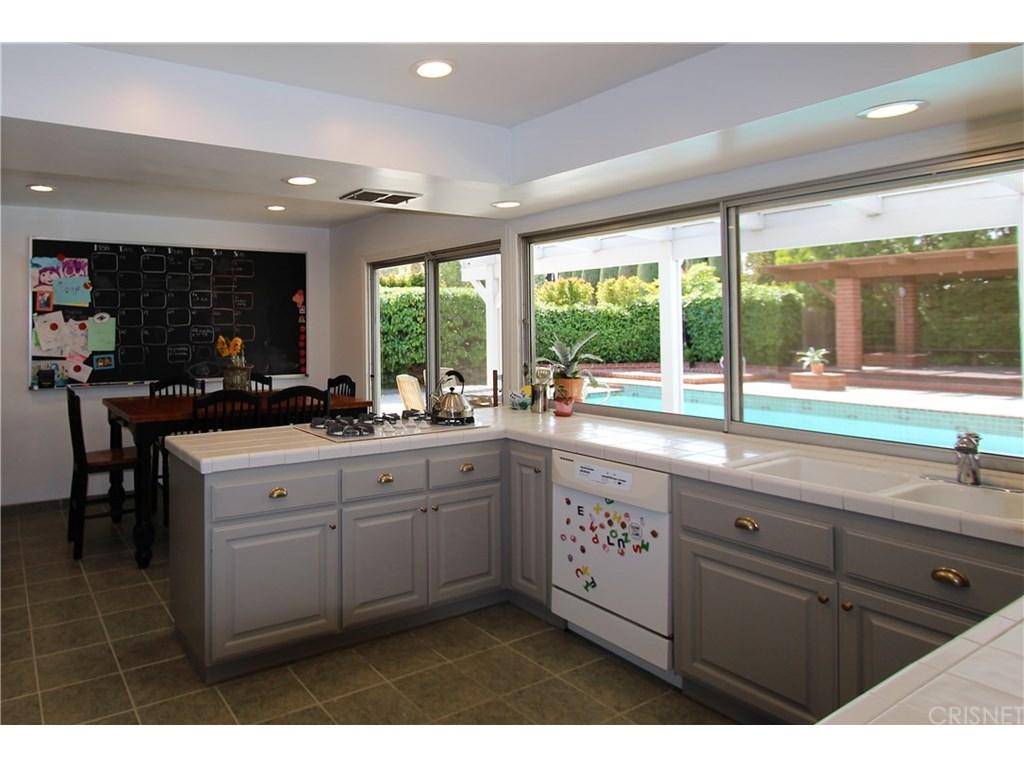
| Kitchen | Ceramic Counters, Pantry, Tile Counters |
| Flooring | Carpet, Stone Tile, Wood, Concrete Slab |
| Fireplace Desc | Living Room, Gas Starter, Fire Pit, Raised Hearth |
| Appliances | Gas Dryer Hookup, Dishwasher, Garbage Disposal, Double Oven, Range Hood |
| Interior Features | Recessed Lighting |
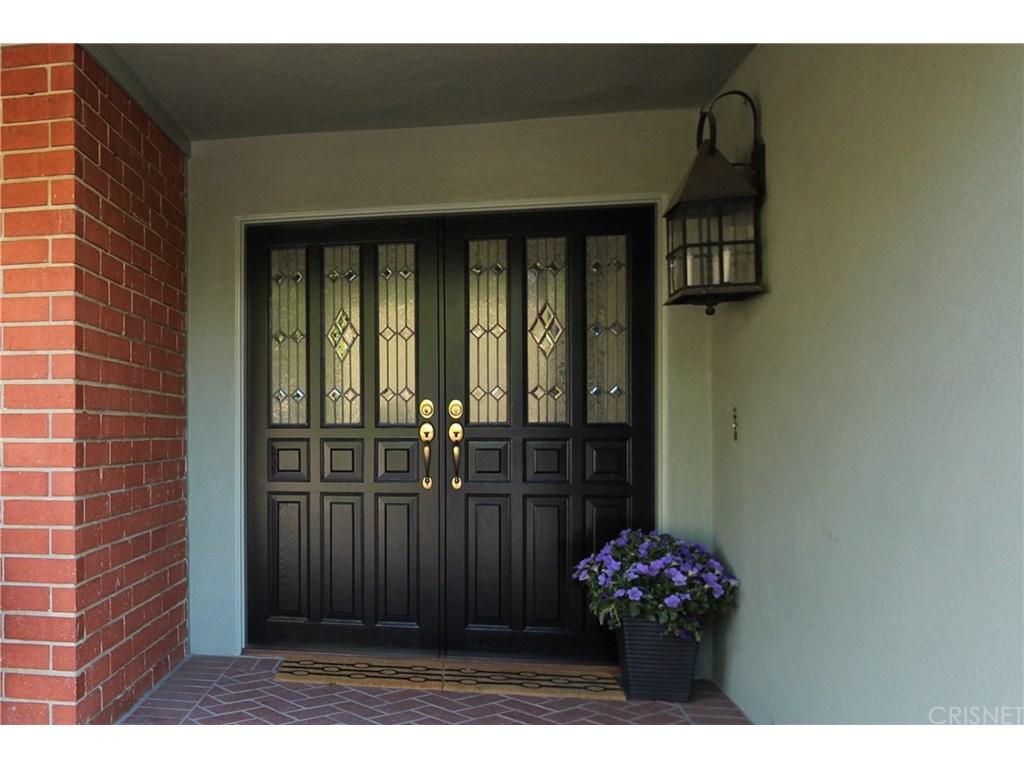
| Doors | Double Door Entry, Sliding Glass Door(s) |
| Windows | Screens |
| Accessibility Features | No Interior Steps |
| Exterior | |
| Roof | Tile |
| Exterior | Brick, Concrete, Plaster, Stucco |
| # Garage Spaces | 2 |
| # Parking Spaces | 2 |
| Parking Desc | Garage Is Attached |
| Fencing | Block Wall |
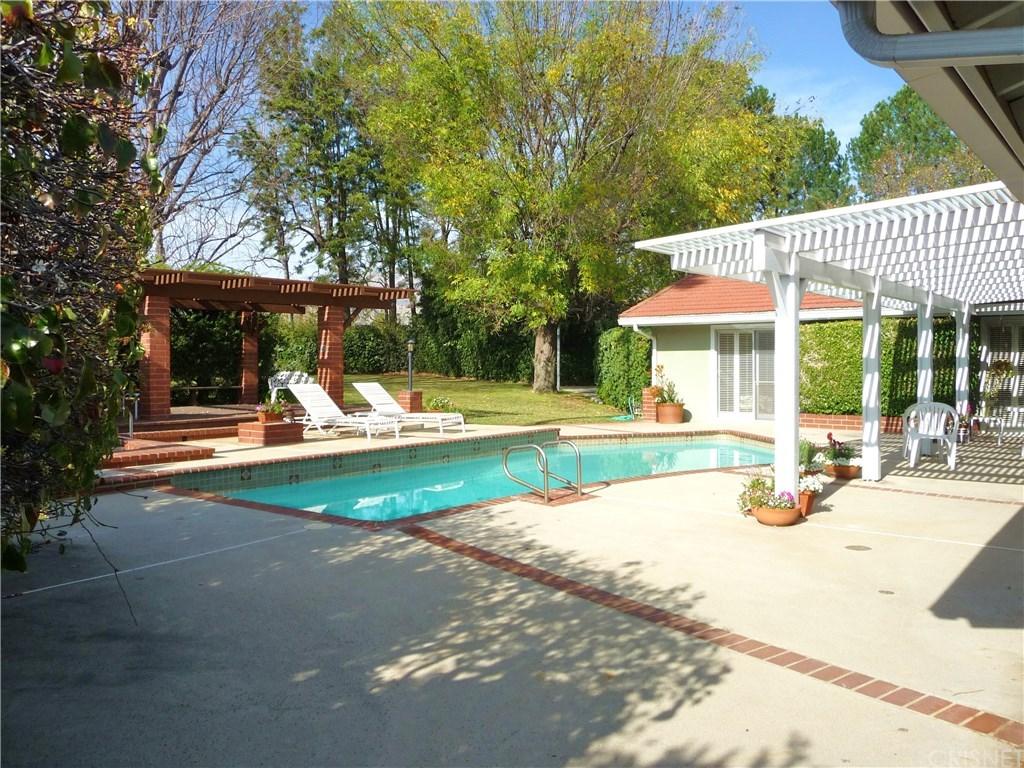
| Patio | Concrete Slab, Covered, Patio Open, Porch, Porch - Front, Slab |
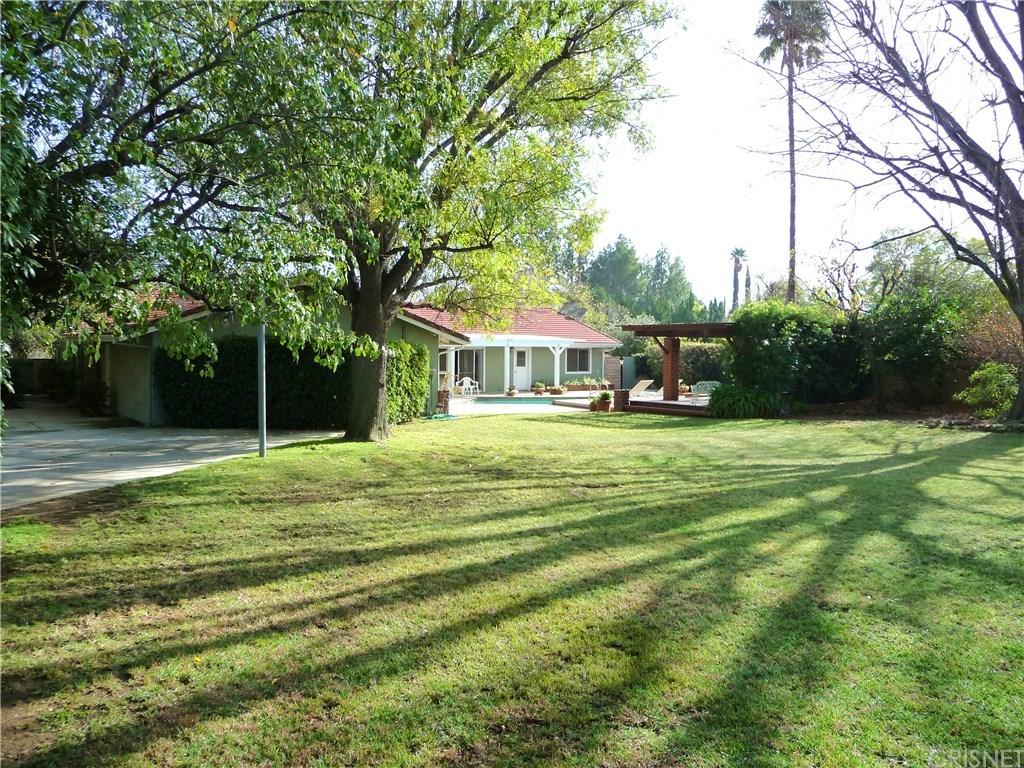
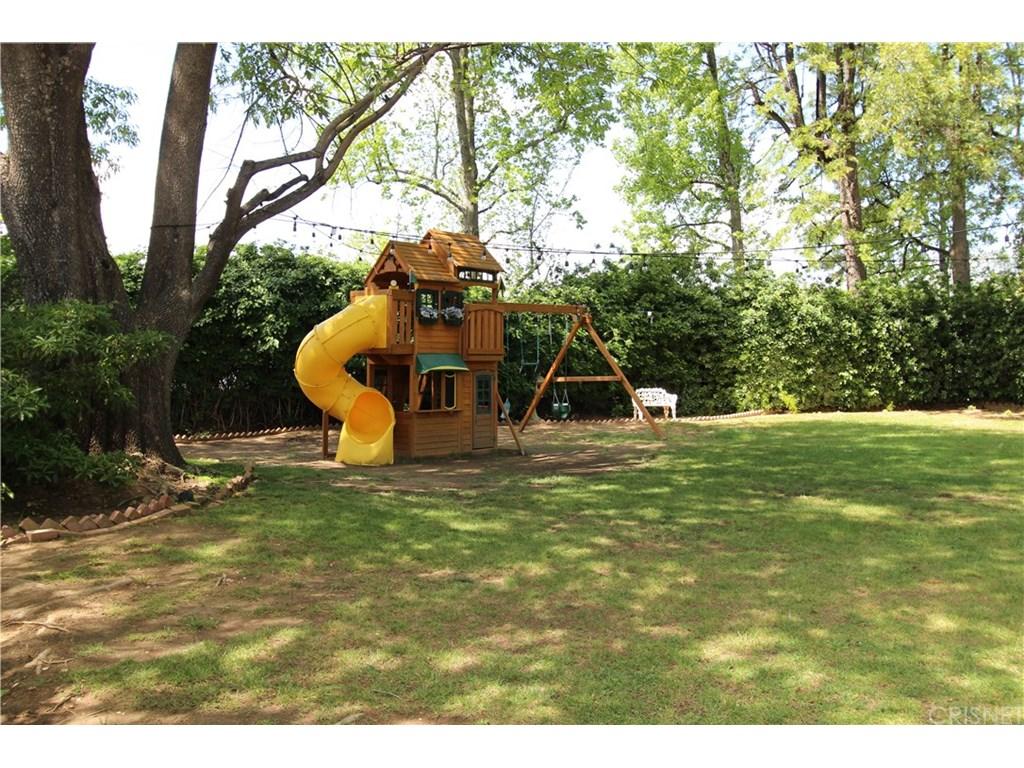
| Lot Desc | Utilities Underground, Curbs, Gutters, Sidewalks, Street Lighting, Back Yard, Corners Established, Front Yard, Landscaped, Lawn, Lot Shape-Irregular, Lot-Level/Flat, Street Paved, Secluded, Wooded, Walk Street, Yard |
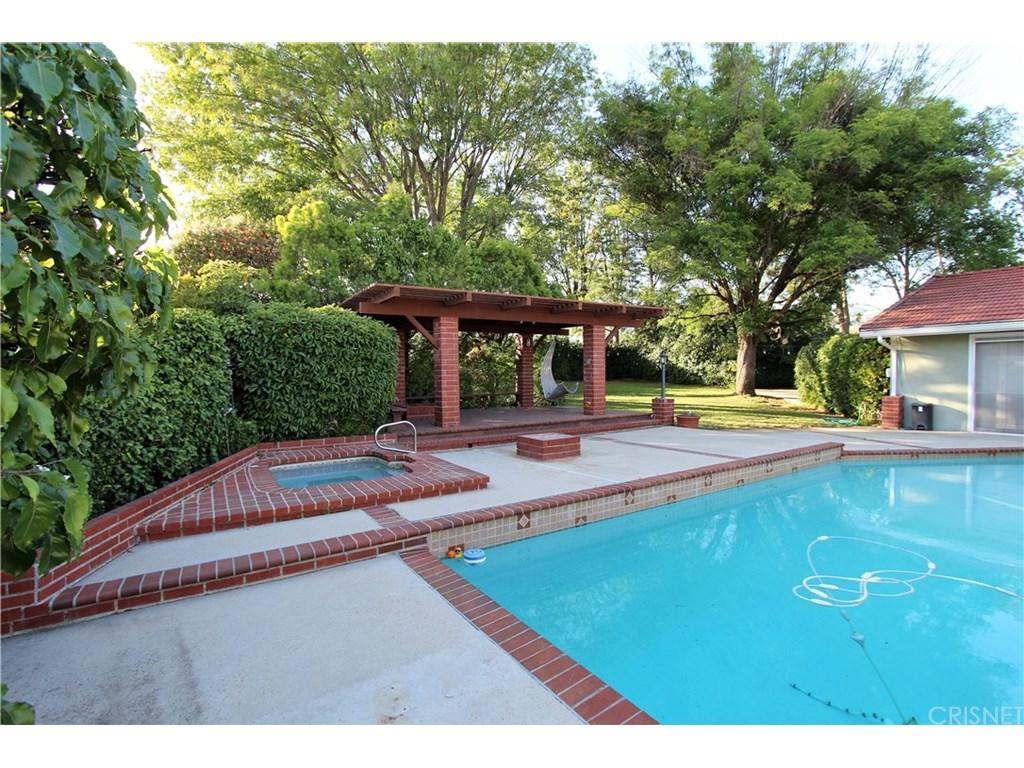
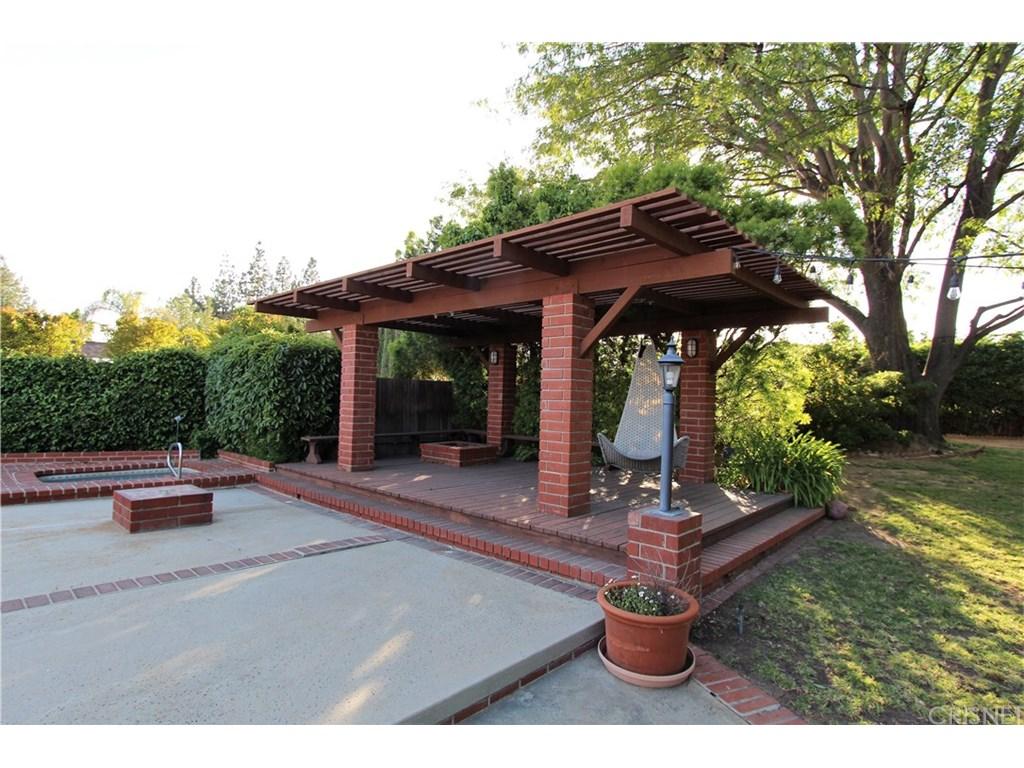
| Add'l Structures | Gazebo, Rain Gutters |
| Lot Size Desc | 108x165 |
| Lot Location | Cul-De-Sac, Near Public Transit, Park Nearby |
| Amenities / Utilities | |
| Sprinklers | Sprinkler System, Front, Rear, Side, Sprinkler Timer |
| Water | Public, Water District |
| Sewer/ Septic | In, Connected & Paid, In Street Paid |
| Water Heater | Water Heater Central, Water Heater Unit |
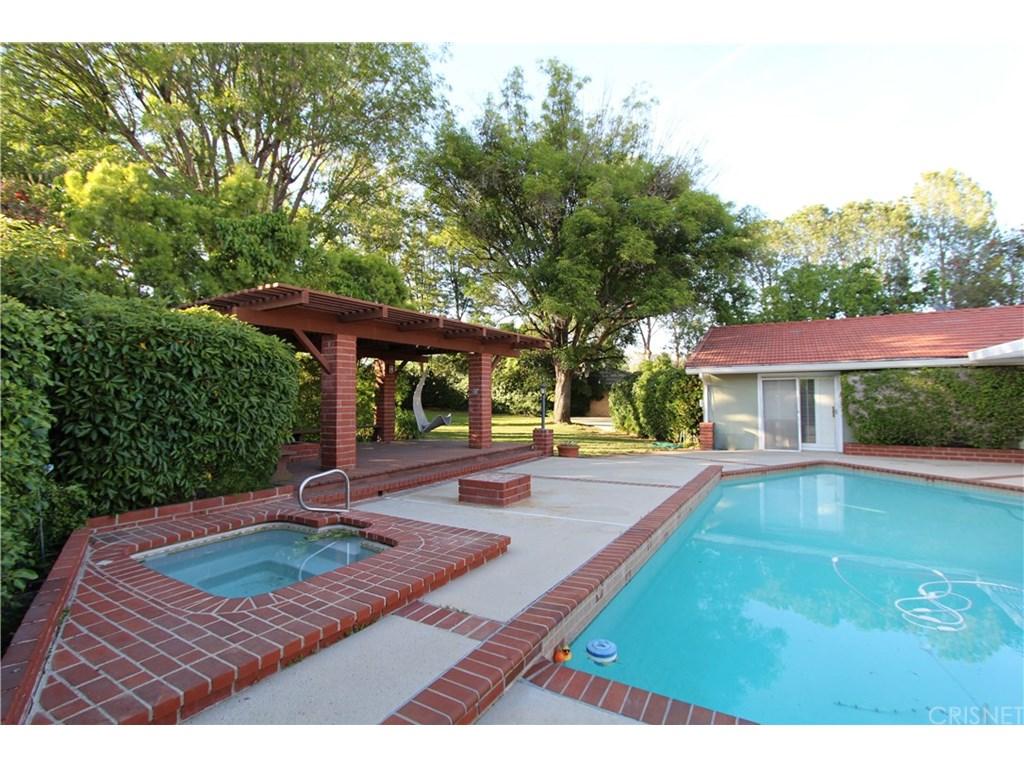
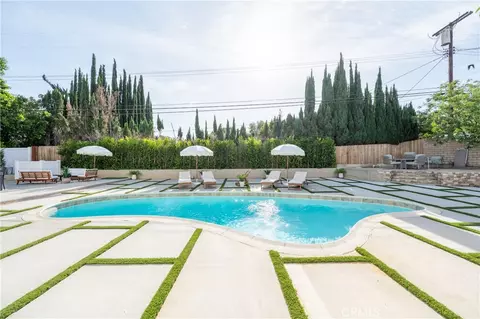
| Spa Desc | In Ground |
| Pool | Private Pool, Filtered, In Ground, Gunite |
| Inclusions | To Be Negotiated At Time Of Sale |
| Location | |
| View | Pool View, Trees/Woods View |
| County | Los Angeles |
| Area | Chatsworth (CHT) |
| Elementary School | Germain |
| Middle School | Lawrence |
| High School | Chatsworth |
| School District | Los Angeles Unified |
| APN | 2707021016 |
| Directions | Enter Oso N Of Devonshire. Stay On Oso Turns Into Laramie, Lerida Pl Is 2nd Cul Del Sac Off Laramie |
| Zoning | LARA |
 MLS # SR17073447
MLS # SR14010607
| Est. value | Bed/bath | Sqft | mi | |
|---|---|---|---|---|
| 10521 Lerida Pl, Chatsworth, CA 91311 | $1,530,600 | 5/4 | 3,117 | 0.01 |
| 10501 Lerida Pl, Chatsworth, CA 91311 | $1,071,800 | 4/3 | 2,431 | 0.02 |
| 10520 Lerida Pl, Chatsworth, CA 91311 | $1,555,100 | 6/3 | 3,063 | 0.03 |
| 10500 Laramie Pl, Chatsworth, CA 91311 | $1,455,900 | 6/3 | 2,940 | 0.04 |
| 10510 Lerida Pl, Chatsworth, CA 91311 | $1,468,000 | 5/3 | 3,568 | 0.04 |
| 10510 Laramie Pl, Chatsworth, CA 91311 | $1,164,800 | 5/3 | 2,664 | 0.04 |
| 10480 Laramie Ave, Chatsworth, CA 91311 | $1,188,100 | 6/3 | 2,940 | 0.04 |
| 10530 Lerida Pl, Chatsworth, CA 91311 | $1,366,700 | 6/3 | 2,940 | 0.05 |
Estimated values are based on public record data and automated valuation models. Values are not guaranteed and may not reflect current market conditions.







$1,049,500
$1,245,000
$700,000
$798,000
$750,000
$1,080,000
$450,000
$735,000
$1,149,450
$870,000
$850,000
$739,950
$1,799,500
$699,500
$777,910
$595,000
$1,399,000
$699,000
$1,149,900
$3,514,500
$900,000
$1,275,500
$2,150,000
$5,999,000
$1,149,450
$699,000
$749,000
$1,895,000
$915,250