

- $2,940,000
- 3Bd
- 4Ba
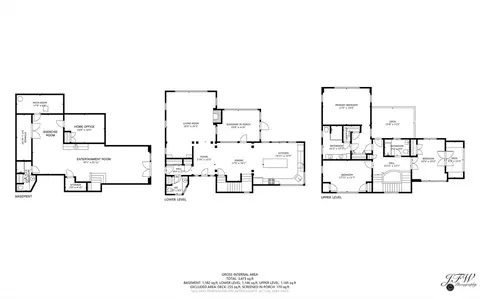
- 3,014 Sq Ft
SOLD 05/12/26

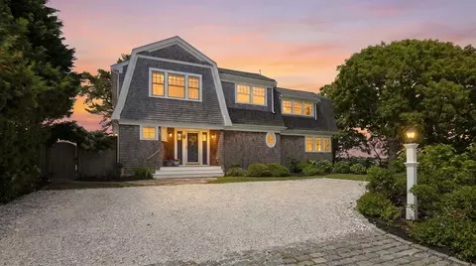
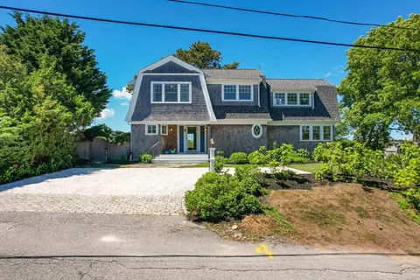
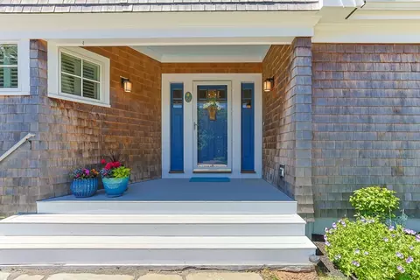
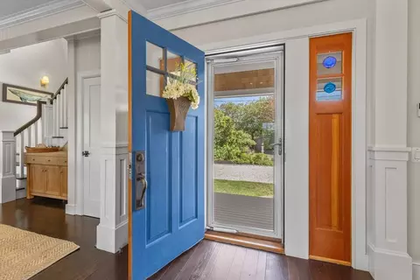
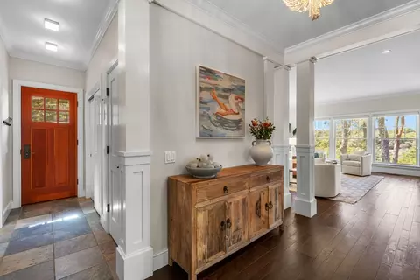
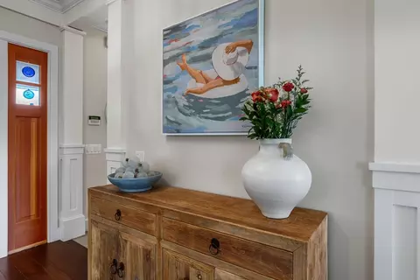
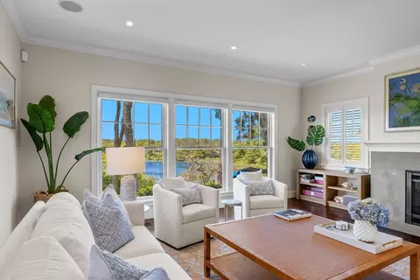
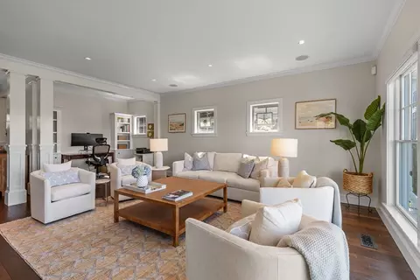
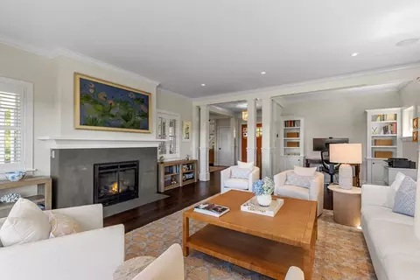
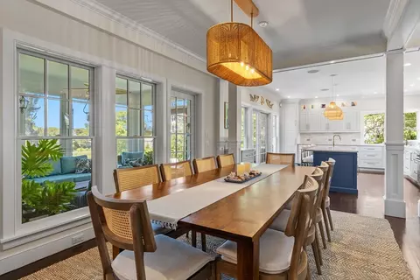
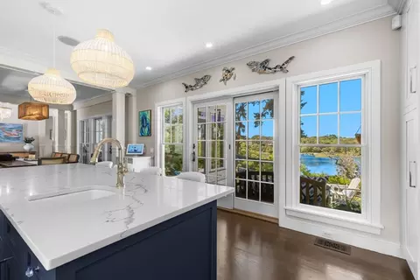
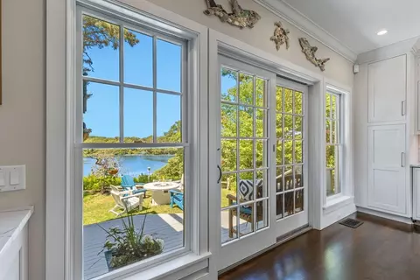
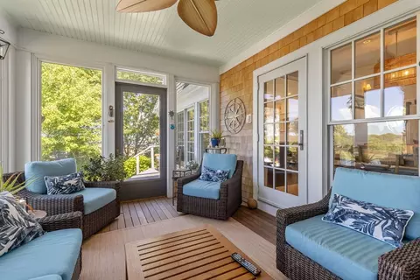
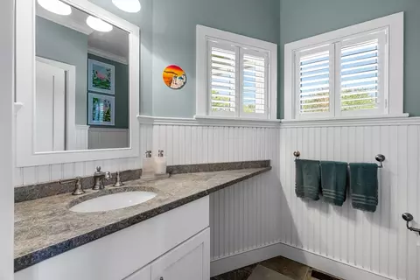
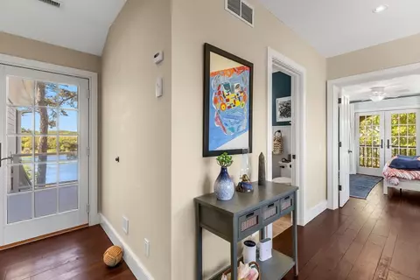
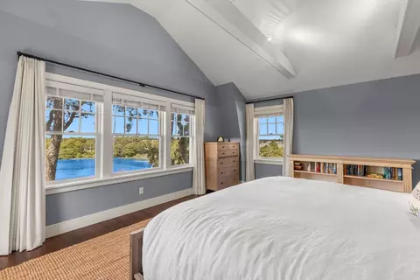
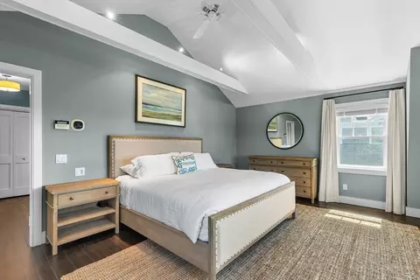
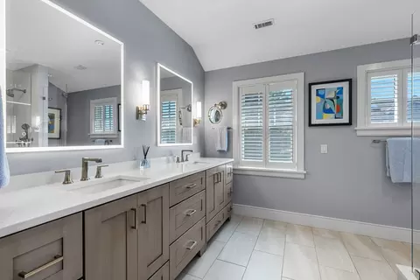
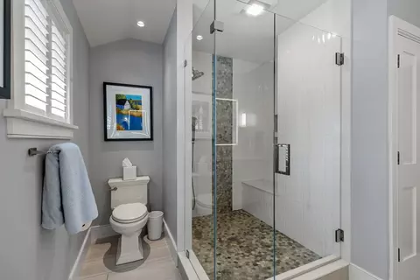
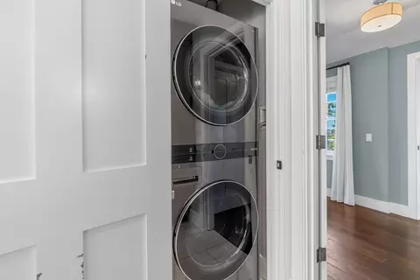
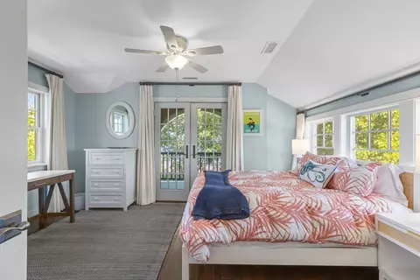
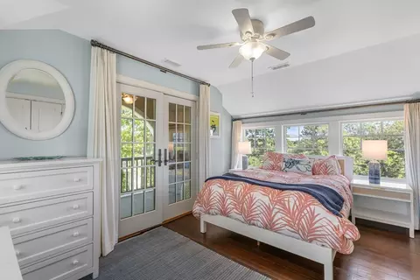
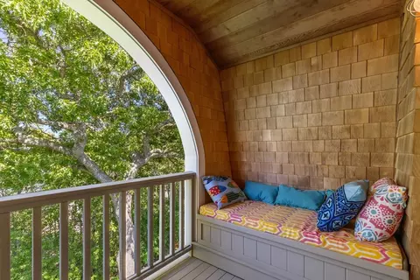
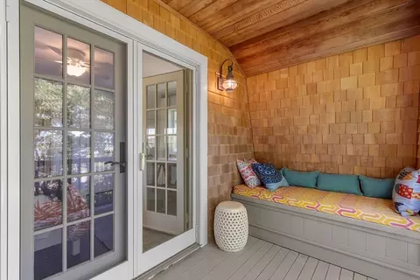
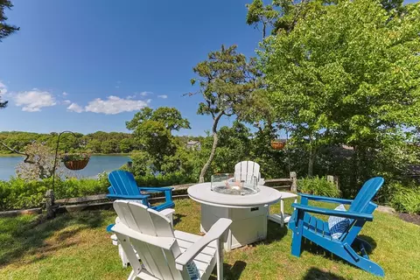
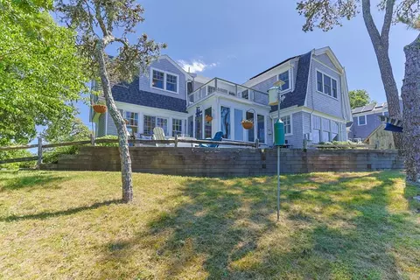
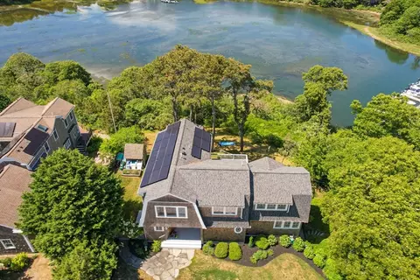
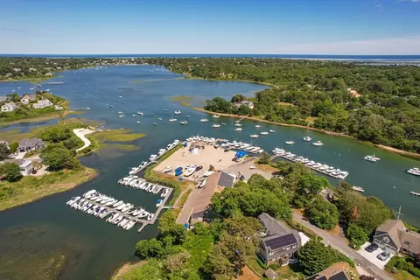
Last sold 06/19/2026 after 24 Hours
bed
bath
Sqft ($833/Sqft)
| Property type House | Neighborhood | Year built 2010 | HOA fee $0/month | Lot size 0.4 Acre | Movoto estimate |

| Overview | |
| Cooling/AC | Central Air |
| Heating | Central, Forced Air, Electric Baseboard, Natural Gas, Active Solar |
| MLS # | 73538014 |
| Type | Residential |
| Status | Closed |
| SubType | Single Family Residence |
| SqFt | 3902 |
| Lot Size (SqFt) | 17520 |
| Lot Size (Acres) | 0.4 |
| Annual Property Tax | 11868 |
| Year Built | 2010 |
| Interior | |
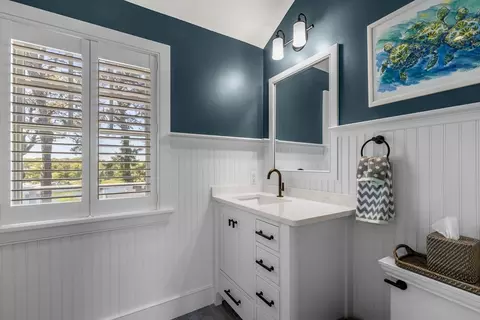
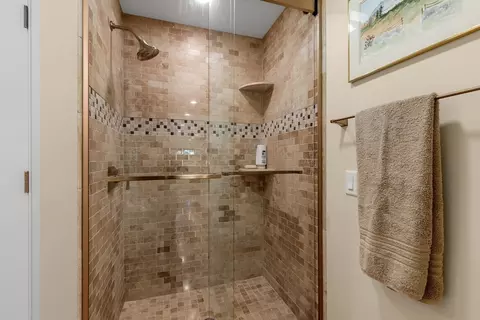
| Bathroom 2 | Bathroom - Full, Bathroom - Double Vanity/Sink, Bathroom - Tiled With Shower Stall, Closet - Linen, Flooring - Stone/Ceramic Tile |
| Bathroom 3 | Bathroom - Full, Bathroom - Tiled With Tub, Flooring - Stone/Ceramic Tile |
| Primary Bathroom | Yes |
| Total # of Bathrooms | 4 |
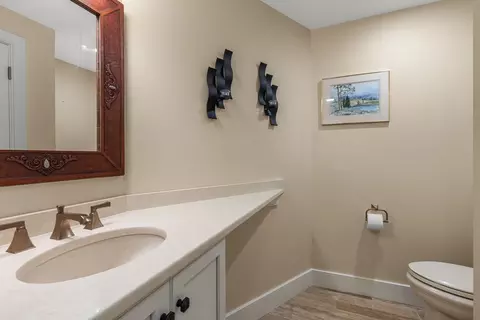
| Bathroom 1 | Bathroom - Half, Closet - Linen, Flooring - Stone/Ceramic Tile |
| # Full Baths | 3 |
| # Half Baths | 1 |
| Total # of Bedrooms | 3 |
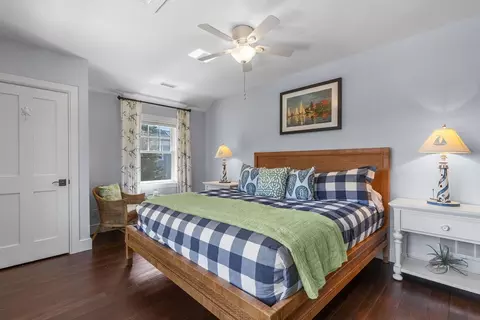
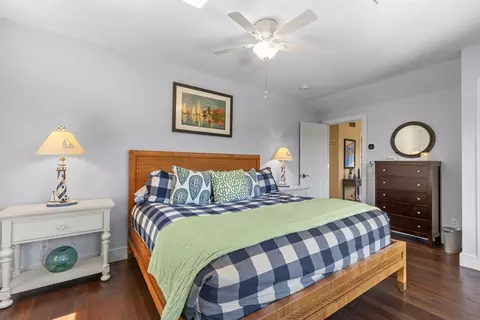
| Bedroom 3 | Ceiling Fan(s), Closet, Flooring - Hardwood, Balcony - Interior |
| Bedroom 2 | Ceiling Fan(s), Closet, Flooring - Hardwood |
| Basement | Full, Finished, Walk-Out Access, Interior Entry, Radon Remediation System |
| Office | Ceiling Fan(s), Closet, Flooring - Stone/Ceramic Tile |
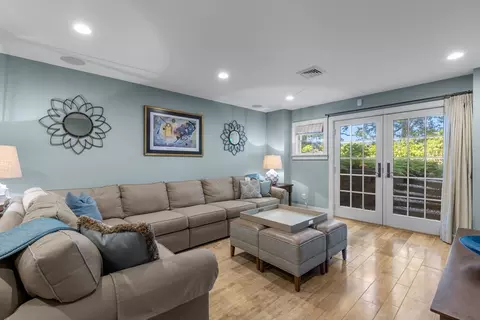
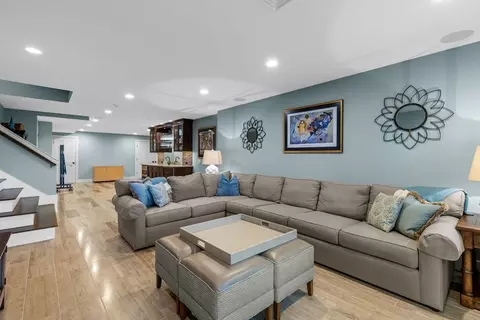
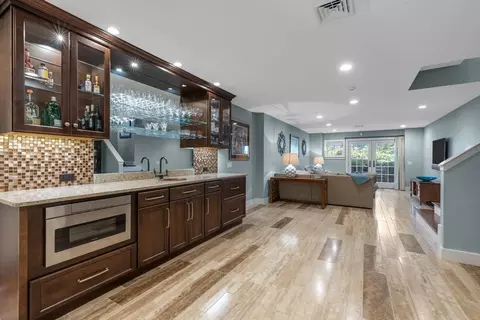
| Family Room | Bathroom - Full, Closet, Flooring - Stone/Ceramic Tile, French Doors, Wet Bar, Cable Hookup, Exterior Access, High Speed Internet Hookup, Open Floorplan, Recessed Lighting, Storage |
| Living Room | Flooring - Hardwood, Open Floorplan, Recessed Lighting, Crown Molding |
| Dining Room | Main, First, Flooring - Hardwood, Open Floorplan, Crown Molding |
| Total # of Rooms | 9 |
| Laundry | Flooring - Hardwood, Gas Dryer Hookup, Second Floor, Electric Dryer Hookup, Washer Hookup |
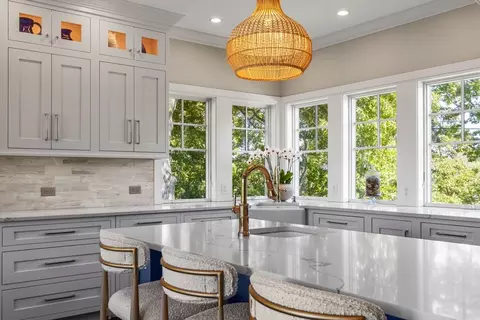
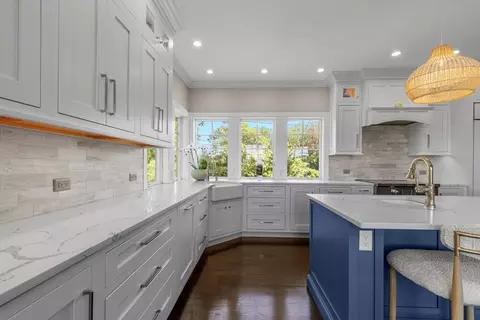
| Kitchen | Closet/Cabinets - Custom Built, Flooring - Hardwood, Countertops - Stone/Granite/Solid, Kitchen Island, Cabinets - Upgraded, Open Floorplan, Remodeled, Stainless Steel Appliances, Wine Chiller, Lighting - Pendant, Crown Molding |
| Flooring | Tile, Hardwood, Flooring - Hardwood, Flooring - Wood, Flooring - Stone/Ceramic Tile |
| Appliances | Gas Water Heater, Water Heater, Dishwasher, Microwave, Range, Refrigerator, Freezer, Washer, Dryer, Water Treatment, Wine Refrigerator, Range Hood, Water Softener, Plumbed For Ice Maker |
| # Fireplaces | 1 |
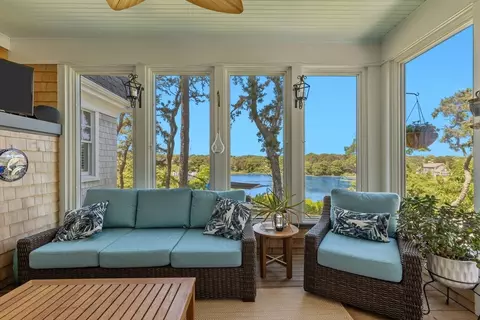
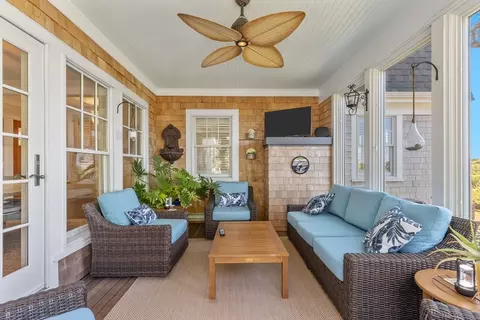
| Interior Features | Lighting - Pendant, Cathedral Ceiling(s), Ceiling Fan(s), Closet, Entrance Foyer, Sun Room, Home Office, Solar Tube(s), Wet Bar, Finish - Sheetrock, Wired For Sound, Internet Available - Broadband |
| Fireplace | Living Room |
| Door Features | Insulated Doors, French Doors |
| Window Features | Insulated Windows, Storm Window(s), Screens |
| Exterior | |
| Foundation | Concrete Perimeter |
| Roof | Shingle |
| Construction | Conventional (2x4-2x6) |
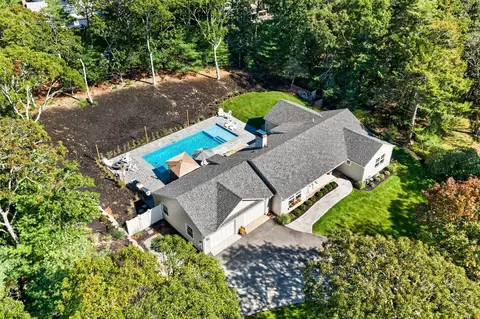
| Parking Desc | Off Street, Stone/Gravel |
| # Parking Spaces | 4 |
| Exterior Features | Porch, Deck - Wood, Balcony, Rain Gutters, Decorative Lighting, Screens, Outdoor Shower |
| Patio/ Porch | Porch, Deck - Wood |
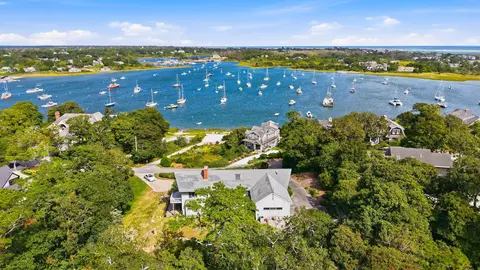
| Lot Desc | Marsh |
| Amenities / Utilities | |
| Sewer | Private Sewer |
| Green Features: Energy Efficiency | Thermostat |
| Utilities | For Electric Range, for Electric Oven, for Electric Dryer, Washer Hookup, Icemaker Connection |
| Green Features: Energy Generation | Solar |
| Electricity | 200+ Amp Service |
| Water Source | Public |
| Location | |
| View | Scenic View(s) |
| Waterfront | Ocean, Sound, 1/2 To 1 Mile To Beach, Beach Ownership(Public) |
| County | Barnstable |
| Community Features | Shopping, Park, Walk/Jog Trails, Medical Facility, Bike Path, Conservation Area, House Of Worship, Marina, Public School |
| Zoning | R20 |
| APN | 10C 20 E8, 2260144 |
| Directions | Barn Hill Road Off Rte 28 - Left On Barn Hill Lane, Straight Onto Squanto # 87 Last House On Left |
| Lot/ Land Details | |
| Road Frontage | Private Road, Dead End |
| Road Surface | Paved |
MLS # 73538014 MLS # 22602966
MLS # 22401163
MLS # 73218650
MLS # 21104381
MLS # 71239929
MLS # 20610489
MLS # 20700675
MLS # 20610475
MLS # 20603516
| Est. value | Bed/bath | Sqft | mi | |
|---|---|---|---|---|
| 75 Squanto Dr, Chatham, MA 02633 | $3,597,000 | 4/3 | 2,818 | 0.02 |
| 76 Squanto Dr, Chatham, MA 02633 | $2,321,000 | 2/2 | 1,967 | 0.03 |
| 90 Squanto Dr, Chatham, MA 02633 | $2,445,000 | 5/2 | 2,188 | 0.03 |
| 65 Squanto Dr, Chatham, MA 02633 | $3,456,000 | 3/5 | 2,598 | 0.03 |
| 68 Squanto Dr, Chatham, MA 02633 | $2,389,000 | 3/2 | 1,756 | 0.04 |
| 51 Squanto Dr, Chatham, MA 02633 | $2,489,000 | 3/2 | 1,040 | 0.05 |
| 60 Squanto Dr, Chatham, MA 02633 | $3,945,000 | 5/3 | 3,496 | 0.06 |
| 31 Squanto Dr, Chatham, MA 02633 | $2,724,000 | 3/3 | 1,854 | 0.09 |
Estimated values are based on public record data and automated valuation models. Values are not guaranteed and may not reflect current market conditions.







$3,272,500
$835,000
$1,599,000
$995,000
$1,025,000
$365,000
$619,000
$1,549,000
$950,000
$1,243,250
$1,550,000
$1,262,500
$1,295,000
$600,000
$829,000
$1,999,500
$1,800,000
$862,000
$915,000
$375,000