

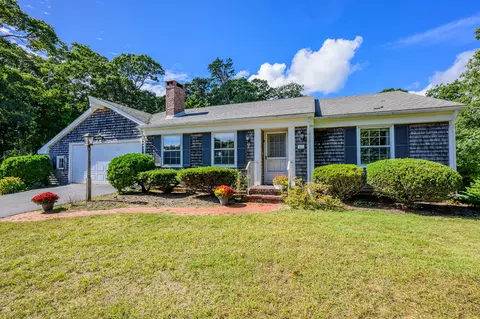
- $975,000
- 3Bd
- 2Ba
- 1,820 Sq Ft
New 9 Days

bed
bath
Sqft ($908/Sqft)
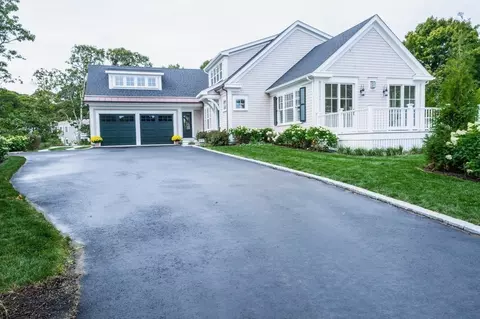
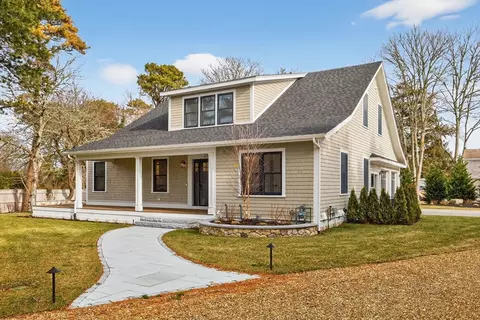
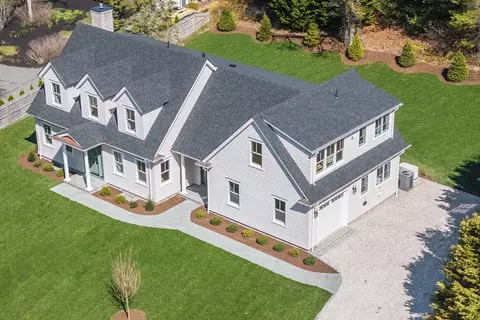
| Property type House | Neighborhood | Year built 2026 | HOA fee $0/month | Lot size 0.59 Acre | Movoto estimate | Parking 2 garage spaces |

| Overview | |
| Cooling/AC | Central Air |
| Heating | Forced Air, Natural Gas |
| Levels/Style | Cape, Contemporary |
| MLS # | 73584596 |
| Type | Residential |
| Status | Active |
| SubType | Single Family Residence |
| SqFt | 4400 |
| Lot Size (SqFt) | 25587 |
| Lot Size (Acres) | 0.59 |
| Year Built | 2026 |
| Interior | |
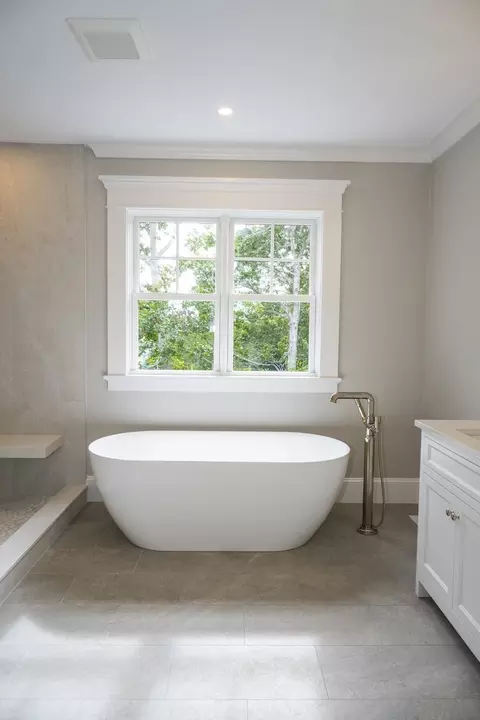
| Bathroom 2 | Flooring - Stone/Ceramic Tile, Recessed Lighting |
| Bathroom 3 | Flooring - Stone/Ceramic Tile, Recessed Lighting |
| Primary Bathroom | Yes |
| Total # of Bathrooms | 5 |
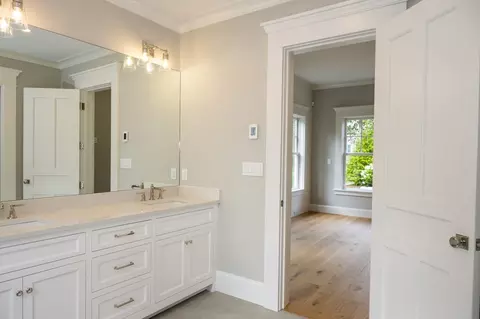
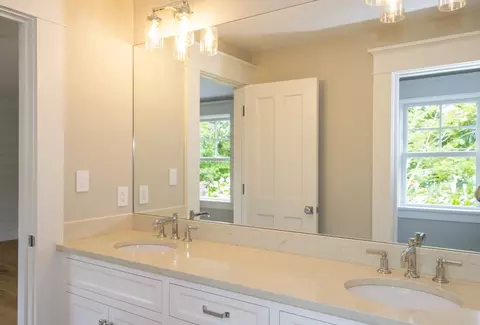
| Bathroom 1 | Flooring - Stone/Ceramic Tile, Countertops - Stone/Granite/Solid, Double Vanity, Recessed Lighting, Crown Molding |
| # Full Baths | 4 |
| # Half Baths | 1 |
| Total # of Bedrooms | 3 |
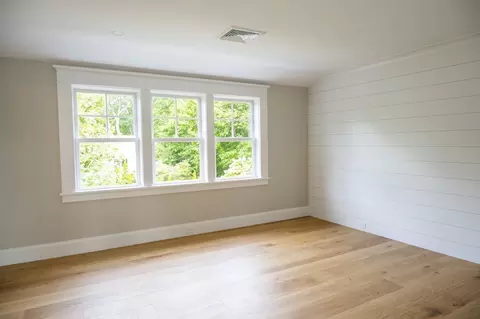
| Bedroom 3 | Walk-In Closet(s), Flooring - Hardwood, Recessed Lighting |
| Bedroom 2 | Walk-In Closet(s), Flooring - Hardwood, Recessed Lighting |
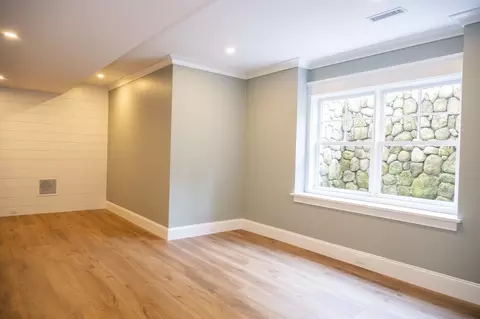
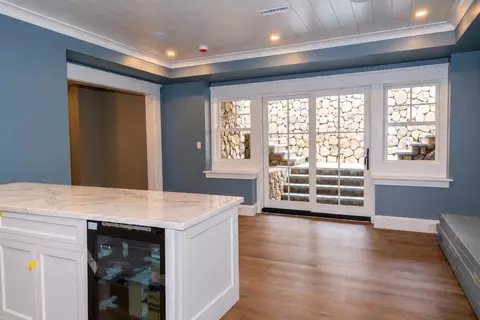
| Basement | Full, Partially Finished, Walk-Out Access, Interior Entry |
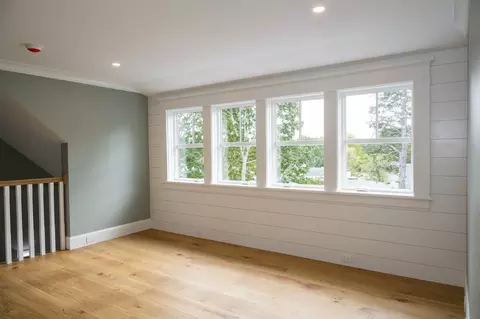
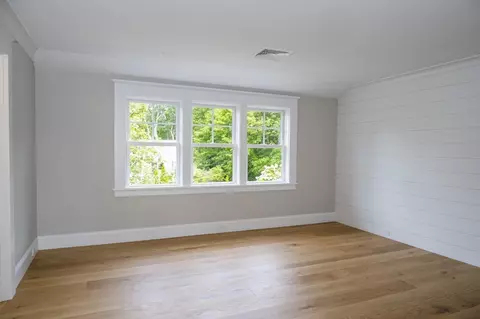
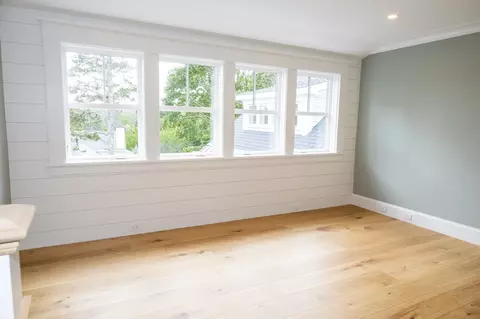
| Office | Flooring - Hardwood, Recessed Lighting |
| Family Room | Flooring - Hardwood, Recessed Lighting, 19.5 |
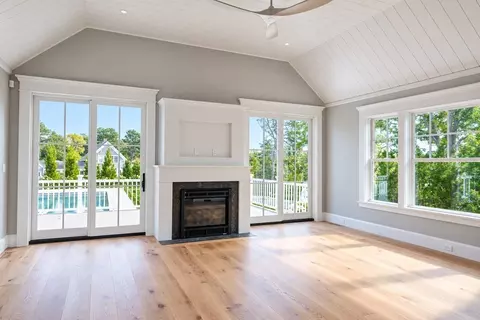
| Living Room | Flooring - Hardwood, Recessed Lighting |
| Dining Room | First, Flooring - Hardwood, Recessed Lighting |
| Total # of Rooms | 9 |
| Laundry | Flooring - Stone/Ceramic Tile, Recessed Lighting, First Floor, Electric Dryer Hookup |
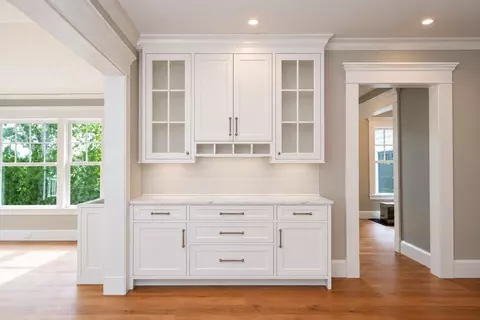
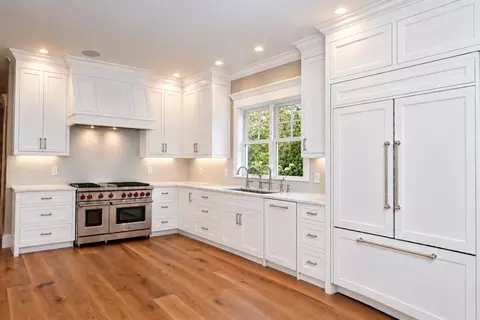
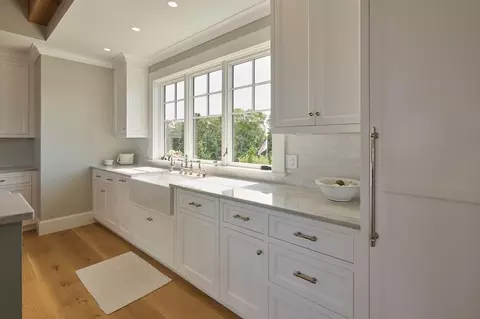
| Kitchen | Flooring - Hardwood, Recessed Lighting |
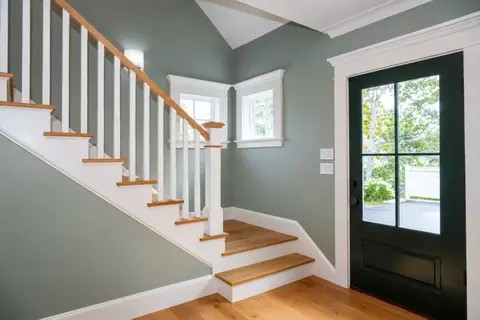
| Flooring | Tile, Engineered Hardwood, Flooring - Hardwood |
| Appliances | Gas Water Heater |
| # Fireplaces | 1 |
| Interior Features | Recessed Lighting, Office, Bonus Room, Exercise Room, Wired For Sound |
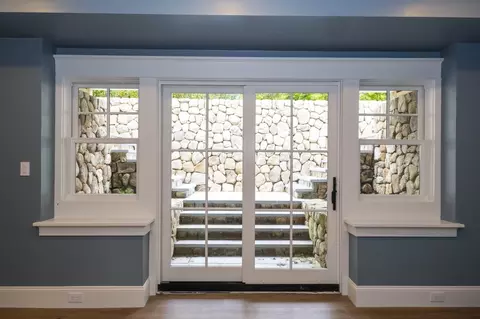
| Door Features | Insulated Doors, French Doors |
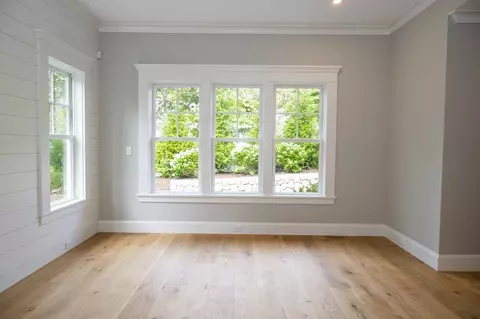
| Window Features | Insulated Windows |
| Exterior | |
| Foundation | Concrete Perimeter |
| Roof | Asphalt/Composition Shingles |
| Construction | Frame |
| # Covered Spaces | 2 |
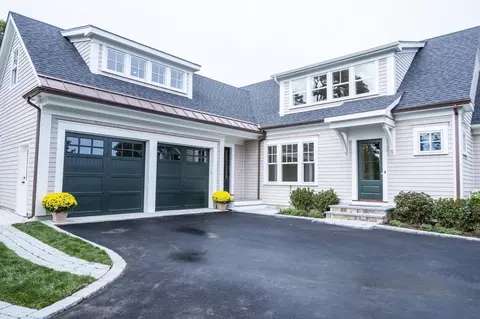
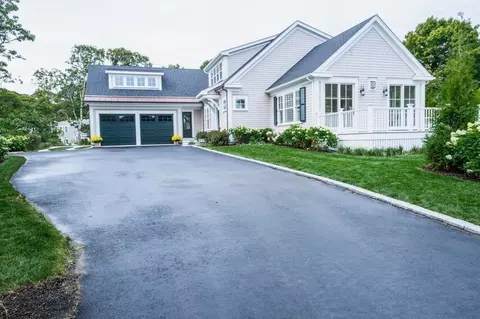
| Parking Desc | Attached, Garage Door Opener, Insulated, Paved Drive |
| # Parking Spaces | 8 |
| # Garage Spaces | 2 |
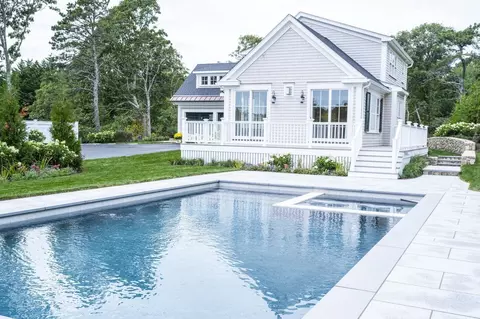
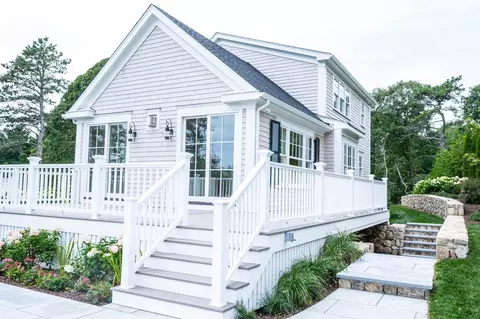
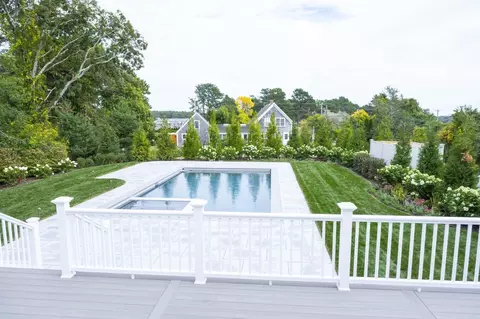
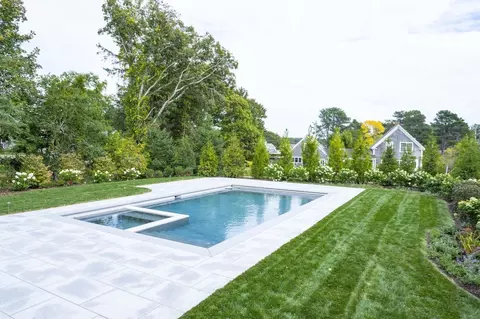
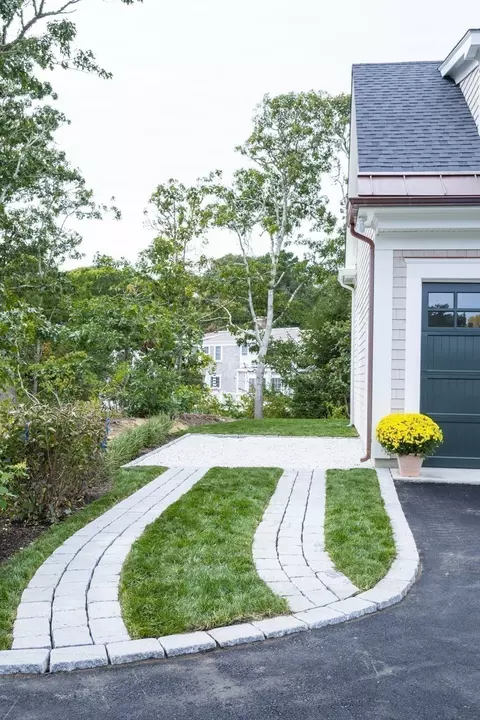
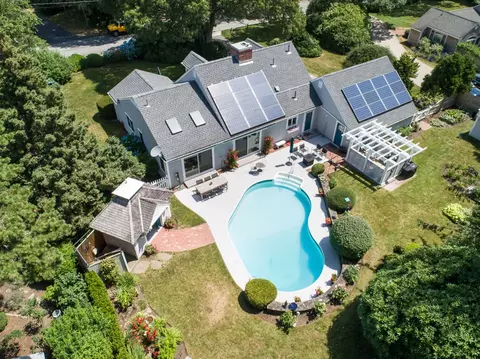
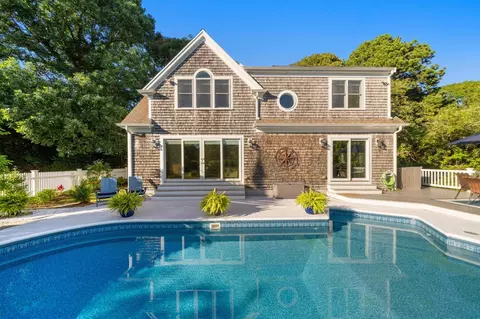
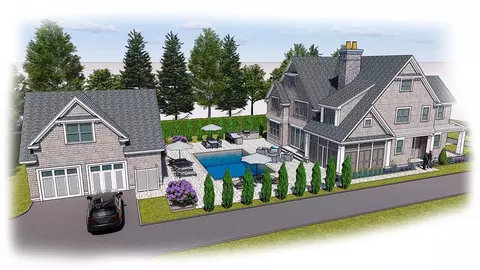
| Exterior Features | Deck - Composite, Patio, Pool - Inground, Rain Gutters, Hot Tub/Spa, Professional Landscaping, Sprinkler System, Decorative Lighting, Stone Wall |
| Patio/ Porch | Deck - Composite, Patio |
| Amenities / Utilities | |
| Sewer | Inspection Required For Sale |
| Green Features: Energy Efficiency | Thermostat |
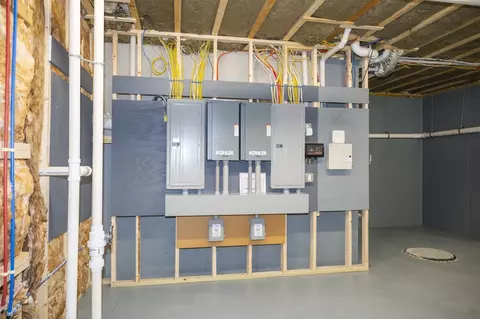
| Utilities | For Gas Range, for Electric Dryer, Generator Connection |
| Electricity | Generator, Generator Connection |
| Water Source | Public, Private |
| Spa Desc | Private |
| Pool Desc | In Ground |
| Location | |
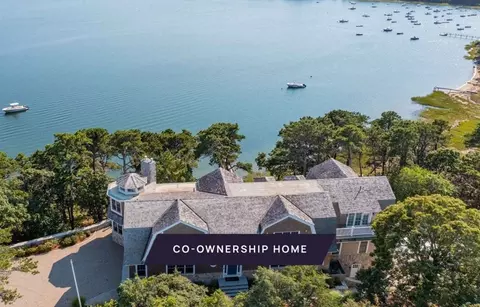
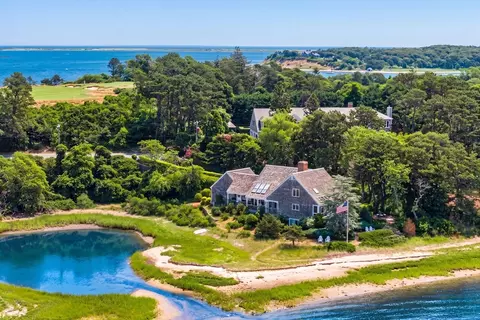
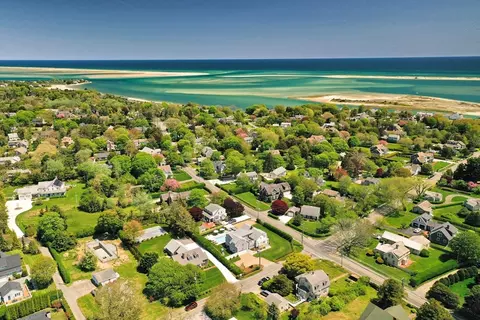
| Waterfront | Bay, Harbor, Walk To, 3/10 To 1/2 Mile To Beach |
| County | Barnstable |
| Elementary School | Chatham |
| Middle School | Monomoy Regional Ms |
| High School | Monomoy Regional Hs |
| Zoning | R40 |
| Directions | Route 28 To Crows Pond Rd. |
Select a date to see it sooner.

$3,272,500
$835,000
$1,599,000
$995,000
$1,025,000
$365,000
$619,000
$1,549,000
$950,000
$1,243,250
$1,550,000
$1,262,500
$1,295,000
$600,000
$829,000
$1,999,500
$1,800,000
$862,000
$915,000
$375,000