
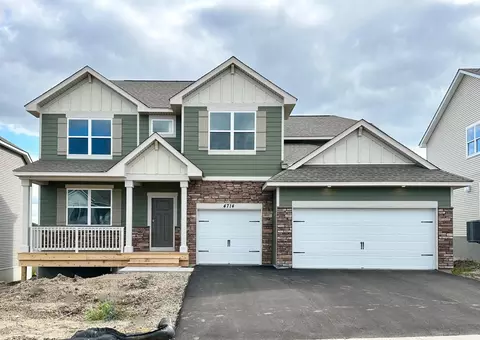
- $688,445
- 5Bd
- 4Ba
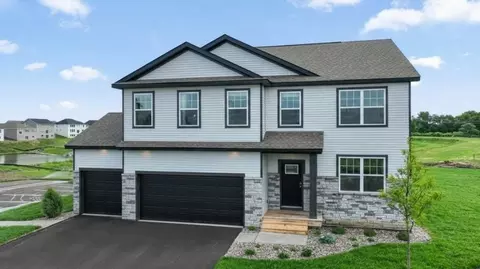
- 4,308 Sq Ft
SOLD

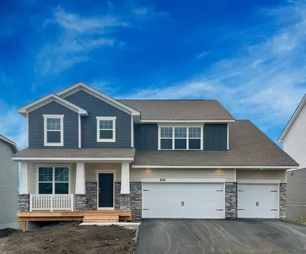
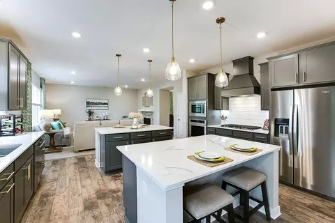
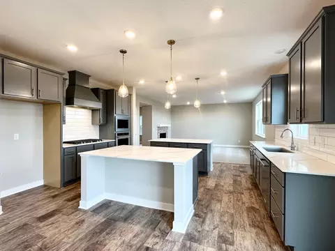
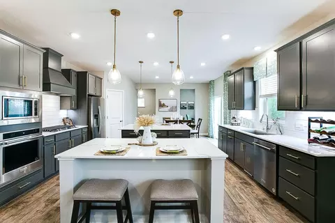
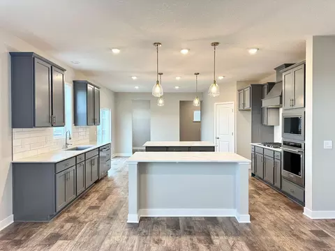
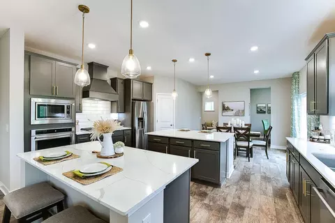
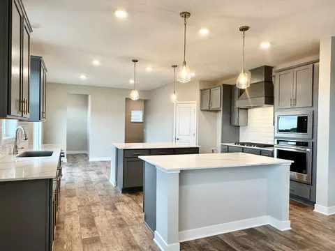
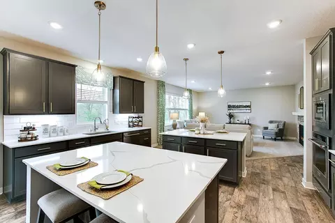
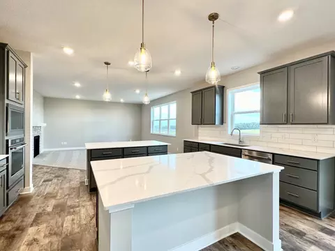
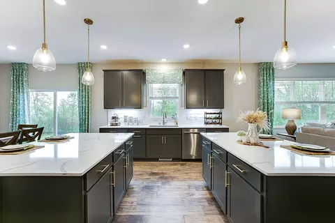
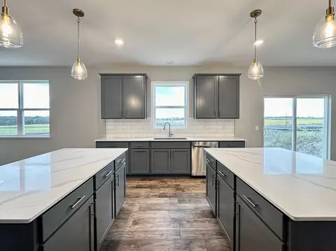
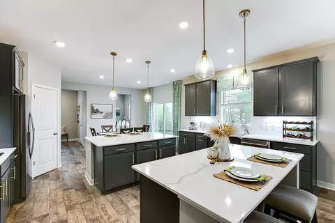
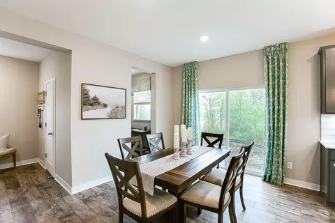
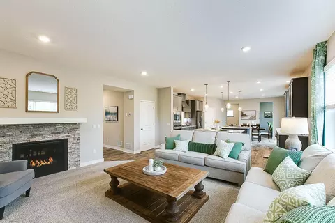
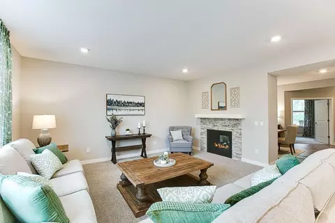
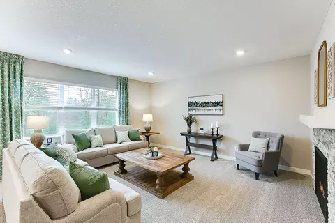
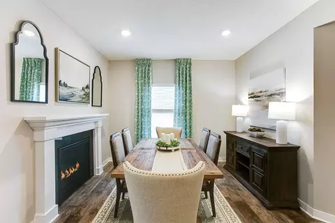
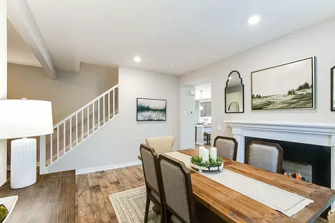
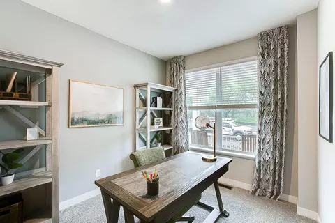
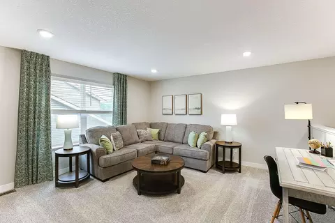
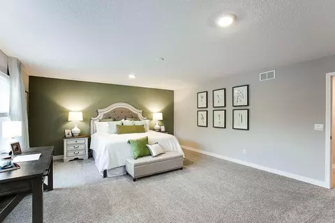
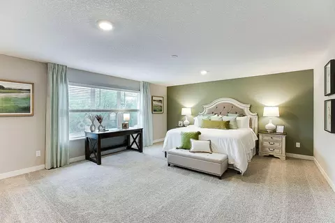
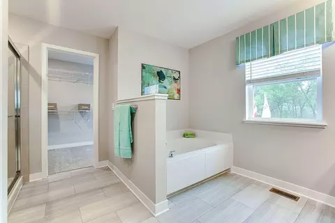
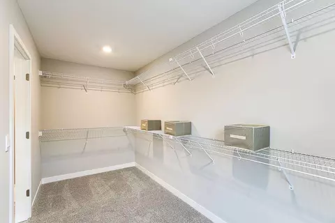
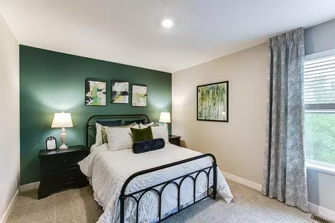
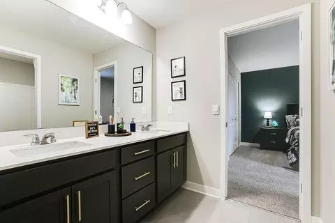
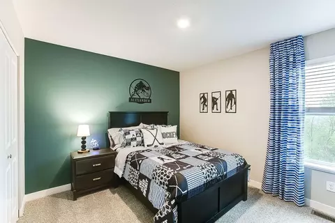
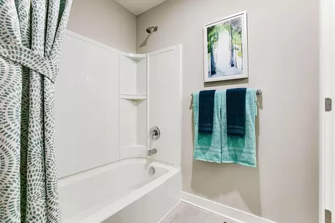
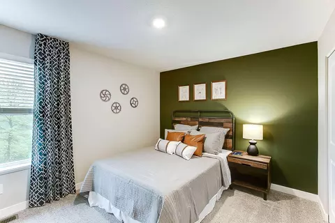
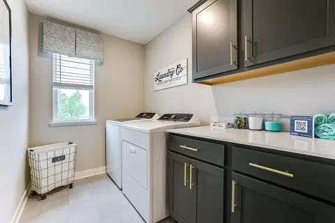
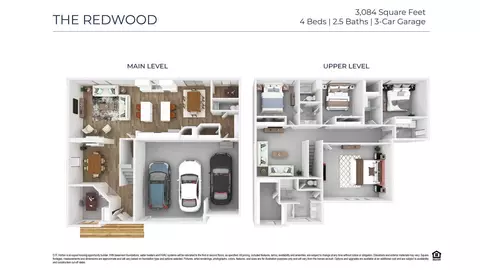
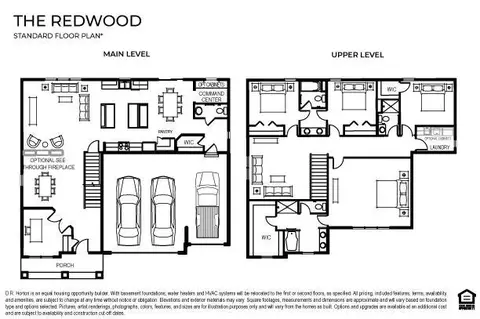
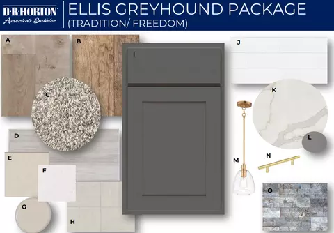

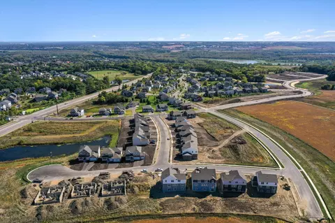
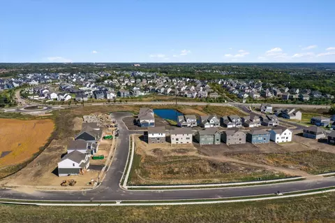
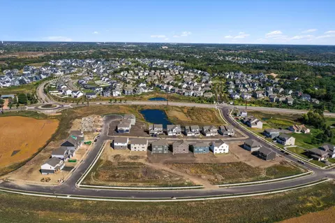
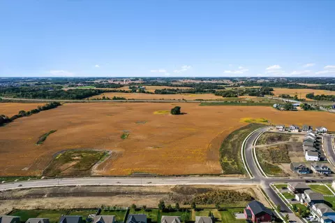
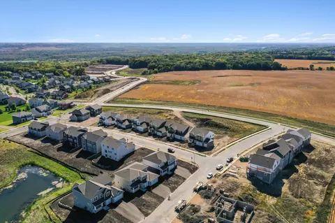

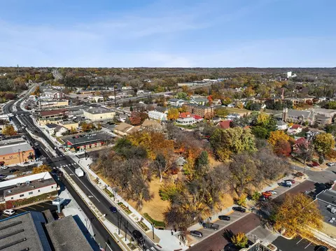

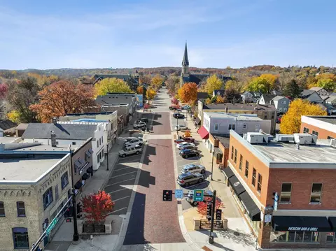
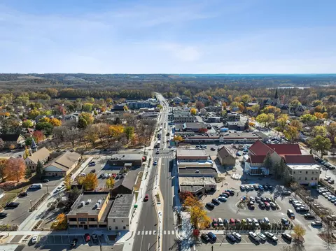
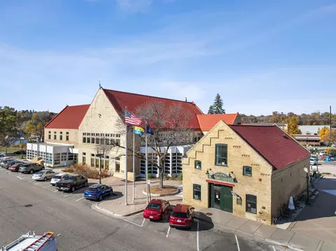


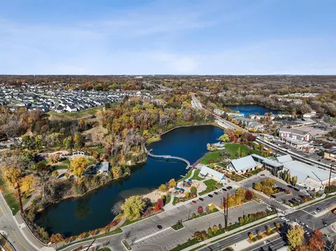







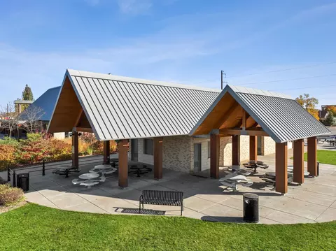

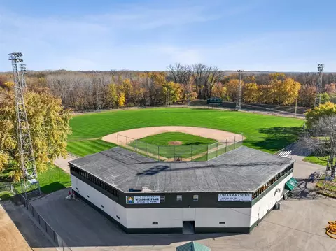





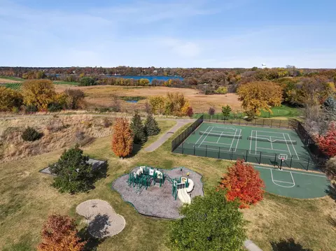







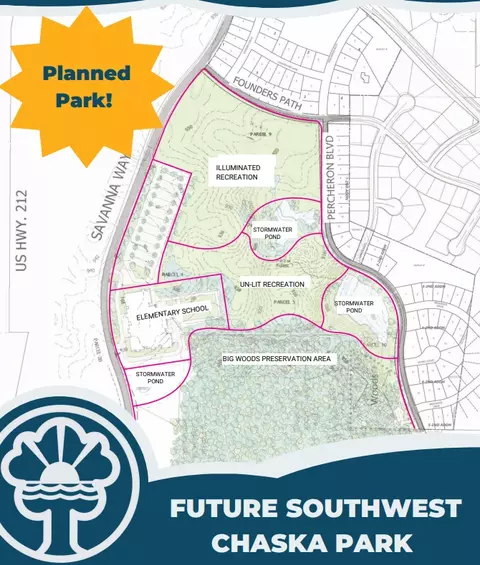

Last sold 11/25/2024 after 122 Days
bed
bath
Sqft ($208/Sqft)
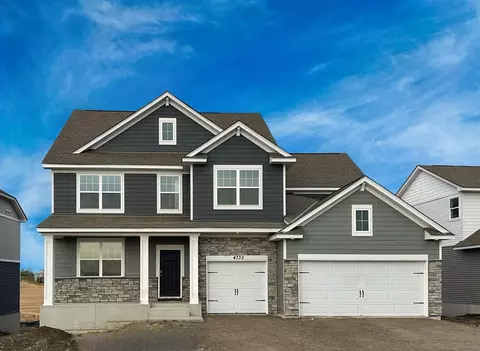
| Property type House | Neighborhood | Year built 2024 | HOA fee $0/month | Lot size 9,318 Sqft | Parking 3 garage spaces | Rental estimate |

| Overview | |
| Cooling/AC | Central Air |
| Heating | Forced Air |
| Levels/Style | Two |
| Virtual Tour | N/A |
| MLS # | 6573707 |
| Type | Residential |
| SubType | Single Family Residence |
| Builder Name | D R HORTON |
| HOA | NO HOA |
| Foreclosure (Y/N) | No |
| Short Sale (Y/N) | No |
| Interior | |
| # Three-Quarter Baths | 1 |
| Total # of Bathrooms | 4 |
| Bathrooms | Basement, Double Sink, Bathroom Ensuite, Full Primary, Full Jack & Jill, Private Primary, Main Floor 1/2 Bath, Rough In, Separate Tub & Shower, Upper Level 3/4 Bath, Upper Level Full Bath, Walk-In Shower Stall |
| # Full Baths | 2 |
| # Half Baths | 1 |
| # Bedrooms | 4 |
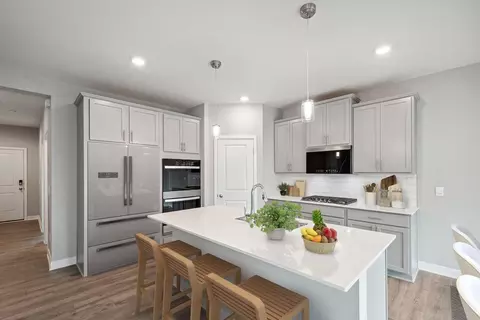
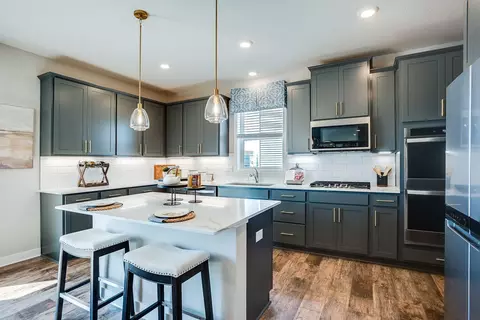
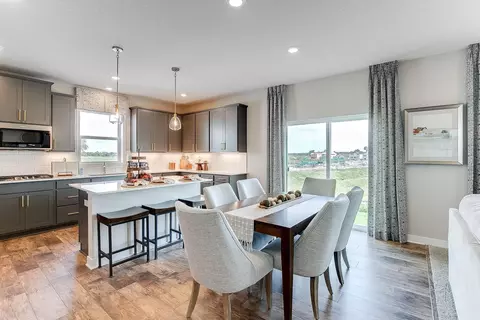
| Dining Room | Breakfast Area, Eat In Kitchen, Informal Dining Room, Kitchen/Dining Room, Living/Dining Room, Separate/Formal Dining Room |
| Laundry | Electric Dryer Hookup, Laundry Room, Upper Level, Washer Hookup |
| Accessibility Features | Soaking Tub |
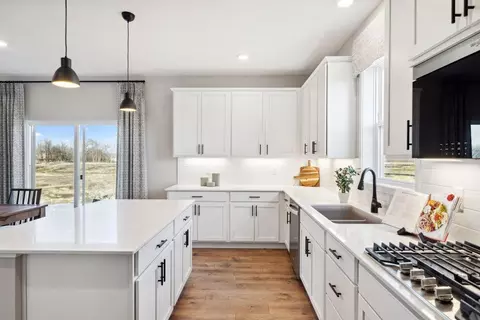
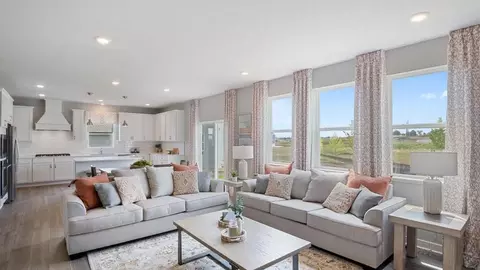
| Interior Features | French Doors, Hardwood Floors, Kitchen Window, Primary Bedroom Walk-In Closet, Porch, In-Ground Sprinkler, Washer/Dryer Hookup, Walk-In Closet |
| Fireplace | Two Sided, Family Room, Gas, Living Room, Stone |
| Exterior | |
| Construction | Frame |
| # Garage Spaces | 3 |
| Parking Desc | Attached Garage, Asphalt, Electric, Garage Door Opener |
| Lot Desc | Sod Included In Price, Underground Utilities |
| Amenities / Utilities | |
| Green Features: Certified Status | Pending |
| Water Source | City Water/Connected |
| Pool Desc | None |
| Location | |
| County | Carver |
| Community Name | Rivertown Heights |
| Subdivision | Rivertown Heights |
| High School District | Eastern Carver County Schools |
| APN | 304980210 |
| Zoning | Residential-Single Family |
| Lot/ Land Details | |
| Road Frontage | City Street, Curbs, Paved Streets, Sidewalks, Street Lights, Storm Sewer |
| Present Use | Yearly |
| Road Responsibility | Public Maintained Road |
MLS # 6573707
MLS # 6510456
MLS # 5026601
MLS # 4982503| Est. value | Bed/bath | Sqft | mi | |
|---|---|---|---|---|
| 4714 Devonshire Ln, Chaska, MN 55318 | $749,000 | 5/2 | — | 0.01 |
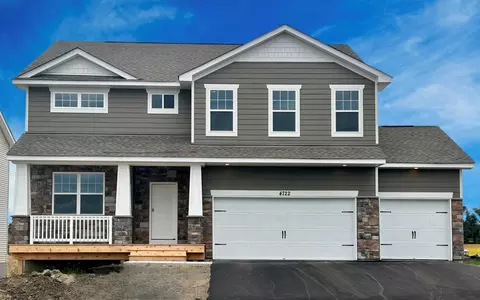
| 4722 Devonshire Ln, Chaska, MN 55318 | $669,000 | 4/2 | — | 0.01 |
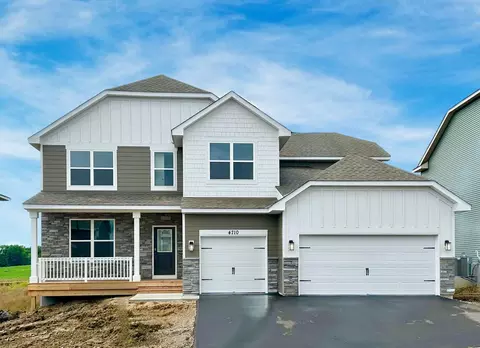
| 4710 Devonshire Ln, Chaska, MN 55318 | $711,000 | 5/2 | — | 0.03 |
| 4726 Camden Cir, Chaska, MN 55318 | $640,000 | 4/2 | — | 0.03 |
| 3959 Founders Path, Chaska, MN 55318 | $601,000 | 5/2 | — | 0.04 |
| 4719 Devonshire Ln, Chaska, MN 55318 | $737,000 | 5/2 | — | 0.04 |
| 4706 Devonshire Ln, Chaska, MN 55318 | $708,000 | 5/2 | — | 0.04 |
| 4715 Devonshire Ln, Chaska, MN 55318 | $763,000 | 5/2 | — | 0.04 |
Estimated values are based on public record data and automated valuation models. Values are not guaranteed and may not reflect current market conditions.
$634,995
$488,040
$374,900
$299,900
$679,000
$329,000
$362,500
$796,200
$359,900
$400,328
$2,350,000
$489,495
$799,900
$487,980
$350,000
$379,000
$569,900
$364,900
$312,450
$300,000
$962,500
$389,900
$369,950
$598,000
$697,000
$301,500
$499,950
$992,500
$1,495,000
$714,500