Movoto Real Estate
  • Kitchen
  • Living
  • Dining
  • Other
  • Bedroom
  • Bath
  • Entry Way
  • Floorplan
  • Exterior
  • View/Area
  • Animated home icon 3D tour

3792 Brookside Dr, Chaska, MN 55318

  • $697,540

  • 4

    bed

  • 4

    bath

  • 3,084

    Sqft ($226/Sqft)
House for sale 28 days
Movoto is helping 19 homebuyers near you

About 3792 Brookside Dr

Property type House
Move-in ready? Yes
HOA fee $0/month
Movoto estimate
Parking 3 garage spaces
Rental estimate
Property description
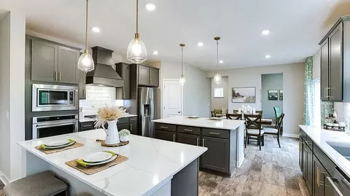
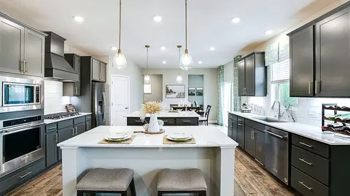
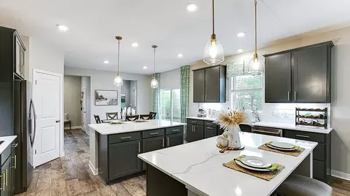
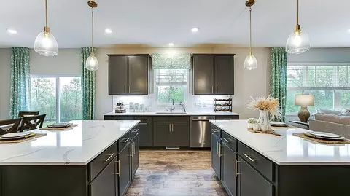
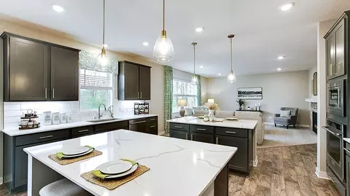
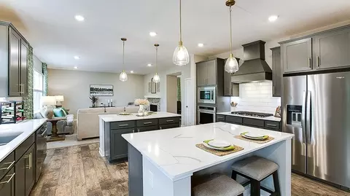
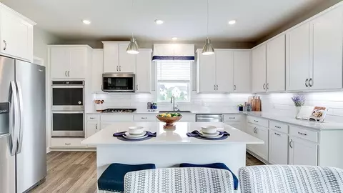
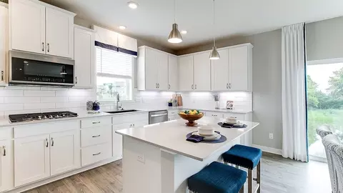
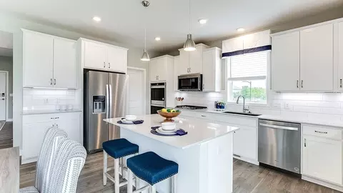
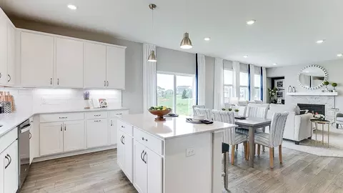
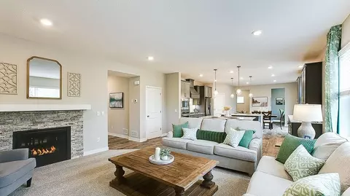
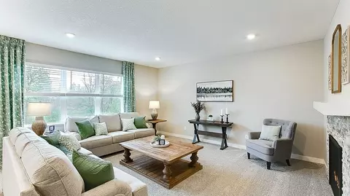
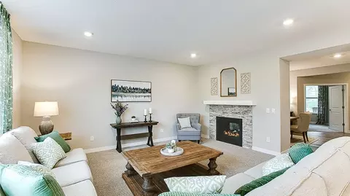
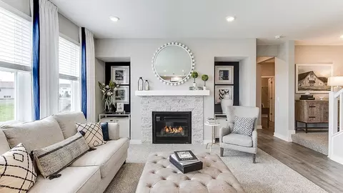
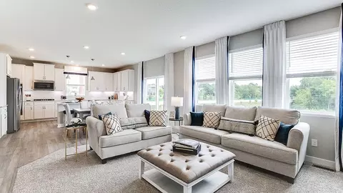
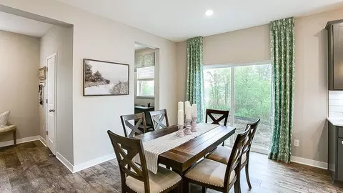
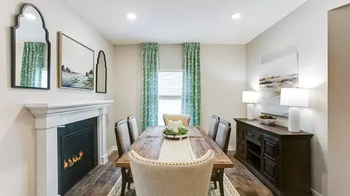
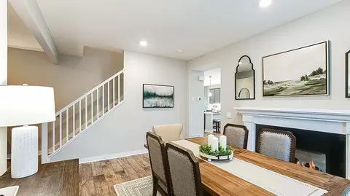
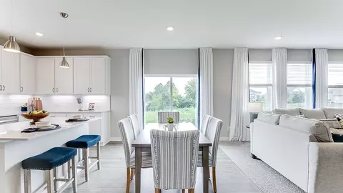
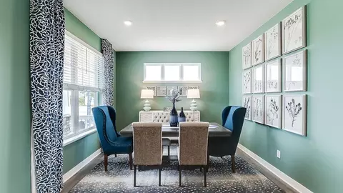
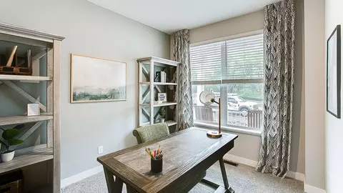
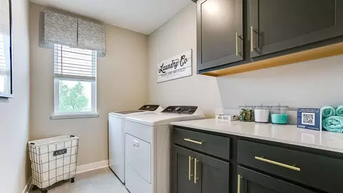

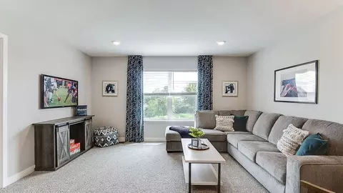
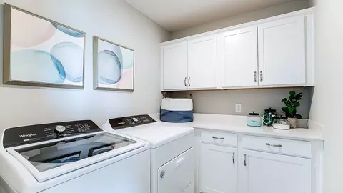
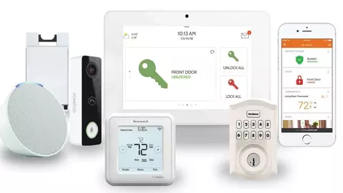
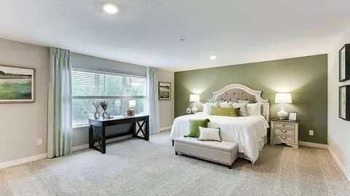
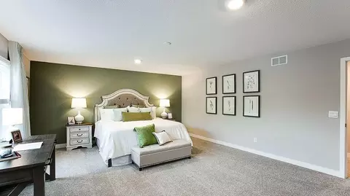
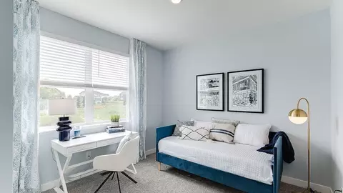
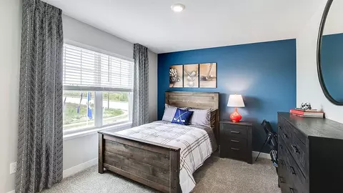
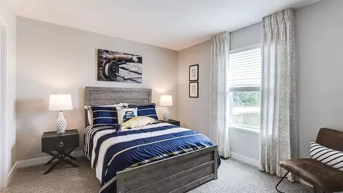
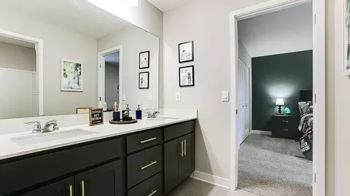
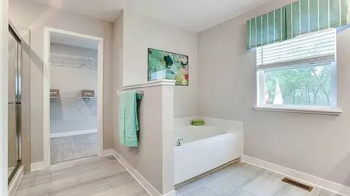
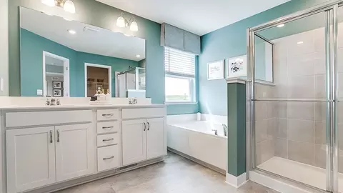
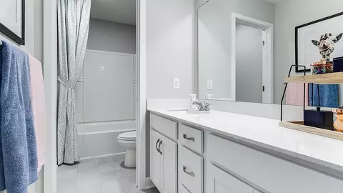
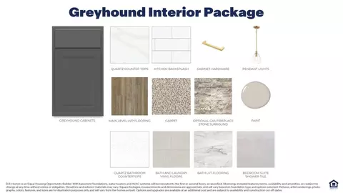
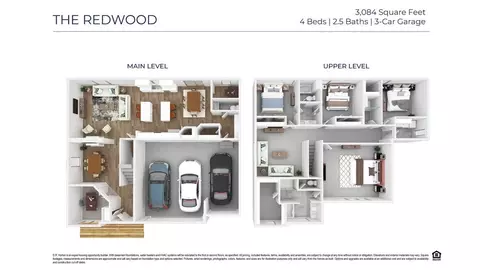
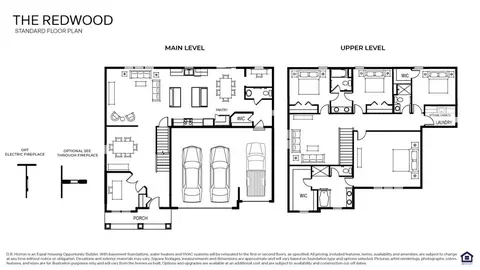
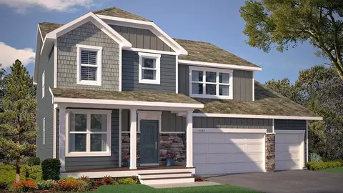
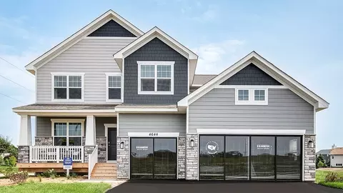
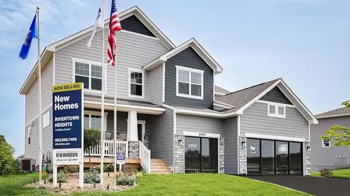
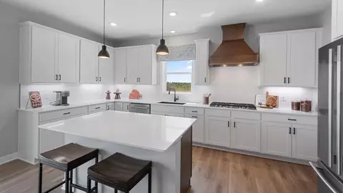
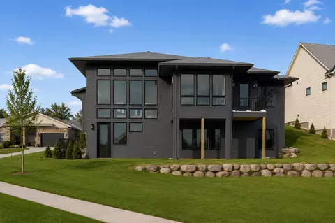
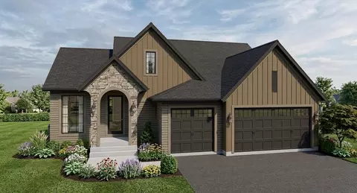
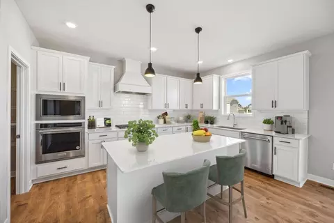
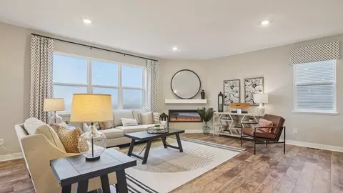
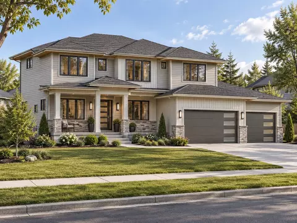
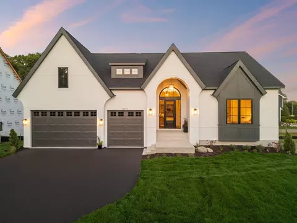
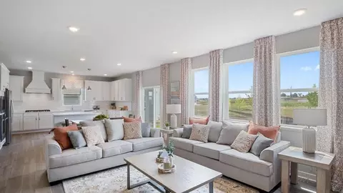
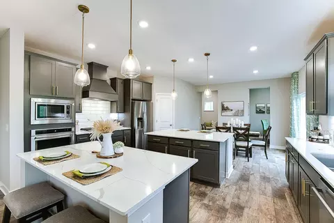
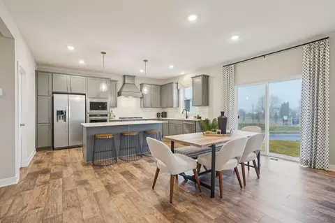
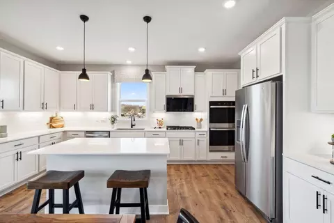
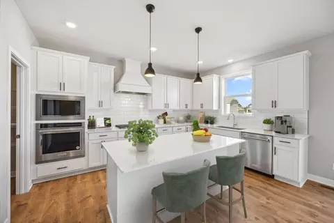
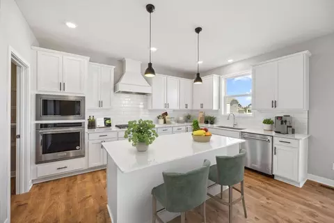
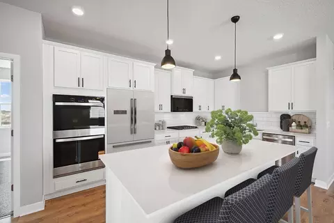
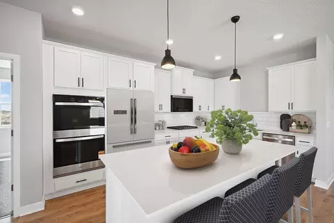
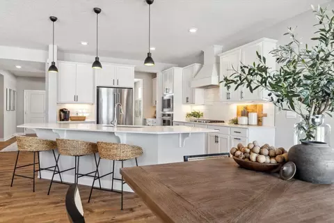
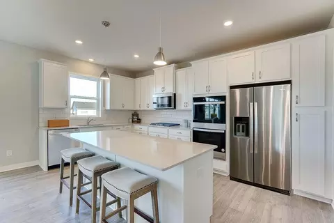
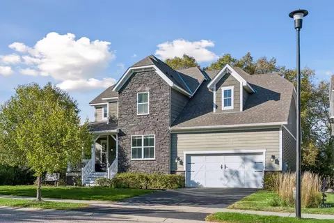
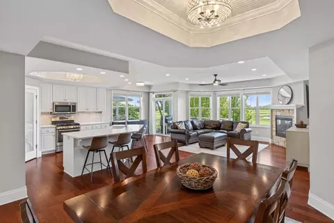
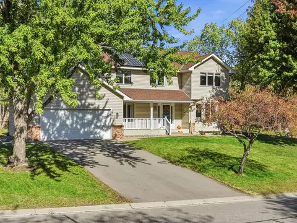
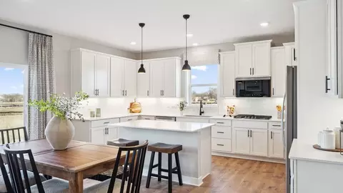
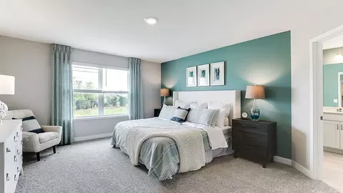
Find your new home with The Redwood floor plan located at Rivertown Heights, a new community in Chaska, Minnesota. The Redwood's double-sided fireplace option, two kitchen islands, and a main level study make it one of our most unique floor plans. This is the last Redwood home in Rivertown Heights. Featuring our gourmet kitchen package, along with our grey interior color package, this home feels elevated. The Redwood's highlights begin with its oversized kitchen, which includes two large islands with a breakfast bar, a walk-in pantry, and a dinette. Plus, there are upgrades included such as quartz countertops, stainless-steel appliances, pendant lighting, and ceramic tiled backsplash. It is a chef's dream! There is a gas fireplace in the family room, or a double-sided gas fireplace shared between the dining and family room. The formal study with double doors is perfect for working from home. The upper level offers a spacious loft for added entertainment or study space. The laundry room is located near all bedrooms. The bedroom suite has a private bath with a quartz double vanity, tub and separate shower, and large walk-in closet. All D.R. Horton homes include designer inspired interior packages and come with the America's Smart Home industry-leading suite of smart home! * Images are representational only and will vary from the homes as built.Images are of model home and may include custom design features not available in other homes.
Listed by
Builder: D.R. Horton
Source: Realtor mls logo
Source: Realtor.com Last updated: 4 weeks ago
Movoto checked Realtor for data 11 minutes ago
Request a virtual or in-person tour
Overview
Levels/Style 2
Virtual Tour External Link
Interior
# Total Bathrooms 4
# Full Bathrooms 4
# Total Bedrooms 4
Plan Information
Subdivision Website External Link
SalesOffice Hours Monday - Wednesday 11:00 AM - 6:00 PM Thursday - Friday By Appointment Only Saturday 11:00 AM - 6:00 PM Sunday 12:00 PM - 6:00 PM
SalesOffice Agent Phone (612) 482-7839
SalesOffice Agent FullName Chaska Online Sales Counselor
Status Active
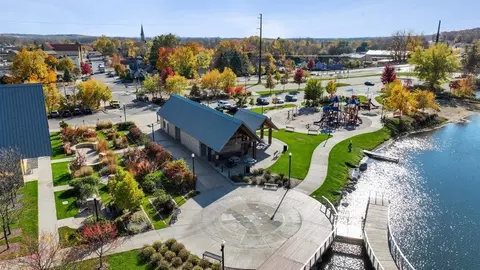
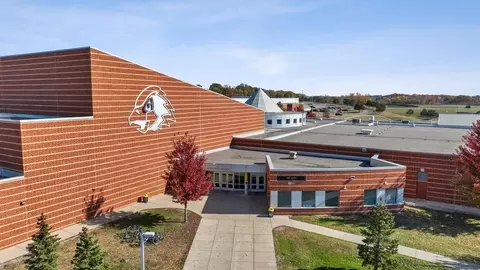
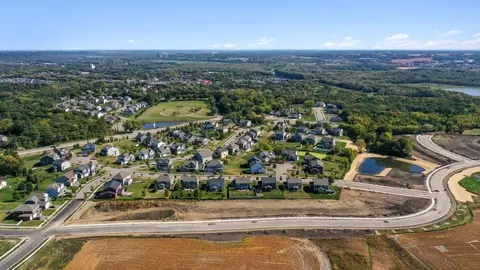
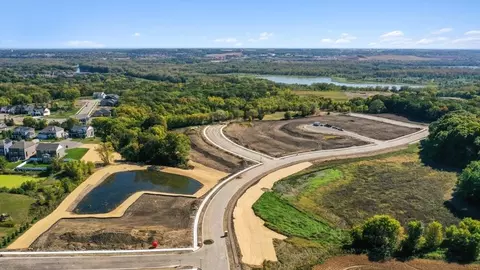
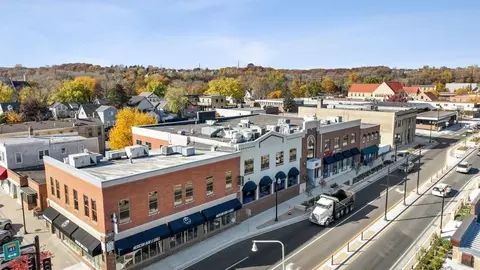
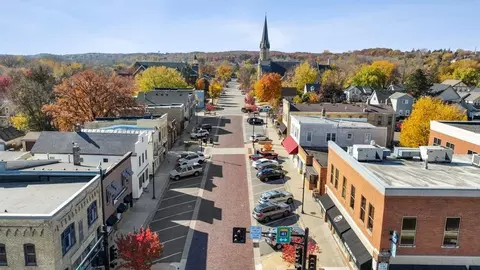
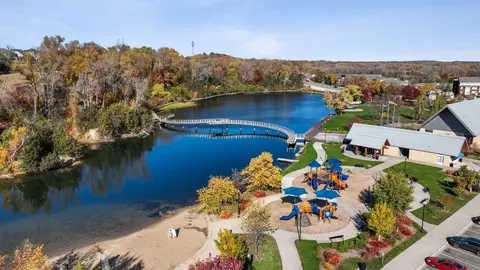
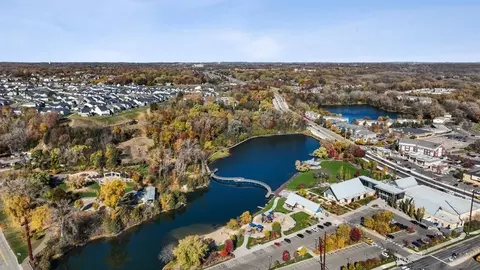
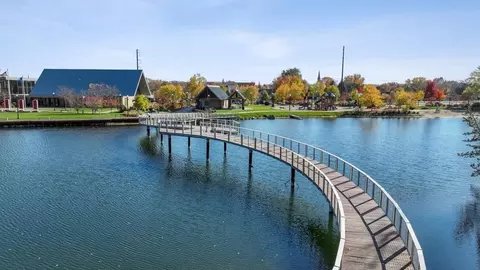
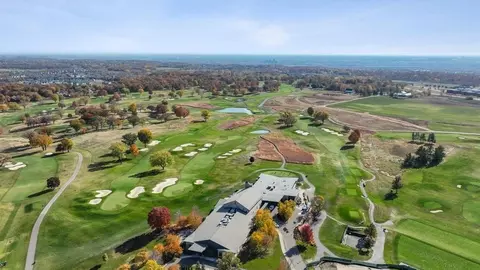
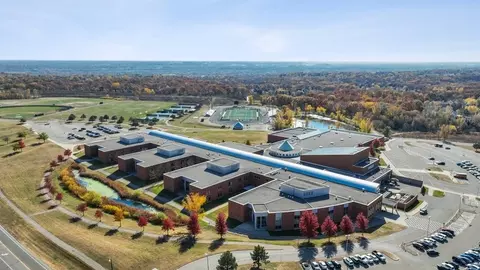
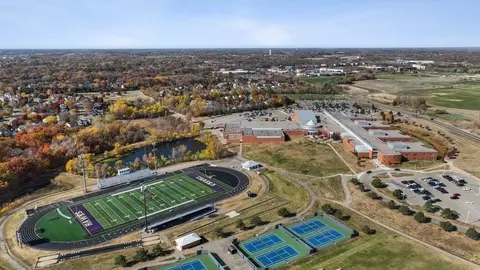
Home Details Welcome To Rivertown Heights, A New Home Community Situated In Beautiful Chaska, Minnesota. The City Of Chaska Is A Vibrant Community With Monthly Neighborhood Events, Farmers Markets And Several Annual Festivities. Residents Have Access To The Highly Rated Eastern Carver County School District, As Well As Routes 212 And 169 For Easy Commuting. Outdoor Lovers Will Enjoy Chaska's Community Skating Rinks, Parks, And Trails, As Well As Four-legged Friends At The City's Off-leash Dog Parks. The Chaska Town Course Is Nearby For Golf Lovers. Another Favorite Is Fireman's Park In The Heart Of The Charming Downtown Chaska. Rivertown Heights Features Our Tradition Series Of Homes, Which Include Two-story Homes With 3-5 Bedrooms. Homeowners Will Enjoy Upgrades Such As Gourmet Or Signature Kitchen Packages, Main Level Offices And Bedrooms, Upper-level Living Spaces, And An Option For A Gas Fireplace In Family Rooms. D.R. Horton Homes Come With The Home Is Connected Industry-leading Suite Of Smart Home Products Such As A Kwikset Smart Locks, Smart Switches, Video Doorbell And More! Interested? Click On The Request Information Button And An Online Sales Concierge Will Be Happy To Help With Questions About The Homes, Buying Process And Also Setting Up An Appointment For New Home Tours! D.R. Horton Has Been Building Homes In Minnesota For Over 30 Years. We Are Locally Inspired And Nationally Trusted As America's #1 Builder Since 2002! * Images Are Representational Only And Will Vary From The Homes As Built.Images Are Of Model Home And May Include Custom Design Features Not Available In Other Homes.
Plan Name The Redwood
BasePrice 632990
Living Area 3084
# Garage Spaces 3
BaseSqft 3084
Price 697540
Community Information
Price Range (Low) 590990
Price Range (High) 733985
Has Garage(Y/N) Yes
Has Pond(Y/N) No
Has Basement(Y/N) No
Has Pool(Y/N) No
Has View(Y/N) No
Directions From Hwy 212, Exit At Big Woods Blvd And Travel East To Percheron Blvd, Turn Right To Model Home.
Subdivision Rivertown Heights Tradition
Tour this home
When would you like to see 3792 Brookside Dr?
6/10
7/10
Source: GreatSchools.org © 2026. All rights reserved.

Around the neighborhood

Explore everything this neighborhood has to offer.
7/100
Walk
97/100
Family
33/100
Dining
74/100
Pet
  • Real Estate
  • MN
  • Carver County
  • Chaska
  • 55318
  • 3792 Brookside Dr

My commute

Enter a destination to see travel time and distance.
By entering my info and clicking Ask a Question below, I am providing my e-signature and express written consent to receive marketing emails, calls, and texts (including via automatic telephone dialing systems, AI generative, artificial or pre-recorded voice technology) relating to my inquiry from Movoto (and parties calling/messaging on their behalf) even if my number appears on the company, state, or national Do Not Call Registry. You also agree to ourTerms and Conditions and Privacy Policy. Consent not required to receive services (call 1-844-420-1270 to be connected without providing consent).

Nearby homes for sale in Chaska, MN

Nearby recently sold homes in Chaska, MN

Newest listings in 55318

Meet with a real estate agent today (844) 430-0869
The multiple listing information is provided by . IDX information is provided exclusively for consumers’ personal, non-commercial use and that it may not be used for any purpose other than to identify prospective properties consumers may be interested in purchasing. Information deemed reliable but not guaranteed to be accurate. Buyer to verify all information. The information provided is for consumers' personal, non-commercial use and may not be used for any purpose other than to identify prospective properties consumers may be interested in purchasing. Listing information updated every 15 minutes. Terms of use & Privacy Policy, California Privacy Info. Copyright © 2005 - 2026 Movoto, Inc. All rights reserved. Equal Housing Opportunity CalDRE CalDRE #01517281
Movoto Real Estate is committed to ensuring accessibility for individuals with disabilities. We are continuously working to improve the accessibility of our web experience for everyone. We welcome feedback and accommodation requests, please submit them here.
Requests for information regarding mortgage products will be directed to Movoto.com affiliate, Lower, LLC - a licensed Mortgage Lender (NMLS #1124061), or, based on your location, may be redirected to a participating mortgage marketing partner that may pay Lower, LLC for any consumer contact information provided through this site.