
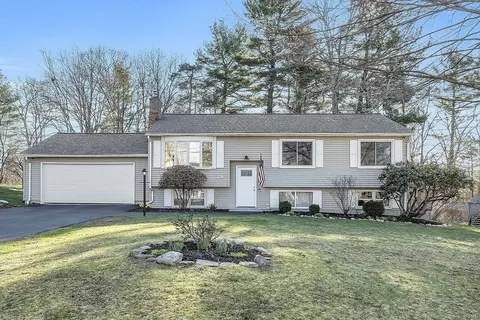
- $525,000
- 3Bd
- 2Ba
- 1,738 Sq Ft
SOLD

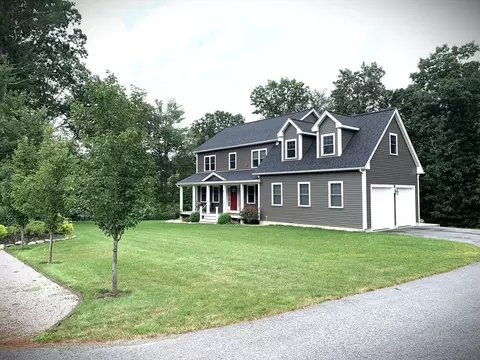
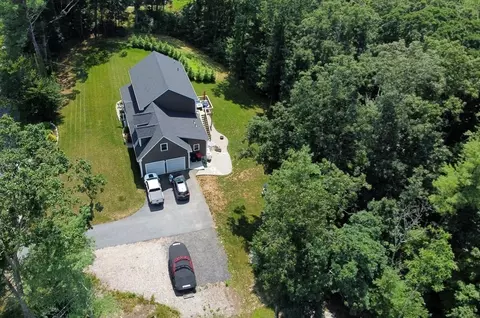
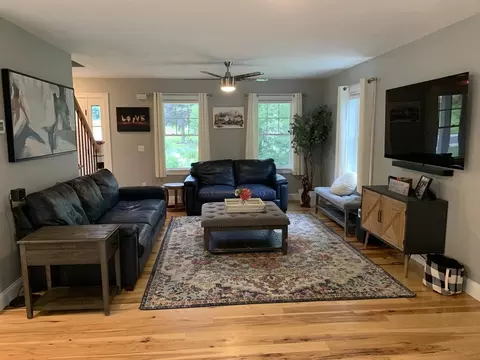
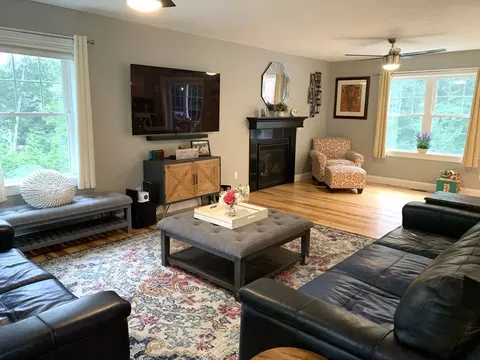
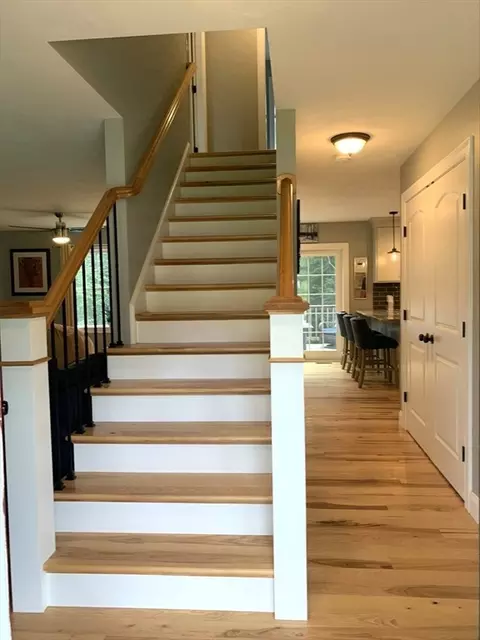
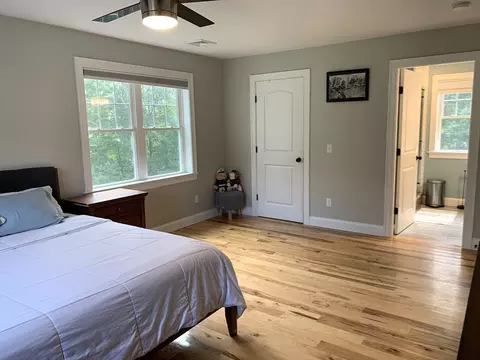
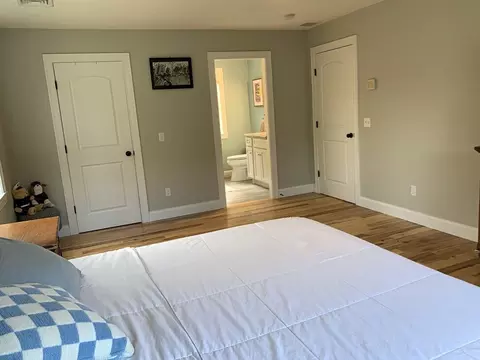
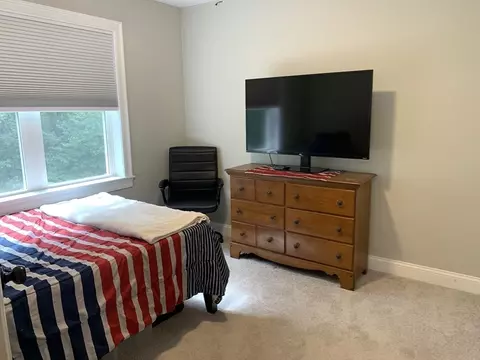
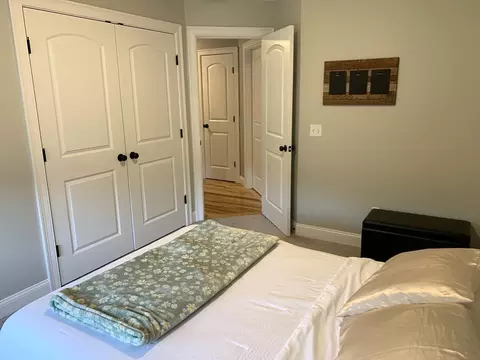
Last sold 08/15/2024 for $649K
bed
bath
Sqft ($330/Sqft)
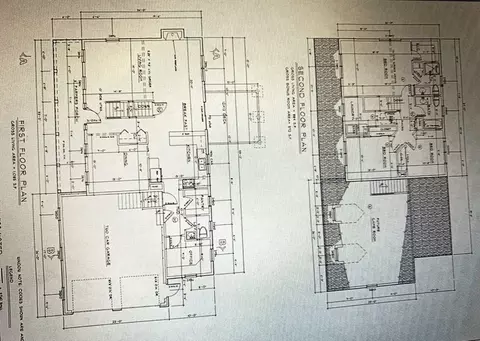
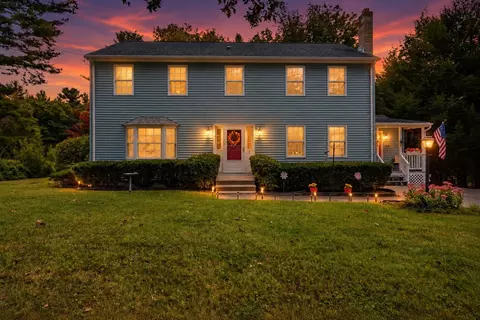
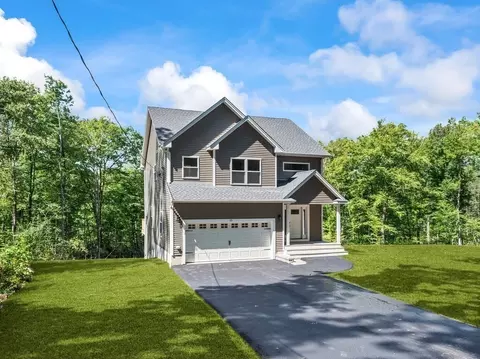
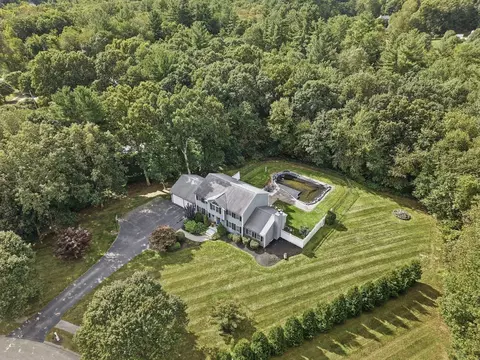
| Property type House | Neighborhood | Year built 2019 | HOA fee $0/month | Lot size 1.84 Acre | Movoto estimate | Parking 2 garage spaces |

| Overview | |
| Cooling/AC | Central Air |
| Heating | Forced Air, Heat Pump, Natural Gas, Propane |
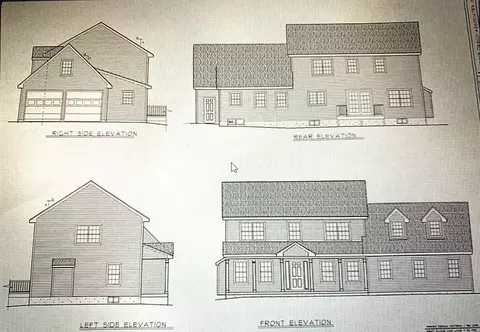
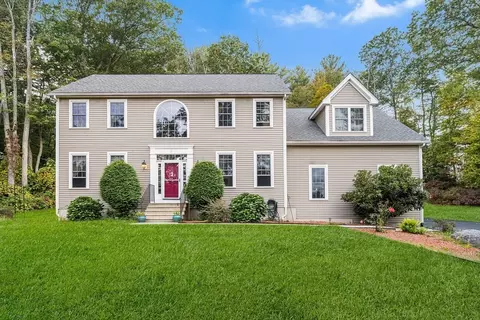
| Levels/Style | Colonial |
| MLS # | 73275680 |
| Type | Residential |
| Status | Closed |
| SubType | Single Family Residence |
| SqFt | 1968 |
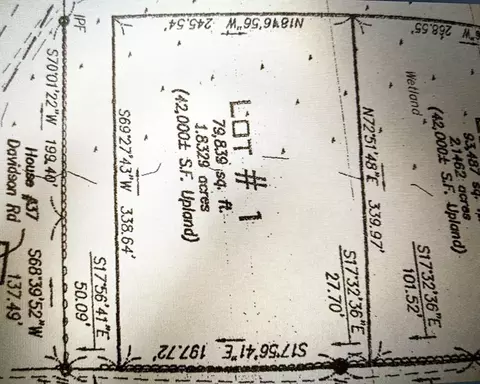
| Lot Size (SqFt) | 80163 |
| Lot Size (Acres) | 1.84 |
| Annual Property Tax | 6078 |
| Year Built | 2019 |
| Interior | |
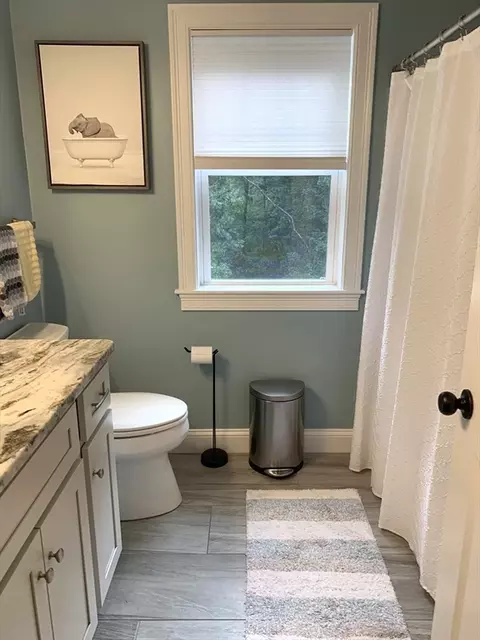
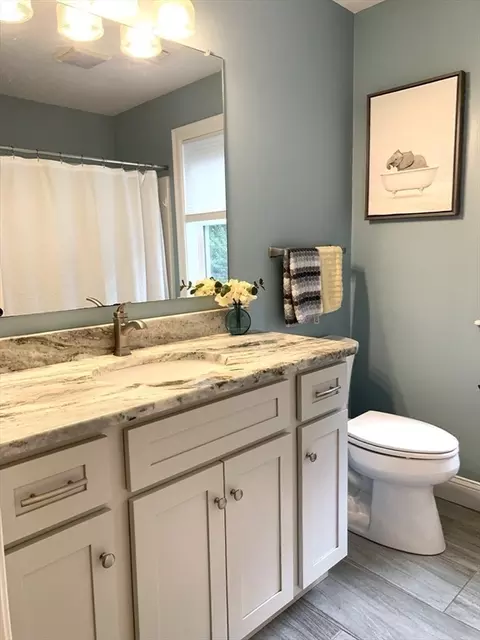
| Bathroom 2 | Bathroom - Full, Bathroom - With Tub & Shower, Ceiling Fan(s), Closet - Linen, Flooring - Stone/Ceramic Tile, Countertops - Stone/Granite/Solid |
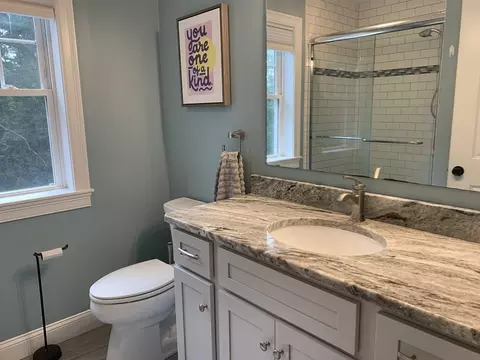
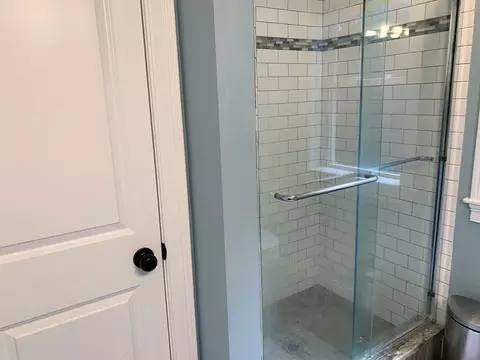
| Bathroom 3 | Bathroom - Full, Bathroom - Tiled With Shower Stall, Ceiling Fan(s), Closet - Linen, Flooring - Stone/Ceramic Tile, Countertops - Stone/Granite/Solid |
| Primary Bathroom | Yes |
| Total # of Bathrooms | 3 |
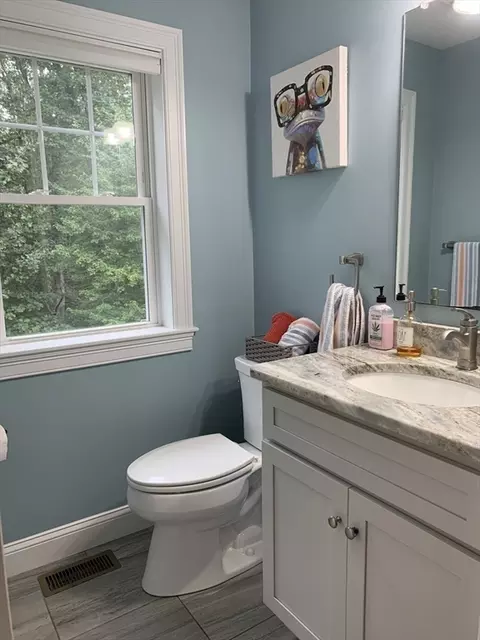
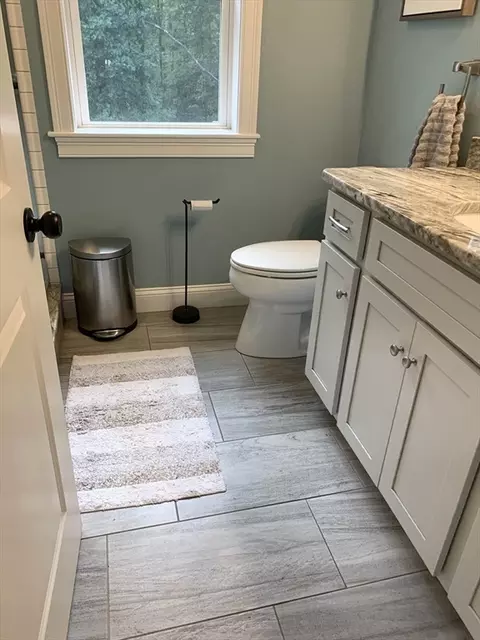
| Bathroom 1 | Bathroom - Half, Closet - Linen, Flooring - Stone/Ceramic Tile, Countertops - Stone/Granite/Solid |
| # Full Baths | 2 |
| # Half Baths | 1 |
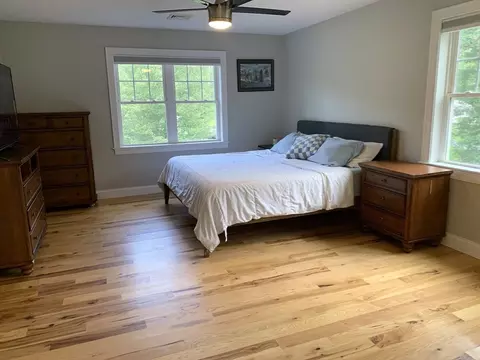
| Total # of Bedrooms | 3 |
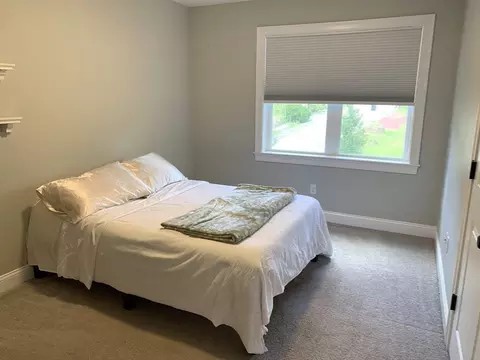
| Bedroom 3 | Closet, Flooring - Wall To Wall Carpet |
| Bedroom 2 | Closet, Flooring - Wall To Wall Carpet |
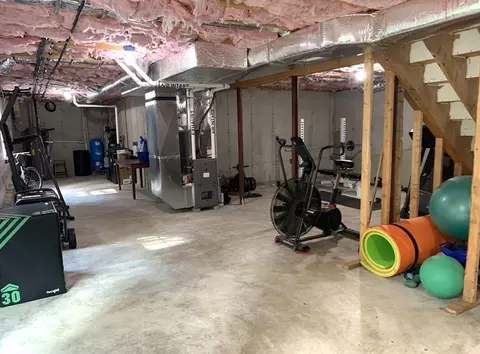
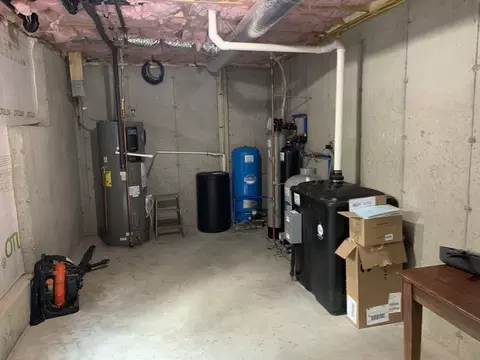
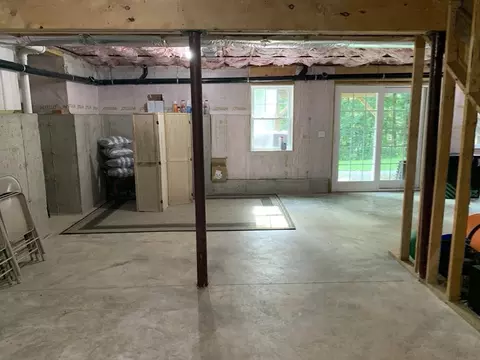
| Basement | Full, Walk-Out Access, Interior Entry, Radon Remediation System, Concrete |
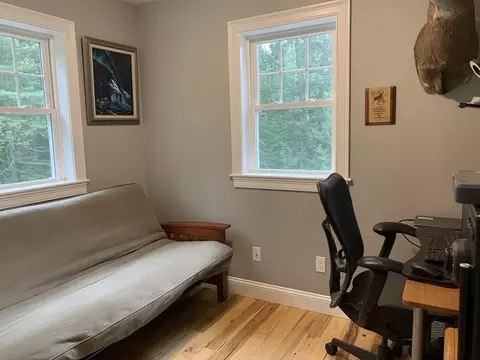
| Office | Flooring - Hardwood |
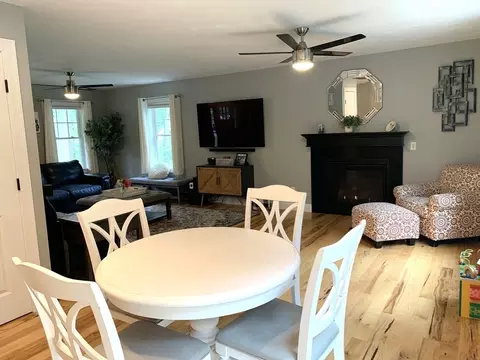
| Living Room | Ceiling Fan(s), Flooring - Hardwood, Exterior Access, Open Floorplan |
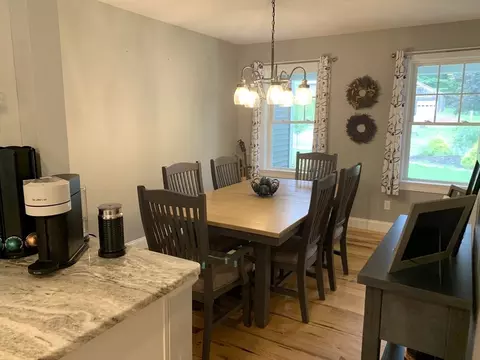
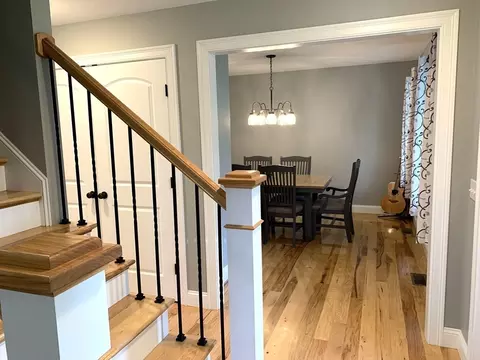
| Dining Room | Main, First, Flooring - Hardwood, Exterior Access, Open Floorplan |
| Total # of Rooms | 8 |
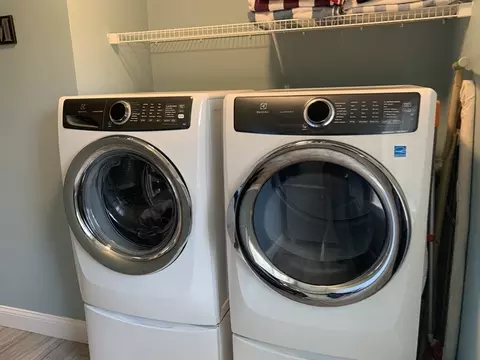
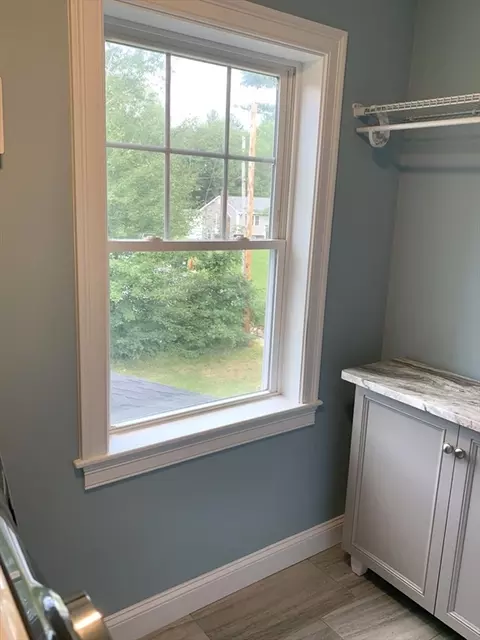
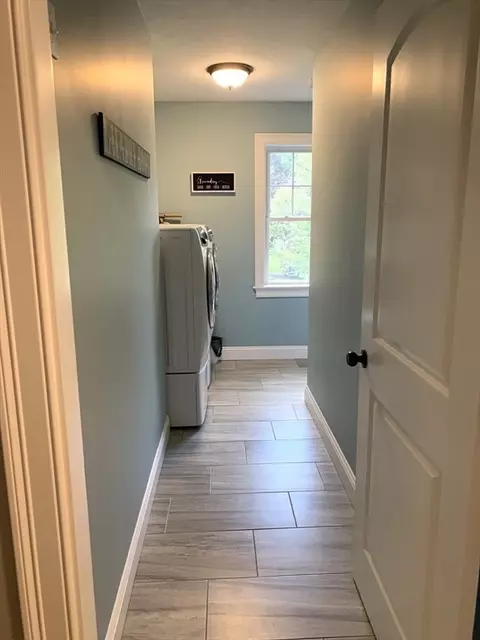
| Laundry | Flooring - Stone/Ceramic Tile, Electric Dryer Hookup, Washer Hookup, Second Floor |
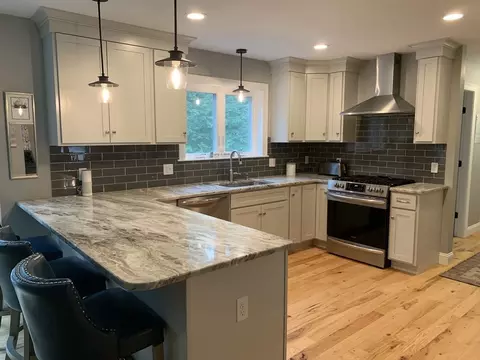
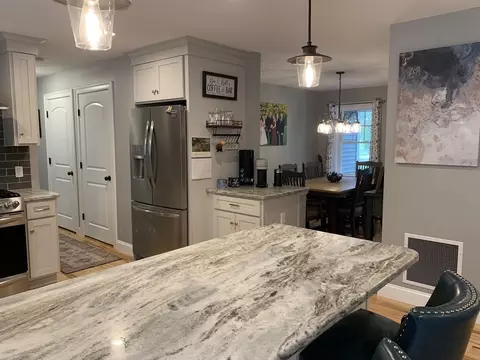
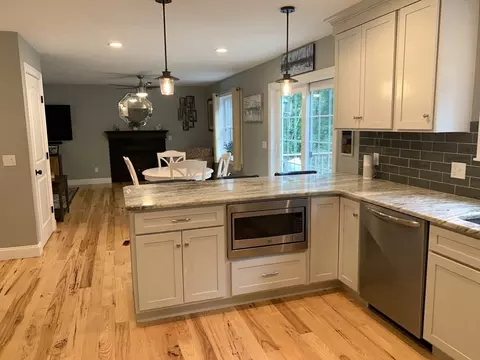
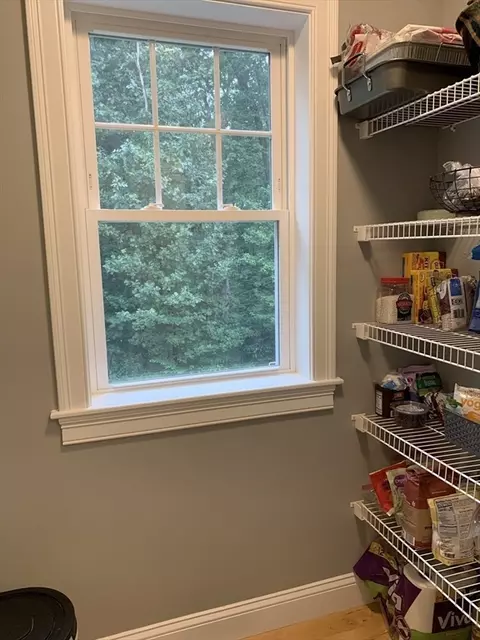
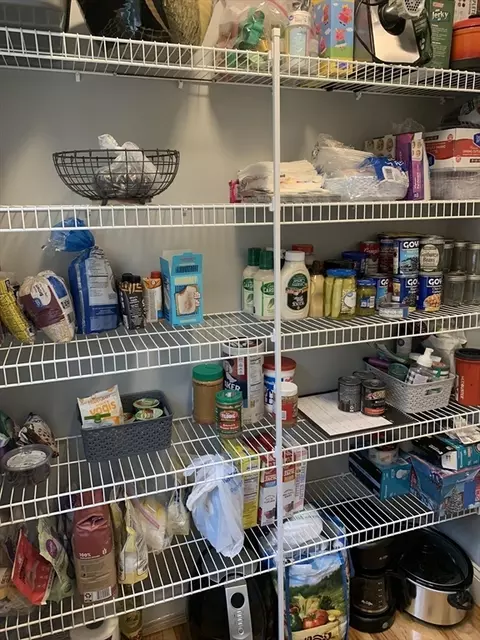
| Kitchen | Ceiling Fan(s), Flooring - Hardwood, Dining Area, Pantry, Countertops - Stone/Granite/Solid, Kitchen Island, Breakfast Bar / Nook, Deck - Exterior, Exterior Access, Open Floorplan, Recessed Lighting, Slider, Stainless Steel Appliances, Gas Stove, Lighting - Pendant |
| Flooring | Tile, Carpet, Hardwood, Flooring - Hardwood |
| Appliances | Range, Dishwasher, Microwave, Refrigerator, Freezer, Water Treatment, Range Hood, Water Softener |
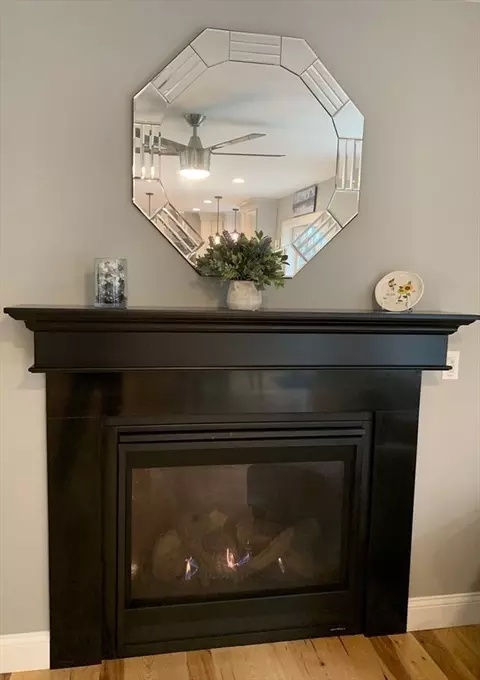
| # Fireplaces | 1 |
| Accessibility Features | No |
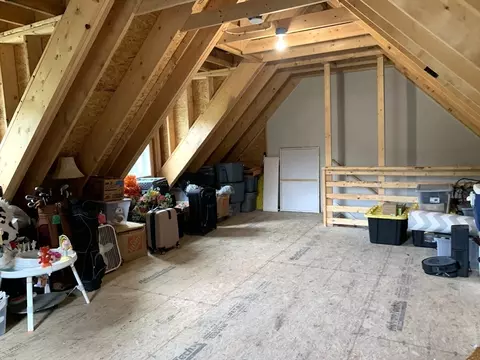
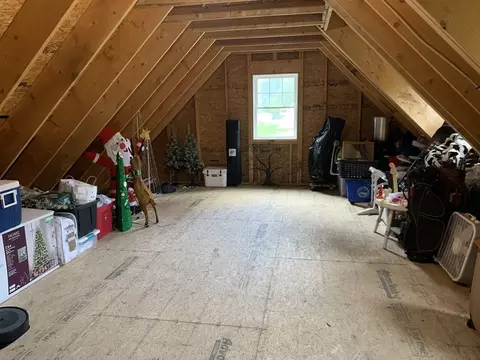
| Interior Features | Pantry, Home Office, Walk-up Attic |
| Fireplace | Living Room |
| Door Features | Insulated Doors |
| Window Features | Insulated Windows, Screens |
| Exterior | |
| Foundation | Concrete Perimeter, Irregular |
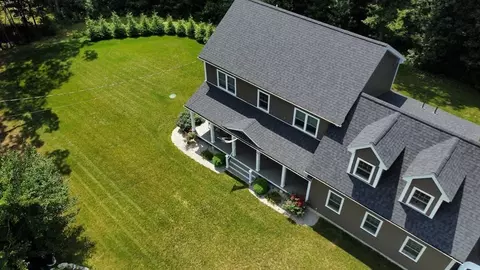
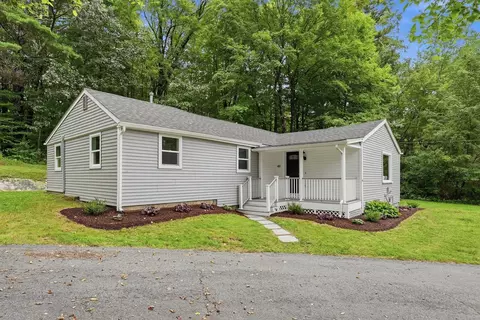
| Roof | Shingle |
| Construction | Frame |
| # Covered Spaces | 2 |
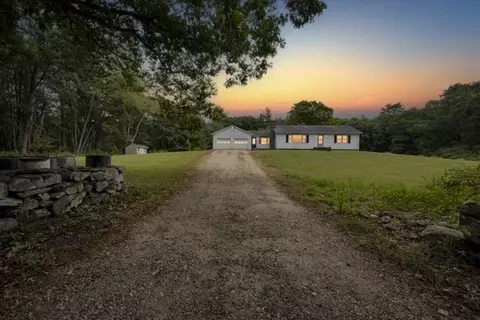
| Parking Desc | Attached, Garage Door Opener, Workshop In Garage, Garage Faces Side, Paved Drive, Off Street, Driveway, Paved |
| # Parking Spaces | 7 |
| # Garage Spaces | 2 |
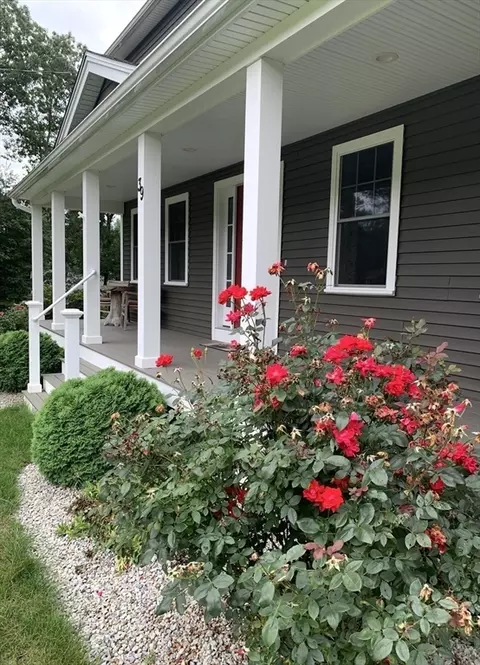
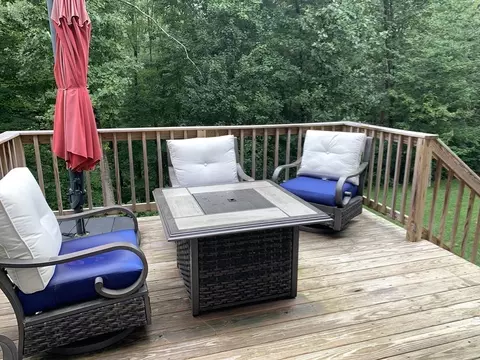
| Exterior Features | Porch, Deck, Deck - Wood, Deck - Composite, Rain Gutters, Screens, Invisible Fence, Stone Wall |
| Patio/ Porch | Porch, Deck, Deck - Wood, Deck - Composite |
| Fencing | Invisible |
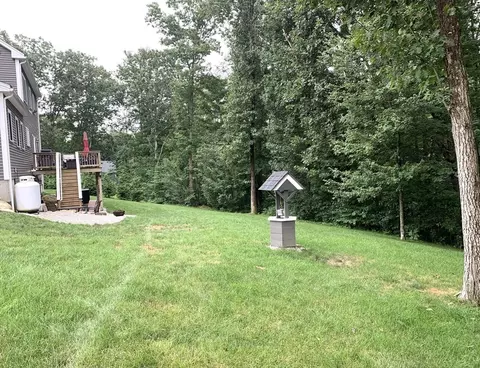
| Lot Desc | Wooded, Cleared, Gentle Sloping, Level |
| Amenities / Utilities | |
| Sewer | Inspection Required For Sale |
| Utilities | For Gas Range, for Electric Dryer, Washer Hookup, Generator Connection |
| Electricity | Generator Connection |
| Water Source | Private |
| Location | |
| County | Worcester |
| Community Features | Shopping, Walk/Jog Trails, Stable(s), Golf, Medical Facility, Highway Access, House Of Worship, Public School |
| Subdivision | Neighborhood |
| Elementary School | Charlton Elem. |
| Middle School | Charlton Middle |
| High School | Shepherd Hill |
| Zoning | A |
| APN | M:0022 B:000A L:000241, 5080165 |
| Directions | Route 20 To Oxbow Road, Bear Right And Take The First Left On Davidson #39 On Left |
| Lot/ Land Details | |
| Road Frontage | Public |
| Road Responsibility | Public Maintained Road |
| Road Surface | Paved |
MLS # 73275680| Est. value | Bed/bath | Sqft | mi | |
|---|---|---|---|---|
| 42 Davidson Rd, Charlton, MA 01507 | $506,000 | 2/2 | 1,428 | 0.04 |
| 37 Davidson Rd, Charlton, MA 01507 | $570,000 | 3/2 | 1,645 | 0.05 |
| 44 Davidson Rd, Charlton, MA 01507 | $352,000 | 2/1 | 864 | 0.05 |
| 40 Davidson Rd, Charlton, MA 01507 | $368,000 | 3/1 | 1,034 | 0.06 |
| 33 Davidson Rd, Charlton, MA 01507 | $490,000 | 4/1 | 1,710 | 0.06 |
| 46 Davidson Rd, Charlton, MA 01507 | $388,000 | 3/2 | 1,216 | 0.07 |
| 31 Davidson Rd, Charlton, MA 01507 | $563,000 | 3/2 | 2,308 | 0.1 |
| 52 Davidson Rd, Charlton, MA 01507 | $408,000 | 3/2 | 2,109 | 0.11 |
Estimated values are based on public record data and automated valuation models. Values are not guaranteed and may not reflect current market conditions.
$464,950
$449,450
$299,987
$454,500
$449,450
$367,500
$379,900
$482,500
$232,500
$654,000
$374,999
$384,900
$379,900
$419,350
$499,900
$387,000
$374,950
$537,450
$454,500
$155,000
$324,900
$899,900
$569,900
$318,000
$469,900
$300,000
$299,987
$495,450
$324,900
$414,500