

- $580,000
- 3Bd
- 4Ba
- 2,453 Sq Ft
SOLD

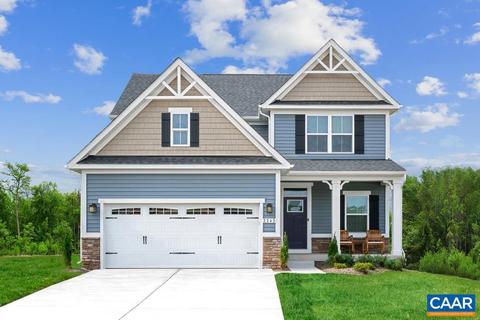
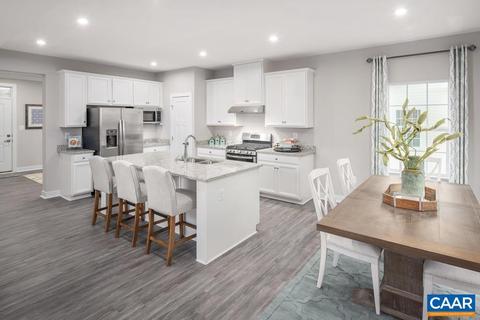
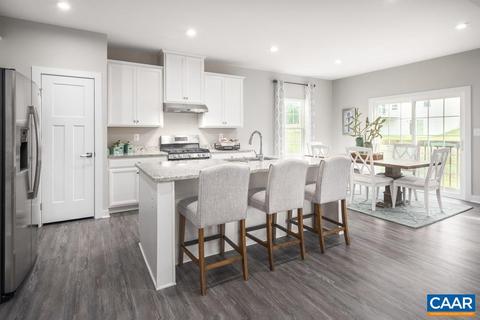
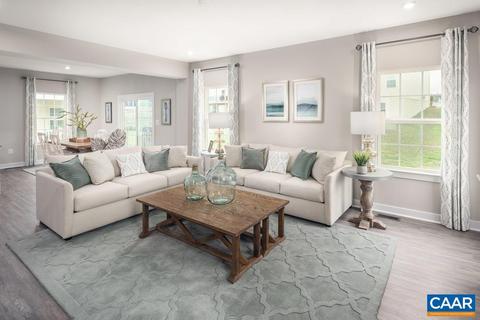
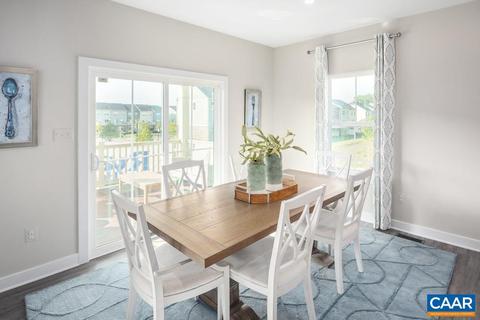
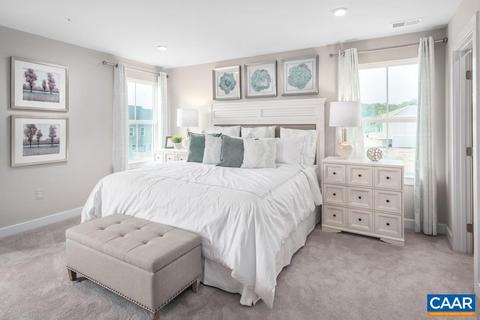
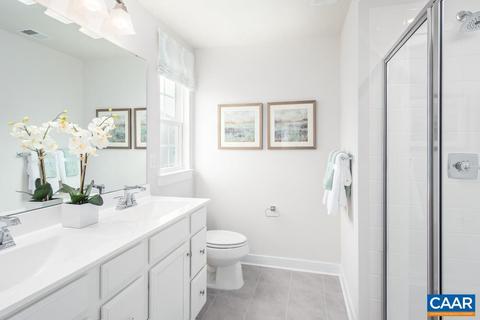
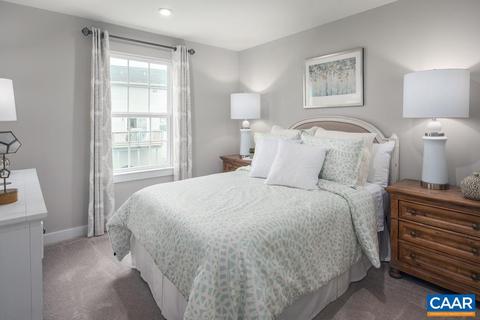
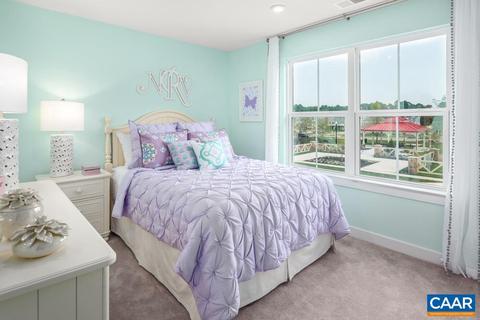
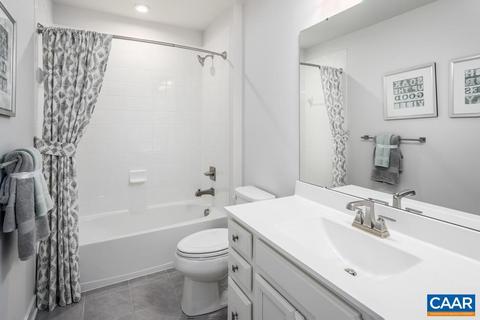
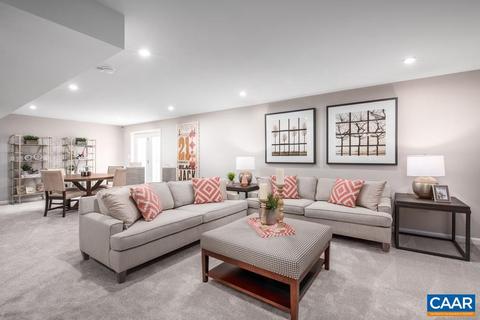
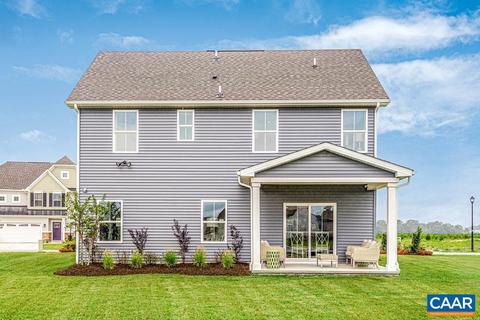
Last sold 03/31/2022 for $563K
bed
bath
Sqft ($202/Sqft)
| Property type House | Year built 2022 | HOA fee $46/month | Lot size 6,970 Sqft | Movoto estimate |

| Overview | |
| Cooling/AC | Programmable Thermostat, Central A/C |
| Heating | Natural Gas |
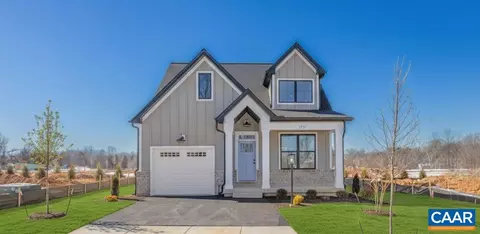
| Levels/Style | Craftsman |
| Type | Residential |
| Virtual Tour | N/A |
| Status | Closed |
| SqFt | 3131 |
| Lot Size (Acres) | 0.16 |
| Year Built | 2022 |
| HOA Fee | 46, Monthly |
| New Construction (Y/N) | Y |
| Condo/ Co-Op Fee | 50, One Time |
| Foreclosure (Y/N) | N |
| Interior | |
| Total # of Bathrooms | 4 |
| # Full Baths | 3 |
| # Half Baths | 1 |
| Total # of Bedrooms | 4 |
| Basement | Fully Finished, Full, Heated, Interior Access |
| Other Room(s) | Living Room, Dining Room, Primary Bedroom, Kitchen, Family Room, Foyer, Study, Laundry, Recreation Room, Full Bath, Half Bath, Additional Bedroom |
| Appliances | Washer/Dryer Hookups Only, Dishwasher, Disposal, Oven/Range - Gas, Microwave, Refrigerator, Energy Efficient Appliances |
| Walls/ Ceilings | 9'+ Ceilings, Tray Ceilings |
| Fireplace | Gas/Propane |
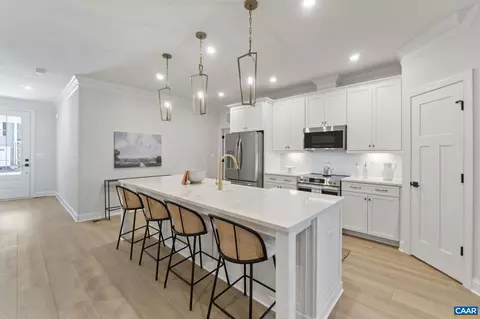
| Interior Features | Walk-in Closet(s), Kitchen - Eat-In, Kitchen - Island, Pantry, Recessed Lighting |
| Accessibility Features | None |
| Exterior | |
| Roof | Architectural Shingle |
| Foundation | Concrete Perimeter |
| Building Area (SqFt) | 3568 |
| Garage Desc | Other, Garage - Front Entry |
| Parking Desc | Asphalt Driveway, Attached Garage |
| Exterior Features | Sidewalks |
| Existing Structures | Above Grade, Below Grade, Porch(es), None |
| Amenities / Utilities | |
| Water Conservation | Low-Flow Fixtures |
| Green Features: Energy Efficient | Construction |
| Sewer/ Septic | Public Sewer |
| Electricity | Underground |
| Security Features | Smoke Detector |
| Location | |
| Subdivision | NONE AVAILABLE |
| Water Source | Public |
| High School | ALBEMARLE |
| Elementary School | BAKER-BUTLER |
| School District | ALBEMARLE COUNTY PUBLIC SCHOOLS |
| Middle School | SUTHERLAND |
| Directions | From Cville: Take 29N 2.5 Miles Past The Hollymead Town Center. Turn Left On Briarwood Drive At Intersection Of Briarwood & 29N. Turn Left On Jersey Pine Ridge. Turn Left On Sunset Drive. Model Ahead On Left. |
| Zoning | PUD, Planned Unit Development |
| Lot/ Land Details | |
| Road Responsibility | Public |
 MLS # 621078
| Est. value | Bed/bath | Sqft | mi | |
|---|---|---|---|---|
| 4393 Sunset Dr, Charlottesville, VA 22911 | $546,000 | 3/3 | 1,800 | 0 |
| 4399 Sunset Dr, Charlottesville, VA 22911 | $571,000 | 5/3 | 2,224 | 0.01 |
| 4405 Sunset Dr, Charlottesville, VA 22911 | $578,000 | 4/2 | 2,384 | 0.02 |
| 4394 Sunset Dr, Charlottesville, VA 22911 | $539,000 | 4/2 | 1,832 | 0.03 |
| 4381 Sunset Dr, Charlottesville, VA 22911 | $563,000 | 3/3 | 1,728 | 0.03 |
| 4411 Sunset Dr, Charlottesville, VA 22911 | $563,000 | 3/3 | 1,922 | 0.03 |
| 4400 Sunset Dr, Charlottesville, VA 22911 | $575,000 | 4/3 | 2,548 | 0.03 |
| 4388 Sunset Dr, Charlottesville, VA 22911 | $736,000 | 4/4 | 3,559 | 0.03 |
Estimated values are based on public record data and automated valuation models. Values are not guaranteed and may not reflect current market conditions.






$637,000
$314,900
$332,000
$399,500
$622,450
$284,900
$732,935
$564,500
$375,000
$205,000
$775,000
$585,000
$369,900
$423,790
$510,787
$509,999
$330,000
$341,500
$727,870
$379,450
$777,000
$650,000
$459,500
$575,000
$669,364
$275,000
$506,000
$337,000
$475,000
$757,450