
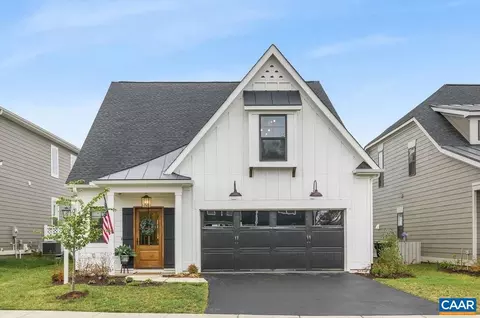
- $715,000
- 3Bd
- 3Ba
- 2,239 Sq Ft
SOLD

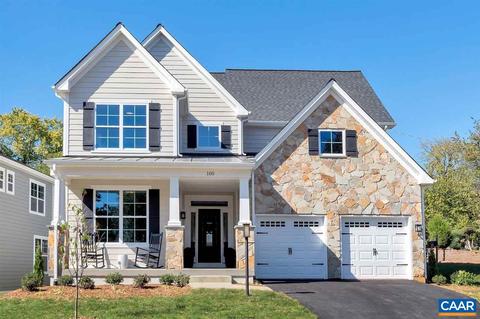

Last sold 08/19/2022 for $658K
bed
bath
Sqft ($188/Sqft)
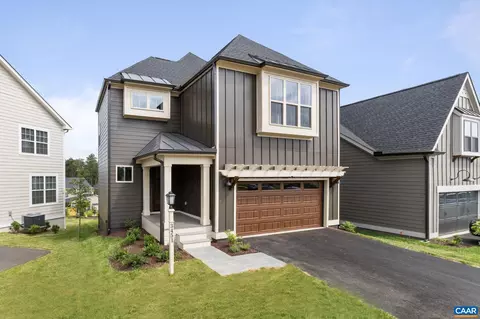
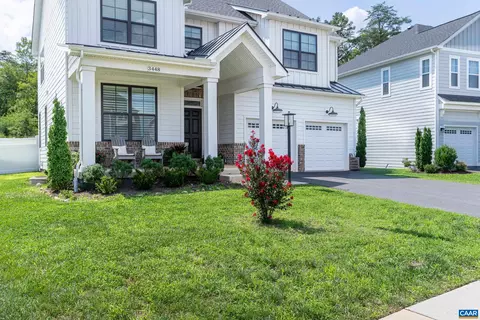
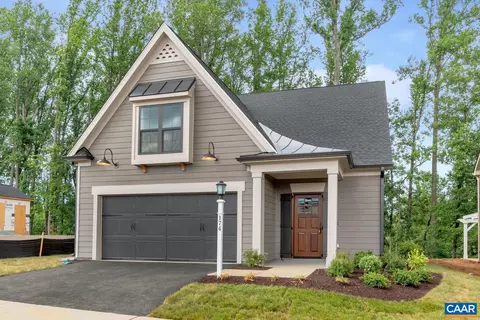
| Property type House | Neighborhood | Year built 2022 | HOA fee $120/month | Lot size 6,534 Sqft | Movoto estimate | Parking 2 garage spaces |

| Overview | |
| Cooling/AC | Central AC, Heat Pump, Air Source Heat Pump, Duct Leakage Test Results, Ducts Prof. Air-sealed, Fresh Air Recovery Sys |
| Heating | Central Heat, Heat Pump, Air Source Heat Pump, Duct Leakage Test Results, Ducts Prof. Air-sealed |
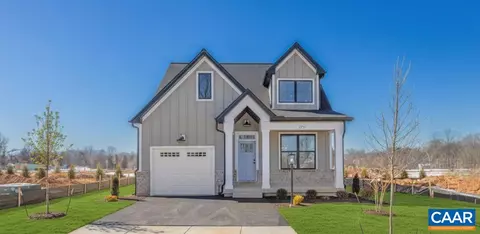
| Levels/Style | Arts & Crafts |
| MLS # | 616021 |
| SqFt (Finished) | 3494 |
| Virtual Tour | N/A |
| Type | RESIDENTIAL |
| SubType | Detached |
| SqFt (Unfinished) | 668 |
| Lot Size (Acres) | 0.15 |
| Property Tax | 4583 |
| Year Built | 2022 |
| Foreclosure (Y/N) | No |
| Short Sale (Y/N) | No |
| Builder Name | SOUTHERN DEVELOPMENT HOMES |
| HOA Fee | 120 |
| Lender-Owned (Y/N) | No |
| New Construction (Y/N) | Yes |
| HOA Freq | Monthly |
| Interior | |
| # Total Bathrooms | 3.5 |
| Bath Desc | Attach Mstr Bath |
| # Full Bathrooms | 3 |
| # Half Bathrooms | 1 |
| Total # of Bedrooms | 5 |
| Add'l Room 12 | Full Bath |
| Add'l Room 11 | Bedroom |
| Add'l Room 13 | Laundry |
| Add'l Room 10 | Bedroom |
| Add'l Room 1 | Foyer |
| Basement | Yes, Full, Inside Access, Unfinished |
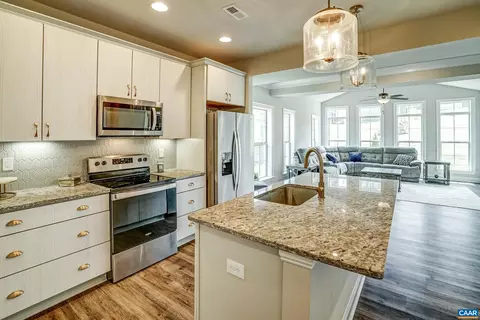
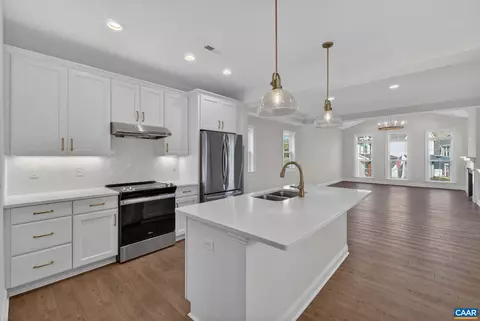
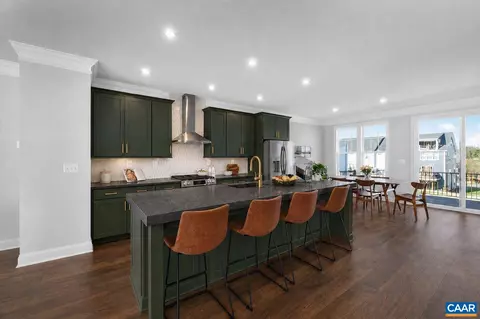
| Kitchen | Granite, Maple Cabinets, Breakfast Bar, Dishwasher, Disposal, Electric Range, Microwave, Pantry, Recessed Light |
| Add'l Room 8 | Master Bedroom |
| Add'l Room 9 | Full Bath |
| Add'l Room 2 | Great Room |
| Add'l Room 3 | Kitchen |
| Add'l Room 6 | Mud Room |
| Add'l Room 5 | Study/Library |
| Add'l Room 4 | Breakfast Room |
| Add'l Room 7 | Half Bath |
| Add'l Room Types | Bedroom, Breakfast Room, Dining Room, Family Room, Foyer, Full Bath, Great Room, Half Bath, Kitchen, Laundry, Living Room, Loft, Master Bedroom, Mud Room, Rec Room, Study/Library |
| Laundry | Dryer Hookup, Washer Hookup |
| Level | 2 Story |
| Accessibility Features | Bath:LeverDoor, Doorways Min 36", Doorwy:Intr Min 34'', Electrical Outlets At 18", Hallways 42" Wide, Kit:30''x48'' TurnSpace, Kit:FullExtDrawers, Lever Door/faucet Handles, Light Switches At 42", Stepless Entry |
| Exterior | |
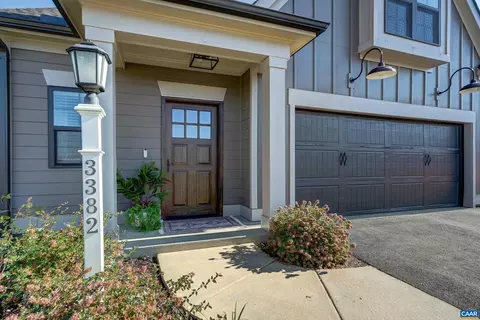
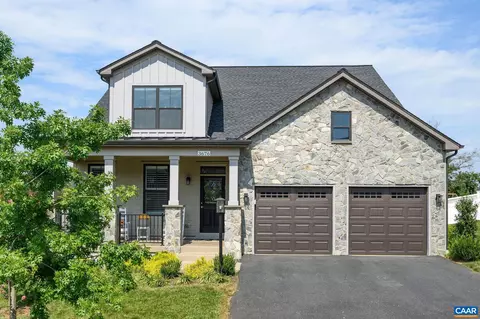
| Exterior | Fiber Cement, Stone |
| Roof | Composition Shingle |
| Foundation | Poured Concrete |
| Construction | On Site Built |
| Garage Desc | Attached, Auto Door, Faces Rear, Windows, Yes |
| # Garage Spaces | 2 |
| Lot Desc | Public Road |
| Window/ Ceiling | 9' Ceilings, Low-E Windows, Screens, Vinyl Clad Windows |
| Home Features | Dual Vanities, Walk-in Closet |
| Flooring | Carpet, Ceramic Tile, Hardwood |
| Yard/ Grounds | Landscaped, Private |
| Amenities / Utilities | |
| Green Features - Foundation | Drainage System, Passive Radon Mitigation, Sump Pump |
| Green Features - Interior | WS Labeled Bath Faucets, WS Labeled Showerhead(s), WS Labeled Toilets |
| Gas | Natural Gas |
| Water | Public Water |
| Sewer/ Septic | Public Sewer |
| Green Features - Appliances | Energy Star Certified, Heat Pump Water Heater |
| Green Features - Exterior | Cement Siding |
| Electricity | Elec Underground |
| Green Features - Flooring | CRI GreenLabelPlus Carpet |
| Green Features | Yes |
| Green Features - Construction | Blown Insulation, Lead-free Paint, Low VOC Insulation, Low VOC Paints/finishes |
| Green Features - Ratings | HERS Rating, PEARL Certified |
| Green Features - Other | Carbon Monoxide Detector, WholeHouse AirCleaningSys |
| Security Features | Carbon Monoxide Detector, Smoke Detector(s), Deadbolts |
| HOA Amenities | Clubhouse, Play Area, Pool, Walk/Run Trails, Area Maint, Club House, Play Area, Pool, Snow Removal, Trash Pickup |
| APN | 68 |
| Pool Desc | Community |
| Location | |
| View | Residential View, Wooded View |
| Body of Water | None |
| County | Albemarle |
| Subdivision | NORTH POINTE |
| Elementary School | Baker-Butler |
| High School | Albemarle |
| Middle School | Sutherland |
| Zoning | PUD Planned Unit Development |
| Directions | 29N To North Of Airport Rd To On Right. Currently Selling Out Of Payne's Mill Model Home In The City On Hartman's Mill Rd. |
| Lot/ Land Details | |
| Land Desc | Nearly Level |
MLS # 616021| Est. value | Bed/bath | Sqft | mi | |
|---|---|---|---|---|
| 3490 Thicket Run Pl, Charlottesville, VA 22911 | $755,000 | 3/3 | 2,125 | 0.02 |
| 3484 Thicket Run Pl, Charlottesville, VA 22911 | $886,000 | 4/4 | 2,847 | 0.02 |
| 3496 Thicket Run Pl, Charlottesville, VA 22911 | $890,000 | 5/4 | 2,847 | 0.02 |
| 3478 Thicket Run Pl, Charlottesville, VA 22911 | $749,000 | 3/2 | 1,868 | 0.03 |
| 3475 Thicket Run Pl, Charlottesville, VA 22911 | $702,000 | 3/3 | 1,895 | 0.03 |
| 3472 Thicket Run Pl, Charlottesville, VA 22911 | $888,000 | 4/4 | 2,847 | 0.04 |
| 3508 Thicket Run Pl, Charlottesville, VA 22911 | $798,000 | 4/3 | 2,533 | 0.04 |
| 3467 Thicket Run Pl, Charlottesville, VA 22911 | $802,000 | 3/3 | 2,126 | 0.04 |
Estimated values are based on public record data and automated valuation models. Values are not guaranteed and may not reflect current market conditions.
$637,000
$314,900
$332,000
$399,500
$622,450
$284,900
$732,935
$564,500
$375,000
$205,000
$775,000
$585,000
$369,900
$423,790
$510,787
$509,999
$330,000
$341,500
$727,870
$379,450
$777,000
$650,000
$459,500
$575,000
$669,364
$275,000
$506,000
$337,000
$475,000
$757,450