
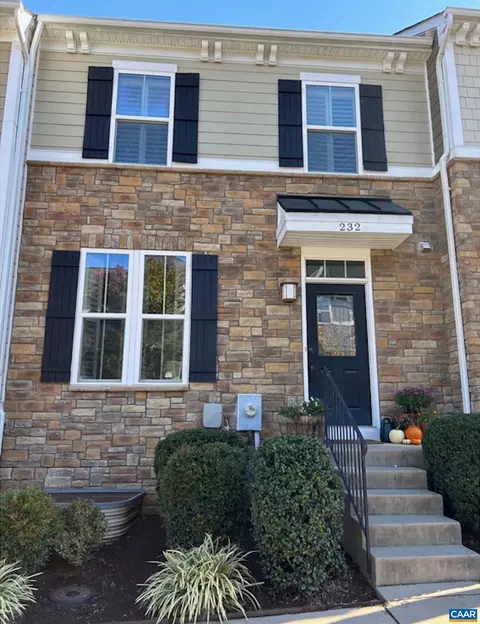
- $413,000
- 4Bd
- 4Ba
- 2,475 Sq Ft
SOLD


Last sold 05/22/2002 for $337K
bed
bath
Sqft ($102/Sqft)
| Property type House | Neighborhood | Year built 1964 | HOA fee $17/month | Lot size 2 Acre | Movoto estimate | Parking 2 garage spaces | Rental estimate |

| Overview | |
| Cooling/AC | Heat Pump |
| Heating | Central Heat, Heat Pump |
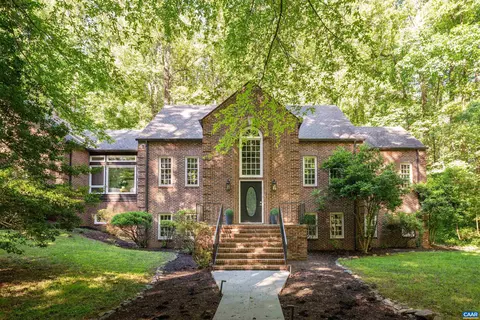
| Levels/Style | Ranch |
| MLS # | 336391 |
| SqFt (Finished) | 3304 |
| Type | RESIDENTIAL |
| SubType | Detached |
| SqFt (Unfinished) | 1170 |
| # Baths: Below Grade | 1 |
| Lot Size (Acres) | 2 |
| Property Tax | 2246.4 |
| Year Built | 1964 |
| Short Sale (Y/N) | No |
| HOA Fee | 200 |
| Lender-Owned (Y/N) | No |
| New Construction (Y/N) | No |
| HOA Freq | Annual |
| Interior | |
| # Total Bathrooms | 3 |
| Bath Desc | Attach Mstr Bath |
| # Full Bathrooms | 3 |
| Total # of Bedrooms | 4 |
| Add'l Room 15 | Home Office |
| Add'l Room 12 | Full Bath |
| Add'l Room 11 | Study/Library |
| Add'l Room 14 | Full Bath |
| Add'l Room 13 | Full Bath |
| Add'l Room 10 | Rec Room |
| Add'l Room 1 | Master Bedroom |
| Basement | Yes, Finished, Full, Heated, Inside Access, Outside Entrance, Walk Out, Windows |
| Kitchen | Formica Counter, Oak Cabinets, Wood Cabinets, Breakfast Bar, Dishwasher, Disposal, Eat-in, Electric Range, Microwave, Pantry, Recessed Light |
| Add'l Room 8 | Kitchen |
| Add'l Room 9 | Laundry |
| Add'l Room 2 | Bedroom |
| Add'l Room 3 | Bedroom |
| Add'l Room 6 | Dining Room |
| Add'l Room 5 | Living Room |
| Add'l Room 4 | Bedroom |
| Add'l Room 7 | Family Room |
| Add'l Room Types | Bedroom, Dining Room, Family Room, Full Bath, Home Office, Kitchen, Laundry, Living Room, Master Bedroom, Rec Room, Study/Library |
| Laundry | Dryer Hookup, Large Sink, Washer Hookup |
| Fireplace | Gas Logs, Glassed-in, One, Family Room |
| Level | 1 Story |
| Exterior | |
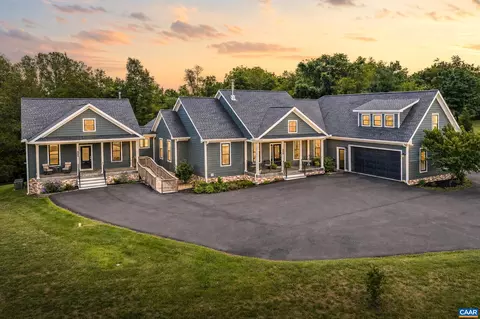
| Exterior | Brick |
| Roof | Composition Shingle |
| Construction | On Site Built |
| Garage Desc | Attached, Auto Door, Electricity, Faces Front, Windows, Yes |
| # Garage Spaces | 2 |
| Home Features | Dual Vanities |
| Flooring | Carpet, Hardwood, Linoleum |
| Amenities / Utilities | |
| Gas | Liquid Propane |
| Water | Shared Well |
| Sewer/ Septic | Septic Tank |
| HOA Amenities | Lake |
| APN | 059C3-01-00-03000 |
| Location | |
| View | Mountain View |
| County | Albemarle |
| Subdivision | WEST LEIGH |
| Elementary School | Meriwether Lewis |
| High School | Western Albemarle |
| Middle School | Henley |
| Directions | 250 West Toward Ivy, Right On West Leigh, Right On Devonshire, House On Right. |
| Lot/ Land Details | |
| Land Desc | Nearly Level |
MLS # 336391| Est. value | Bed/bath | Sqft | mi | |
|---|---|---|---|---|
| 2165 Devonshire Rd, Charlottesville, VA 22901 | $1,162,000 | 4/3 | 3,092 | 0.04 |
| 2150 Devonshire Rd, Charlottesville, VA 22901 | $829,000 | 3/2 | 2,501 | 0.04 |
| 2160 Devonshire Rd, Charlottesville, VA 22901 | $837,000 | 4/2 | 2,860 | 0.05 |
| 2125 Devonshire Rd, Charlottesville, VA 22901 | $795,000 | 4/3 | 2,272 | 0.06 |
| 2140 Devonshire Rd, Charlottesville, VA 22901 | $837,000 | 4/2 | 2,552 | 0.06 |
| 2170 Devonshire Rd, Charlottesville, VA 22901 | $775,000 | 3/2 | 1,858 | 0.06 |
| 2175 Devonshire Rd, Charlottesville, VA 22901 | $832,000 | 4/2 | 2,552 | 0.07 |
| 2130 Devonshire Rd, Charlottesville, VA 22901 | $803,000 | 5/3 | 2,502 | 0.09 |
Estimated values are based on public record data and automated valuation models. Values are not guaranteed and may not reflect current market conditions.
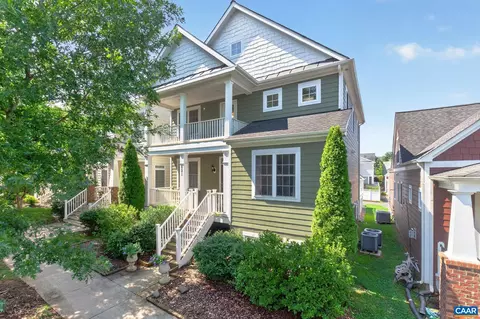
$637,000
$319,900
$344,325
$314,900
$537,656
$284,900
$622,450
$374,900
$332,000
$399,500
$775,000
$595,000
$329,900
$330,000
$423,790
$589,890
$510,787
$369,900
$341,500
$420,620
$669,364
$777,000
$650,000
$459,500
$275,000
$575,000
$506,000
$1,625,000
$337,000
$757,450