

- $365,000
- 4Bd
- 3Ba
- 1,960 Sq Ft
SOLD

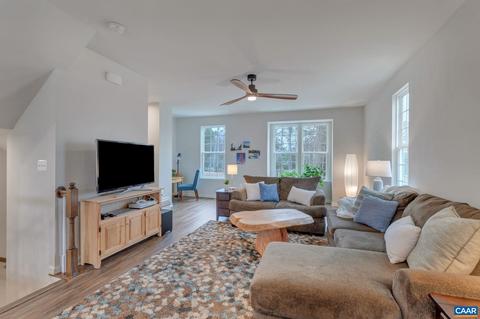
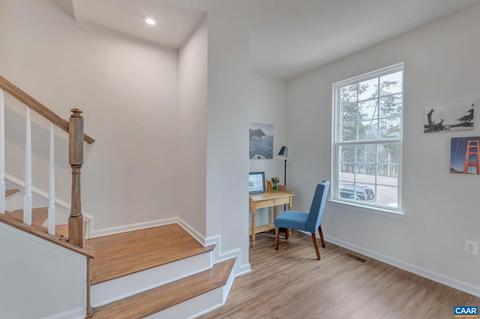
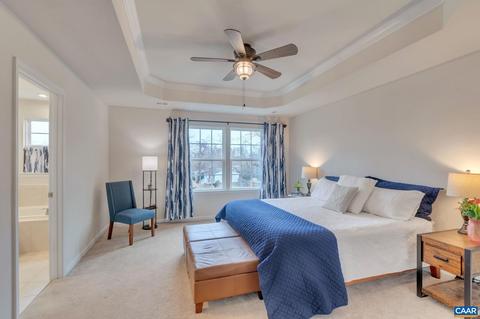
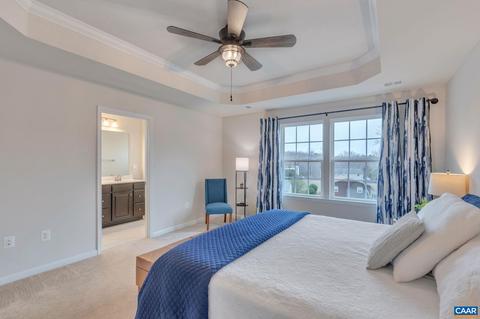
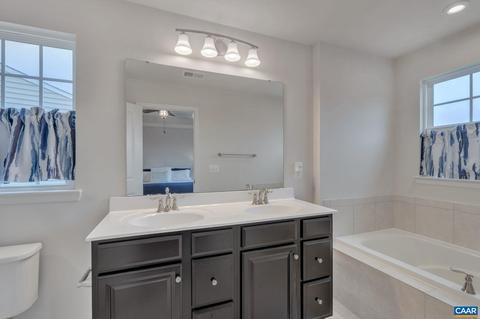
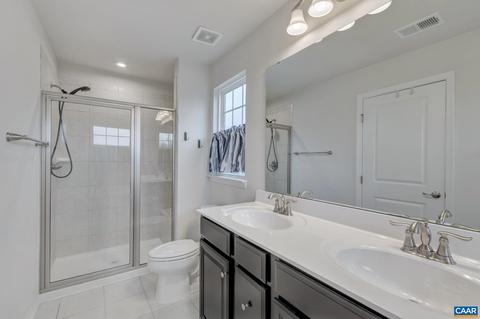
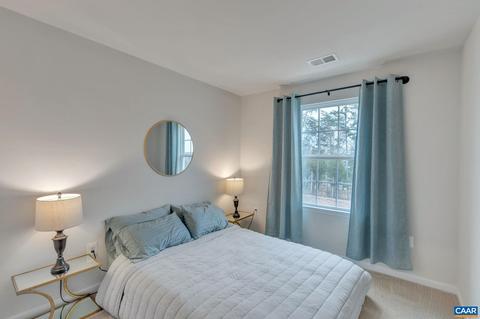
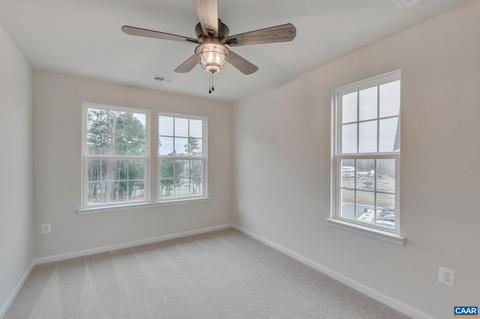
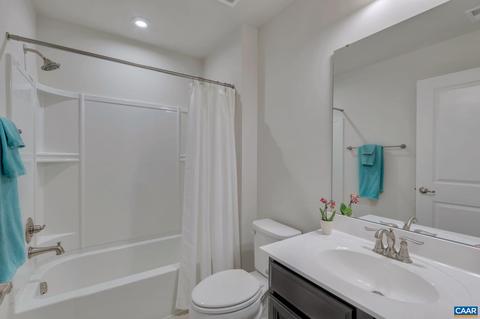
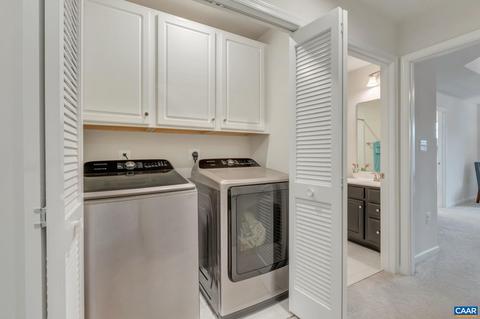
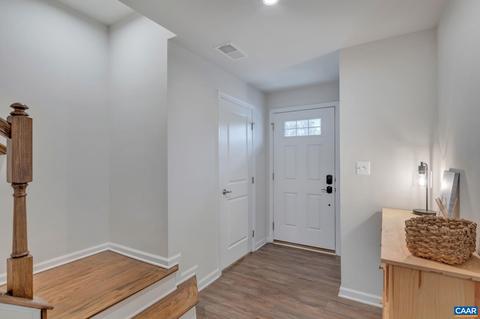
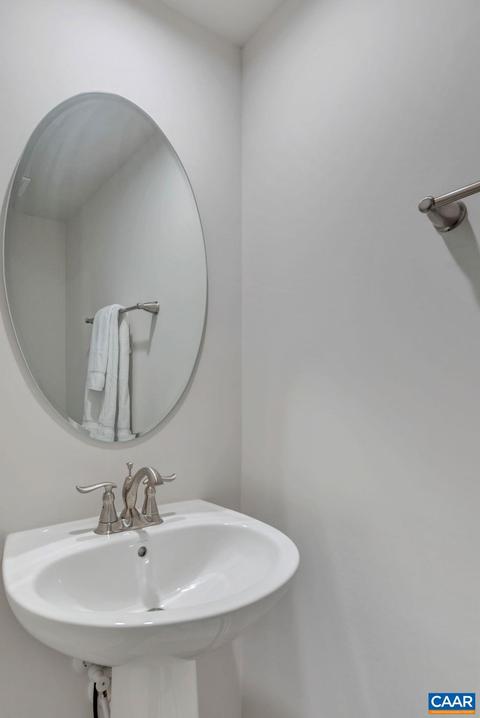
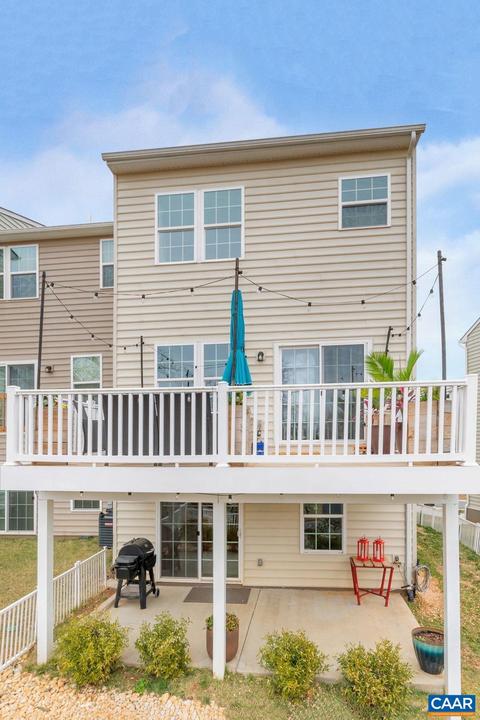
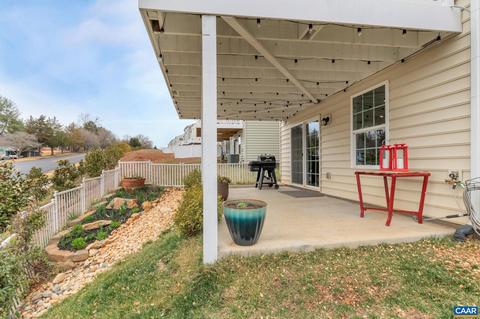
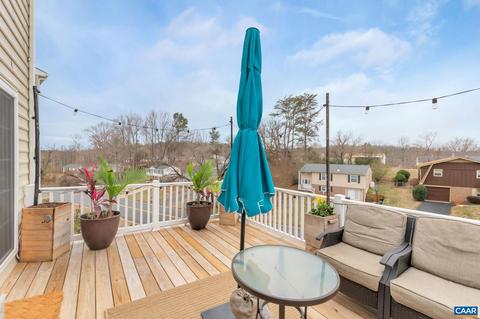
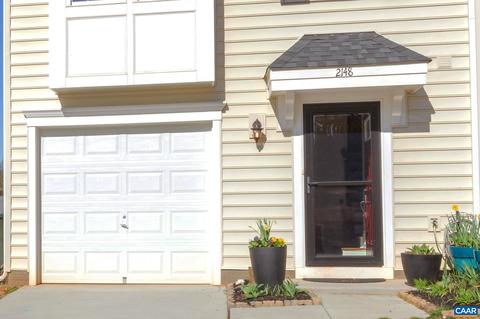
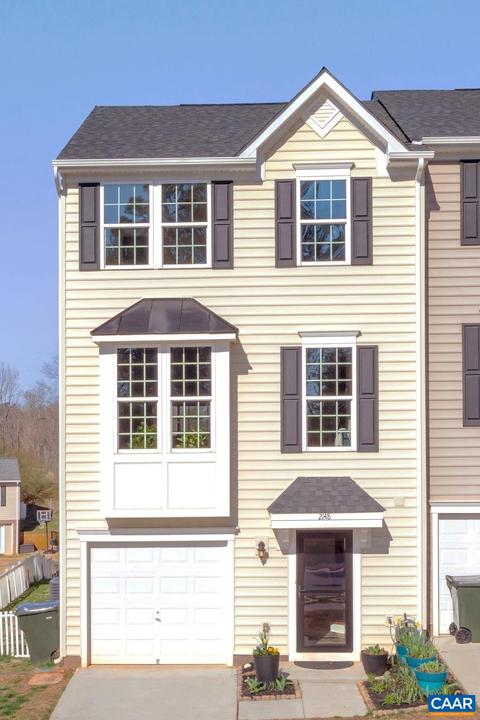

Last sold 05/03/2023 for $406K
bed
bath
Sqft ($174/Sqft)
| Property type House | Neighborhood | Year built 2020 | HOA fee $67/month | Lot size 2,178 Sqft | Movoto estimate | Parking 1 garage spaces | Rental estimate |

| Overview | |
| Cooling/AC | Central AC |
| Heating | Central Heat, Forced Air, Natural Gas |
| MLS # | 639412 |
| SqFt (Finished) | 2334 |
| Type | RESIDENTIAL |
| SubType | Attached |
| SqFt (Unfinished) | 200 |
| Lot Size (Acres) | 0.05 |
| Property Tax | 2988.14 |
| Year Built | 2020 |
| Assoc/ Transfer Fee Units | $ |
| Foreclosure (Y/N) | No |
| Short Sale (Y/N) | No |
| HOA Fee | 399 |
| Assoc/ Transfer Fee | 58 |
| Lender-Owned (Y/N) | No |
| New Construction (Y/N) | No |
| HOA Freq | Semi Annual |
| Interior | |
| # Total Bathrooms | 2.5 |
| Bath Desc | Attach Mstr Bath |
| # Full Bathrooms | 2 |
| # Half Bathrooms | 1 |
| Total # of Bedrooms | 3 |
| Add'l Room 12 | Laundry |
| Add'l Room 11 | Full Bath |
| Add'l Room 10 | Bedroom |
| Add'l Room 1 | Foyer |
| Basement | No |
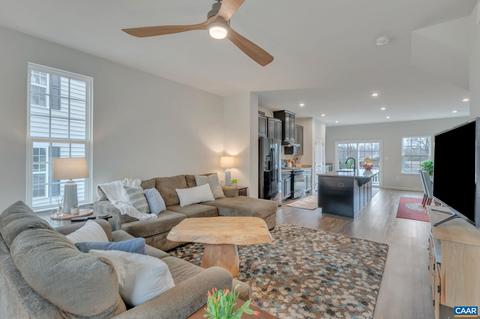
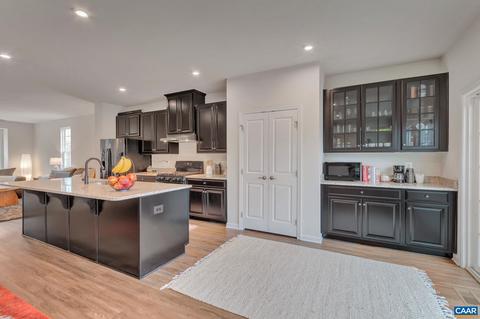
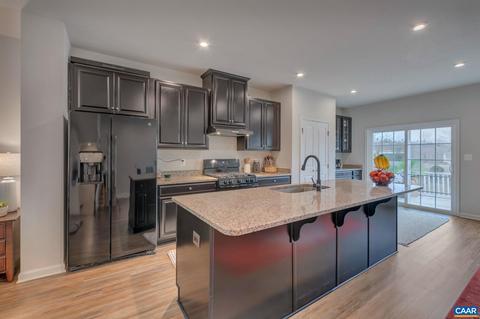
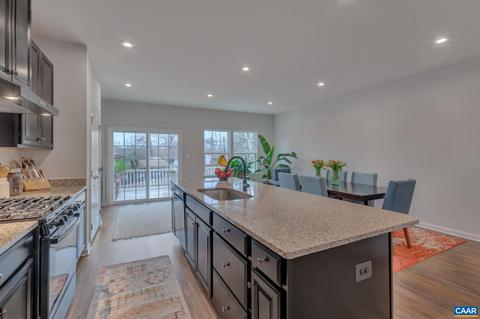
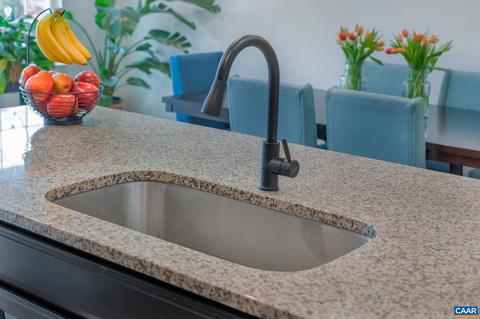
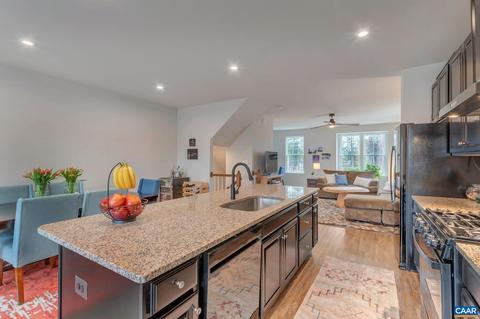
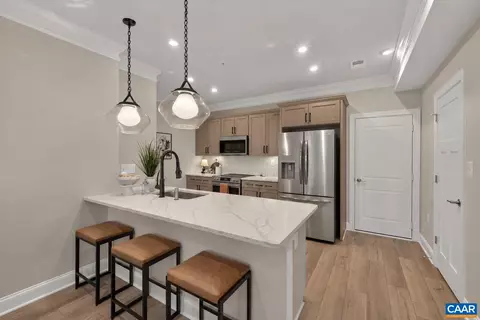
| Kitchen | Glass Front Cabinets, Granite, Wood Cabinets, Dishwasher, Disposal, Eat-in, Gas Range, Island, Microwave, Pantry, Recessed Light, Refrigerator |
| Add'l Room 8 | Master Bath |
| Add'l Room 9 | Bedroom |
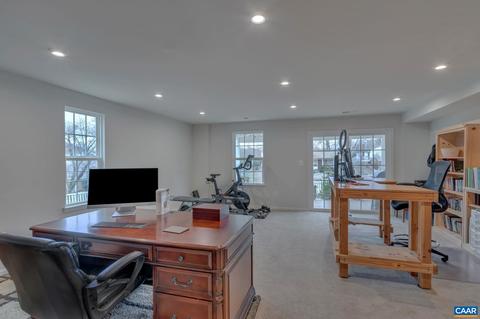
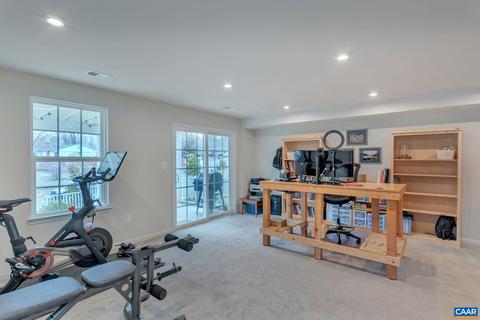
| Add'l Room 2 | Rec Room |
| Add'l Room 3 | Half Bath |
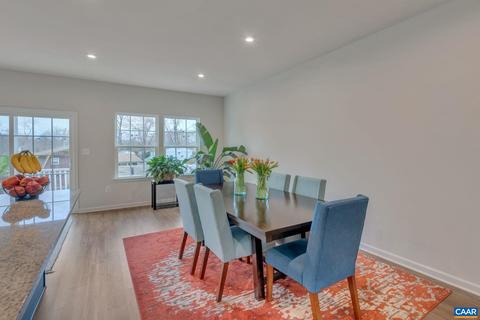
| Add'l Room 6 | Dining Room |
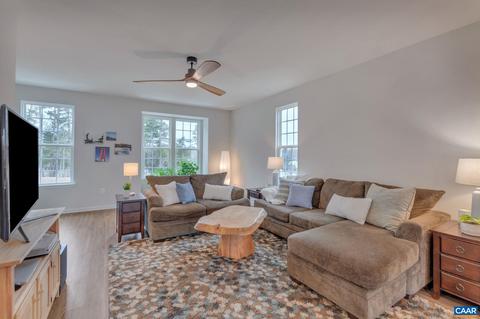
| Add'l Room 5 | Living Room |
| Add'l Room 4 | Kitchen |
| Add'l Room 7 | Master Bedroom |
| Add'l Room Types | Bedroom, Dining Room, Foyer, Full Bath, Half Bath, Kitchen, Laundry, Living Room, Master Bedroom, Rec Room |
| Laundry | Dryer Hookup, Washer Hookup |
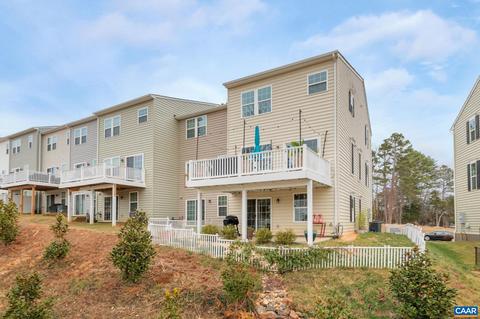
| Level | 3 Story |
| Exterior | |
| Exterior | Vinyl |
| Roof | Composition Shingle |
| Foundation | Poured Concrete |
| Construction | On Site Built |
| Garage Desc | Attached, Auto Door, Faces Front, Yes |
| # Garage Spaces | 1 |
| Lot Desc | Public Road, Sidewalks |
| Window/ Ceiling | 8' Ceilings, 9' Ceilings, Tray Ceiling |
| Home Features | Walk-in Closet |
| Flooring | Carpet, Ceramic Tile, Luxury Vinyl Plank |
| Amenities / Utilities | |
| Gas | Natural Gas |
| Water | Public Water |
| Sewer/ Septic | Public Sewer |
| Electricity | Elec Underground |
| Green Features | Yes |
| Green Features - Ratings | HERS Rating |
| Security Features | Carbon Monoxide Detector, Smoke Detector(s) |
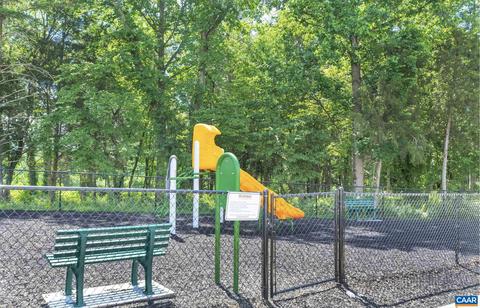
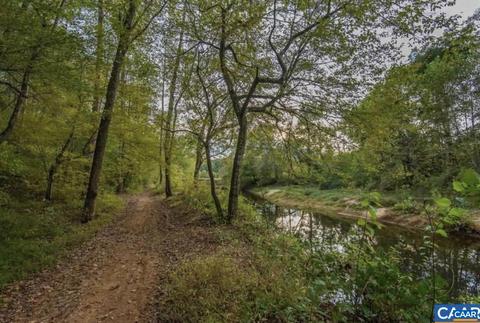
| HOA Amenities | Play Area, Walk/Run Trails, Area Maint, Master Ins. Policy, Play Area, Prof. Mgmt., Reserve Fund, Trash Pickup, Yard Maintenance |
| APN | 032G0-08-00-00900 |
| Location | |
| County | Albemarle |
| Subdivision | BRIARWOOD |
| Elementary School | Baker-Butler |
| High School | Albemarle |
| Middle School | Lakeside |
| Zoning | PUD Planned Unit Development |
| Directions | From C'ville: Take 29N 2.5 Miles Past The Hollymead Town Center. Turn Left On Briarwood Dr At Intersection Of Briarwood & 29N. Turn Left On Elm Tree Ct And Continue Straight. Townhouse Is End Unit On The Right. |
| Lot/ Land Details | |
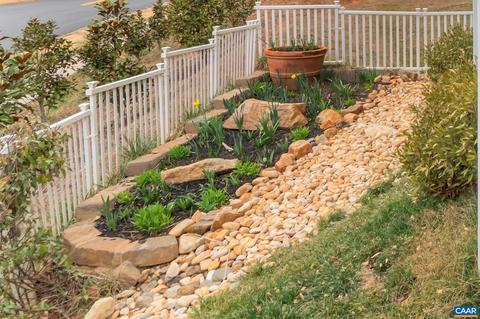
| Land Desc | Landscaped |
MLS # 678472
MLS # 639412 MLS # 602700
| Est. value | Bed/bath | Sqft | mi | |
|---|---|---|---|---|
| 2134 Elm Tree Ct, Charlottesville, VA 22911 | $391,700 | 3/2 | 1,960 | 0.01 |
| 2136 Elm Tree Ct, Charlottesville, VA 22911 | $397,600 | 3/2 | 1,960 | 0.01 |
| 2130 Elm Tree Ct, Charlottesville, VA 22911 | $448,600 | 4/3 | 2,334 | 0.01 |
| 2138 Elm Tree Ct, Charlottesville, VA 22911 | $384,900 | 3/2 | 1,960 | 0.01 |
| 2140 Elm Tree Ct, Charlottesville, VA 22911 | $400,100 | 3/2 | 1,960 | 0.02 |
| 2128 Elm Tree Ct, Charlottesville, VA 22911 | $378,900 | 3/2 | 1,720 | 0.02 |
| 2142 Elm Tree Ct, Charlottesville, VA 22911 | $399,700 | 3/2 | 1,960 | 0.02 |
| 2126 Elm Tree Ct, Charlottesville, VA 22911 | $432,700 | 4/3 | 2,334 | 0.02 |
Estimated values are based on public record data and automated valuation models. Values are not guaranteed and may not reflect current market conditions.







$637,000
$314,900
$332,000
$399,500
$622,450
$284,900
$732,935
$564,500
$375,000
$205,000
$775,000
$585,000
$369,900
$423,790
$510,787
$509,999
$330,000
$341,500
$727,870
$379,450
$777,000
$650,000
$459,500
$575,000
$669,364
$275,000
$506,000
$337,000
$475,000
$757,450