

- $762,476
- 4Bd
- 4Ba
- 4,340 Sq Ft
SOLD


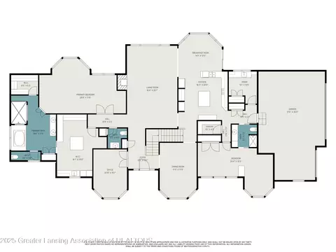
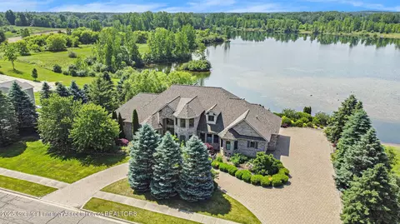
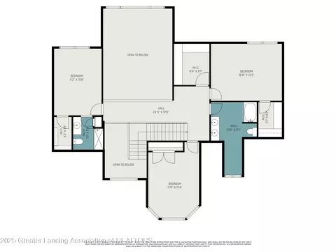
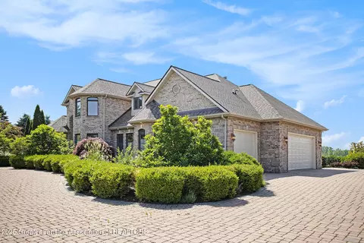
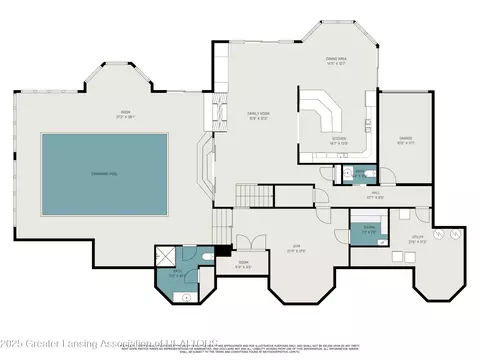
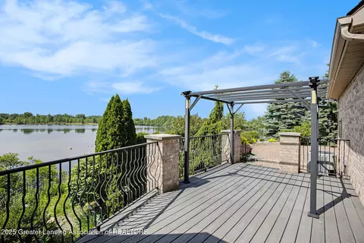
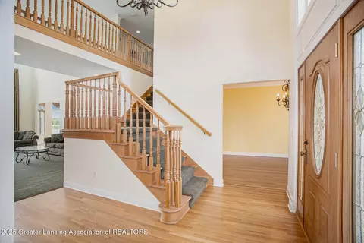
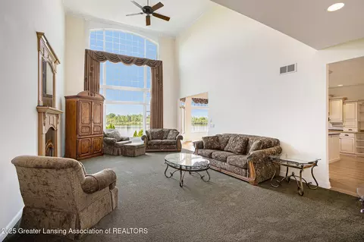
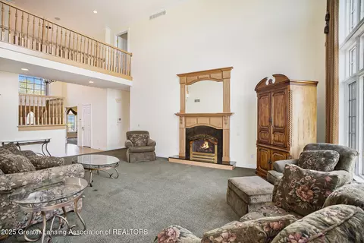
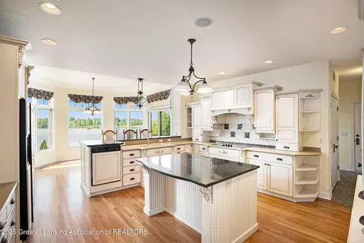
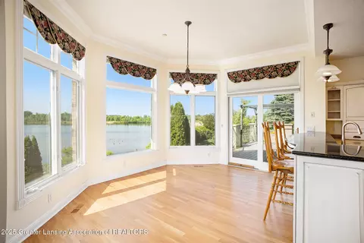
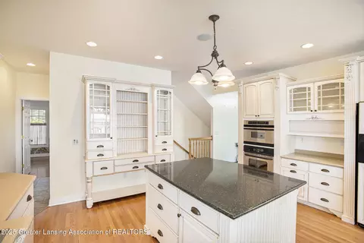
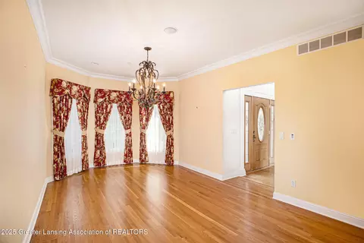
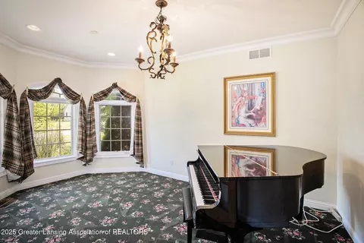
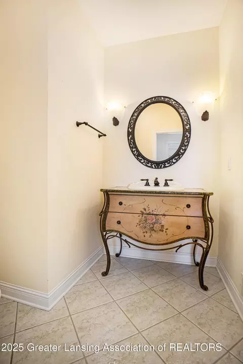
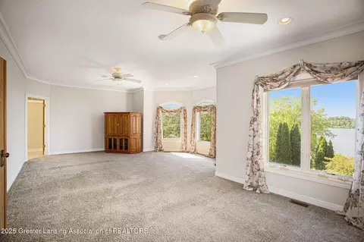
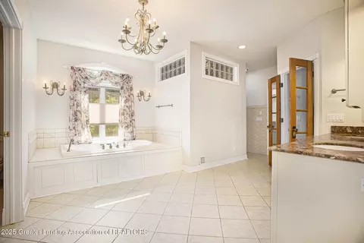
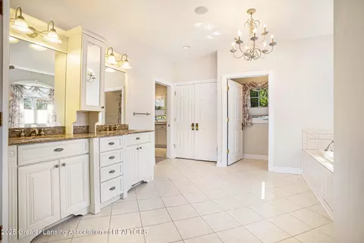
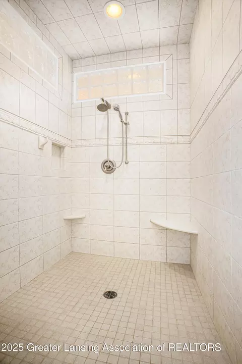
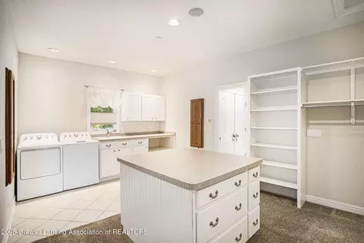
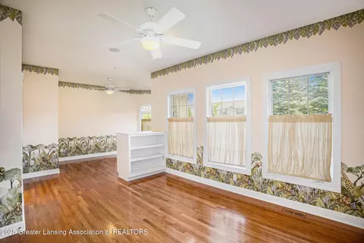
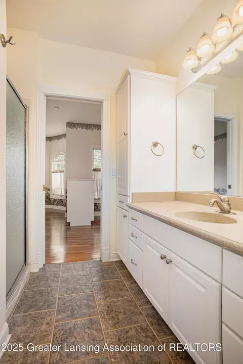
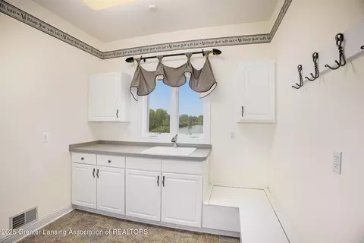
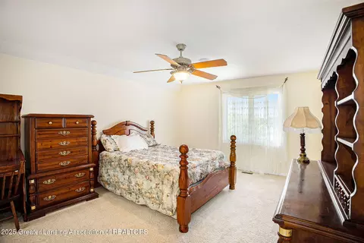
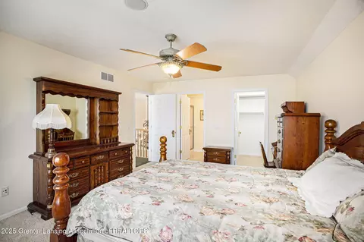
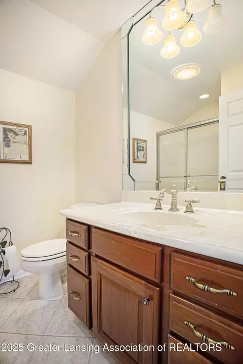
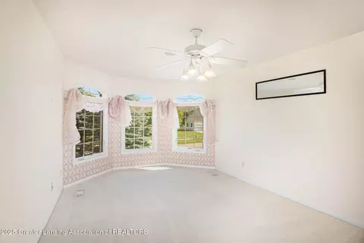
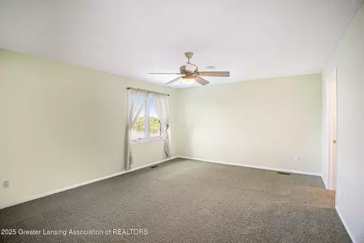
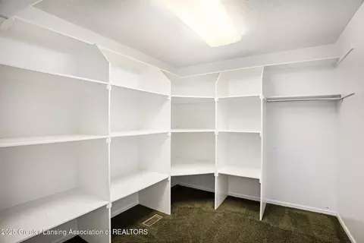
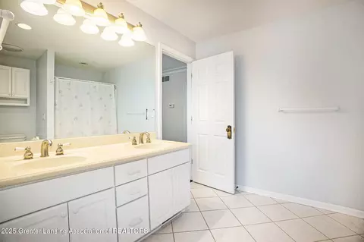
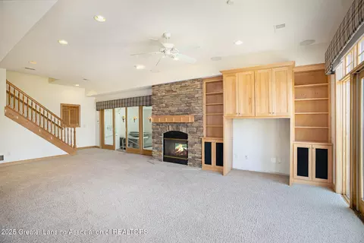
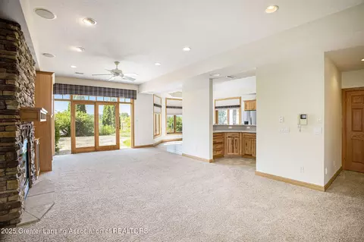
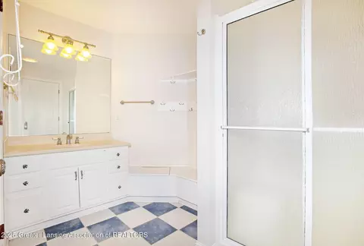
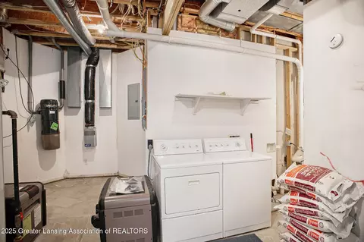
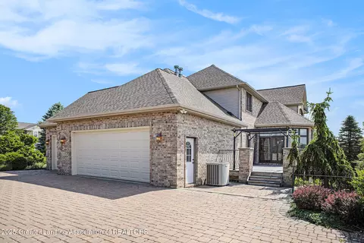
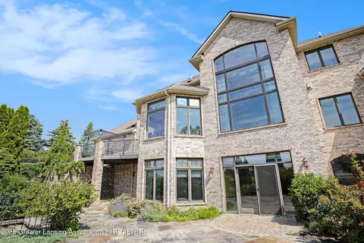
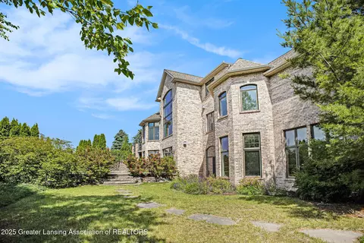
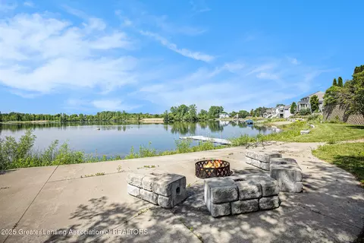
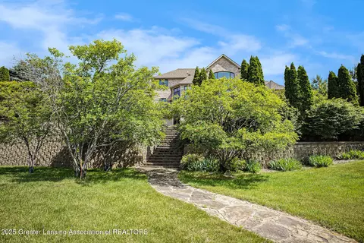
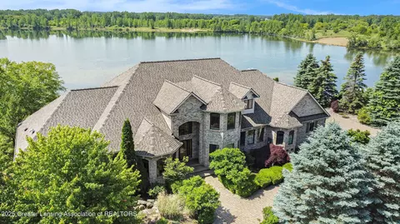
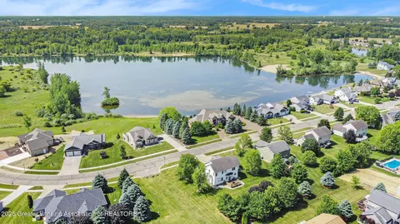
Last sold 07/04/2025 for $975K
bed
bath
Sqft ($127/Sqft)
| Property type House | Year built 2002 | HOA fee $19/month | Lot size 0.97 Acre | Movoto estimate |

| Overview | |
| Cooling/AC | Central Air, Multi Units, Zoned |
| Heating | Central, Fireplace(s), Forced Air, Natural Gas, Zoned |
| Levels/Style | Two, Contemporary, Traditional |
| MLS # | 289004 |
| SqFt | 7657 |
| SubType | Single Family Residence |
| Virtual Tour | N/A |
| Status | Pending |
| Lot Size (Acres) | 0.97 |
| Lot Size (Sqft) | 42253.2 |
| Property Tax | 20595 |
| HOA | Sanstone Estates |
| HOA Fee | 230, Annually |
| Year Built | 2002 |
| Interior | |
| Total # of Bathrooms | 7 |
| # of Full Baths | 5 |
| # of Half Baths | 2 |
| Total # of Bedrooms | 5 |
| Basement | Bath/Stubbed, Concrete, Egress Windows, Exterior Entry, Finished, Full, Walk-Out Access |
| Total # of Rooms | 20 |
| Laundry | In Basement, Laundry Room, Main Level, Multiple Locations |
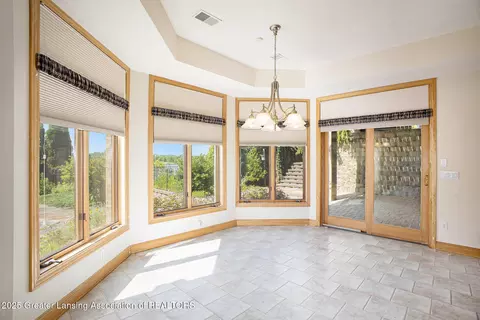
| Flooring | Carpet, Ceramic Tile, Combination, Concrete, Hardwood, Tile |
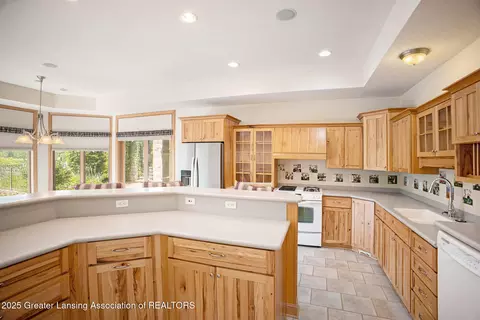
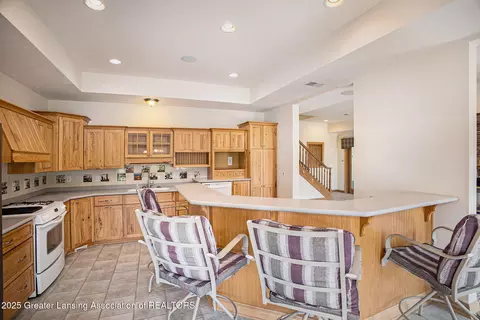
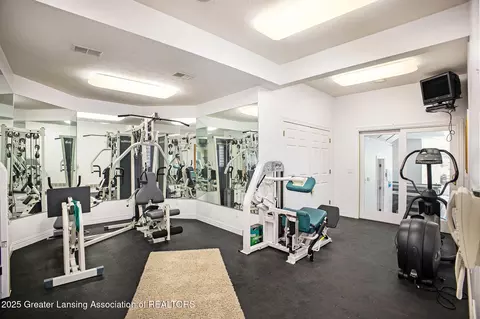
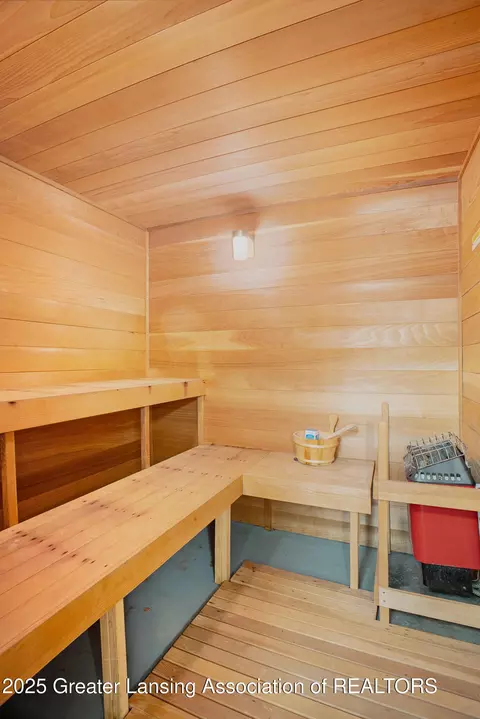
| Interior Features | Bar, Bookcases, Breakfast Bar, Built-in Features, Cathedral Ceiling(s), Ceiling Fan(s), Central Vacuum, Crown Molding, Double Closet, Double Vanity, Eat-in Kitchen, Entrance Foyer, High Ceilings, In-Law Floorplan, Kitchen Island, Natural Woodwork, Pantry, Primary Downstairs, Recessed Lighting, Sauna, Stone Counters, Storage, Walk-In Closet(s), Wired For Sound |
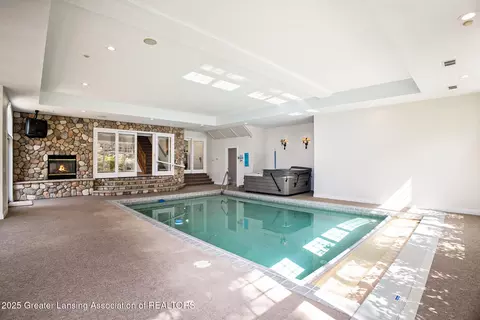
| Fireplace | Gas, Basement, Family Room, Great Room, Living Room, Raised Hearth |
| Appliances | Disposal, Microwave, Range Hood, Washer/Dryer, Water Heater, Water Softener, Refrigerator, Double Oven, Dishwasher, Built-In Electric Range |
| Exterior | |
| Roof | Shingle |
| Foundation | Concrete Perimeter |
| Construction | Brick |
| Parking | Attached, Basement, Circular Driveway, Direct Access, Driveway, Finished, Garage Door Opener, Garage Faces Side, Inside Entrance, Kitchen Level, Oversized, Paver Block, Private, Water |
| Patio/Porch | Awning(s), Covered, Deck, Front Porch, Patio, Porch, Rear Porch, Wrap Around |
| Exterior Features | Balcony, Dock, Fire Pit, Lighting, Private Yard, Rain Gutters, Storage |
| Lot Features | Back Yard, Corners Marked, Few Trees, Front Yard, Garden, Landscaped, Native Plants, Pie Shaped Lot, Sloped Down, Sprinklers In Front, Sprinklers In Rear, Subdivided, Views, Waterfront |
| Amenities / Utilities | |
| Water Source | Public |
| Sewer/Septic | Public Sewer |
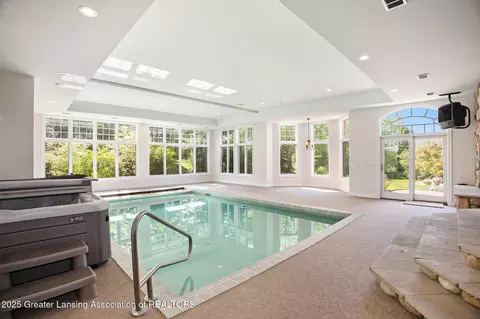
| Pool | Gas Heat, Heated, In Ground, Indoor, Pool Cover, Pool Sweep |
| HOA Amenities | Beach Access, Jogging Path, Picnic Area, Playground |
| Security Features | Security Lights, Security System, Smoke Detector(s) |
| Location | |
| Body of Water | Sanstone Lake |
| View | Neighborhood, Panoramic, Pool, Trees/Woods, Water |
| Waterfront | Beach Access, Beach Front, Lake Front, Lake Privileges, Navigable Water, Seawall |
| Subdivision | Sanstone Estates |
| Community Features | Curbs, Fishing, Lake, Park, Street Lights |
| Elementary School District | Charlotte |
| High School District | Charlotte |
| APN | 23-200-079-000-670-00 |
| Directions | Packard Hwy To Sanstone Estates Entry - Stonehill Dr, Right On To N Crandell Dr To E. Daryls Way- House Is On The Right Hand Side |
| Lot/ Land Details | |
| Current Use | Primary |
| Frontage | Lakefront |
| Road Frontage | City Street |
| Road Surface | Asphalt |
MLS # 289004
MLS # 281279| Est. value | Bed/bath | Sqft | mi | |
|---|---|---|---|---|
| 3403 E Daryls Way, Charlotte, MI 48813 | $477,000 | 3/2 | 2,312 | 0.01 |
| 3431 E Daryls Way, Charlotte, MI 48813 | $317,000 | 4/2 | 1,436 | 0.02 |
| 3379 E Daryls Way, Charlotte, MI 48813 | $449,000 | 4/2 | 2,174 | 0.03 |
| 3384 E Daryls Way, Charlotte, MI 48813 | $896,000 | 3/3 | 2,604 | 0.03 |
| 3465 E Daryls Way, Charlotte, MI 48813 | $462,000 | 4/2 | 2,129 | 0.04 |
| 3426 Fieldberry Ln, Charlotte, MI 48813 | $412,000 | 4/2 | 2,052 | 0.04 |
| 3356 E Daryls Way, Charlotte, MI 48813 | $652,000 | 3/2 | 2,576 | 0.04 |
| 3351 E Daryls Way, Charlotte, MI 48813 | $479,000 | 3/2 | 2,210 | 0.05 |
Estimated values are based on public record data and automated valuation models. Values are not guaranteed and may not reflect current market conditions.



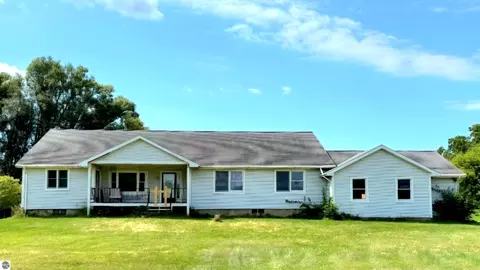
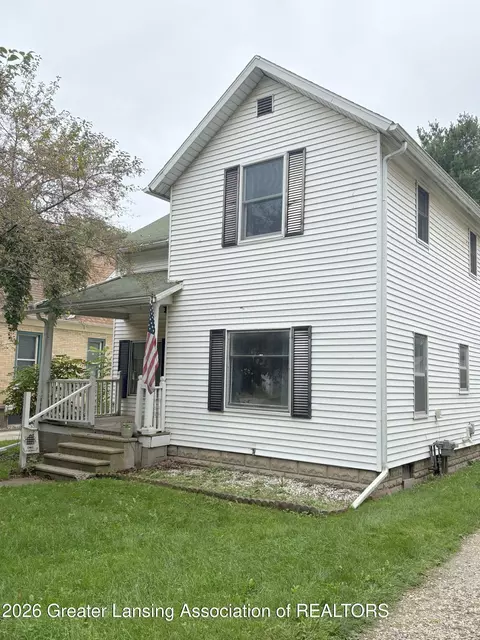
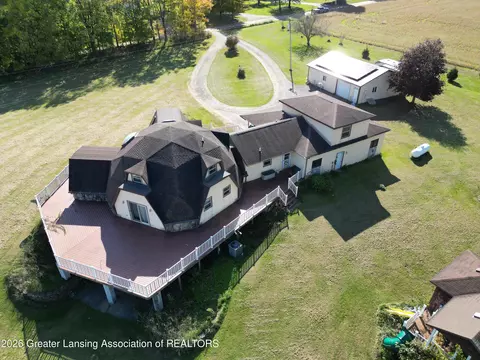


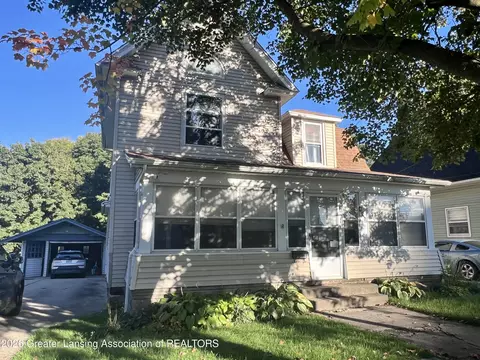
$199,950
$220,000
$134,900
$115,900
$319,900
$372,900
$265,000
$229,900
$239,900
$372,900
$239,900
$289,900
$414,999
$89,900
$129,950
$232,450
$238,000
$200,000
$239,000
$239,900
$260,000
$150,000
$149,900
$159,900
$144,500
$127,450
$130,450
$164,900

