
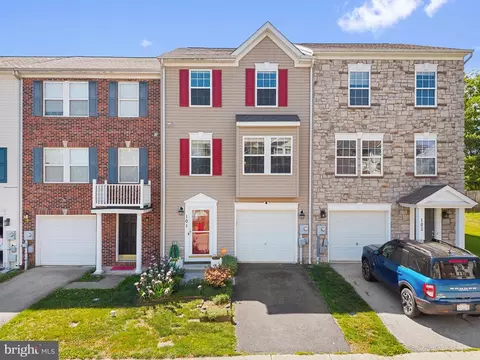
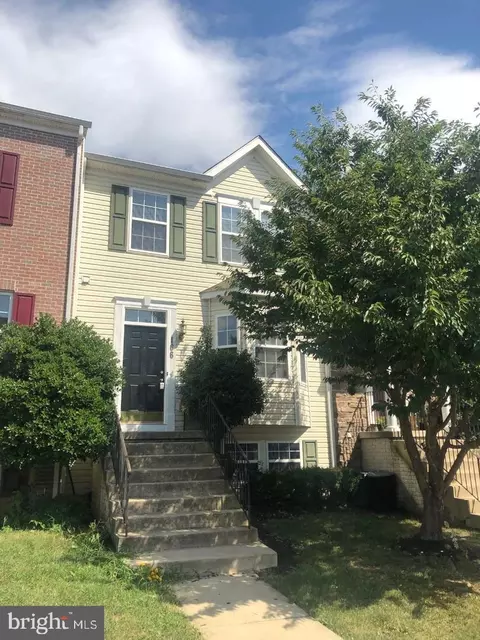
- $289,000
- 3Bd
- 3Ba
- 1,732 Sq Ft
SOLD 07/17/26

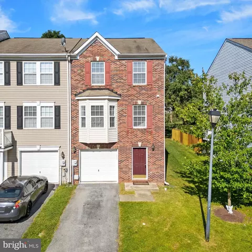
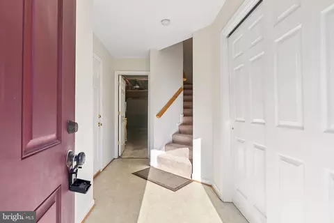
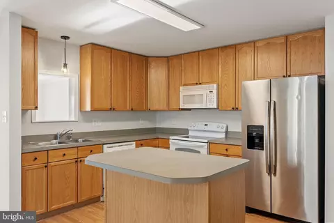
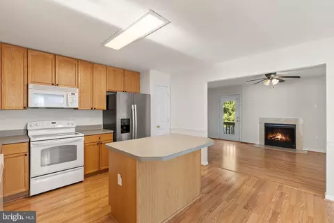
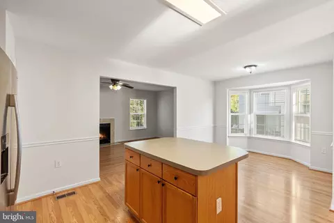
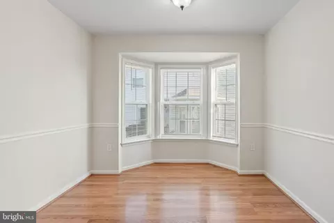
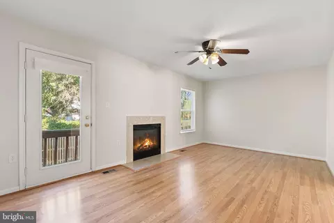
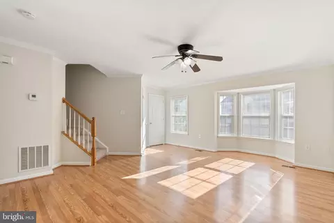
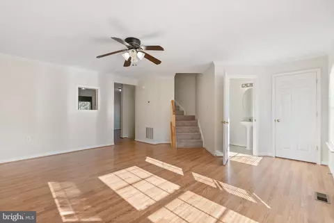
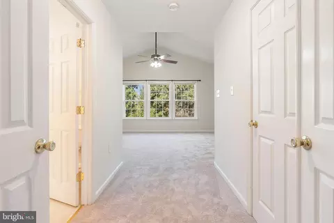
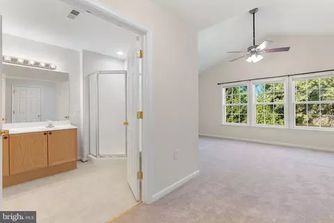
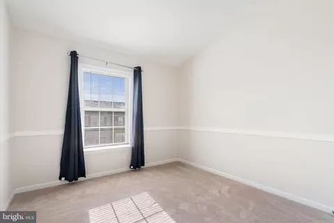
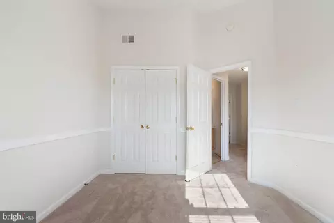
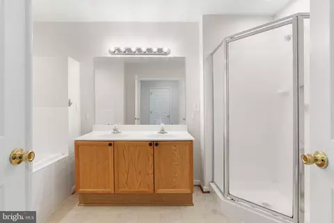
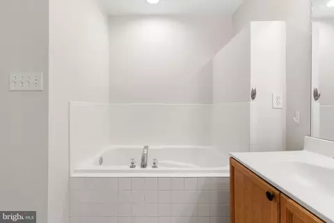
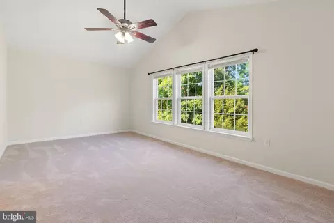
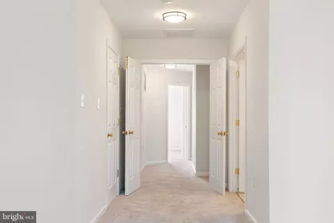
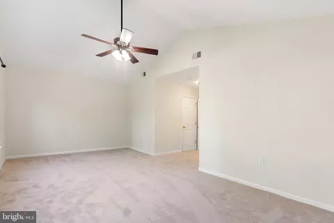
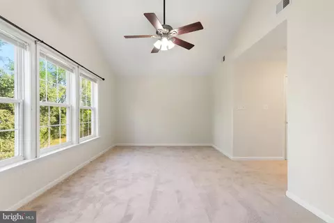
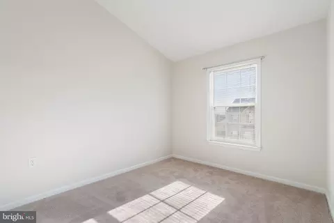
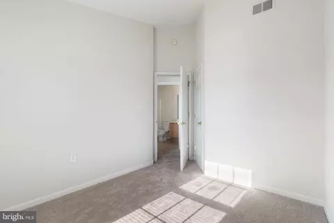
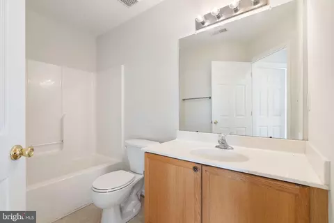

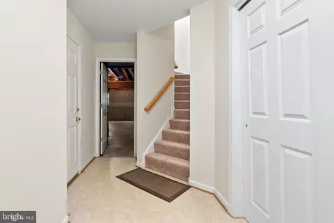
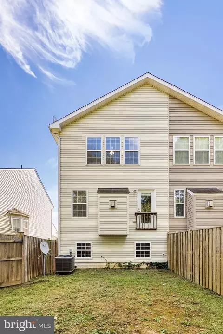
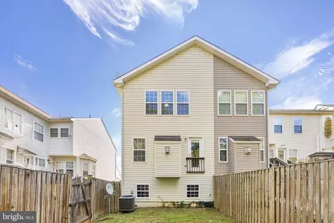
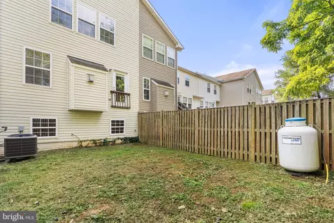
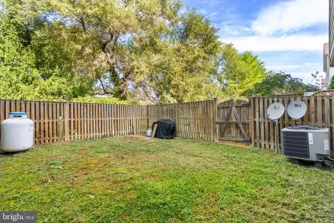
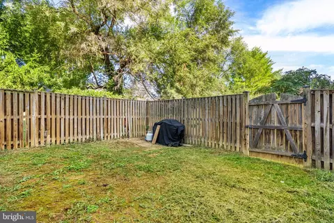
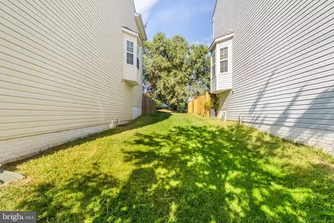
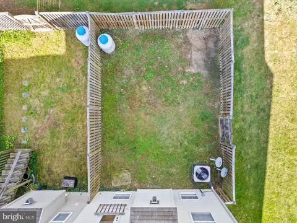
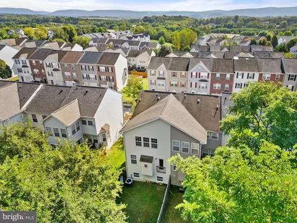
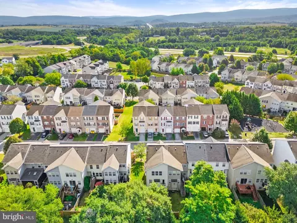
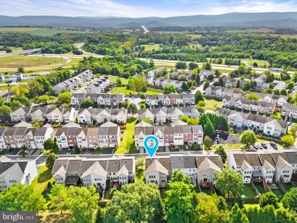
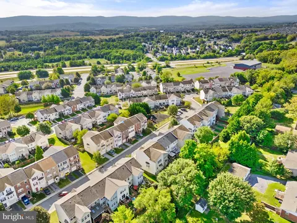
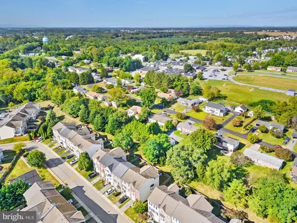
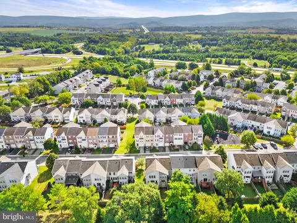
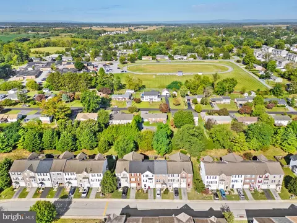
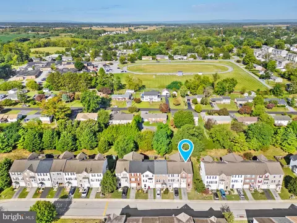
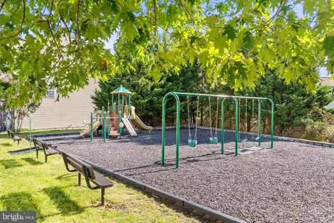
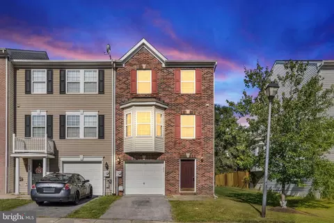
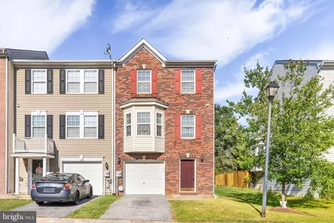
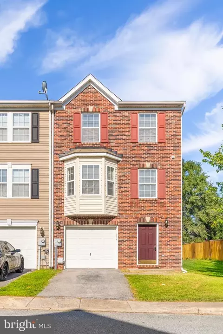
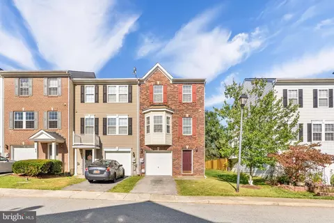
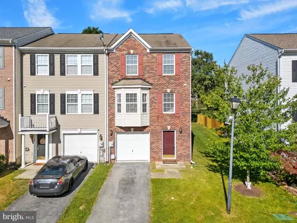
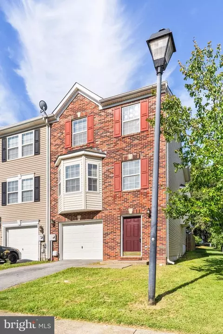
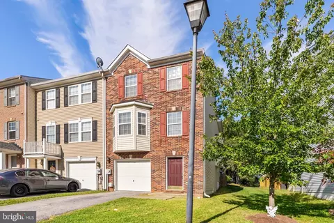
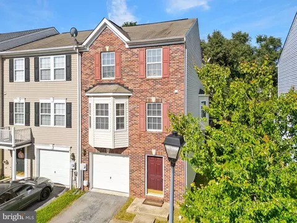
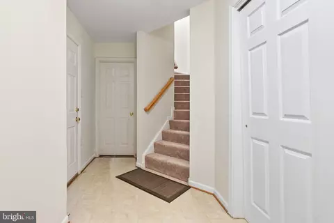
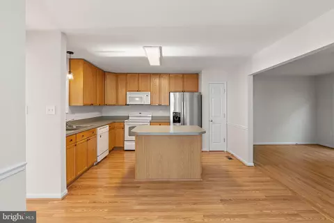
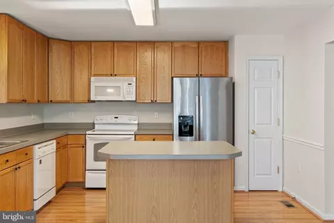
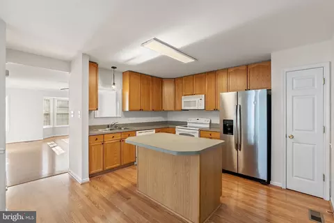
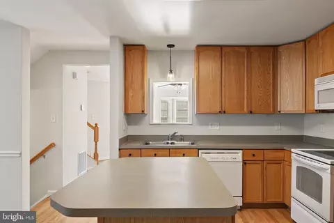
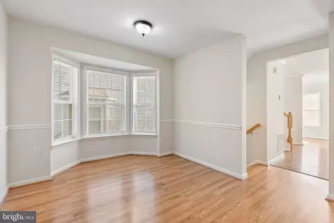
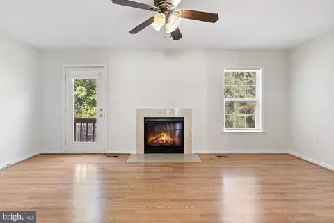
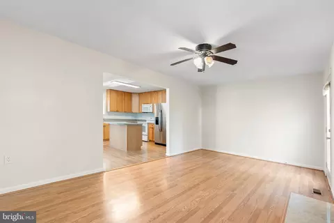
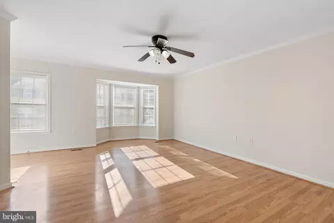
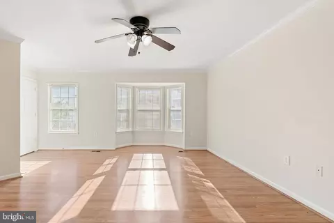
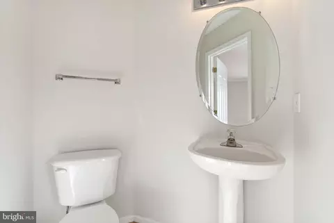
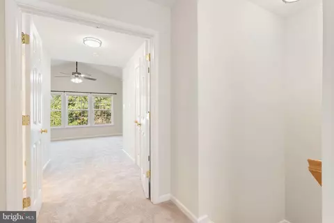
Last sold 11/07/2025 after 56 Days
bed
bath
Sqft ($176/Sqft)
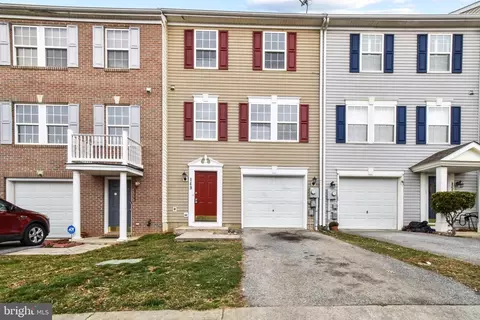
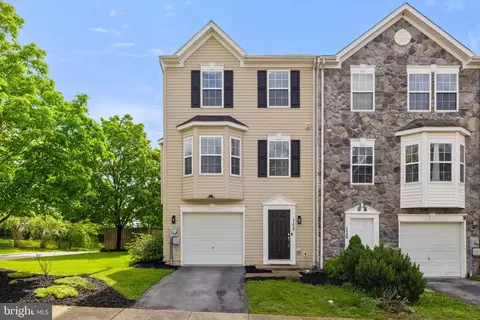
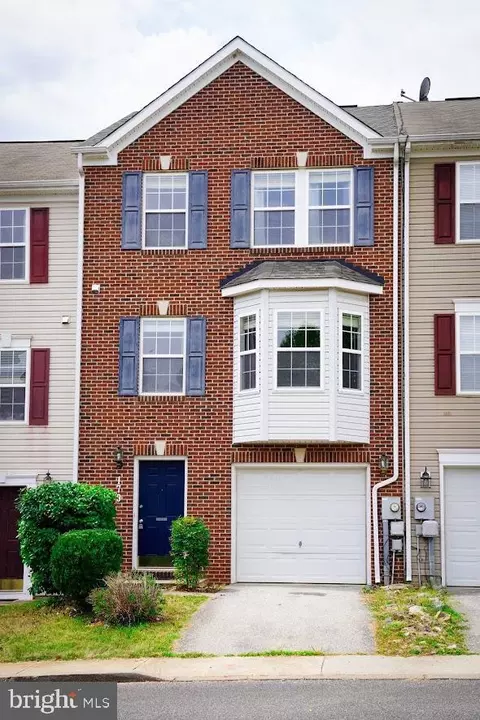
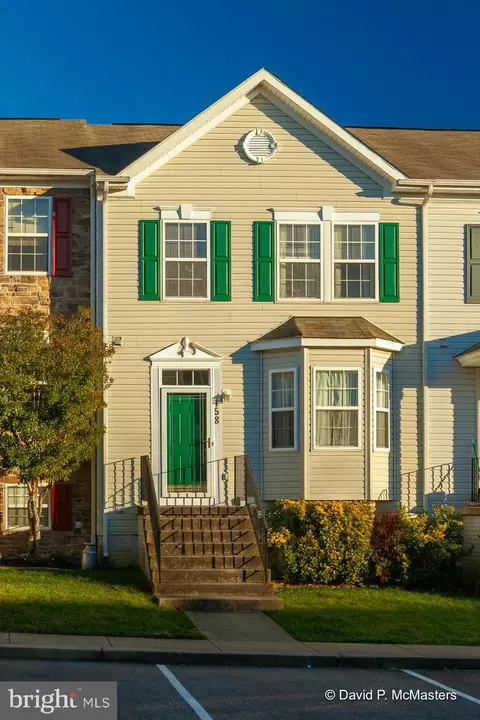
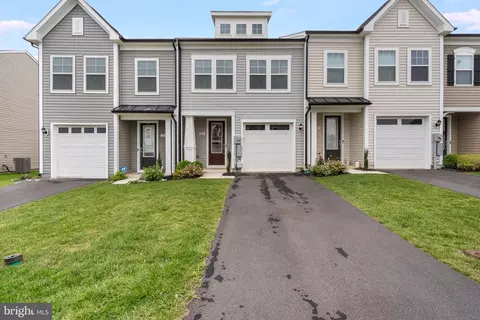
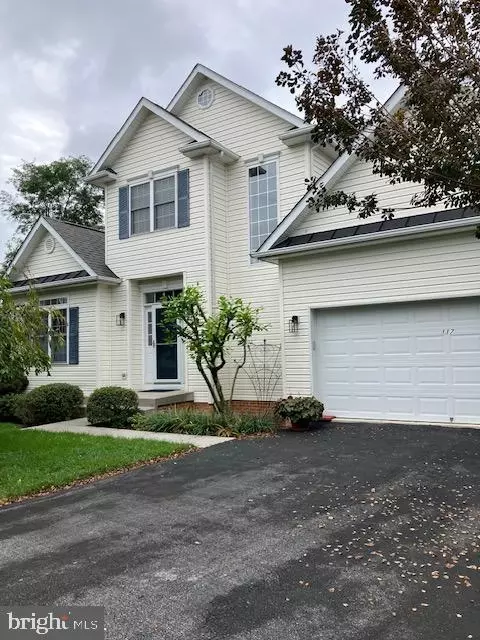
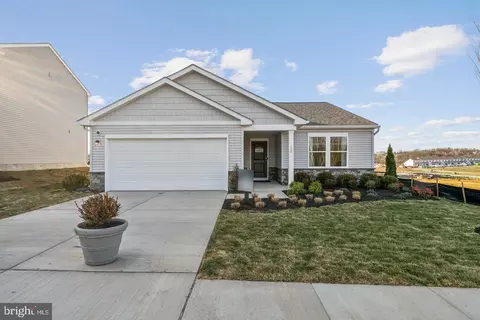
| Property type Townhouse | Neighborhood | Year built 2005 | HOA fee $25/month | Lot size 5,227 Sqft | Movoto estimate | Parking 1 garage spaces |

| Overview | |
| Cooling/AC | Central A/C, Electric |
| Heating | Electric |
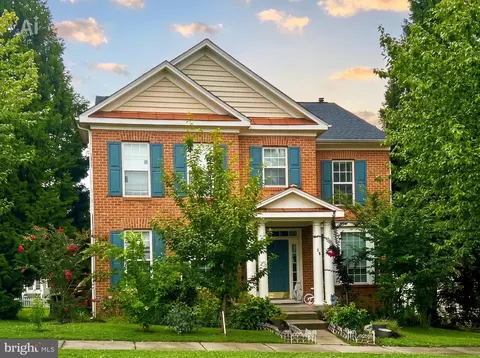
| Levels/Style | Colonial |
| Type | Residential |
| Virtual Tour | N/A |
| Status | Closed |
| SqFt | 1792 |
| Lot Size (SqFt) | 5227.2 |
| Lot Size (Acres) | 0.12 |
| County Tax | 4346.94, Semi-Annually |
| City/ Town Tax | 248 |
| Tax: Assessed Value | 156500 |
| Annual Property Tax | 4346.94 |
| Year Built | 2005 |
| Municipality | Charles Town |
| HOA Fee | 300, Annually |
| New Construction (Y/N) | N |
| Foreclosure (Y/N) | N |
| Interior | |
| Total # of Bathrooms | 3 |
| # Full Baths | 2 |
| # Half Baths | 1 |
| Total # of Bedrooms | 3 |
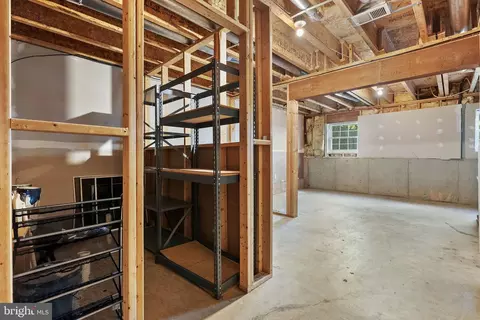
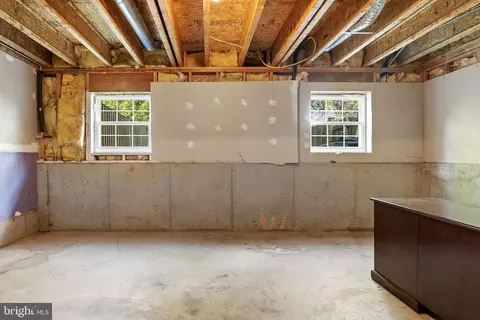
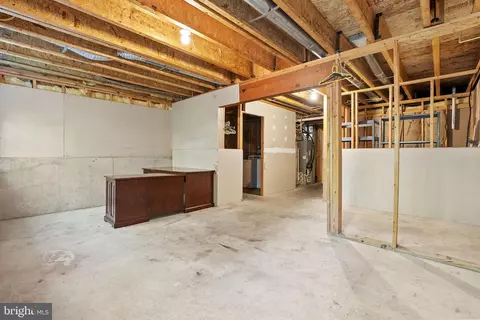
| Basement | Full, Walkout Level, Space For Rooms, Daylight, Partial, Poured Concrete, Shelving, Windows |
| Other Room(s) | Living Room, Dining Room, Bedroom 2, Bedroom 3, Kitchen, Family Room, Basement, Bedroom 1, Laundry, Bathroom 1, Bathroom 2, Bathroom 3 |
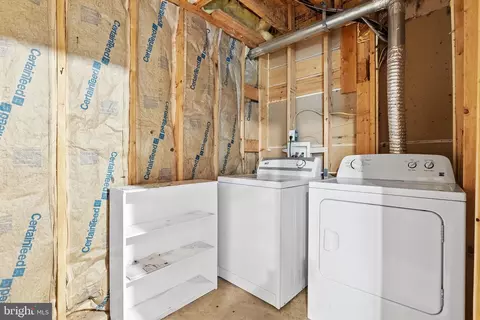
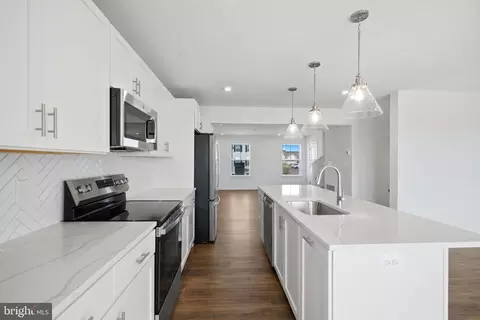
| Appliances | Built-In Microwave, Dishwasher, Disposal, Dryer, Exhaust Fan, Oven/Range - Electric, Refrigerator, Water Heater, Icemaker |
| Walls/ Ceilings | 9'+ Ceilings, Dry Wall |
| Fireplace | Gas/Propane |
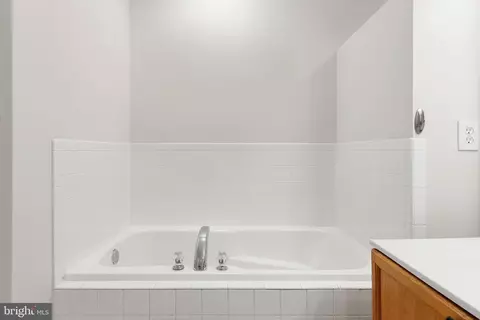
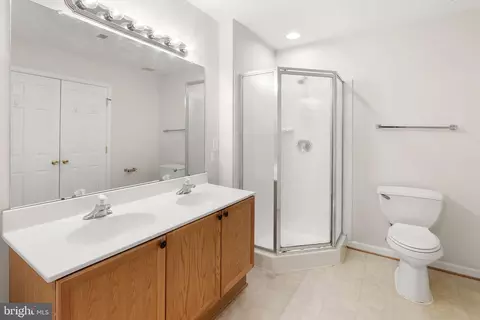
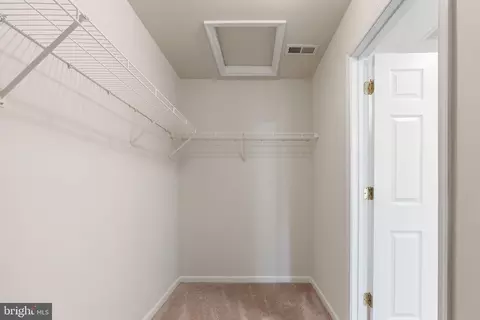
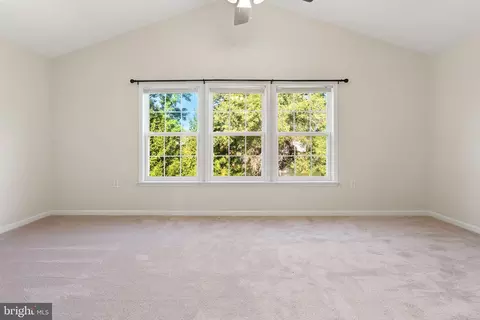
| Interior Features | Bathroom - Soaking Tub, Bathroom - Tub Shower, Bathroom - Walk-In Shower, Carpet, Ceiling Fan(s), Chair Railings, Combination Kitchen/Dining, Dining Area, Family Room Off Kitchen, Floor Plan - Traditional, Kitchen - Country, Kitchen - Island, Pantry, Primary Bath(s), Wainscotting, Walk-in Closet(s), Wood Floors |
| Accessibility Features | None |
| Exterior | |
| Roof | Architectural Shingle |
| Foundation | Concrete Perimeter |
| Garage Desc | Garage - Front Entry, Garage Door Opener, Inside Access |
| Parking Desc | Asphalt Driveway, Attached Garage, Driveway |
| # Garage Spaces | 1 |
| # Parking Spaces | 2 |
| # Attached Garage Spaces | 1 |
| # Driveway Spaces | 1 |
| Exterior Features | Exterior Lighting, Sidewalks, Street Lights, Other |
| Existing Structures | Above Grade |
| Amenities / Utilities | |
| Sewer/ Septic | Public Sewer |
| Electricity | 120/240V |
| Pool | No Pool |
| Security Features | Smoke Detector |
| Location | |
| View | Street |
| Subdivision | COUNTY GREEN |
| Water Source | Public |
| Senior Community (Y/N) | N |
| School District | JEFFERSON COUNTY SCHOOLS |
| Directions | From Charles Town, Head Southeast On WV-115 South (South George Street) Toward East Congress Street For About 1.1 Miles. At The Traffic Circle, Take The Third Exit Onto Citizens Way, Then Continue For 0.1 Miles. Turn Left Onto Belvedere Drive And Follow It For 0.4 Miles. Next, Turn Right Onto Crescent Drive And Continue For About 325 Feet Before Turning Right Again Onto Eldon Drive. The Destination, 77 Eldon Drive, Charles Town, WV 25414, Will Be On The Right After Approximately 397 Feet. |
| Zoning | 101 |
MLS # WVJF2019500
MLS # WVJF141538 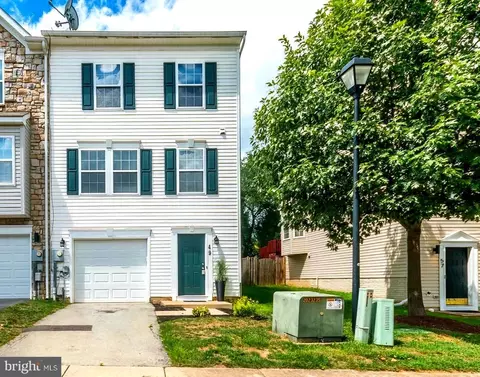
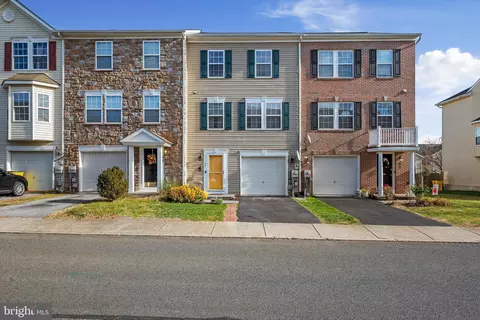
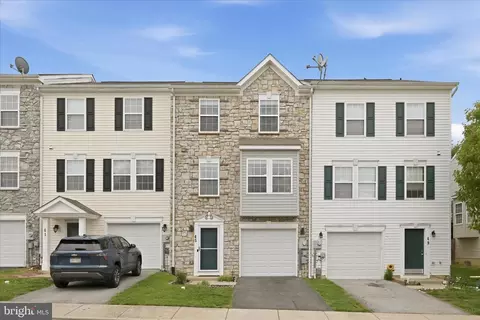
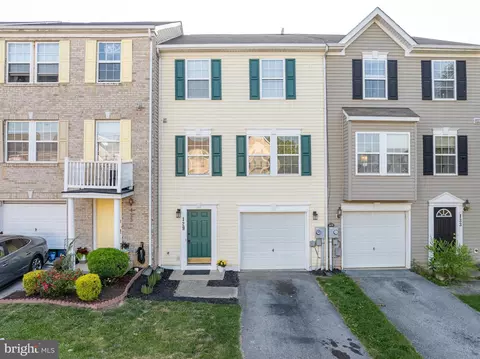
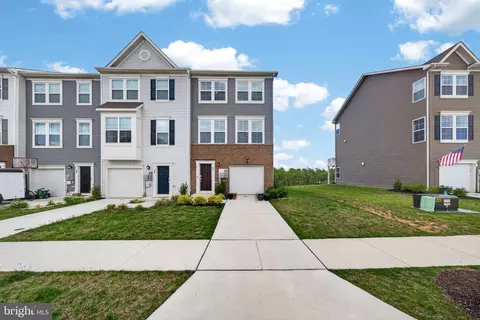
$407,495
$426,990
$500,290
$259,950
$369,995
$295,000
$634,450
$695,930
$405,000
$455,000
$839,900
$299,995
$850,000
$694,000
$375,000
$419,900
$550,000
$639,754
$512,585
$632,450
$625,000
$619,950
$625,000
$299,900
$1,100,000
$600,000
$725,000
$1,319,950
$615,000
$1,275,000