

- $767,500
- 3Bd
- 2Ba
- 2,600 Sq Ft
SOLD 06/08/26


Last sold 07/31/2025 for $705K
bed
bath
Sqft ($266/Sqft)
| Property type House | Year built 2021 | HOA fee $192/month | Lot size 5,009 Sqft | Movoto estimate | Parking 2 garage spaces | Rental estimate |

| Overview | |
| Cooling/AC | Ceiling Fan(s), Central Air, ENERGY STAR Qualified Equipment, Gas |
| Heating | Central, ENERGY STAR Qualified Equipment, Fireplace(s), Forced Air, Natural Gas |
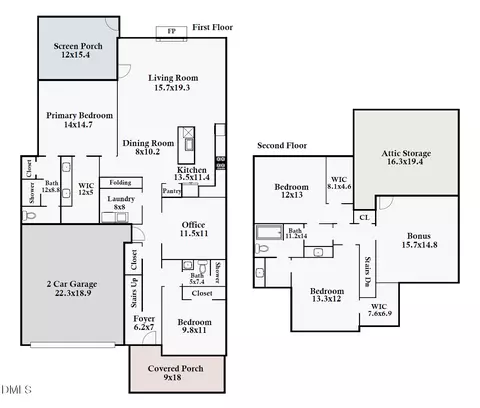
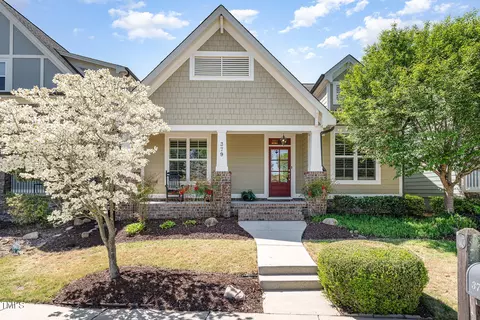
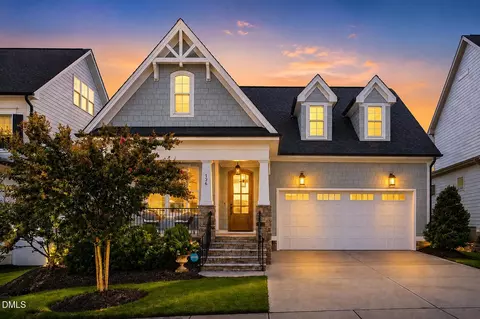
| Levels/Style | One And One Half, House, Site Built, Cottage, 2 |
| Virtual Tour | N/A |
| MLS # | 10095048 |
| Type | Residential |
| Status | Closed |
| SubType | Single Family Residence |
| Living Area | 2650 |
| Lot Size (SqFt) | 5009 |
| Lot Size (Acres) | 0.12 |
| Property Tax | 3879.01 |
| Builder Name | Homes By Dickerson |
| Year Built | 2021 |
| HOA | Briar Chapel Community Association |
| HOA Fee | Monthly, 192 |
| Interior | |
| Total # of Bathrooms | 3 |
| # of Full Baths | 3 |
| Total # of Bedrooms | 3 |
| Basement | Crawl Space |
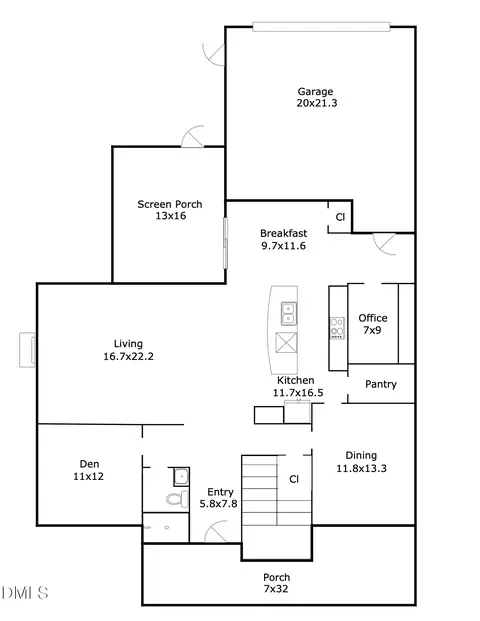
| Total # of Rooms | 14 |
| Laundry | Electric Dryer Hookup, Main Level, Sink, Washer Hookup |
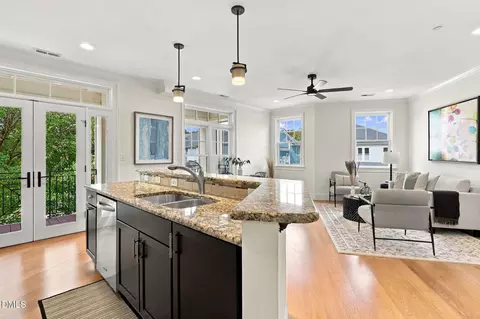
| Flooring | Carpet, Tile, Wood |
| Appliances | Dishwasher, Disposal, ENERGY STAR Qualified Appliances, Free-Standing Gas Range, Gas Water Heater, Microwave, Range Hood, Refrigerator, Stainless Steel Appliance(s), Tankless Water Heater |
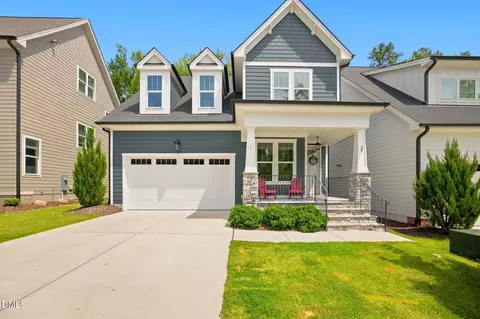
| Interior Features | Bathtub/Shower Combination, Beamed Ceilings, Bookcases, Built-in Features, Ceiling Fan(s), Crown Molding, Double Vanity, Eat-in Kitchen, Entrance Foyer, High Ceilings, High Speed Internet, Kitchen Island, Open Floorplan, Pantry, Primary Downstairs, Recessed Lighting, Shower Only, Smart Thermostat, Smooth Ceilings, Vaulted Ceiling(s), Walk-In Closet(s), Walk-In Shower, Water Closet |
| Fireplace | Family Room, Gas, Sealed Combustion |
| Door Features | ENERGY STAR Qualified Doors, Sliding Doors |
| Window Features | Blinds, Double Pane Windows, ENERGY STAR Qualified Windows, Insulated Windows |
| Common Walls | No Common Walls |
| Exterior | |
| Foundation | Other |
| Roof | Architectural Shingle |
| Construction | Batts Insulation, Board & Batten Siding, Brick, Fiber Cement, HardiPlank Type, Radiant Barrier |
| # of Open Parking Spaces | 2 |
| # of Covered Spaces | 2 |
| Parking | Attached, Concrete, Driveway, Garage, Garage Door Opener, Garage Faces Front |
| # of Parking Spaces | 4 |
| Exterior Features | Garden, Rain Gutters |
| Patio/Porch | Front Porch, Porch, Rear Porch, Screened |
| Lot Features | Back Yard, Cul-De-Sac, Front Yard, Garden, Hardwood Trees, Landscaped, Wooded, None |
| Other Structures | None |
| Fencing | None |
| Amenities / Utilities | |
| Green Features: Energy Efficiency | Construction, HVAC, Insulation, Thermostat, Water Heater, Windows |
| Utilities | Cable Connected, Electricity Connected, Natural Gas Connected, Phone Connected, Sewer Connected, Water Connected, Underground Utilities |
| Sewer/Septic | Community Sewer |
| Water Source | Public |
| Spa Desc | None |
| HOA Fee Includes | Maintenance Grounds, Road Maintenance, Storm Water Maintenance, Trash |
| HOA Amenities | Barbecue, Basketball Court, Clubhouse, Dog Park, Exercise Course, Fitness Center, Game Court Exterior, Jogging Path, Landscaping, Management, Park, Parking, Picnic Area, Playground, Pool, Recreation Facilities, Sport Court, Tennis Court(s), Trail(s) |
| Pool | Association, In Ground, Salt Water |
| Horse Amenities | None |
| Location | |
| View | Trees/Woods |
| County | Chatham |
| Community Features | Clubhouse, Curbs, Fitness Center, Park, Playground, Pool, Restaurant, Sidewalks, Street Lights, Tennis Court(s) |
| Subdivision | Briar Chapel |
| Elementary School | Chatham - Chatham Grove |
| Middle School | Chatham - Margaret B Pollard |
| High School | Chatham - Seaforth |
| APN | 94376 |
| Directions | From I-40: S On 15/501, Cross Into Chatham County, Go 3.4 Miles, R Onto Briar Chapel Pkwy, Cross Bridge, Continue On Briar Chapel Pkwy Until Traffic Circle, Take 1st Exit Onto Great Ridge Pwky, Turn Right Onto Monteith. |
| Lot/ Land Details | |
| Road Frontage | City Street |
| Road Surface | Concrete |
| Road Responsibility | Public Maintained Road |
MLS # 10095048
MLS # 2389621 MLS # TR2389621
| Est. value | Bed/bath | Sqft | mi | |
|---|---|---|---|---|
| 159 Monteith Dr, Chapel Hill, NC 27516 | $836,000 | 5/4 | 2,799 | 0.01 |
| 143 Monteith Dr, Chapel Hill, NC 27516 | $662,000 | 3/2 | 2,568 | 0.01 |
| 167 Monteith Dr, Chapel Hill, NC 27516 | $675,000 | 3/2 | 1,950 | 0.02 |
| 135 Monteith Dr, Chapel Hill, NC 27516 | $617,000 | 3/2 | 1,920 | 0.02 |
| 173 Monteith Dr, Chapel Hill, NC 27516 | $709,000 | 4/2 | 2,619 | 0.02 |
| 127 Monteith Dr, Chapel Hill, NC 27516 | $692,000 | 3/3 | 2,215 | 0.02 |
| 119 Monteith Dr, Chapel Hill, NC 27516 | $685,000 | 3/2 | 2,564 | 0.03 |
| 181 Monteith Dr, Chapel Hill, NC 27516 | $671,000 | 3/2 | 2,619 | 0.03 |
Estimated values are based on public record data and automated valuation models. Values are not guaranteed and may not reflect current market conditions.


$525,000
$460,000
$279,000
$489,900
$700,000
$385,000
$652,450
$378,500
$332,490
$299,900
$694,000
$499,450
$469,900
$350,000
$278,410
$444,150
$414,950
$399,000
$526,810
$569,900
$1,288,888
$399,000
$1,350,000
$422,500
$695,000
$749,900
$725,000
$299,500
