
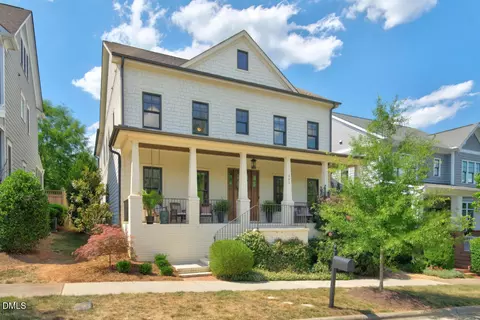
- $1,075,000
- 5Bd
- 5Ba
- 4,286 Sq Ft

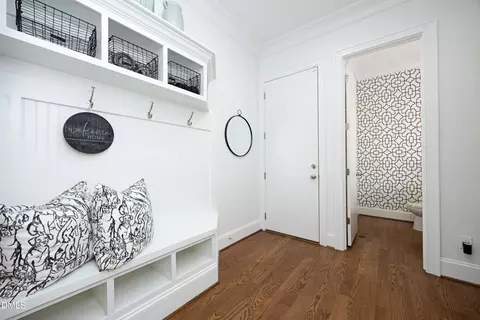
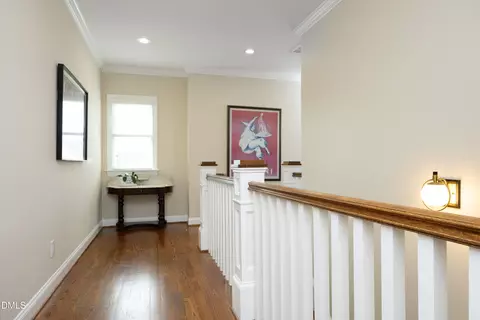
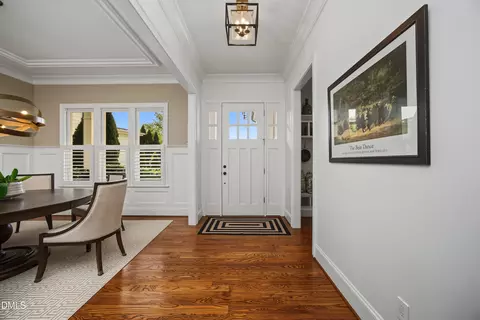
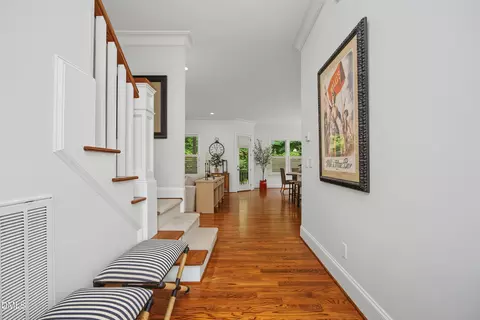
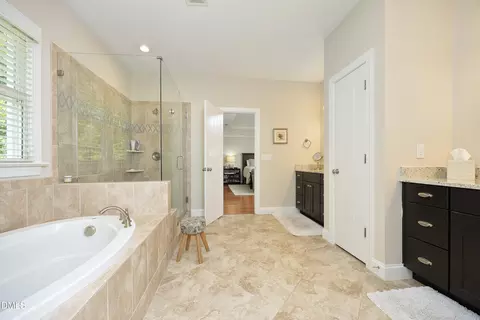
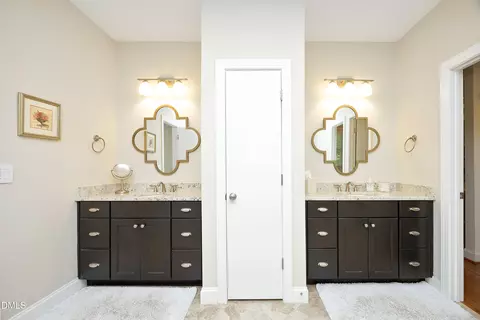
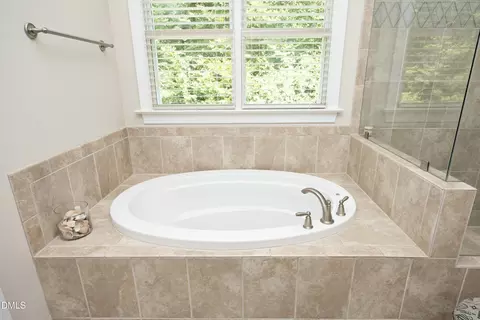
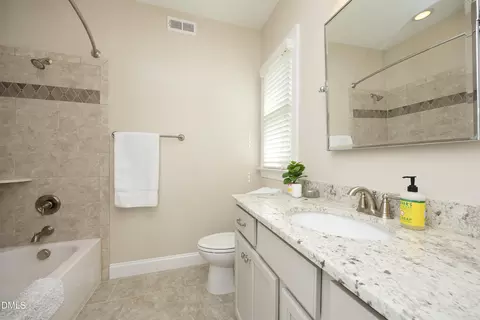
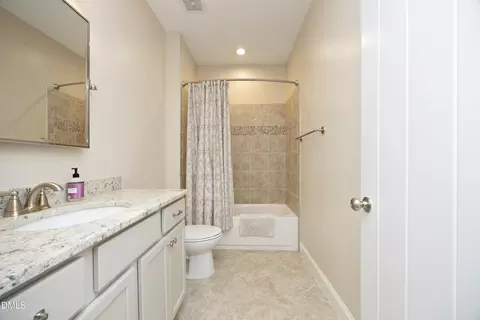
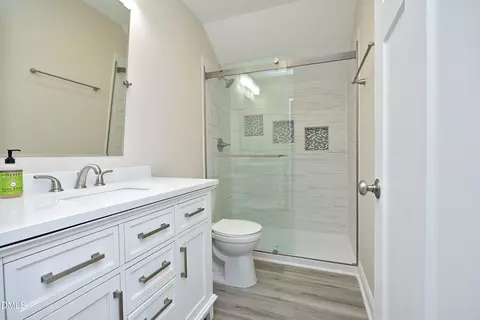
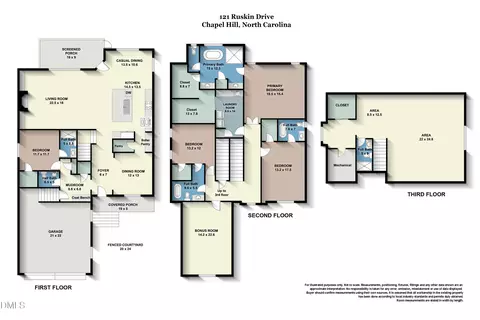
bed
bath
Sqft ($220/Sqft)
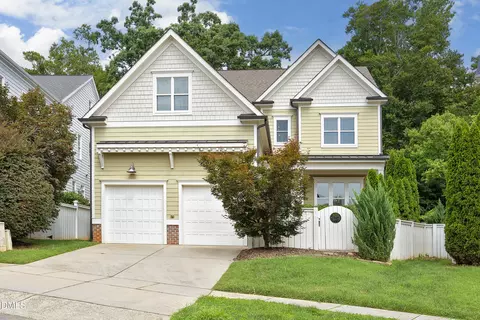
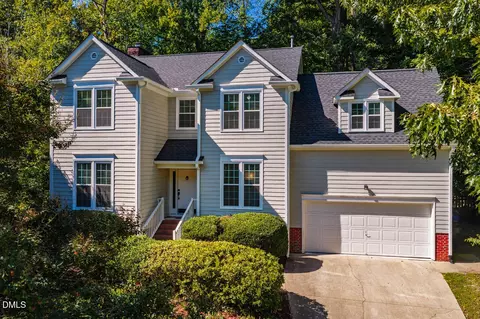
| Property type House | Neighborhood | Year built 2015 | HOA fee $138/month | Lot size 5,663 Sqft | Movoto estimate | Parking 2 garage spaces |

| Overview | |
| Cooling/AC | Ceiling Fan(s), Central Air, Ductless, Heat Pump |
| Heating | Central, Ductless, Fireplace(s), Forced Air, Heat Pump |
| Levels/Style | Three Or More, Site Built, Traditional, Transitional, 2 |
| MLS # | 10188337 |
| Type | Residential |
| Status | Active |
| SubType | Single Family Residence |
| Living Area | 4510 |
| Lot Size (SqFt) | 5663 |
| Lot Size (Acres) | 0.13 |
| Property Tax | 14579.98 |
| Year Built | 2015 |
| HOA | Winmore Community Association |
| HOA Fee | Quarterly, 415 |
| Interior | |
| # of Half Baths | 1 |
| Total # of Bathrooms | 6 |
| # of Full Baths | 5 |
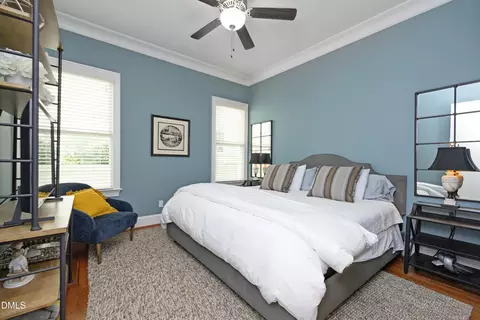
| Total # of Bedrooms | 5 |
| Total # of Rooms | 1 |
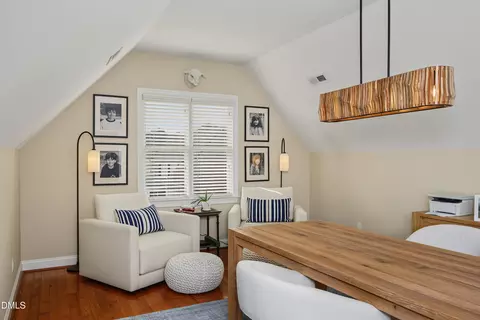
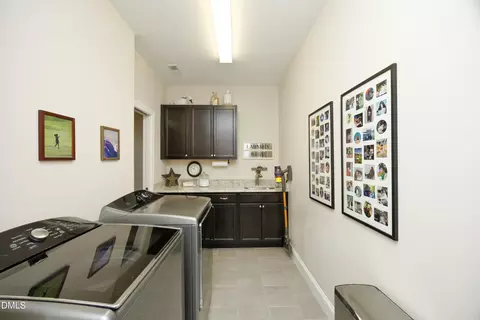
| Laundry | Inside, Laundry Room, Sink, Upper Level |
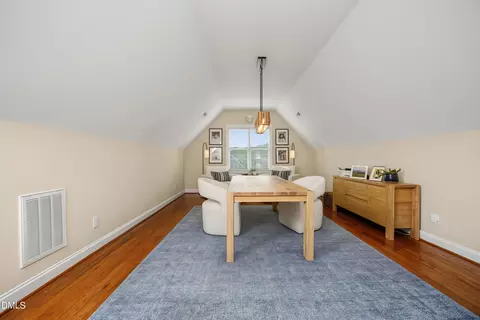
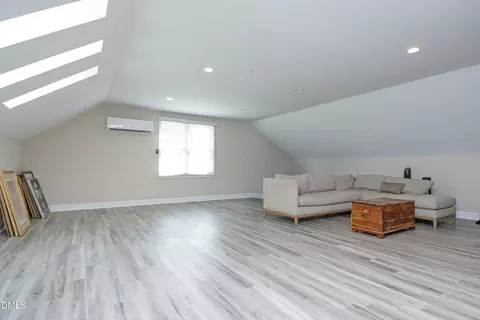
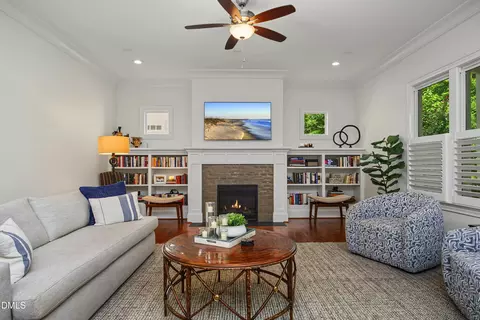
| Flooring | Ceramic Tile, Hardwood, Tile, Wood |
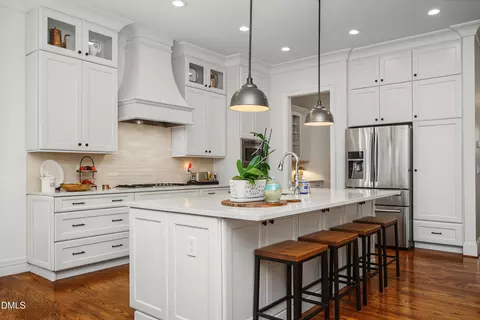
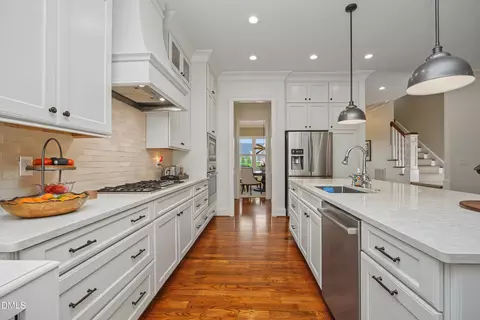
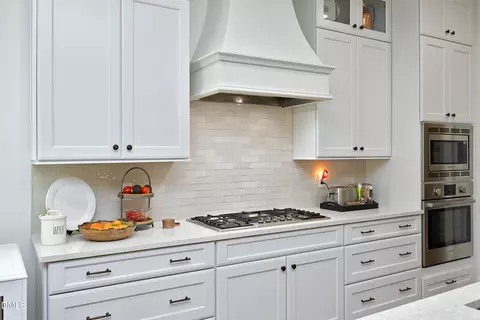
| Appliances | Cooktop, Dishwasher, Dryer, Free-Standing Refrigerator, Gas Cooktop, Ice Maker, Microwave, Oven, Range Hood, Refrigerator, Stainless Steel Appliance(s), Washer, Washer/Dryer |
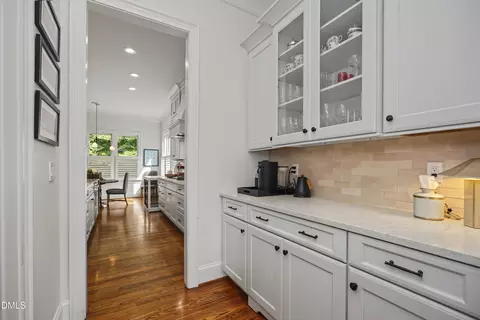
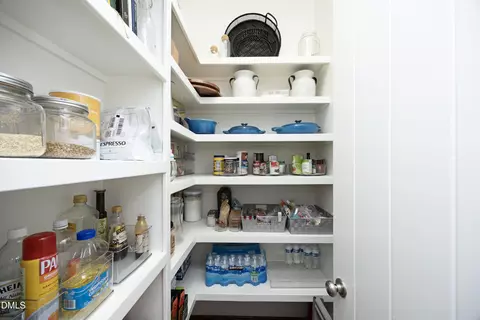
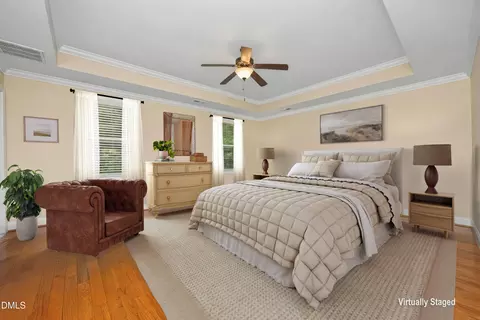
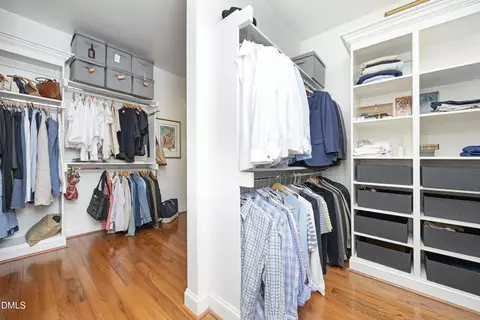
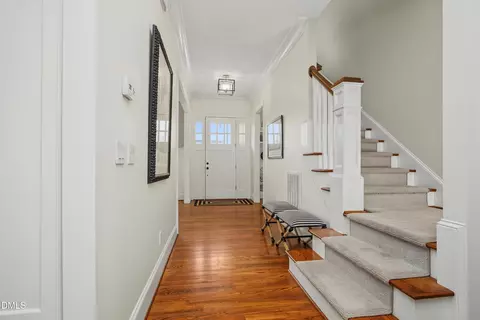
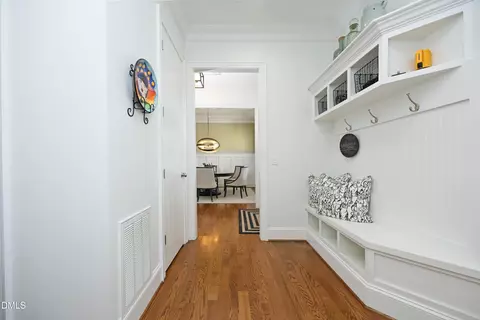
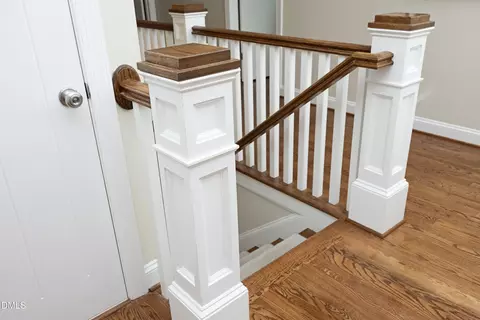
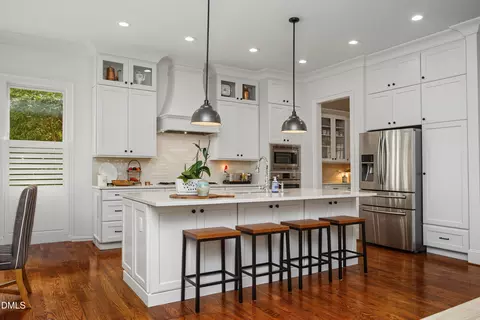
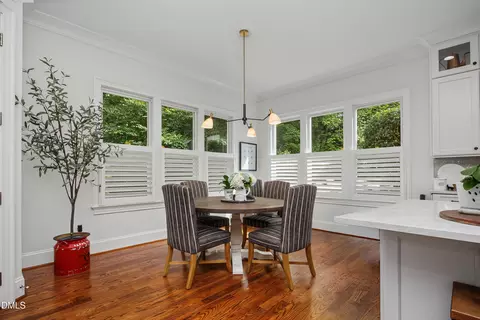
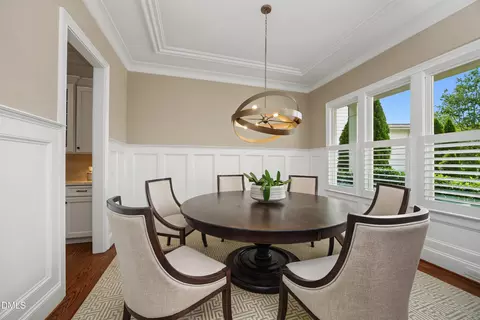
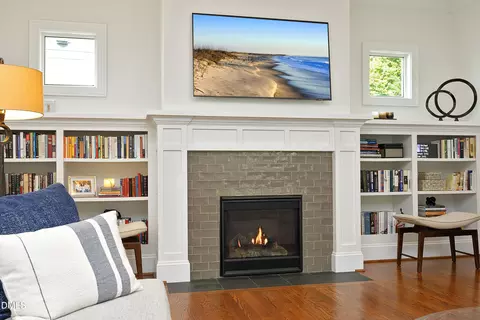
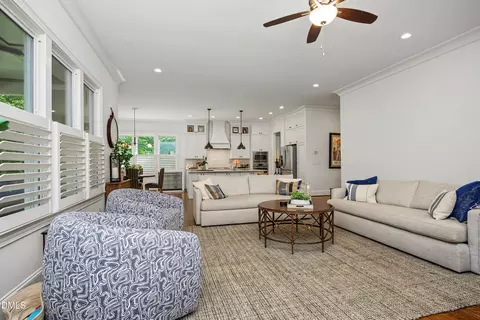
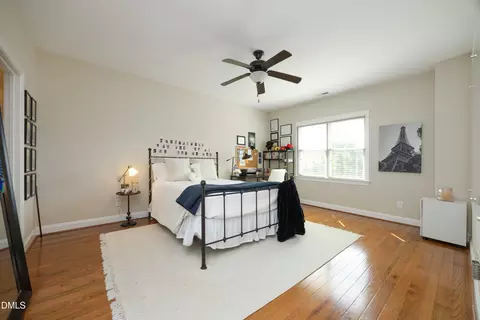
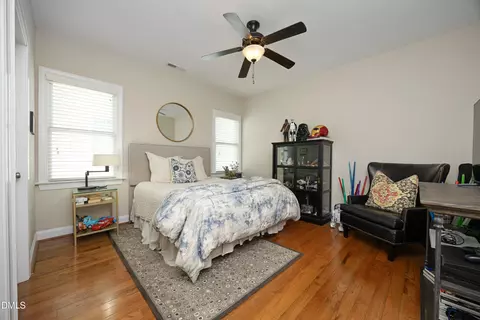
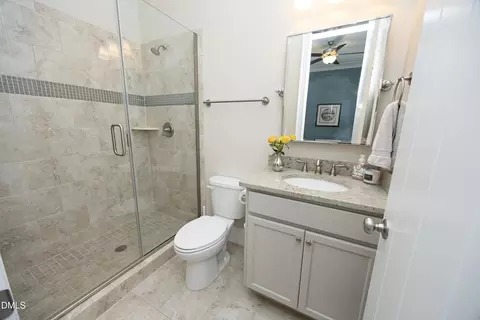
| Interior Features | Breakfast Bar, Built-in Features, Ceiling Fan(s), Chandelier, Crown Molding, Double Vanity, Eat-in Kitchen, Entrance Foyer, High Ceilings, Kitchen Island, Open Floorplan, Pantry, Quartz Counters, Recessed Lighting, Smooth Ceilings, Stone Counters, Tray Ceiling(s), Walk-In Closet(s) |
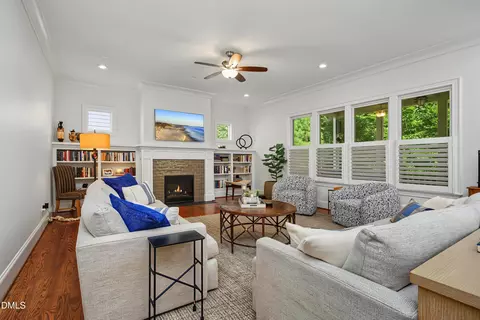
| Fireplace | Glass Doors, Living Room |
| Common Walls | No Common Walls |
| Exterior | |
| Foundation | None |
| Roof | Shingle |
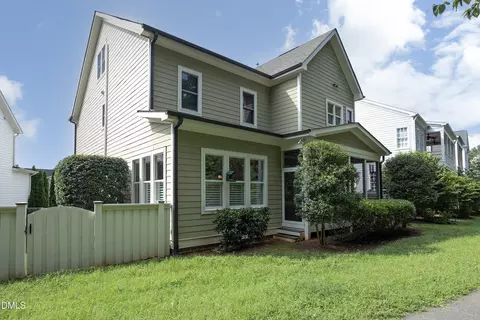
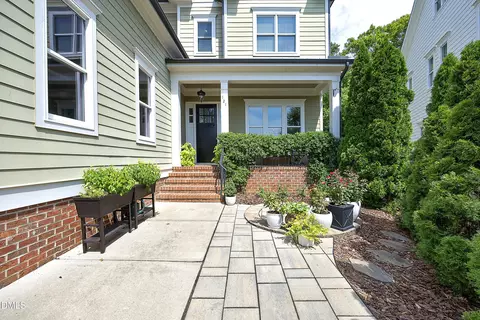
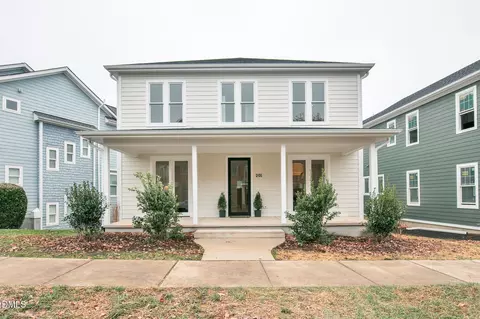
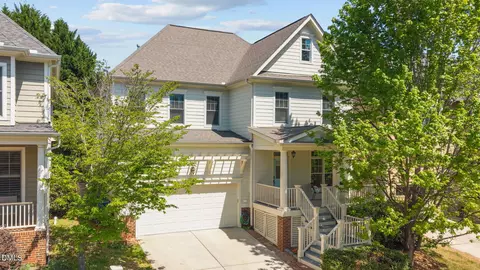
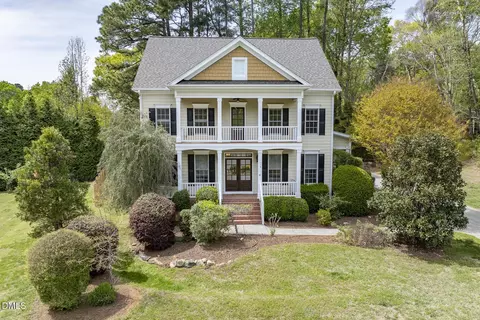
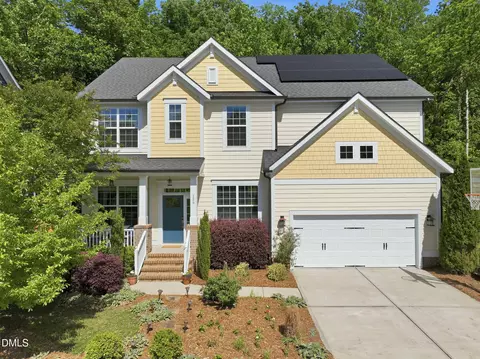
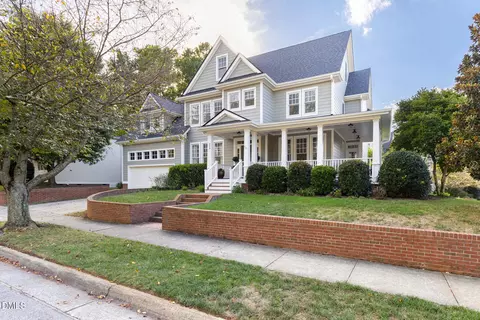
| Construction | Brick, Fiber Cement, Shake Siding |
| Parking | Attached, Driveway, Garage |
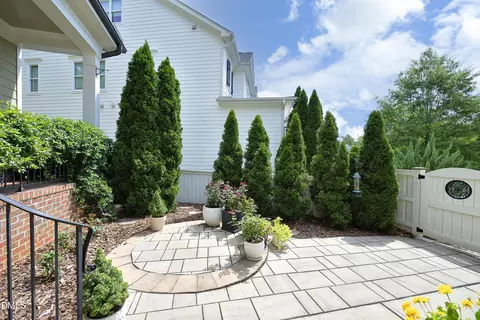
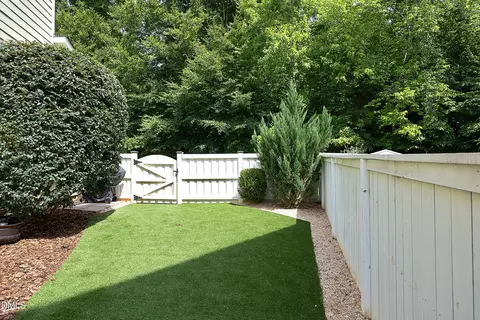
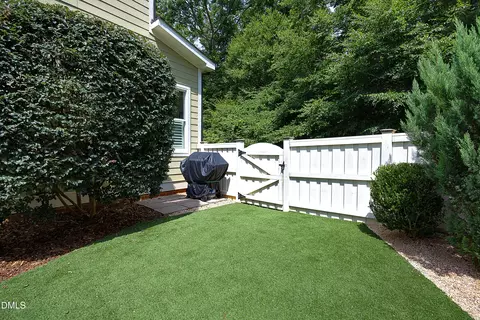
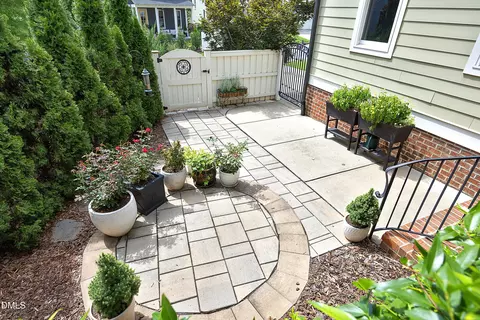
| Exterior Features | Fenced Yard, Private Yard, Rain Gutters, Uncovered Courtyard |
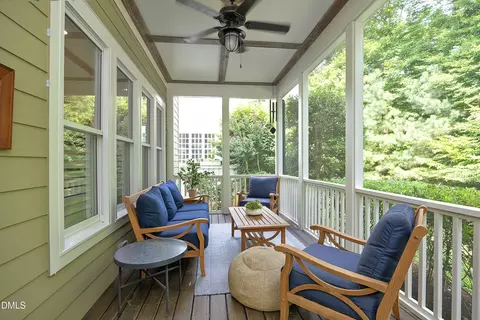
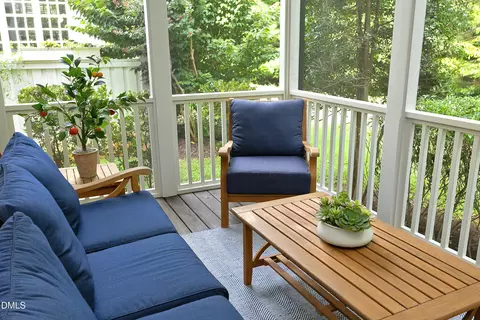
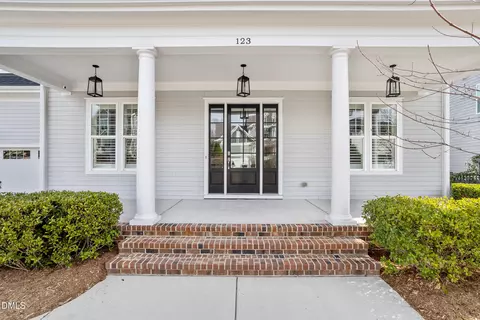
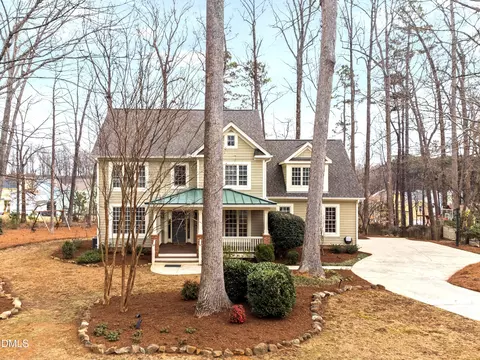
| Patio/Porch | Covered, Enclosed, Front Porch, Patio, Porch, Screened |
| Lot Features | Back Yard |
| Fencing | Back Yard, Fenced, Gate, Vinyl |
| Amenities / Utilities | |
| Sewer/Septic | Public Sewer |
| Water Source | Public |
| HOA Fee Includes | Maintenance Grounds |
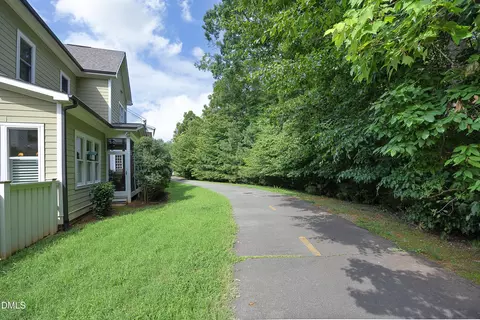
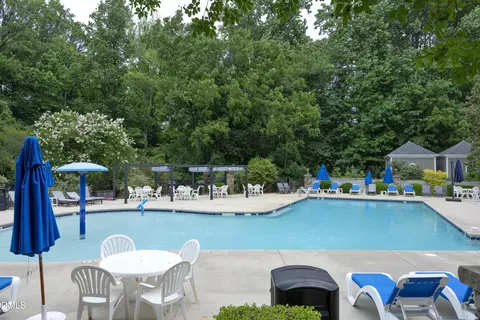
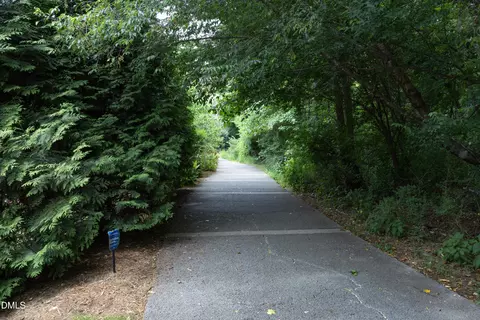
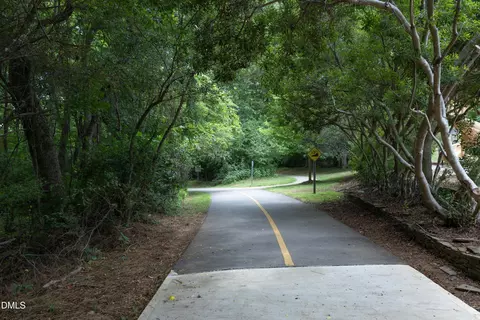
| HOA Amenities | Clubhouse, Park, Pool, Trail(s) |
| Location | |
| View | Neighborhood, Trees/Woods |
| County | Orange |
| Community Features | Clubhouse, Park, Pool, Restaurant, Sidewalks |
| Subdivision | Winmore |
| Elementary School | Chapel Hill Carrboro - Elizabeth Seawell Elementary School |
| Middle School | Chapel Hill Carrboro - RD And Euzelle Smith Middle School |
| High School | Chapel Hill Carrboro - Chapel Hill High School |
| Zoning | VMU |
| APN | 9779397485 |
| Directions | Homestead Road To The Winmore Entrance, (E. Winmore Ave), First Right On Ruskin, Home Is On The Right Backing Up To The Woods. |
| Lot/ Land Details | |
| Road Surface | Asphalt |
| Road Responsibility | Public Maintained Road |


$525,000
$460,000
$279,000
$489,900
$700,000
$385,000
$652,450
$378,500
$332,490
$299,900
$694,000
$499,450
$469,900
$350,000
$278,410
$444,150
$414,950
$399,000
$526,810
$569,900
$1,288,888
$399,000
$1,350,000
$422,500
$695,000
$749,900
$725,000
$299,500