

- $775,000
- 4Bd
- 3Ba
- 2,294 Sq Ft
SOLD

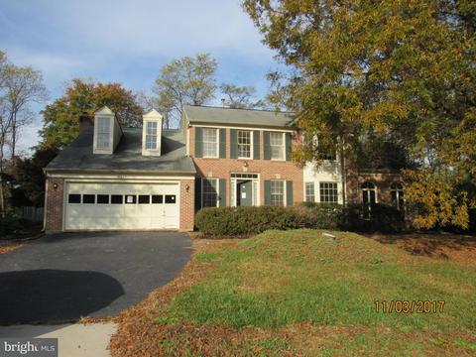
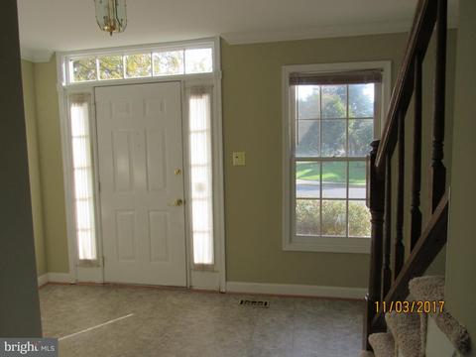
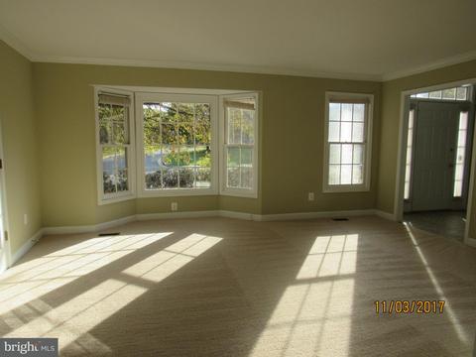
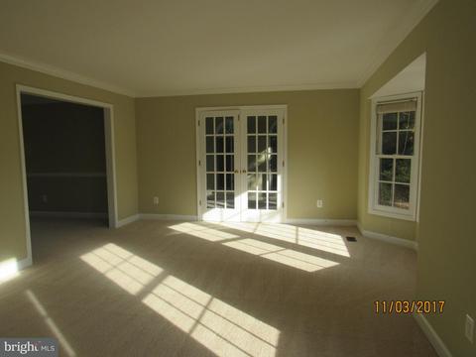
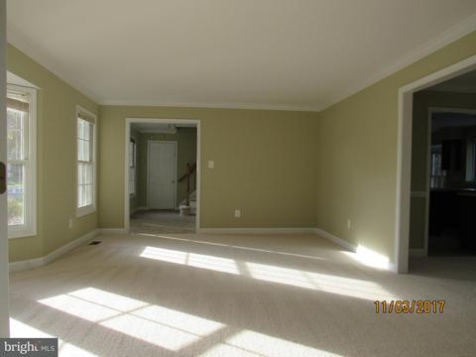
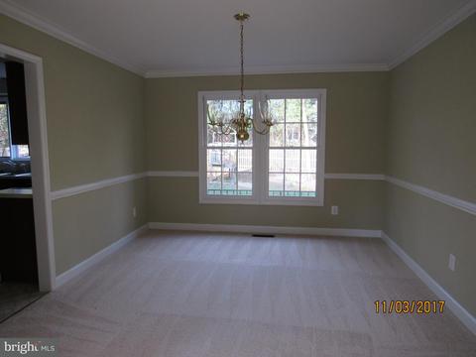
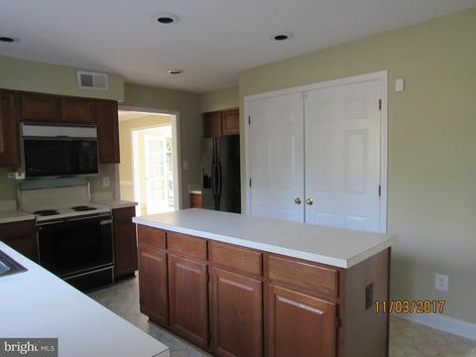
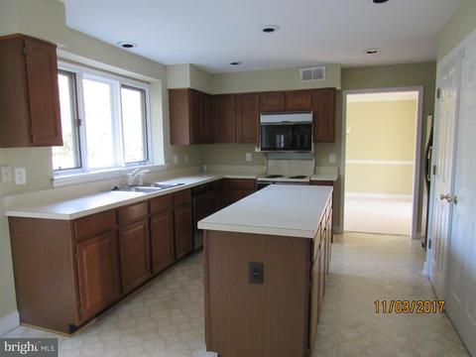
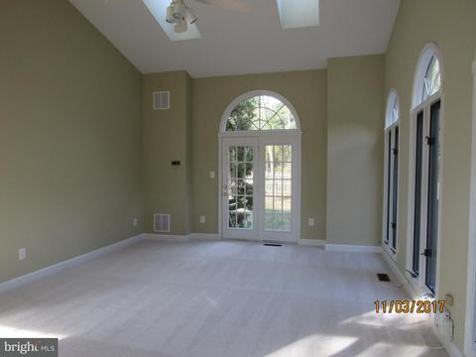
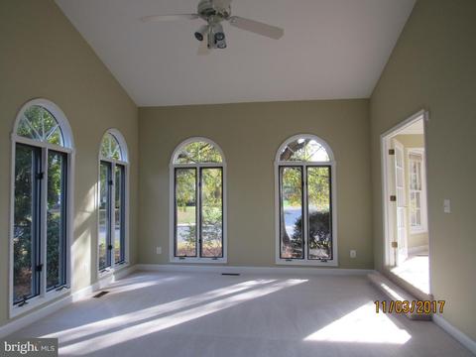
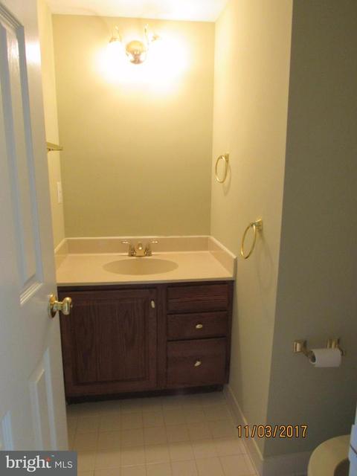
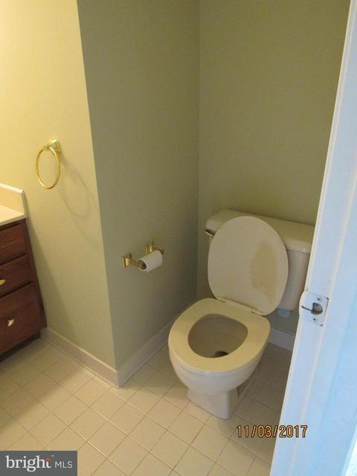
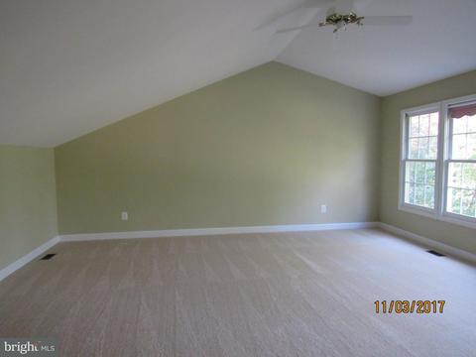
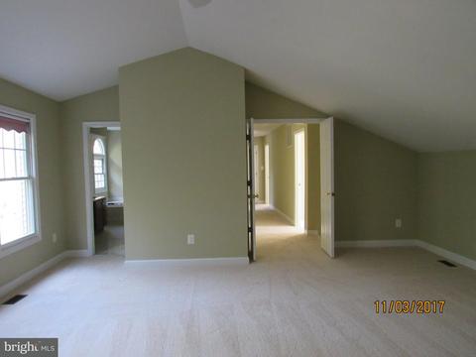
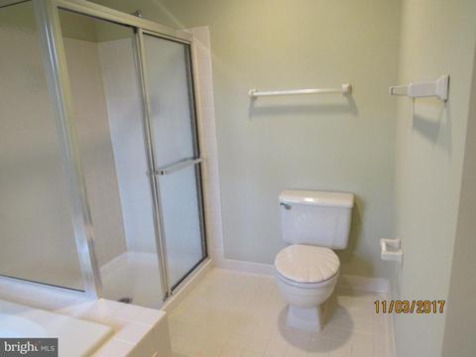
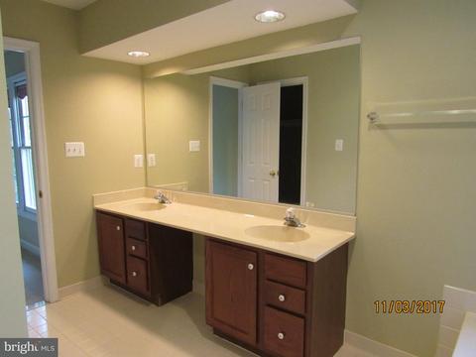
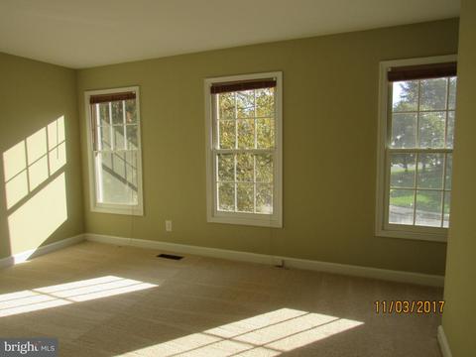
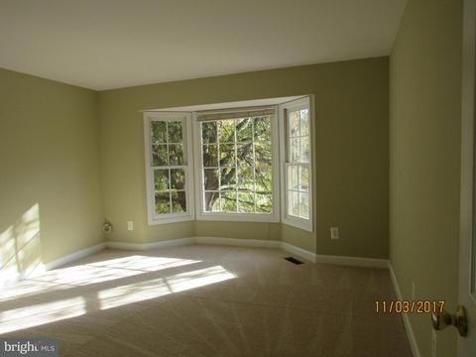
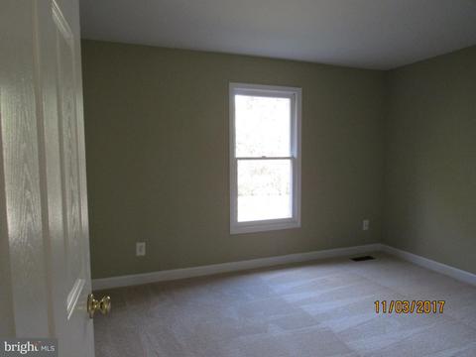
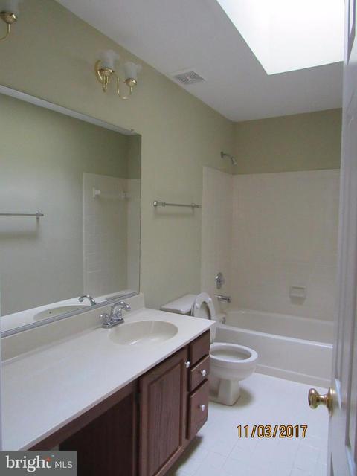
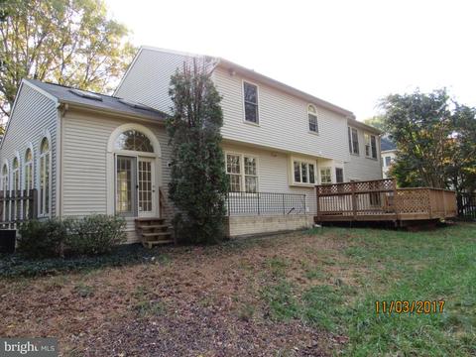
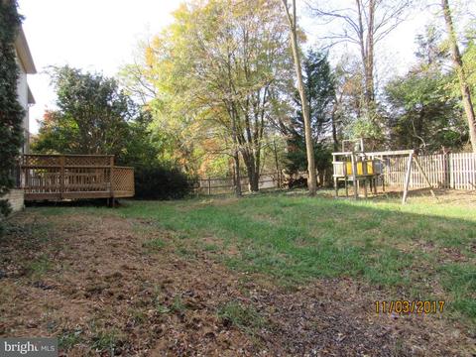
Last sold 01/30/2018 for $623K
bed
bath
Sqft ($171/Sqft)
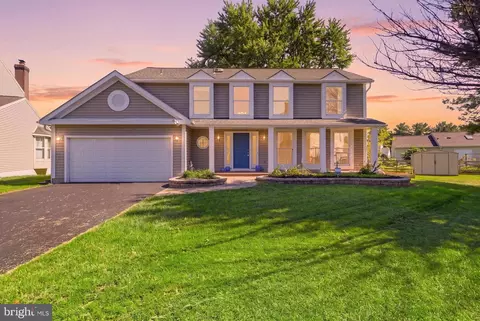
| Property type House | Neighborhood | Year built 1988 | HOA fee $17/month | Lot size 0.3 Acre | Movoto estimate | Parking 2 garage spaces |

| Overview | |
| Cooling/AC | Central A/C, Ceiling Fan(s), Electric |
| Heating | Natural Gas |
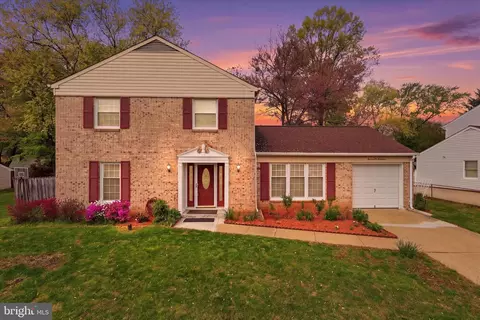
| Levels/Style | Colonial |
| Type | Residential |
| Status | Closed |
| SqFt | 4370 |
| Lot Size (SqFt) | 13001 |
| Lot Size (Acres) | 0.3 |
| County Tax | 6820, Annually |
| Tax: Assessed Value | 603540 |
| Annual Property Tax | 7007.1 |
| Year Built | 1988 |
| Condition | Very Good |
| HOA Fee | 200, Annually |
| New Construction (Y/N) | N |
| Foreclosure (Y/N) | Y |
| Interior | |
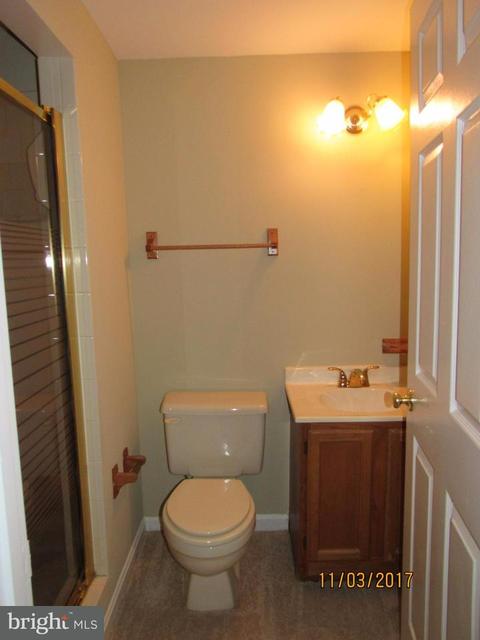
| Total # of Bathrooms | 4 |
| # Full Baths | 3 |
| # Half Baths | 1 |
| Total # of Bedrooms | 4 |
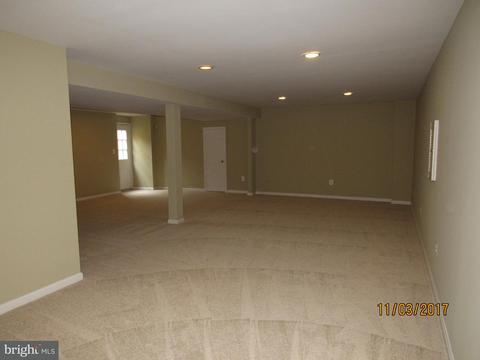
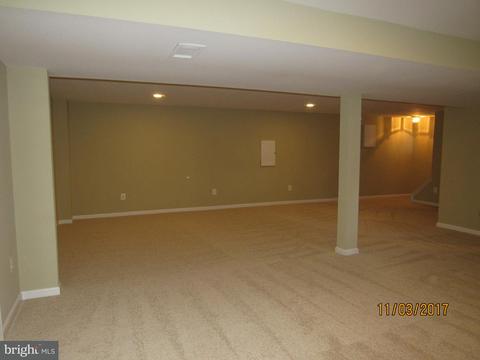
| Basement | Connecting Stairway, Outside Entrance, Rear Entrance, Fully Finished, Space For Rooms, Walkout Stairs |
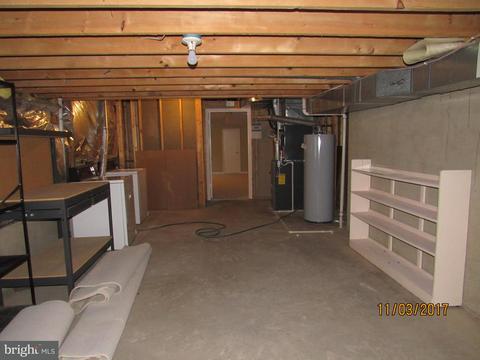
| Other Room(s) | Living Room, Dining Room, Primary Bedroom, Bedroom 2, Bedroom 3, Bedroom 4, Kitchen, Game Room, Family Room, Foyer, Sun/Florida Room, Utility Room, Workshop |
| Appliances | Dishwasher, Disposal, Microwave, Exhaust Fan, Refrigerator, Washer, Dryer |
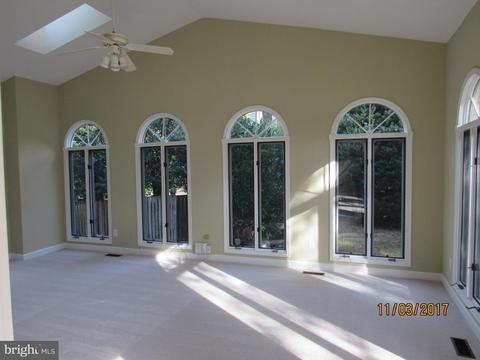
| Walls/ Ceilings | 9'+ Ceilings, Cathedral Ceilings |
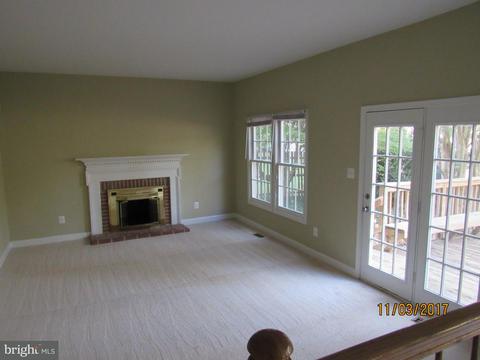
| Fireplace | Mantel(s) |
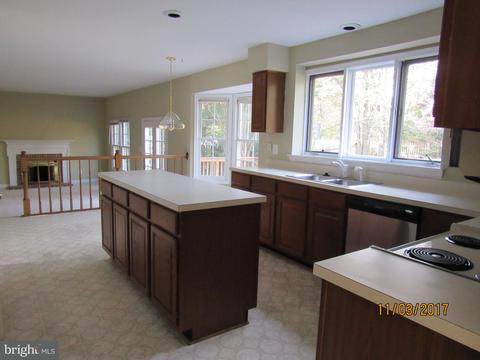
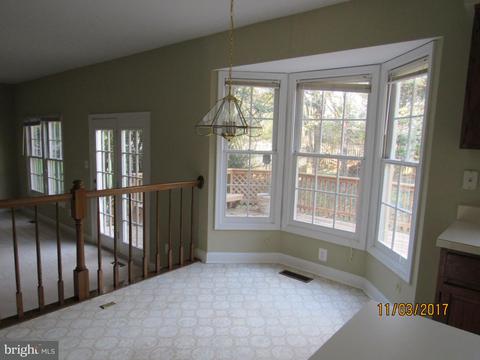
| Interior Features | Kitchen - Table Space, Kitchen - Island, Dining Area, Family Room Off Kitchen, Primary Bath(s), Chair Railings, Crown Moldings, Recessed Lighting, Floor Plan - Open |
| Accessibility Features | None |
| Exterior | |
| Parking Desc | Driveway, Attached Garage |
| # Garage Spaces | 2 |
| # Parking Spaces | 2 |
| # Attached Garage Spaces | 2 |
| Exterior Features | Bump-outs |
| Existing Structures | Above Grade, Below Grade, Deck(s) |
| Fencing | Rear |
| Amenities / Utilities | |
| Sewer/ Septic | Public Sewer |
| Pool | No Pool |
| Location | |
| Subdivision | SUTTON OAKS |
| Water Source | Public |
| Senior Community (Y/N) | N |
| High School | CHANTILLY |
| Elementary School | POPLAR TREE |
| School District | FAIRFAX COUNTY PUBLIC SCHOOLS |
| Middle School | ROCKY RUN |
| Directions | From I-66 Take Exit 53 Onto Rte 28 North, Right Onto Walney Rd, Right Onto Poplar Tree Rd, Right Onto Orr Dr, Right Onto Ridge Rock Dr, Left Onto Sutton Oaks Dr, House On Right. |
| Zoning | 121 |
| Lot/ Land Details | |
| Topography | Level |
MLS # 1004115087
MLS # FX10099703
MLS # FX9771684
MLS # FX9674807
MLS # FX8635604| Est. value | Bed/bath | Sqft | mi | |
|---|---|---|---|---|
| 4608 Sutton Oaks Dr, Chantilly, VA 20151 | $1,304,500 | 4/3 | 3,494 | 0.02 |
| 4604 Sutton Oaks Dr, Chantilly, VA 20151 | $1,321,600 | 4/4 | 3,494 | 0.02 |
| 4685 Autumn Glory Way, Chantilly, VA 20151 | $1,619,000 | 4/5 | 5,854 | 0.03 |
| 4683 Autumn Glory Way, Chantilly, VA 20151 | $1,481,700 | 4/5 | 4,280 | 0.03 |
| 4607 Sutton Oaks Dr, Chantilly, VA 20151 | $1,227,800 | 5/4 | 2,991 | 0.04 |
| 4610 Sutton Oaks Dr, Chantilly, VA 20151 | $1,230,600 | 4/3 | 2,876 | 0.04 |
| 4602 Sutton Oaks Dr, Chantilly, VA 20151 | $1,237,800 | 5/4 | 3,100 | 0.04 |
| 4681 Autumn Glory Way, Fairfax, VA 20151 | $1,548,000 | 5/4 | 4,036 | 0.04 |
Estimated values are based on public record data and automated valuation models. Values are not guaranteed and may not reflect current market conditions.




$850,000
$599,450
$634,450
$656,925
$550,000
$535,000
$579,000
$887,500
$449,450
$514,000
$850,000
$727,000
$839,900
$859,000
$609,900
$497,946
$669,900
$839,900
$544,400
$849,900
$619,950
$2,000,000
$509,950
$419,000
$812,500
$1,100,000
$350,000
$1,399,000
$726,950
$949,900