
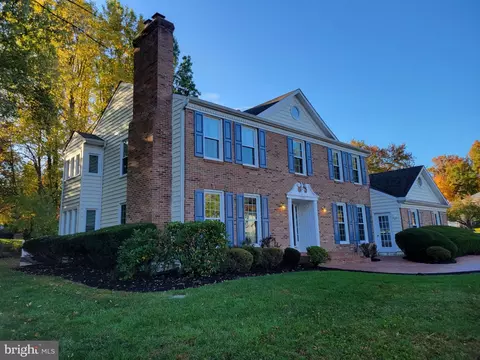
- $1,280,000
- 4Bd
- 5Ba
- 5,144 Sq Ft
SOLD

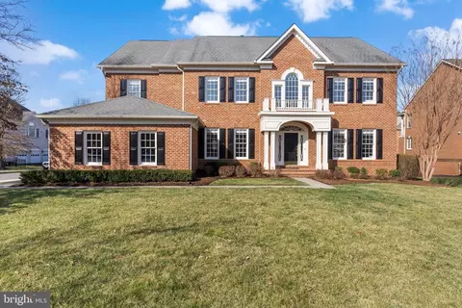
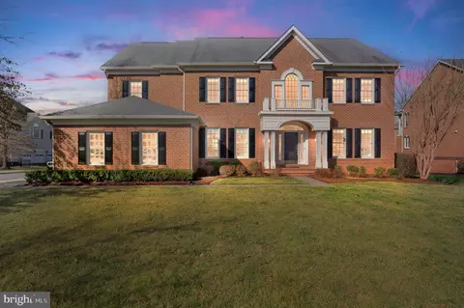
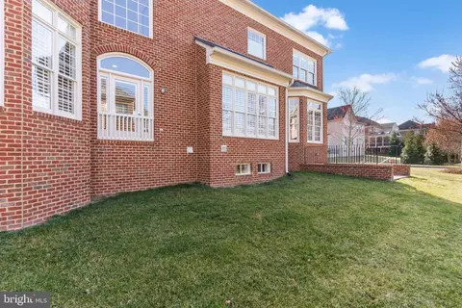
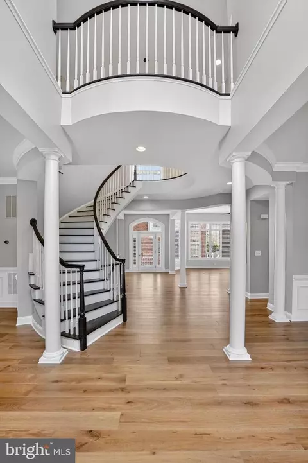
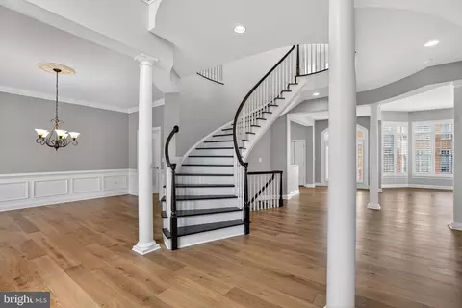
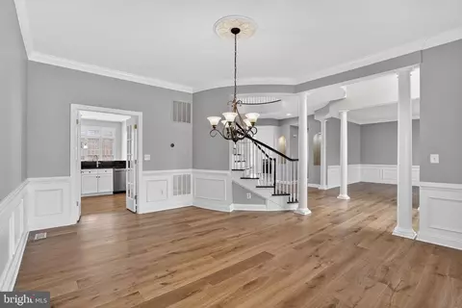
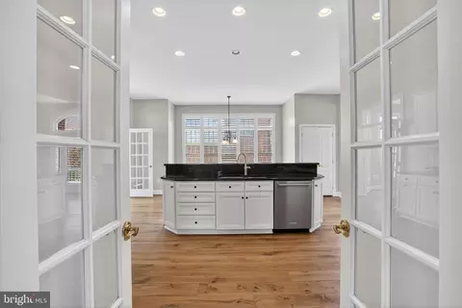
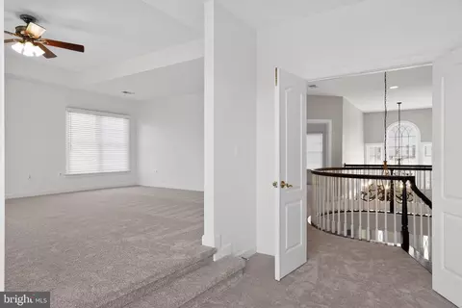
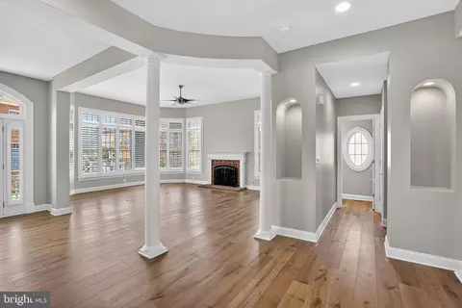
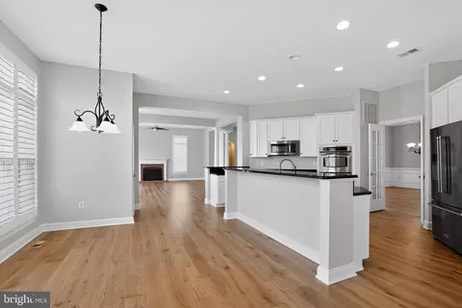
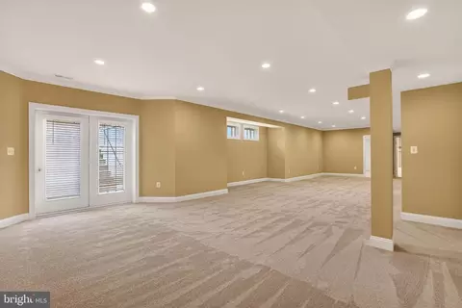
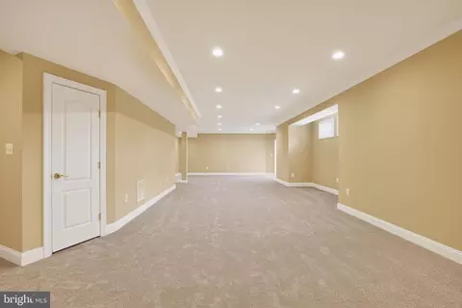
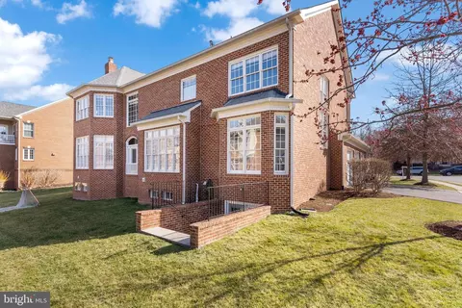
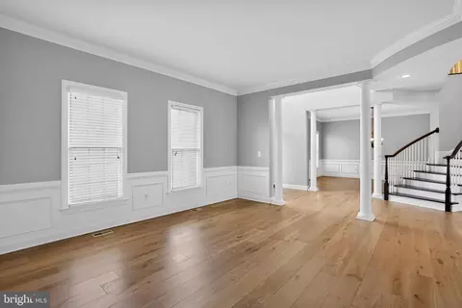
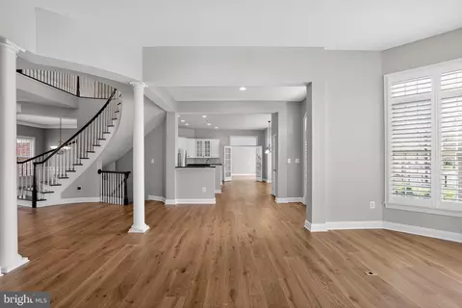
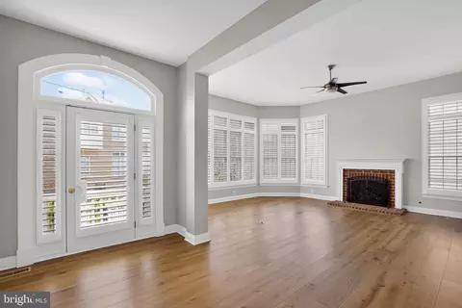
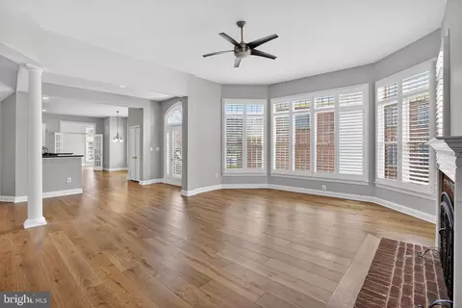
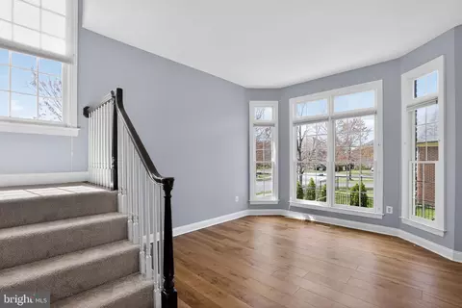
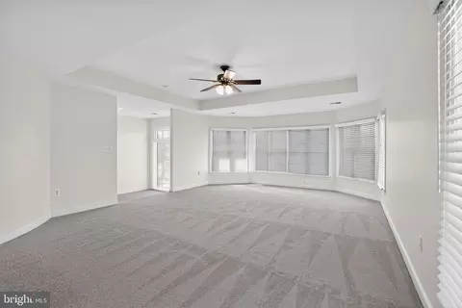
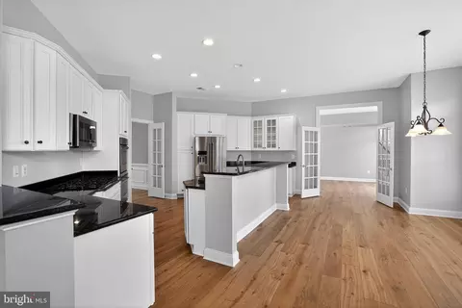
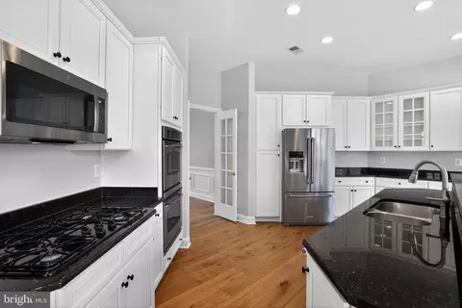
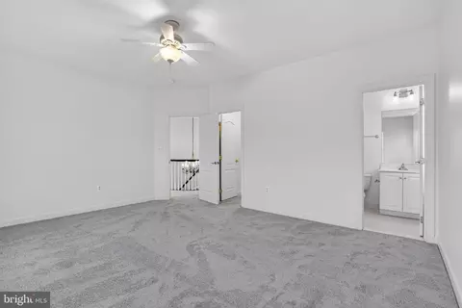
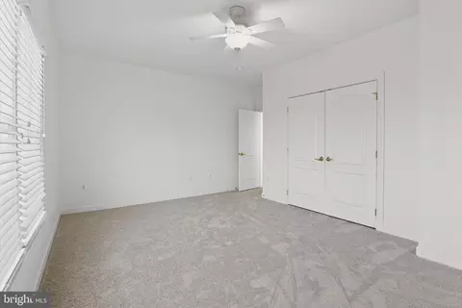
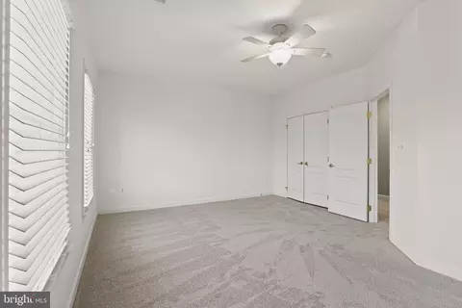
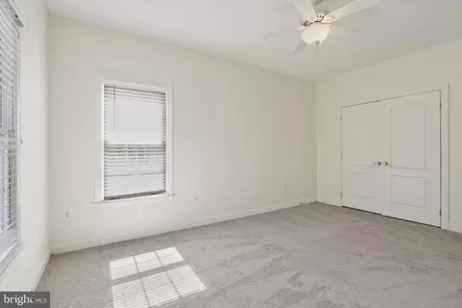
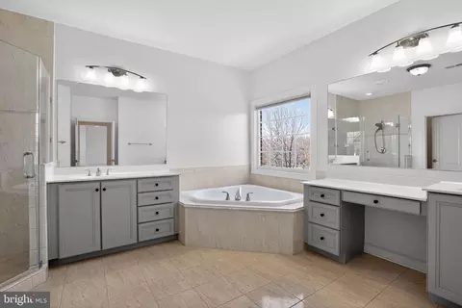
Last sold 04/17/2026 after 25 Days
bed
bath
Sqft ($268/Sqft)
| Property type House | Neighborhood | Year built 2006 | HOA fee $125/month | Lot size 0.3 Acre | Movoto estimate | Parking 3 garage spaces |

| Overview | |
| Cooling/AC | Central A/C, Electric |
| Heating | Natural Gas |
| Levels/Style | Colonial |
| Type | Residential |
| Status | Closed |
| SqFt | 6958 |
| Lot Size (SqFt) | 13046 |
| Lot Size (Acres) | 0.3 |
| County Tax | 17929, Annually |
| Tax: Assessed Value | 1597280 |
| Annual Property Tax | 18464 |
| Year Built | 2006 |
| Condition | Excellent |
| HOA Fee | 125, Monthly |
| New Construction (Y/N) | N |
| Foreclosure (Y/N) | N |
| Interior | |
| Total # of Bathrooms | 5 |
| # Full Baths | 4 |
| # Half Baths | 1 |
| Total # of Bedrooms | 6 |
| Basement | Full |
| Other Room(s) | Living Room, Dining Room, Primary Bedroom, Sitting Room, Bedroom 2, Bedroom 3, Bedroom 4, Bedroom 5, Kitchen, Family Room, Foyer, Breakfast Room, Laundry, Office, Recreation Room, Storage Room, Bedroom 6, Bathroom 2, Bathroom 3, Primary Bathroom, Full Bath, Half Bath |
| Interior Features | Attic, Bathroom - Walk-In Shower, Bathroom - Soaking Tub, Ceiling Fan(s), Carpet, Built-Ins, Breakfast Area, Crown Moldings, Curved Staircase, Double/Dual Staircase, Family Room Off Kitchen, Floor Plan - Open, Formal/Separate Dining Room, Kitchen - Gourmet, Kitchen - Island, Pantry, Primary Bath(s), Recessed Lighting |
| Accessibility Features | Other |
| Exterior | |
| Roof | Asphalt |
| Construction | Other |
| Foundation | Concrete Perimeter |
| Garage Desc | Garage - Side Entry |
| # Garage Spaces | 3 |
| # Parking Spaces | 3 |
| # Attached Garage Spaces | 3 |
| Parking Desc | Attached Garage, Driveway |
| Exterior Features | Lawn Sprinkler |
| Existing Structures | Above Grade, Below Grade |
| Amenities / Utilities | |
| Sewer/ Septic | Other |
| Pool | No Pool |
| Location | |
| Subdivision | POPLAR PARK |
| Water Source | Other |
| Senior Community (Y/N) | N |
| School District | FAIRFAX COUNTY PUBLIC SCHOOLS |
| Directions | I66 W To Route 50W. L On Stringfellow RD, R On Poplar Tree RD, L On Autumn Glory Way, L On Mixed Willow To 4522 On The L. |
| Zoning | 302 |
MLS # VAFX2296664
MLS # VAFX2113976
MLS # 1003679038
MLS # FX8164281| Est. value | Bed/bath | Sqft | mi | |
|---|---|---|---|---|
| 4502 Gilead Ct, Chantilly, VA 20151 | $1,512,000 | 4/3 | 4,036 | 0.02 |
| 4520 Mixed Willow Pl, Chantilly, VA 20151 | $1,811,000 | 5/5 | 5,778 | 0.02 |
| 4508 Gilead Ct, Chantilly, VA 20151 | $1,576,000 | 5/4 | 5,236 | 0.02 |
| 4521 Mixed Willow Pl, Chantilly, VA 20151 | $1,805,000 | 4/5 | 5,732 | 0.03 |
| 4500 Gilead Ct, Chantilly, VA 20151 | $1,658,000 | 5/4 | 5,520 | 0.04 |
| 4653 Autumn Glory Way, Chantilly, VA 20151 | $1,692,000 | 5/5 | 5,096 | 0.04 |
| 4505 Gilead Ct, Chantilly, VA 20151 | $1,693,000 | 4/5 | 5,174 | 0.04 |
| 4507 Gilead Ct, Chantilly, VA 20151 | $1,700,000 | 4/5 | 5,169 | 0.04 |
Estimated values are based on public record data and automated valuation models. Values are not guaranteed and may not reflect current market conditions.
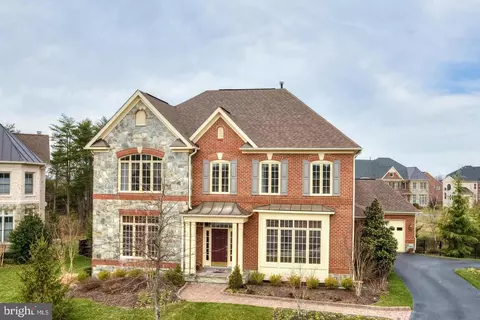






$850,000
$599,450
$634,450
$656,925
$550,000
$535,000
$579,000
$887,500
$449,450
$514,000
$850,000
$727,000
$839,900
$859,000
$609,900
$497,946
$669,900
$839,900
$544,400
$849,900
$619,950
$2,000,000
$509,950
$419,000
$812,500
$1,100,000
$350,000
$1,399,000
$726,950
$949,900