
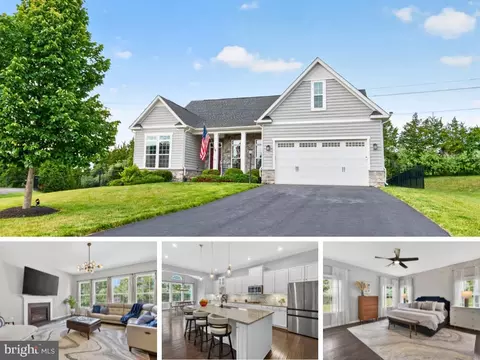
- $1,130,000
- 4Bd
- 3Ba
- 4,159 Sq Ft
SOLD 07/24/26

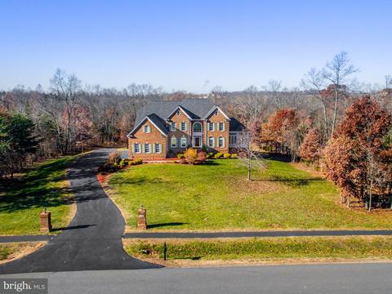
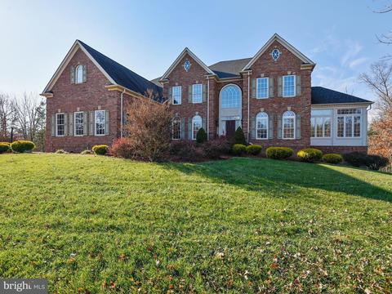
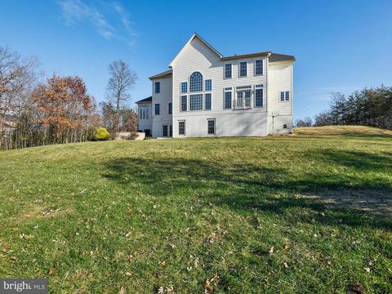
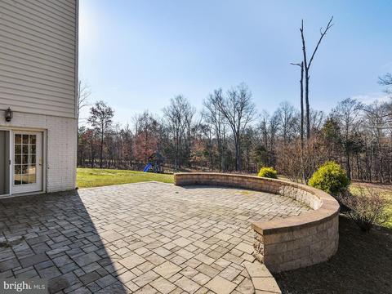
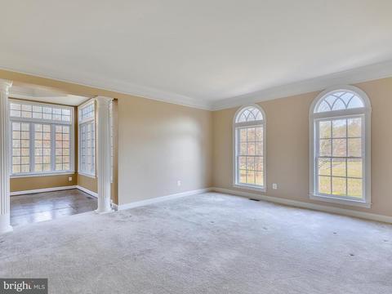
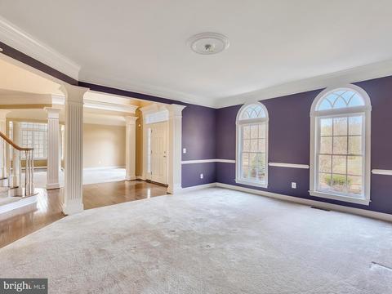
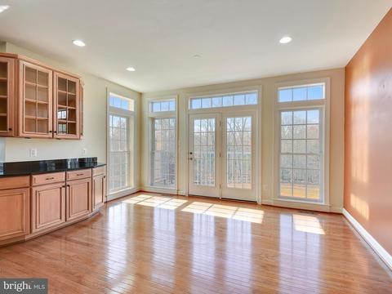
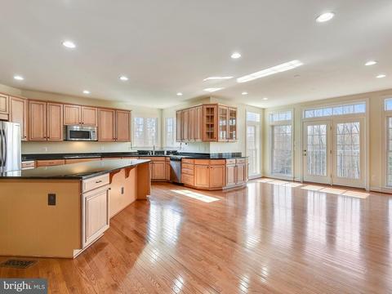
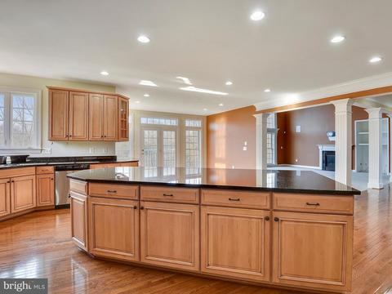
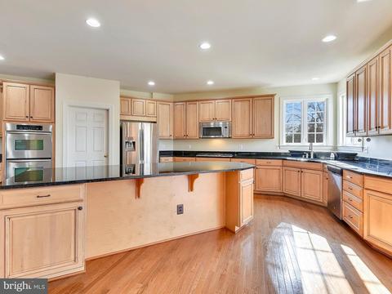
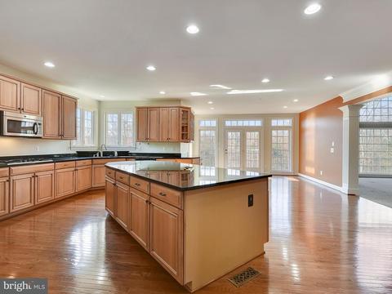
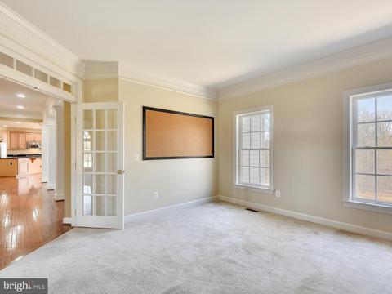
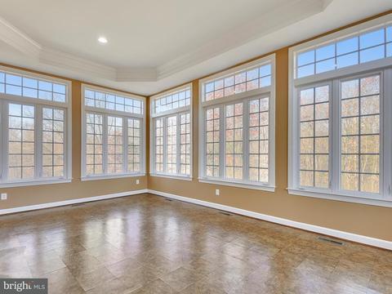
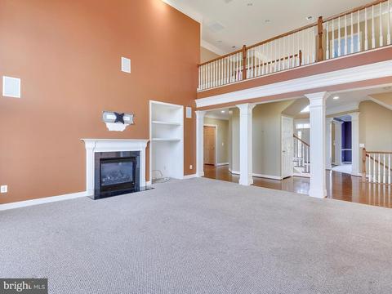
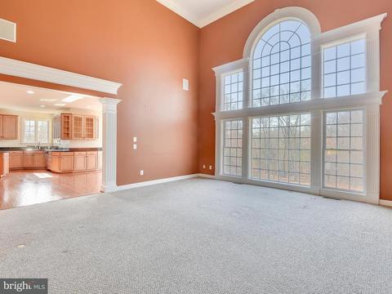
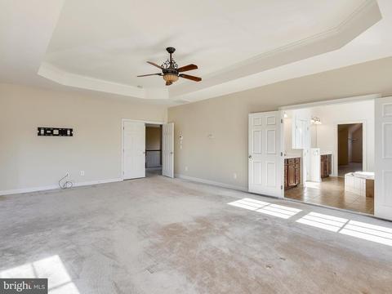
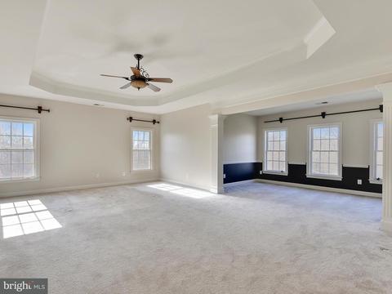
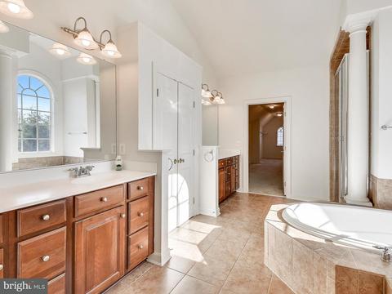
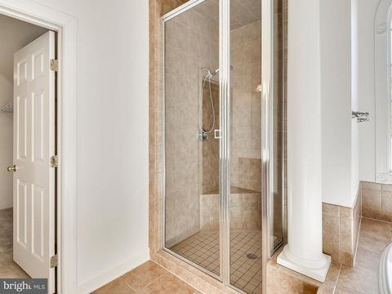
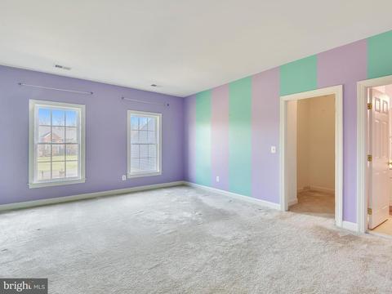
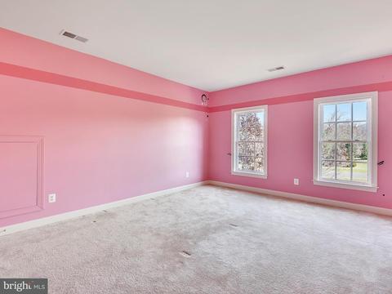
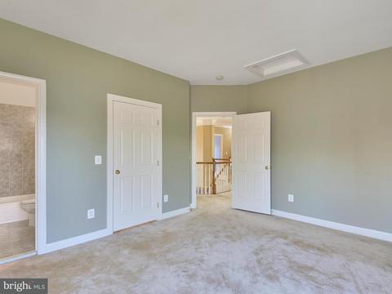
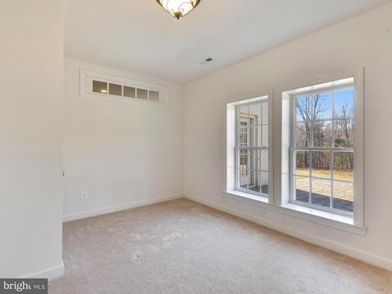
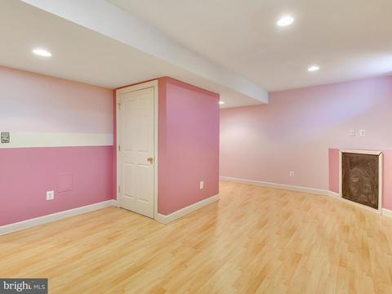
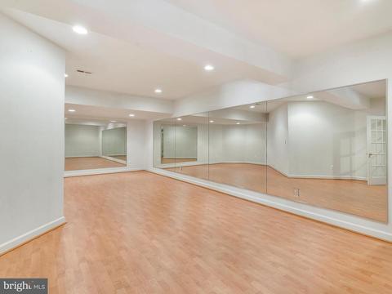
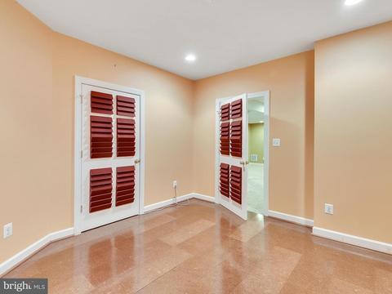
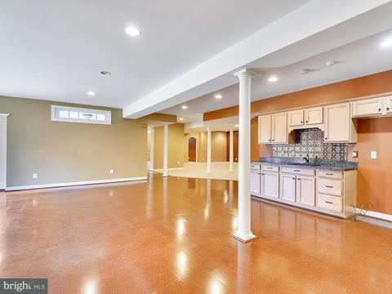
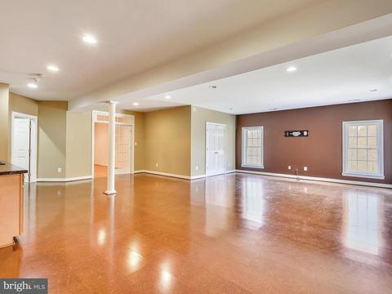
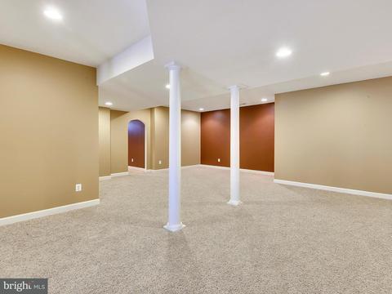
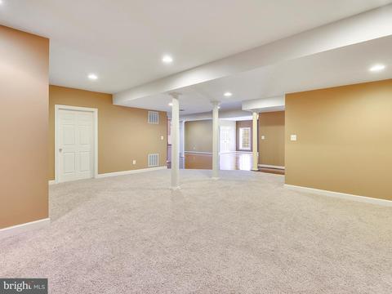
Last sold 01/26/2018 for $913K
bed
bath
Sqft ($120/Sqft)
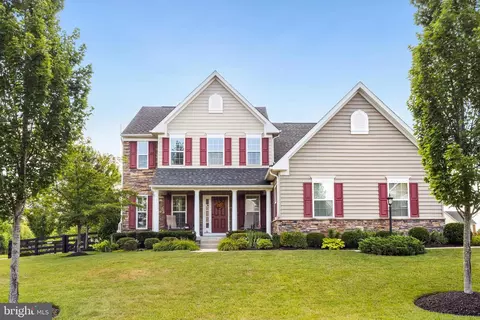
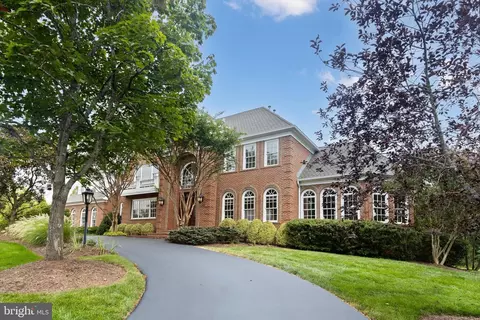
| Property type House | Neighborhood | Year built 2006 | HOA fee $75/month | Lot size 3.05 Acre | Movoto estimate | Parking 3 garage spaces |

| Overview | |
| Cooling/AC | Central A/C, Electric |
| Heating | Natural Gas |
| Levels/Style | Colonial |
| Type | Residential |
| Status | Closed |
| SqFt | 7594 |
| Lot Size (SqFt) | 132858 |
| Lot Size (Acres) | 3.05 |
| County Tax | 10702.91, Annually |
| Tax: Assessed Value | 951370 |
| Annual Property Tax | 10702.91 |
| Year Built | 2006 |
| Condition | Very Good |
| HOA Fee | 225, Quarterly |
| New Construction (Y/N) | N |
| Foreclosure (Y/N) | Y |
| Interior | |
| Total # of Bathrooms | 6 |
| # Full Baths | 5 |
| # Half Baths | 1 |
| Total # of Bedrooms | 5 |
| Basement | Connecting Stairway, Outside Entrance, Rear Entrance, Daylight, Partial, Full, Fully Finished, Heated, Improved, Walkout Level, Windows |
| Other Room(s) | Living Room, Dining Room, Master Bedroom, Bedroom 2, Bedroom 3, Bedroom 4, Bedroom 5, Kitchen, Game Room, Family Room, Den, Library, Foyer, Breakfast Room, Study, Sun/Florida Room, Exercise Room, Great Room, Laundry, Mud Room |
| Appliances | Washer/Dryer Hookups Only, Cooktop, Dishwasher, Disposal, Icemaker, Oven - Double, Refrigerator, Water Heater |
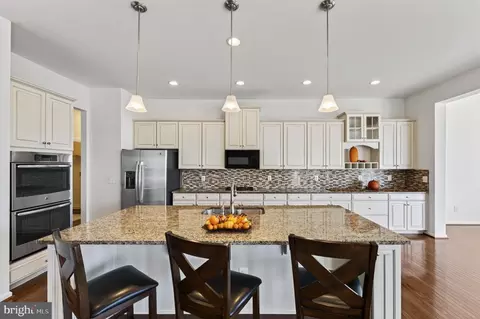
| Interior Features | Kitchen - Gourmet, Family Room Off Kitchen, Kitchen - Island, Dining Area, Breakfast Area, Upgraded Countertops, Master Bath(s), Wet/Dry Bar, Wood Floors, Floor Plan - Open |
| Accessibility Features | None |
| Exterior | |
| Garage Desc | Covered Parking, Garage - Side Entry, Garage Door Opener |
| Parking Desc | Off Street, On Street, Driveway, Attached Garage |
| # Garage Spaces | 3 |
| # Parking Spaces | 3 |
| # Attached Garage Spaces | 3 |
| Existing Structures | Above Grade, Below Grade, Patio(s) |
| Lot Desc | Backs To Trees |
| Amenities / Utilities | |
| Utilities | Under Ground |
| Sewer/ Septic | Public Sewer |
| Pool | No Pool |
| Location | |
| Subdivision | CEDAR CREST |
| Water Source | Public |
| Senior Community (Y/N) | N |
| School District | LOUDOUN COUNTY PUBLIC SCHOOLS |
| Directions | Fromt 66 West, Exit 29 South, Right On Bull Run Post Office Road, Left On Cedar Ridge Blvd, Left On Bridle Place, Right On Iron Bit Place, To House On Your Right. |
MLS # 1004296505
MLS # LO10118682
MLS # LO9964699| Est. value | Bed/bath | Sqft | mi | |
|---|---|---|---|---|
| 42474 Iron Bit Pl, Chantilly, VA 20152 | $1,864,800 | 6/5 | 6,170 | 0.05 |
| 42526 Iron Bit Pl, Chantilly, VA 20152 | $1,827,200 | —/5 | 6,078 | 0.06 |
| 42485 Iron Bit Pl, Chantilly, VA 20152 | $1,967,600 | —/4 | 5,936 | 0.06 |
| 42465 Iron Bit Pl, Chantilly, VA 20152 | $1,927,700 | —/5 | 6,022 | 0.09 |
| 42537 Iron Bit Pl, Chantilly, VA 20152 | $1,943,700 | 4/4 | 5,962 | 0.09 |
| 42514 Equine Trail Ct, Chantilly, VA 20152 | $2,053,600 | 6/5 | 6,682 | 0.1 |
| 42435 Iron Bit Pl, Chantilly, VA 20152 | $1,963,200 | —/4 | 6,369 | 0.13 |
| 42506 Equine Trail Ct, Chantilly, VA 20152 | $1,873,100 | 4/5 | 5,422 | 0.13 |
Estimated values are based on public record data and automated valuation models. Values are not guaranteed and may not reflect current market conditions.




$599,450
$634,450
$656,925
$535,000
$850,000
$579,000
$550,000
$514,000
$499,950
$614,102
$839,900
$850,000
$727,000
$709,303
$497,946
$669,900
$544,400
$609,900
$1,303,290
$839,900
$619,950
$2,000,000
$849,900
$509,950
$1,100,000
$419,000
$812,500
$350,000
$1,399,000
$910,000