
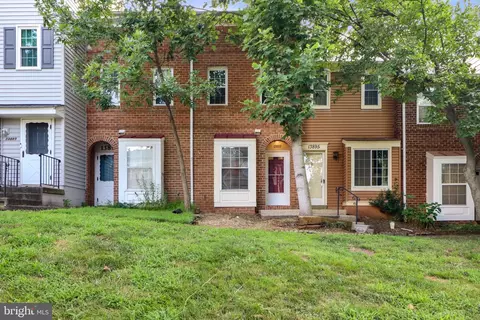
- $450,000
- 3Bd
- 2Ba
- 1,129 Sq Ft


Last sold 03/06/2009 for $145K
bed
bath
Sqft ($136/Sqft)
| Property type Townhouse | Year built 1981 | HOA fee $0/month | Lot size 888 Sqft | Movoto estimate | Rental estimate |
| Overview | |
| Year Built | 1981 |
| New Construction | N |
| Type | Townhouse |
| Vacation Home | N |
| Farm | N |
| Property Condition | Shows Well |
| Lot Area Acre | 0.020386 |
| Lot Size Area | 888 |
| Lot Number | 237A |
| Tax Total Living Area | 884 |
| Virtual Tour | N/A |
| Handicap | None |
| HOA Payment Frequency | Monthly |
| Pets Allowed | Case By Case |
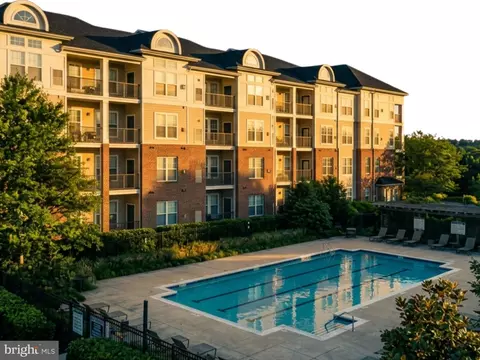
| Community Fee Includes | Management, Pool(s), Tot Lot(s)/Plygrd, Trash Removal |
| HOA | Y |
| Interior | |
| Lower Floor Bathrooms | 1 |
| Upper Floor Bathrooms | 0, 1 |
| Lower Floor 1/2 Bathrooms | 0, 0 |
| Bathrooms Full | 2 |
| Bathrooms | 2 |
| Upper Floor Bedrooms | 0, 2 |
| Bedroom 2 Level | Upper 1 |
| Bedrooms | 3 |
| Bedroom 3 Level | Lower 1 |
| Lower Floor Bedrooms | 1, 0 |
| Master Bedroom Level | Upper 1 |
| Foyer Level | Main |
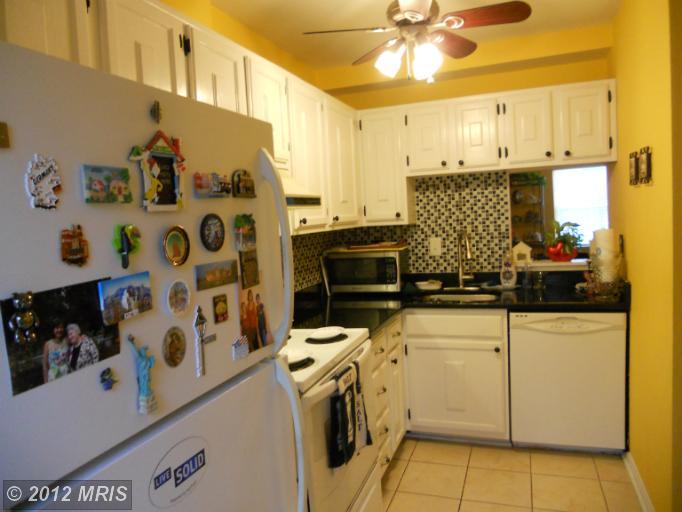
| Dining Kitchen | Kit-Table Space, Liv-Din Combo |
| Other Rooms | Foyer, Living Room, Dining Room, Bedroom-Second, Bedroom-Master, Kitchen, Efficiency (Additional), Bedroom-Third |
| Kitchen Level | Main |
| Living Room Level | Main |
| Dining Room Level | Main |
| Master Bedroom Flooring | Wood |
| Bedroom 3 Flooring | Ceramic Tile |
| Kitchen Flooring | Ceramic Tile |
| Living Room Flooring | Wood |
| Foyer Flooring | Wood |
| Dining Room Flooring | Wood |
| Bedroom Second Flooring | Wood |
| Attic | No |
| Interior Features | Floor Plan-Traditional |
| Living Area | 1064 |
| Room List | Living Room, Dining Room, Bedroom-Master, Bedroom-Second, Bedroom-Third, Kitchen, Foyer, Efficiency (Additional) |
| Exterior | |
| Style | Colonial |
| Main Entrance | Foyer |
| Basement Entrance | Inside Access, Rear Entrance |
| Basement | Y |
| Stories | 3 |
| Basement Type | Fully Finished, Walkout Level |
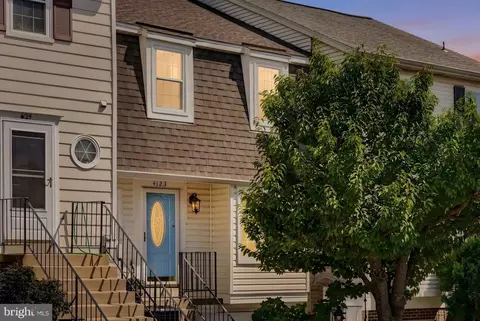
| Exterior | Brick And Siding, Brick Front |
| Assigned Parking Spaces | 1 |
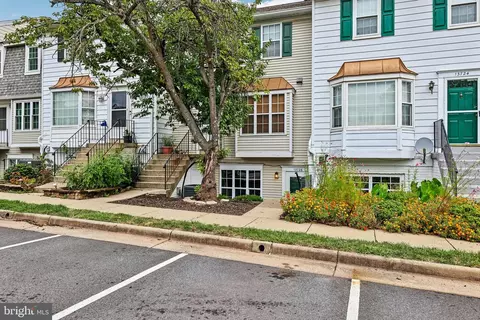
| Parking | Assigned, Permit Required |
| Parking Space Number | 2 |
| Exterior Features | Fenced-Rear |
| Other Structures | Above Grade |
| Amenities / Utilities | |
| Cooling | Central A/C |
| Cooling Fuel | Electric |
| Fireplaces | 1 |
| Heating | Heat Pump(s) |
| Heating Fuel | Electric |
| Bedroom 3 Fireplace Type | Wood Burning |
| TV/Cable/Communications | Cable-Prewired, Fiber Optics At Dwelling |
| Hot Water | Electric |
| Water | Public |
| Amenities | Drapes/Curtains, Wood Floors |
| Pool | Yes |
| Location | |
| Water Front | N |
| Community Amenities | Pool-Outdoor, Tot Lots/Plygrd |
| Est. value | Bed/bath | Sqft | mi | |
|---|---|---|---|---|
| 4231 Moselle Dr, Chantilly, VA 20151 | $402,000 | 2/1 | 884 | 0 |
| 4235 Moselle Dr, Chantilly, VA 20151 | $403,000 | 2/1 | 884 | 0 |
| 4229 Moselle Dr, Chantilly, VA 20151 | $467,000 | 3/3 | 1,105 | 0 |
| 4227 Moselle Dr, Chantilly, VA 20151 | $458,000 | 3/3 | 1,105 | 0.01 |
| 4237 Moselle Dr, Chantilly, VA 20151 | $402,000 | 2/1 | 884 | 0.01 |
| 4225 Moselle Dr, Chantilly, VA 20151 | $404,000 | 2/1 | 884 | 0.01 |
| 4239 Moselle Dr, Chantilly, VA 20151 | $405,000 | 2/1 | 894 | 0.01 |
| 4223 Moselle Dr, Chantilly, VA 20151 | $403,000 | 2/1 | 884 | 0.01 |
Estimated values are based on public record data and automated valuation models. Values are not guaranteed and may not reflect current market conditions.


$850,000
$599,450
$634,450
$656,925
$550,000
$535,000
$579,000
$887,500
$449,450
$514,000
$850,000
$727,000
$839,900
$859,000
$609,900
$497,946
$669,900
$839,900
$544,400
$849,900
$619,950
$2,000,000
$509,950
$419,000
$812,500
$1,100,000
$350,000
$1,399,000
$726,950
$949,900