

- $660,000
- 4Bd
- 3Ba
- 2,122 Sq Ft
SOLD

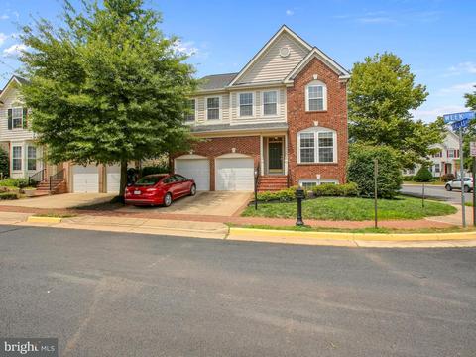
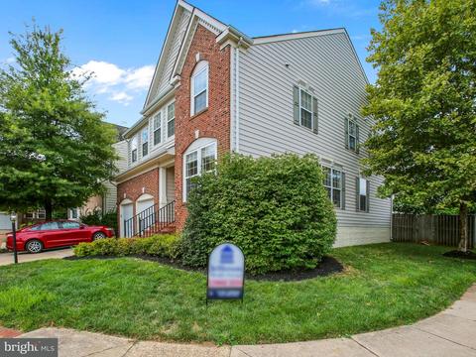
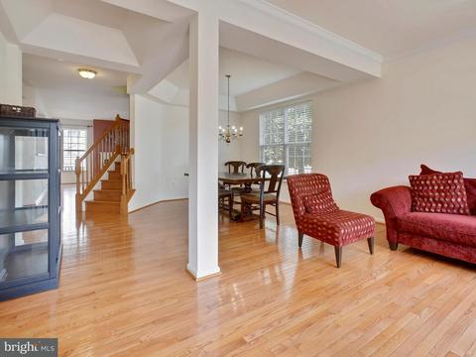
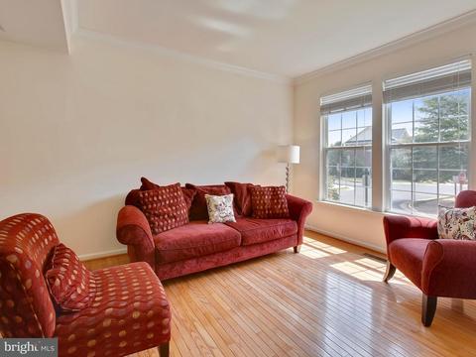
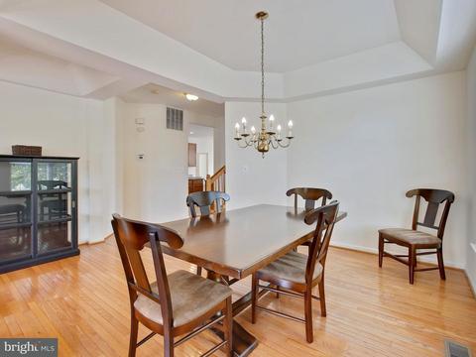
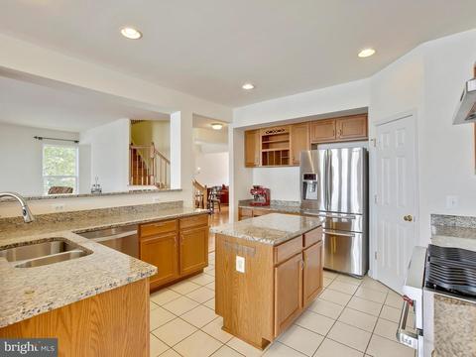
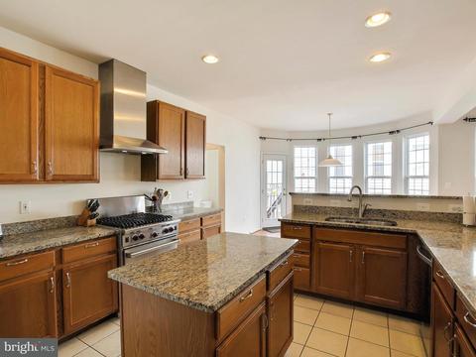
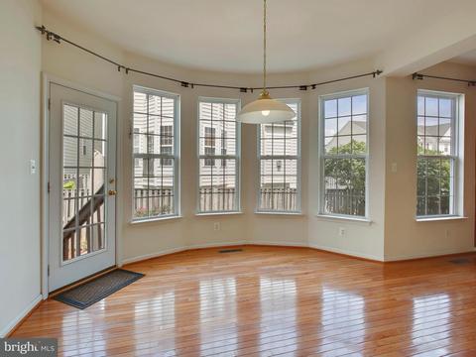
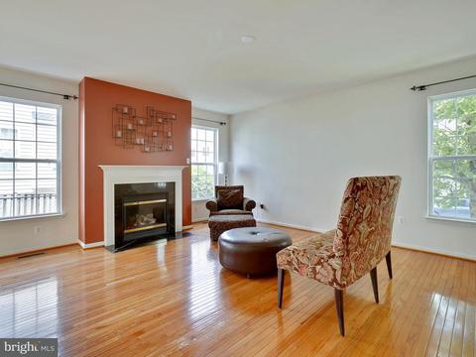
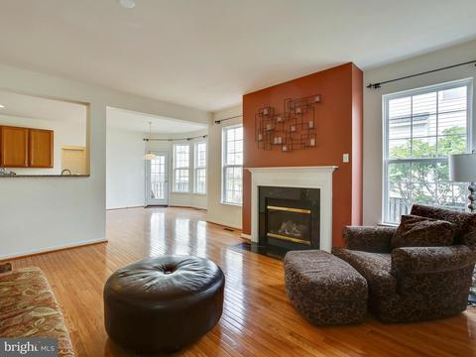
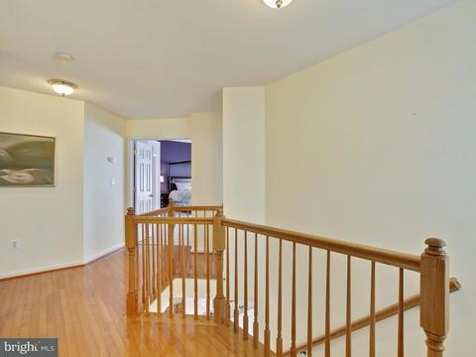
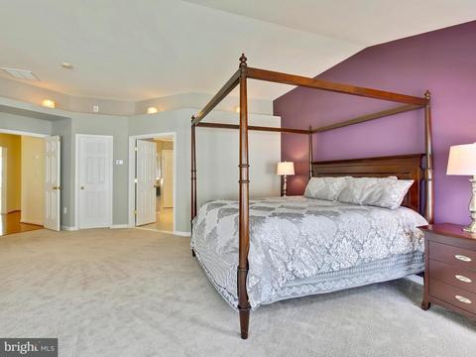
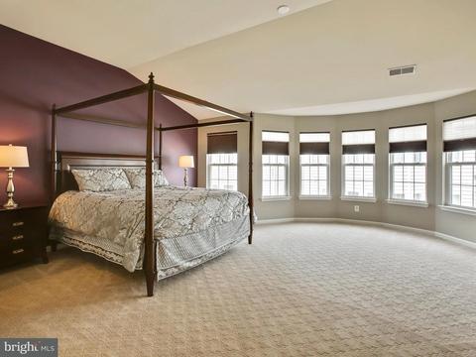
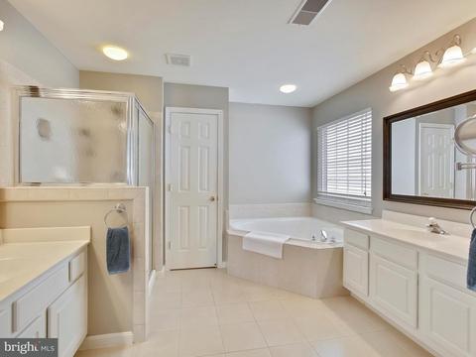
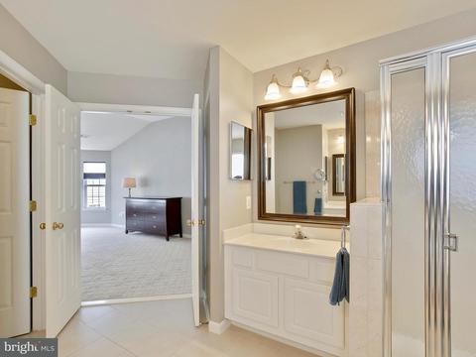
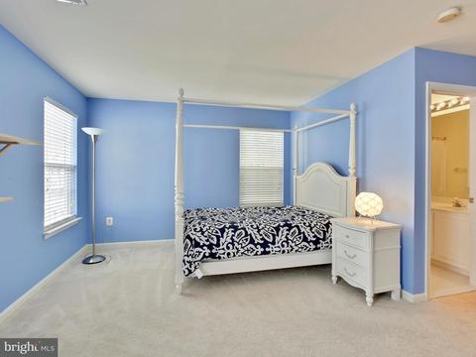
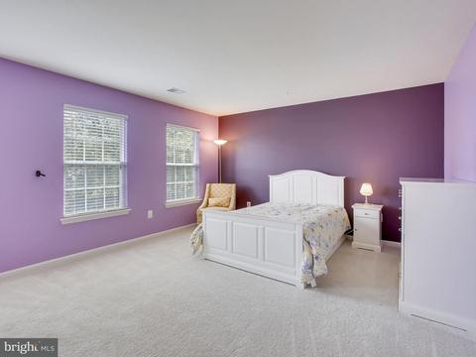
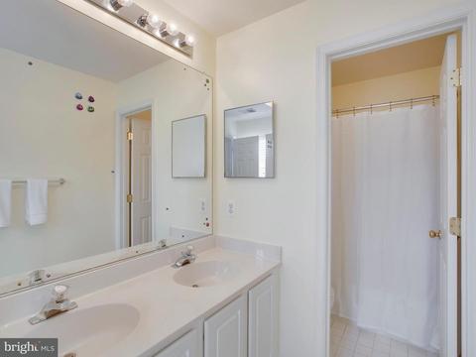
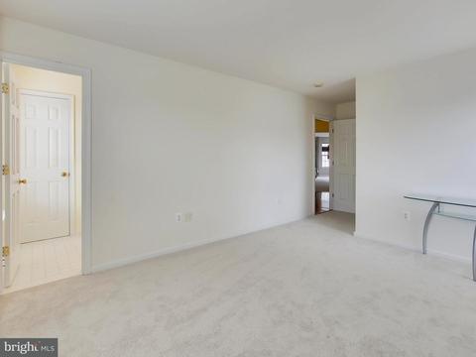
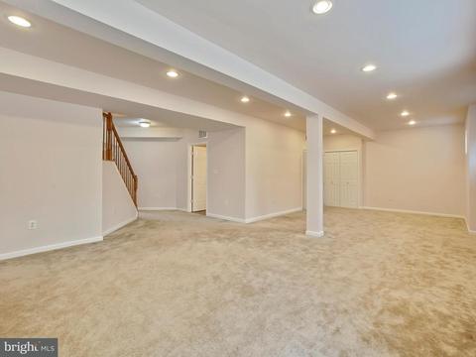
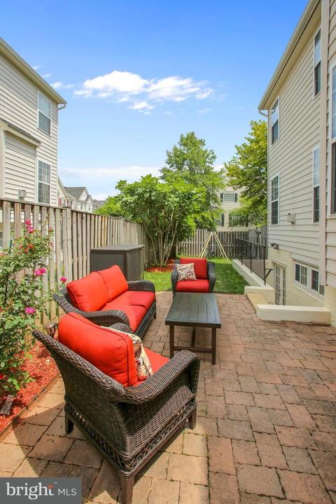
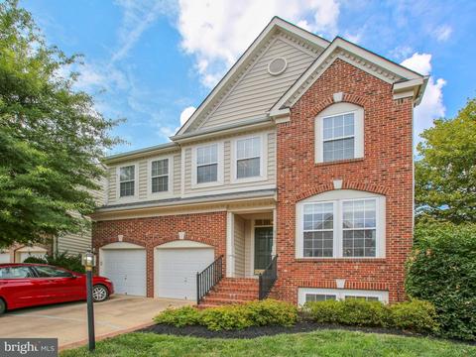
Last sold 08/24/2018 for $653K
bed
bath
Sqft ($163/Sqft)
| Property type House | Neighborhood | Year built 2002 | HOA fee $81/month | Lot size 4,228 Sqft | Movoto estimate | Parking 2 garage spaces |

| Overview | |
| Cooling/AC | Central A/C, Electric |
| Heating | Natural Gas |
| Levels/Style | Traditional |
| Type | Residential |
| Virtual Tour | N/A |
| Status | Closed |
| SqFt | 4002 |
| Lot Size (SqFt) | 4228 |
| Lot Size (Acres) | 0.1 |
| County Tax | 6709.15, Annually |
| Tax: Assessed Value | 593730 |
| Annual Property Tax | 6893.21 |
| Year Built | 2002 |
| Condition | Very Good |
| HOA Fee | 81, Monthly |
| New Construction (Y/N) | N |
| Foreclosure (Y/N) | N |
| Interior | |
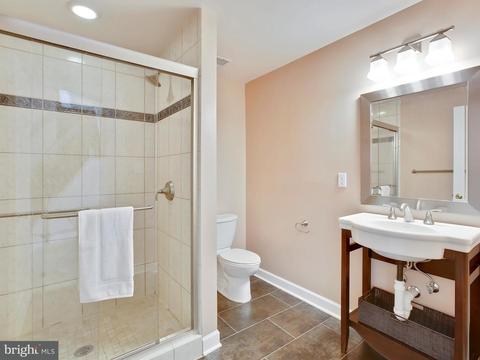
| Total # of Bathrooms | 5 |
| # Full Baths | 4 |
| # Half Baths | 1 |
| Total # of Bedrooms | 4 |
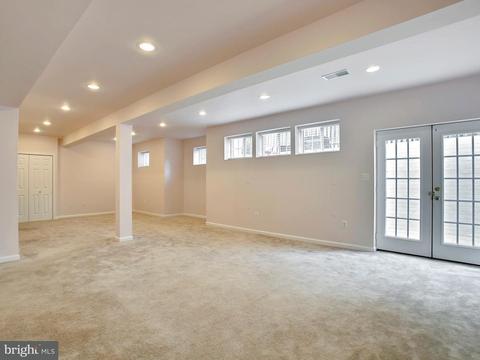
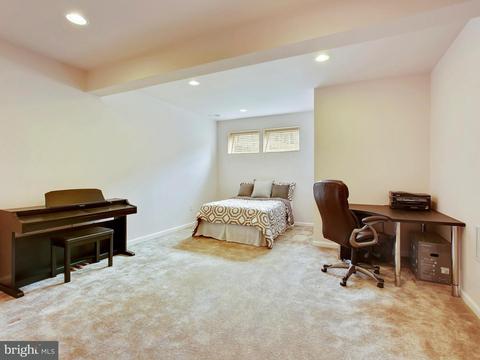
| Basement | Rear Entrance, Connecting Stairway, Fully Finished, Full, Improved, Walkout Level, Walkout Stairs, Windows |
| Appliances | Washer/Dryer Hookups Only, Dishwasher, Disposal, Dryer, Exhaust Fan, Icemaker, Oven/Range - Gas, Refrigerator, Washer, Water Heater, Washer - Front Loading |
| Fireplace | Mantel(s) |
| Interior Features | Family Room Off Kitchen, Dining Area, Combination Dining/Living, Kitchen - Table Space, Combination Kitchen/Living, Master Bath(s), Upgraded Countertops, Window Treatments, Wood Floors, Floor Plan - Traditional |
| Accessibility Features | None |
| Exterior | |
| Garage Desc | Garage Door Opener, Garage - Front Entry |
| Parking Desc | Attached Garage |
| # Garage Spaces | 2 |
| # Parking Spaces | 2 |
| # Attached Garage Spaces | 2 |
| Existing Structures | Above Grade, Below Grade |
| Amenities / Utilities | |
| Sewer/ Septic | Public Sewer |
| Pool | No Pool |
| Location | |
| Subdivision | ROCKLAND VILLAGE |
| Water Source | Public |
| Senior Community (Y/N) | N |
| School District | FAIRFAX COUNTY PUBLIC SCHOOLS |
| Directions | From Route 66 Take Route 50 West, Turn Left Onto Elmwood (at The Traffic Light). First Right Onto Dallas St. And Immediate Left First House On Your Right. Park In Driveway. |
| Zoning | 320 |
MLS # 1002079300| Est. value | Bed/bath | Sqft | mi | |
|---|---|---|---|---|
| 4192 Week Pl, Chantilly, VA 20151 | $1,014,900 | 4/4 | 3,002 | 0.01 |
| 4179 Whitlow Pl, Chantilly, VA 20151 | $1,014,900 | 4/4 | 2,990 | 0.02 |
| 4194 Week Pl, Chantilly, VA 20151 | $1,046,000 | 4/4 | 2,990 | 0.02 |
| 4181 Whitlow Pl, Chantilly, VA 20151 | $1,000,200 | 4/4 | 2,992 | 0.02 |
| 4183 Mccloskey Ct, Chantilly, VA 20151 | $1,039,600 | 5/4 | 2,980 | 0.02 |
| 4189 Week Pl, Chantilly, VA 20151 | $1,042,200 | 3/4 | 3,002 | 0.02 |
| 4191 Week Pl, Chantilly, VA 20151 | $1,016,500 | 5/4 | 3,045 | 0.02 |
| 4183 Whitlow Pl, Chantilly, VA 20151 | $1,080,500 | 4/4 | 3,024 | 0.02 |
Estimated values are based on public record data and automated valuation models. Values are not guaranteed and may not reflect current market conditions.





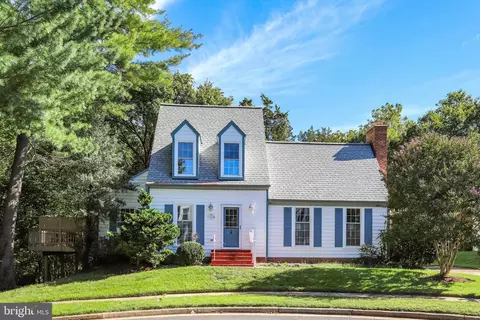
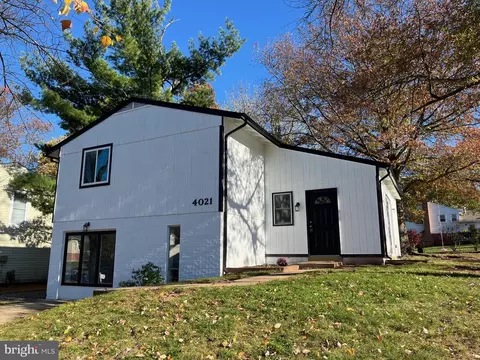
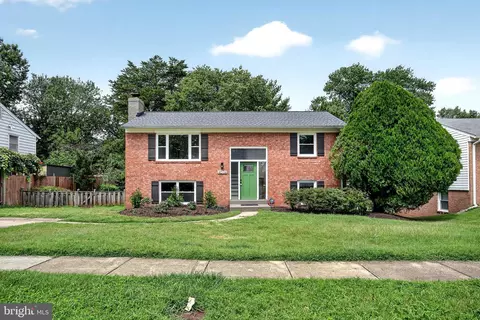
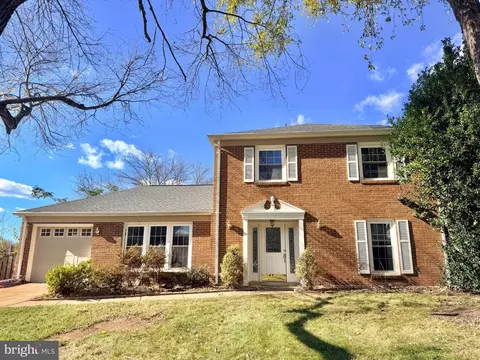

$850,000
$599,450
$634,450
$656,925
$550,000
$535,000
$579,000
$887,500
$449,450
$514,000
$850,000
$727,000
$839,900
$859,000
$609,900
$497,946
$669,900
$839,900
$544,400
$849,900
$619,950
$2,000,000
$509,950
$419,000
$812,500
$1,100,000
$350,000
$1,399,000
$726,950
$949,900